
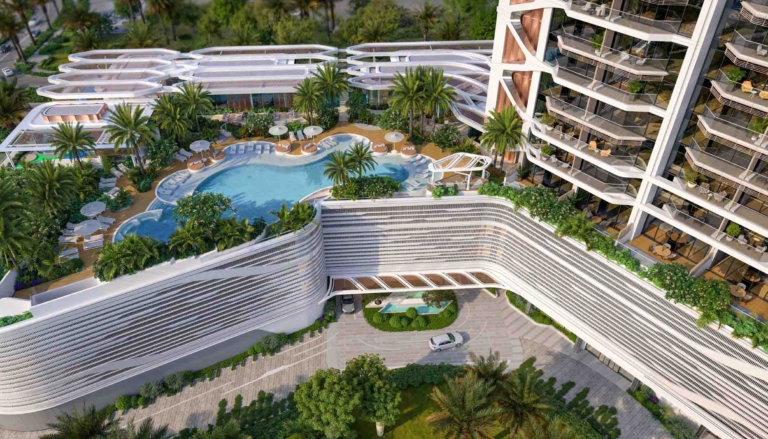
From AED 2.04M
Eltiera Heights
Handover · Q4 2028
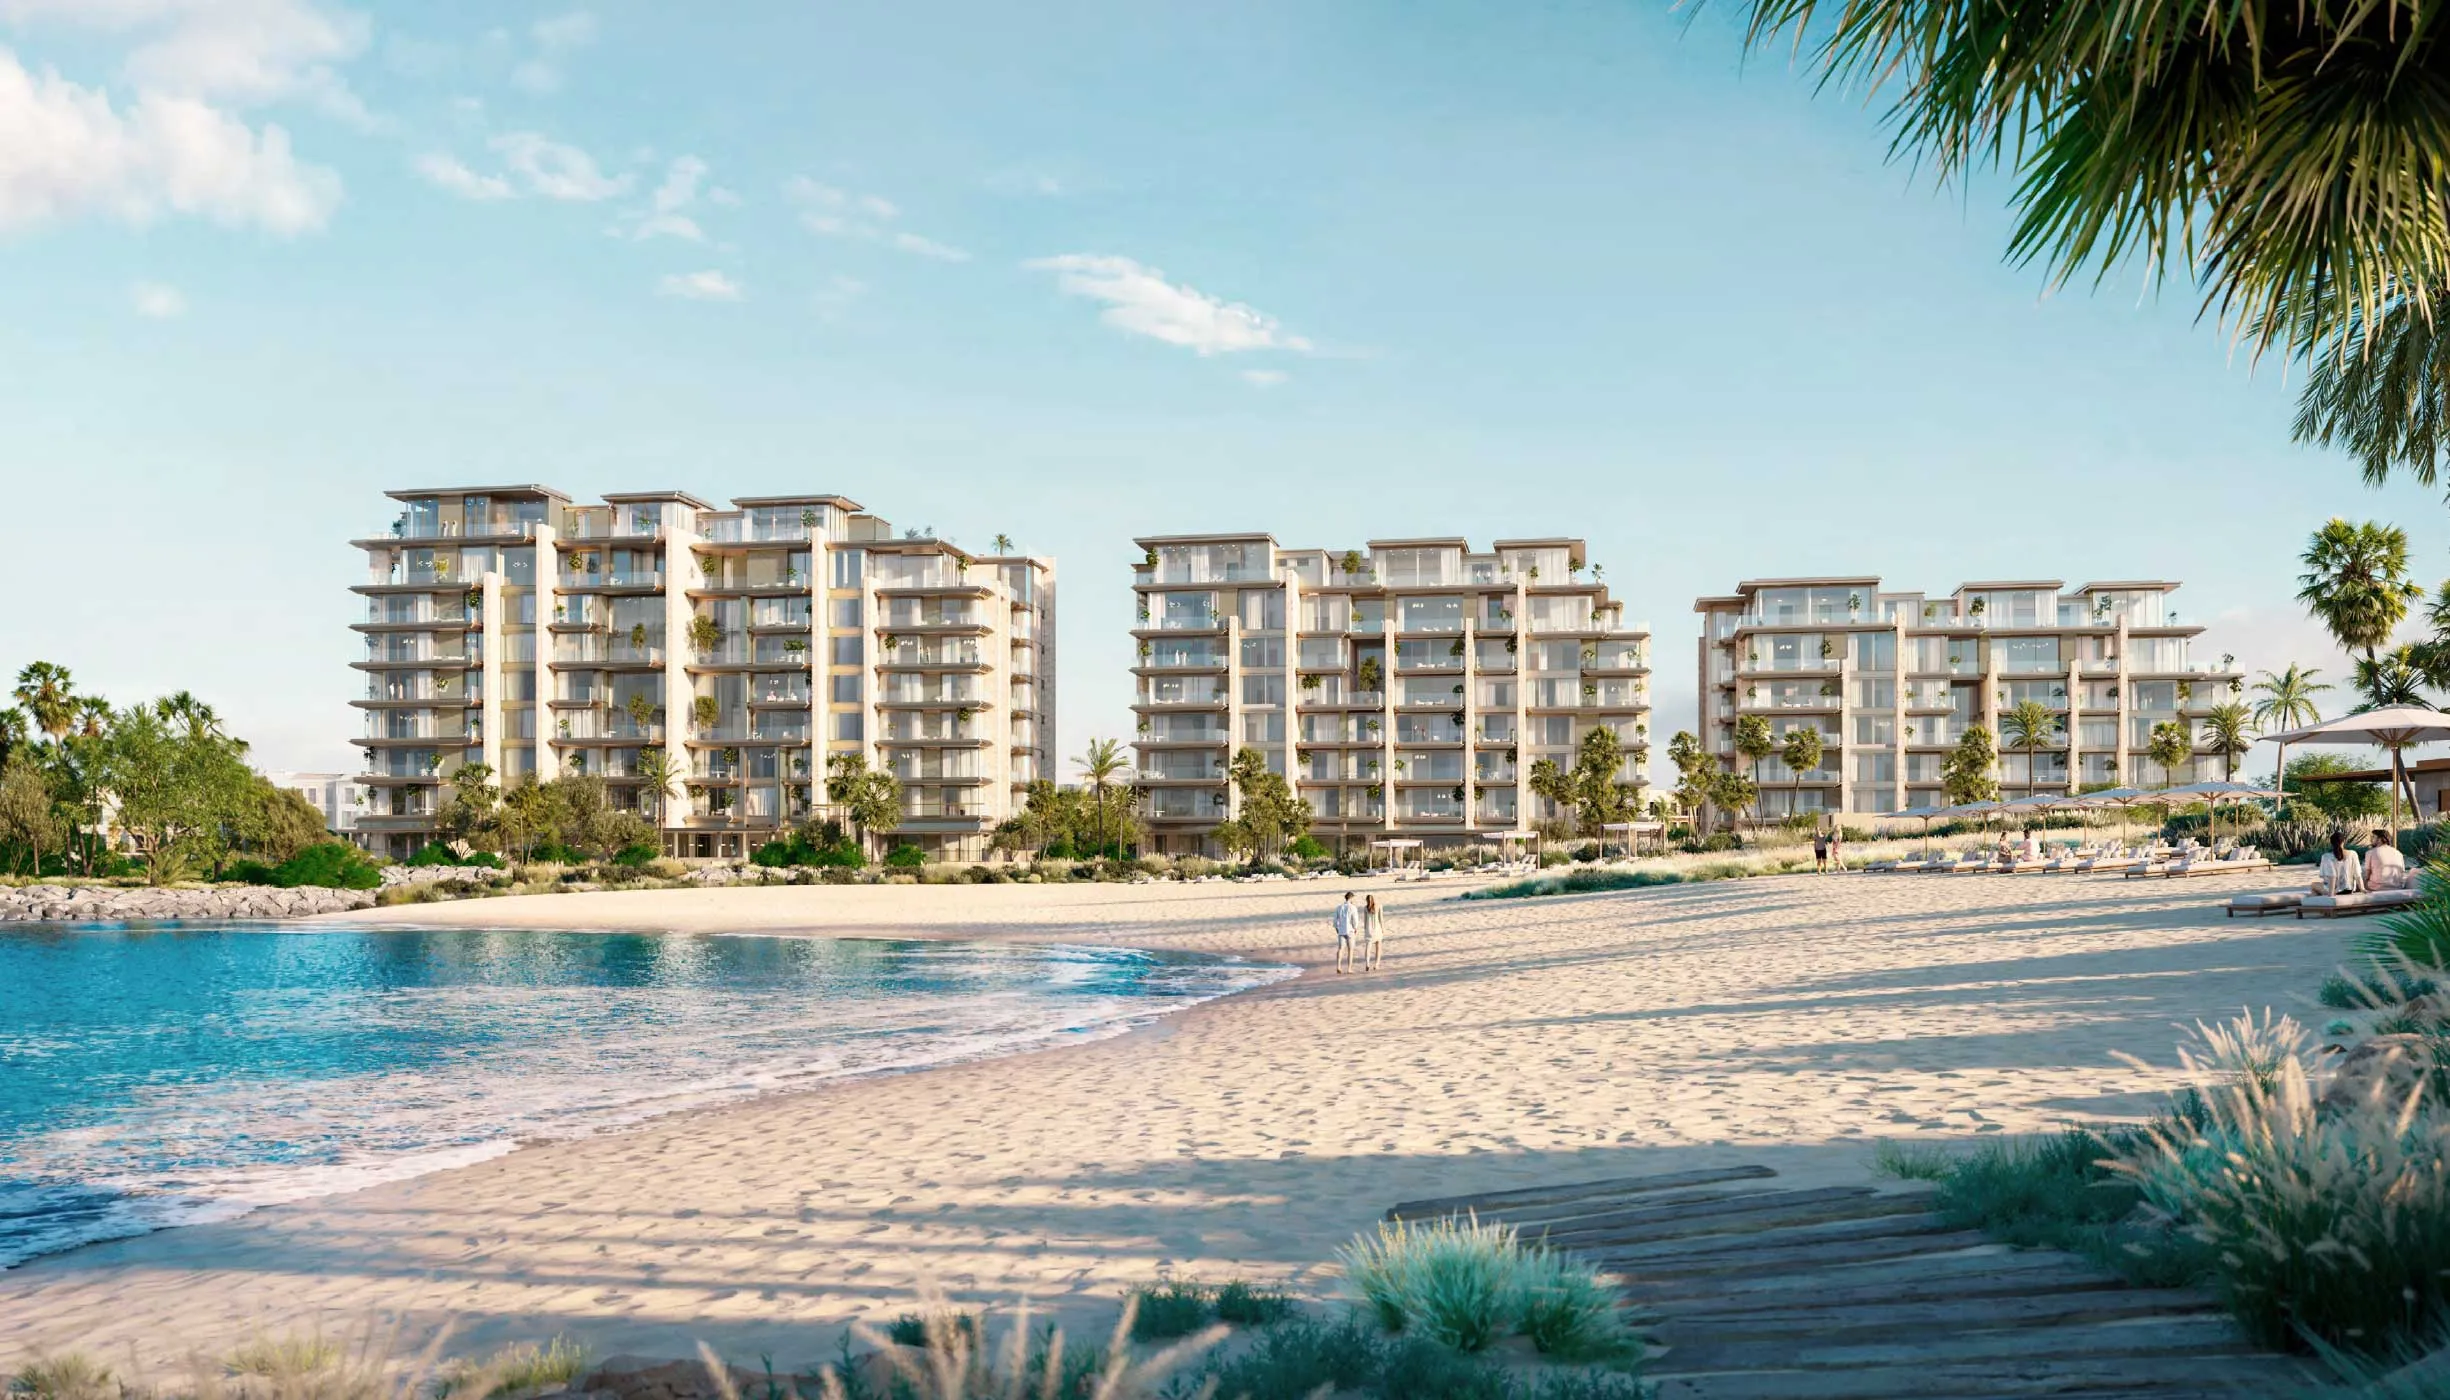
Off-plan project Jumeirah By Meraas Developer
Solaya at La Mer is the new residential epicentre, an ultra-luxury creation by renowned Meraas with pristine selection of 2 to 5-bedroom apartments and penthouses in Jumeirah, Dubai. As a freehold development, the fabulous architectural brilliance blends in elegant vintage vibes with…
Or speak to an adviser +971 2 681 0881Overview
Solaya is an off-plan residential development by Meraas Developer in Jumeirah. It offers 3 layouts from AED 13,800,000 and areas from 1,988 sq.ft with handover in Q2 2029.
Solaya at La Mer is the new residential epicentre, an ultra-luxury creation by renowned Meraas with pristine selection of 2 to 5-bedroom apartments and penthouses in Jumeirah, Dubai. As a freehold development, the fabulous architectural brilliance blends in elegant vintage vibes with contemporary interiors providing residents a lifestyle that talks elegance and tranquillity. This exclusive oceanfront beach property comes with 09 elegant towers, distributed with 234 meticulously built homes over 46 acres to achieve both privacy and luxury in a singular development. This place goes beyond ordinary housing to create a lifestyle that balances quiet mornings with urban night time views and a lifestyle of unmatched luxury and elegance.
Surrounding La Mer Beaches, within Jumeirah in Dubai, residents are within reach of leisure, connectivity, and exclusivity. Star your morning in this tranquil beachfront setting with immediately access La Mer and J1 Beach and experience the amenities at Bulgari Resort. The façade provides residents with seamless access to luxury comforts because residents can stroll the beach or enjoy Mandarin Oriental dining and visit DIFC cultural attractions. This location is a combination, where urban lifestyle and beach relaxation connect serves up a harmonious convergence of city energy along with peaceful coastal serenity.

The building design showcases both subtlety in style along with expert construction practices. Targeting the unique buyers, these residences demonstrate one unified architectural expression that demonstrates respect for the urban cityscape but maintains its impressive distinctions in scale and individuality. The residential development utilizes low-density strategies to provide private spaces together with panoramic vistas extending from sea vistas to trademark city views.
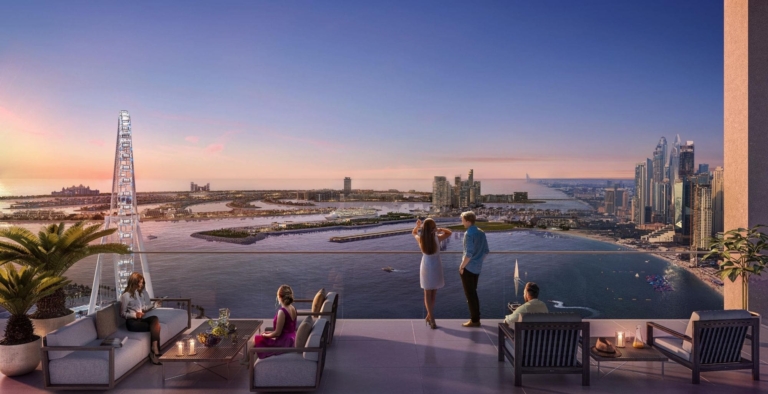
The low-rise architecture features Nine luxury series of buildings which stand between G+6 and G+10, although each structure includes expansive family living spaces along with luxurious penthouse suites. The units feature purposeful designs that optimize sunlight access and eliminated boundaries between indoor and outdoor spaces. Luxury penthouses feature large outdoor terraces that present breathtaking sights, while giving residents their unique piece of paradise.
The complex features a complete leisure collection which meets everybody’s personal lifestyle requirements. The infinity pool under open skies provides a morning revitalization experience that compliments private beachfront yoga practice. Through a private beach section and multiple swimming areas, residents can create a peaceful refuge while the multifunctional recreational areas enable health-oriented pursuits. The facility’s lounge area and library contain intimate relaxing spots combined with personalized wellness activities, selected by knowledgeable staff members who deliver rejuvenation to home-based services. Onsite concierge professionals provide elevated customer support which guarantees that residents receive tailored quality assistance every day.
Gallery
32 images · Drag or use the arrows
Residences
3 layouts are available at Solaya. 2 Bedrooms — 1,988 sq.ft. 3 Bedrooms — 3,873 sq.ft. 4 Bedrooms — 4,606 sq.ft.
The plan for this layout is not published yet.
The plan for this layout is not published yet.
The plan for this layout is not published yet.
Payment plan
80/20
💳 Payment Plan The main structure is 20/40/40: 20% — On booking 40% — During construction 40% — On handover An alternative published structure breaks the 40% construction payment into four 10% installments, followed by 40% on handover.
Pick a layout or enter a price to see each stage in dirhams.
Indicative figures calculated from the published percentages. They exclude DLD and registration fees and are not a binding offer.
Amenities
The facilities registered for this development. For the full detailed specification, speak to your adviser.
23 facilities and features
Talk to us
Leave your details and a Oplus International Realty adviser will come back to you with current availability, live pricing at Solaya, and the payment options open to you.
We reply within 24 hours on working days.
Location
Solaya sits in Jumeirah. The times below are indicative, by car, in normal traffic.
25.2342, 55.2457
The developer

Meraas is a Dubai property developer operating within Dubai Holding Real Estate, with residential destinations including City Walk, Bluewaters, Madinat Jumeirah Living, Dubai Design District and Jumeirah Bay. Oplus International Realty currently tracks one Meraas project, so this profile separates the developer’s wider portfolio from project…
Common questions
Solaya is located in Jumeirah. 15 min — Downtown Dubai. 20 min — Dubai International Airport.
Solaya is developed by Meraas Developer. Meraas is a Dubai property developer operating within Dubai Holding Real Estate, with residential destinations including City Walk, Bluewaters, Madinat Jumeirah Living, Dubai Design District and Jumeirah Bay. Oplus International Realty currently tracks one Meraas project, so this profile separates the developer’s wider portfolio from project…
Prices at Solaya start from AED 13,800,000. That works out at roughly AED 6,942 per square foot.
80/20 plan: 20% — دفعة أولى, 40% — أثناء الإنشاء, 20% — عند التسليم.
Handover at Solaya is scheduled for Q2 2029.
Available layouts: 2 Bedrooms, 3 Bedrooms, 4 Bedrooms. Areas start from 1,988 sq.ft.
Same area
From AED 2.04M
Handover · Q4 2028
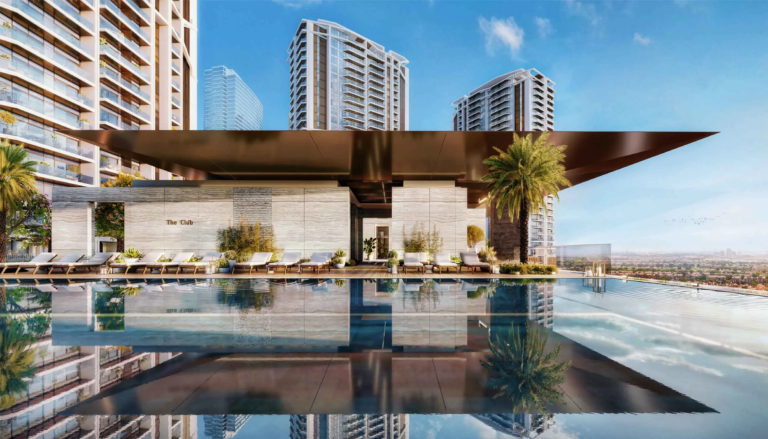
From AED 2.27M
Handover · Q3 2030
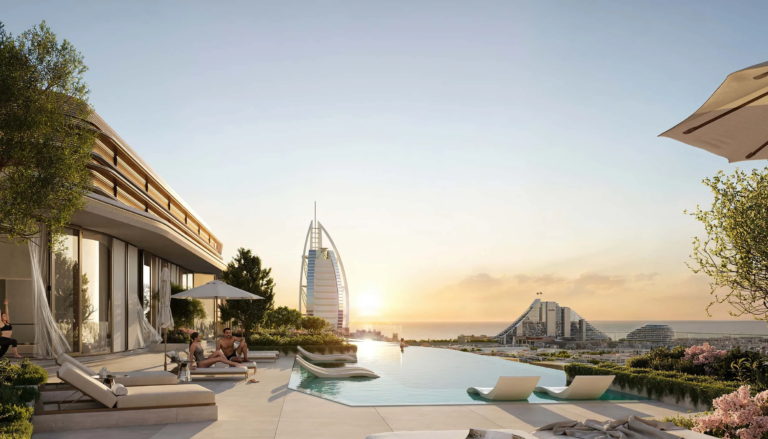
From AED 3.68M
Handover · Q2 2029
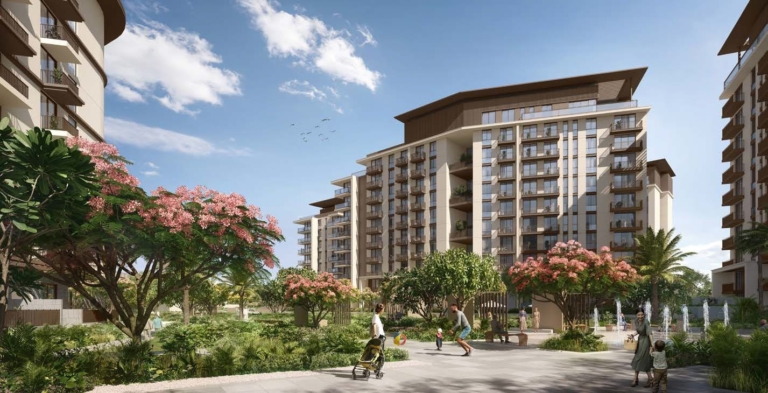
From AED 2.35M
Handover · Q3 2027
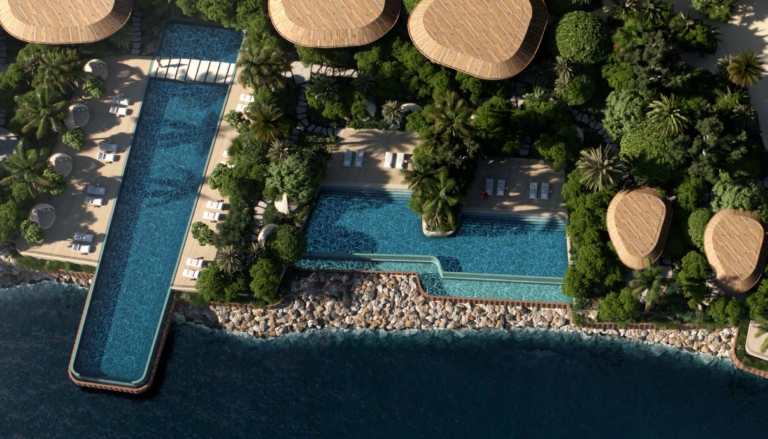
From AED 350M
Handover · Q1 2029
Same developer

From AED 3.51M
Handover · Q3 2029
From AED 3.68M
Handover · Q2 2029
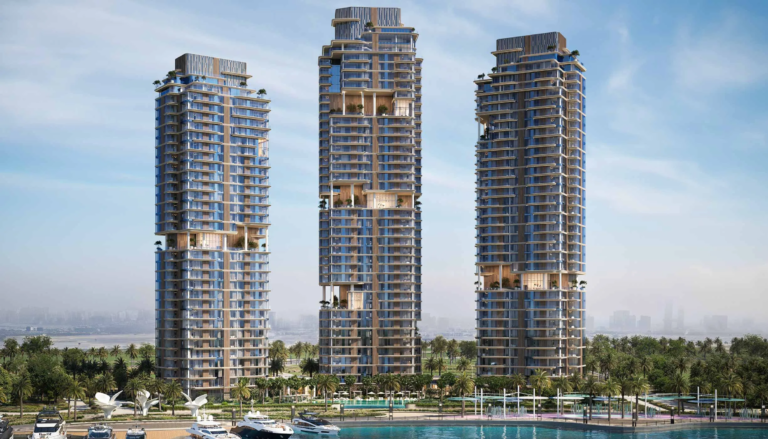
From AED 2M
Handover · Q2 2030
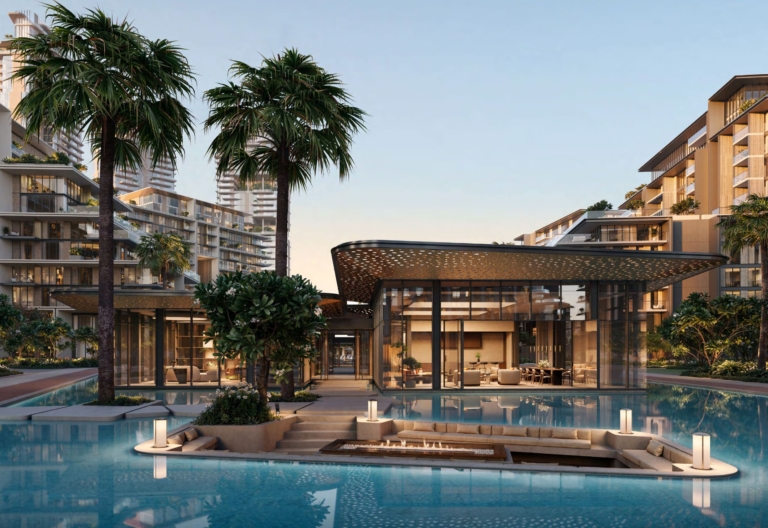
From AED 2.7M
Handover · Q2 2029
From AED 2.1M
Handover · Q3 2029
From AED 2.85M
Handover · Q1 2027
Next step
Tell us what you are looking for and we will send current availability, the price list and the payment options — with no obligation.
The download starts as soon as you submit. We never share your details with third parties.
PDF file — 47 MB
One file with the plans and areas for all 3 layouts in the development.
Leave your details and we will confirm what is currently available and the live pricing.
Compare listings
Compare