
From AED 2.27M
Eltiera Views
Handover · Q3 2030
Off-plan project Jumeirah By Ellington Properties
Eltiera Heights at Jumeirah Islands is the next level waterfront-style architectural epitome by the renowned Ellington Properties, lined with 1 to 3-bedroom apartments and 4-bedroom penthouses. Stepping towards feels less like arriving at a property and more like entering a composed moment;…
Or speak to an adviser +971 2 681 0881Overview
Eltiera Heights is an off-plan residential development by Ellington Properties in Jumeirah. It offers 4 layouts from AED 2,035,000 and areas from 822 sq.ft with handover in Q4 2028.
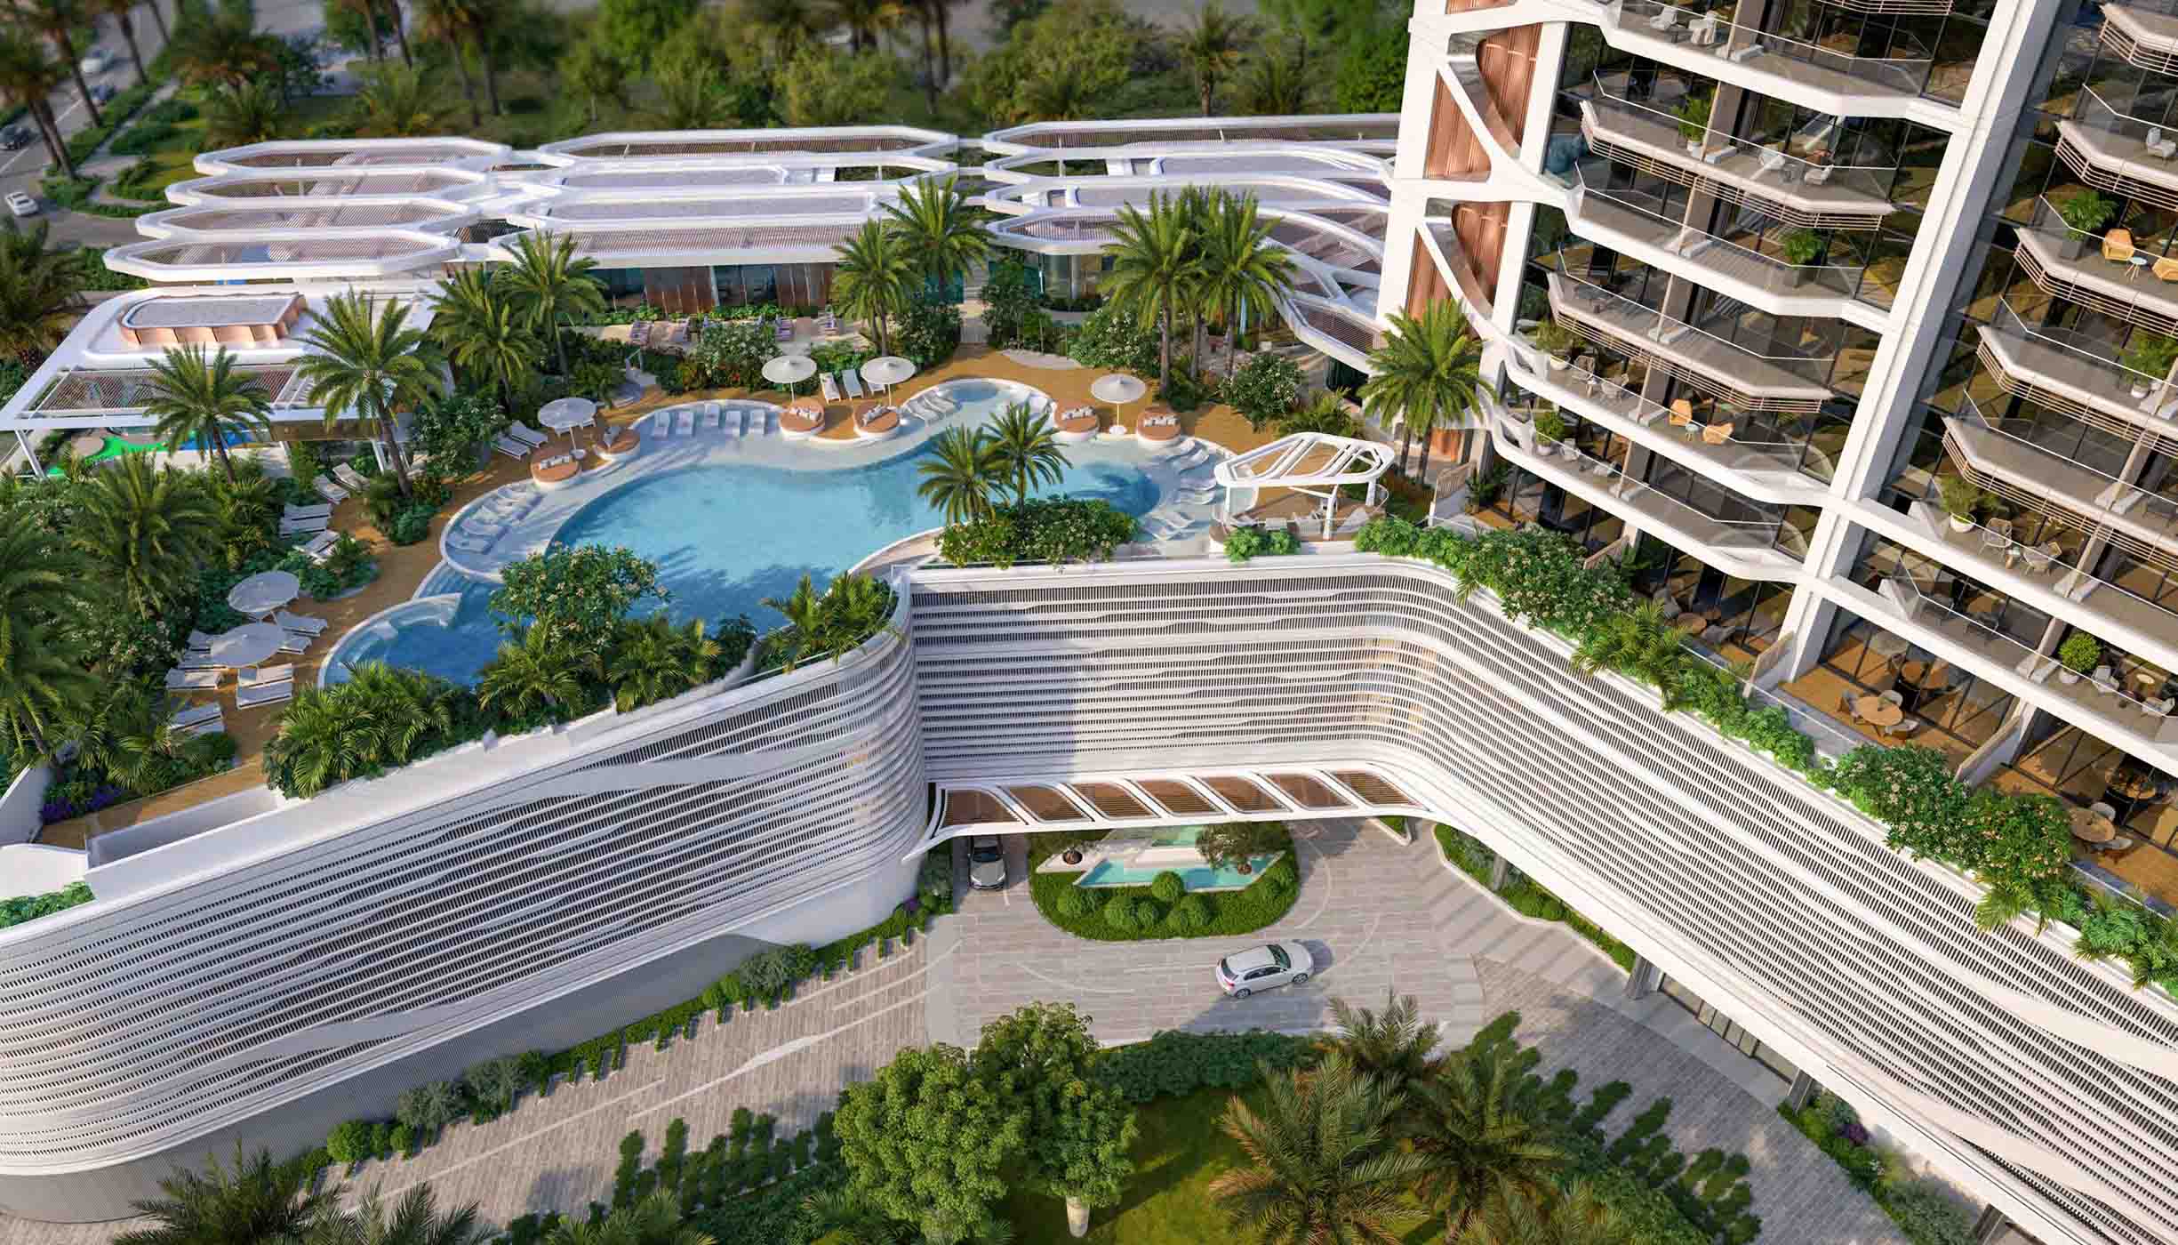
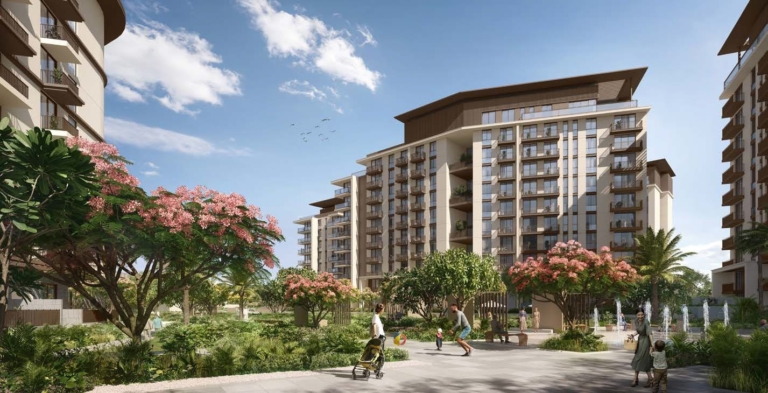
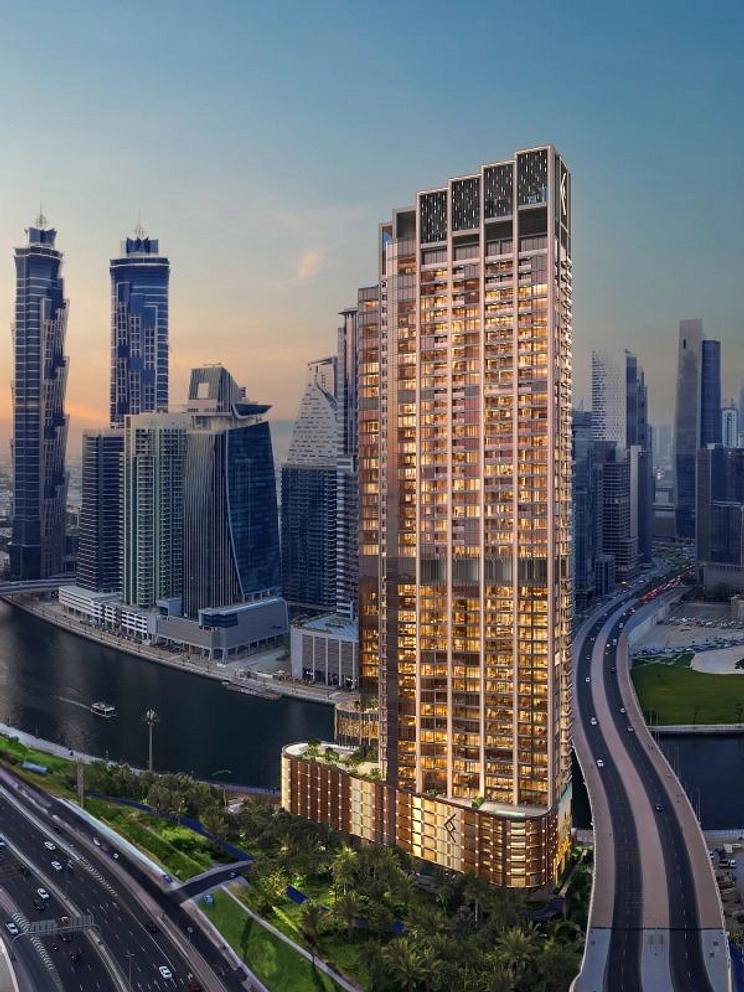
Eltiera Heights at Jumeirah Islands is the next level waterfront-style architectural epitome by the renowned Ellington Properties, lined with 1 to 3-bedroom apartments and 4-bedroom penthouses. Stepping towards feels less like arriving at a property and more like entering a composed moment; where the architecture, landscape and light combine to reframe ordinaries into thoughtful experiences. The excellent architecture is the main source for these descriptions and encapsulates Ellington’s desire to produce a residence; where the definition of measured restraint, tactile materials and the choreography of daylight and shadow were to dominate. The arrival forecourt has been contemplated in terms of being an intermediate landscape, an orchestrated threshold leading to and gesturing towards city and sanctuary.
Organic gestures soften the clean geometric elements, whilst facades are composed so as to form a quiet experience in which glazing, screens and metallic surfaces make significant design contributions to the final effect. These choices of design and form are intended to make the everyday life of the family feel better-thought out and to reward attention to material and light. Textured paving, layered planting and soft lighting have been used to designed a sequence of moments to ease the transition from public to private with the drop off sheltered, and design aspects. These arrival moves establish a tone of repose and refinement which is repeated throughout the edifice and over the private homes within it.
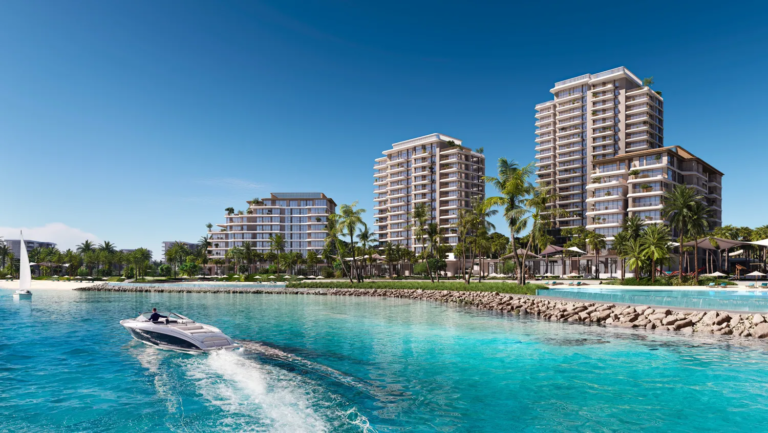
Situated amid the serene waterways and landscaping greenery of Jumeirah Islands, itself a neighbourhood known for its sculpted canals. Experience every day in-private walkways and unobtrusive prestige lives. The location provides a healing daily environment but still retains functional links to Dubai’s major roads, retail malls and holiday centres. Residents will love the balance of retreat and reach offered: the enclave offers waterside walks and planted vistas in addition to the convenience of easy access to the city’s cultural and commercial destinations. This combination of sanctuary and accessibility make well suitable to those who would like the comforts of their daily rhythms, both within and without, but also to move in and out of the broader city more readily.
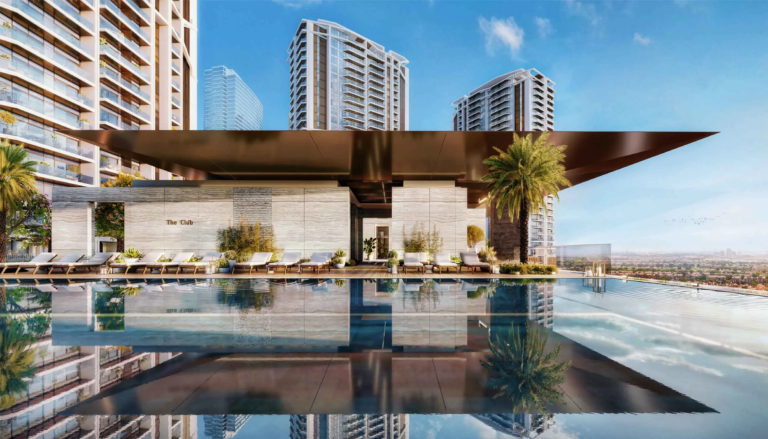
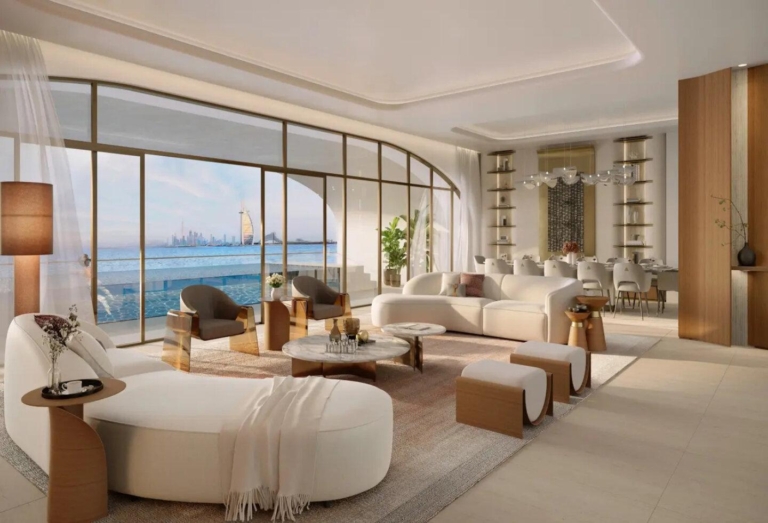
The architecture is thought of as a sculptural elevation, where rhythm, proportion and materiality are in a continuous dialogue with light and nature. Generous glazing is counterbalanced by carefully positioned screens and metallic accents to ensure that the façade turns in different shades and textures depending on the movement of the sun, creating planes of reflection and shade, which animate the elevation. This layering of solid and transparent elements facilitates passive cooling strategies and frames curated sightlines across canals and planed courtyards. Rooftop terraces and communal outdoor rooms continue the building’s language outwards and provide residents with a higher vistas change and a variety of ways to socialize or reflect quietly without activity.
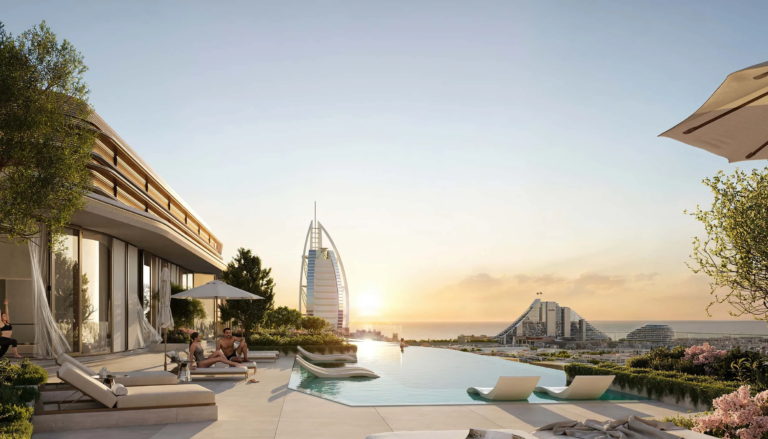
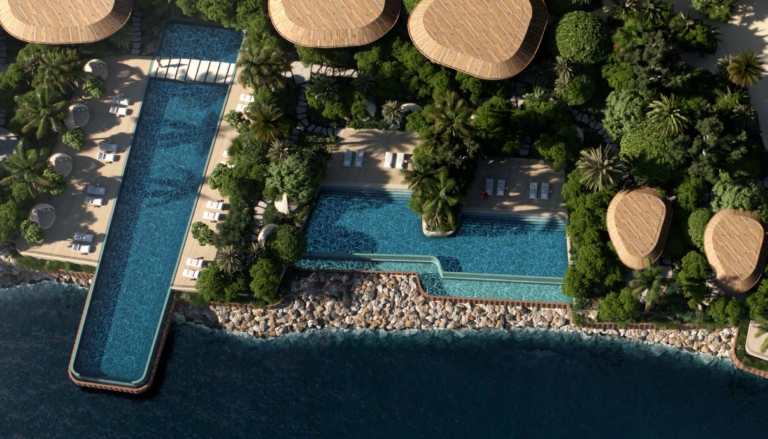
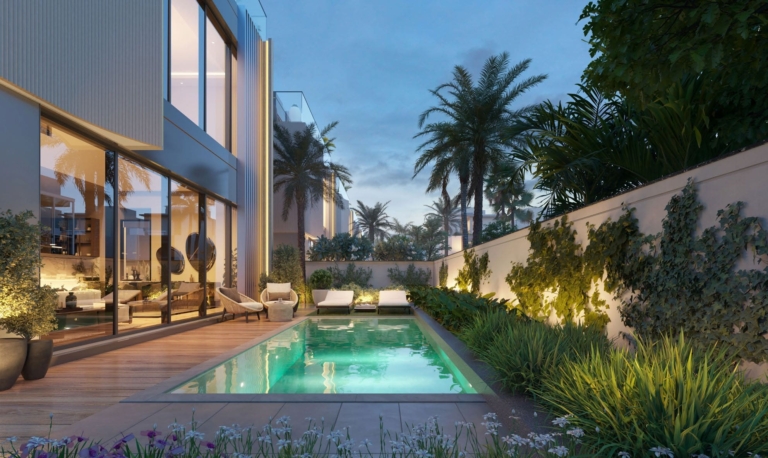
The leisure is also structured over a 40-meter natural infinity pool, which serves as the reflective center of the landscape. The vanishing edge of the pool takes the shape of transitional sky and skyline images and provides a ritualistic environment of morning laps, lazy doze afternoons and reflection. External terraces, over shadowy walks and small garden rooms create a network of sequential outdoor experience, so residents can work freely through loneliness and interaction. It integrates the landscape design movement of water, movement with planting and paves in a manner that recreation becomes a sequence of experiences to be picked and not a showdown. A well-organized clubhouse is included to support the outer program with lounges and versatile areas that can be used on the occasion of a private or community event. A fitness studio is filled with natural light and provides facilities of both mindfulness and has differentiated areas with classes, strength and recovery.
Gallery
19 images · Drag or use the arrows
Residences
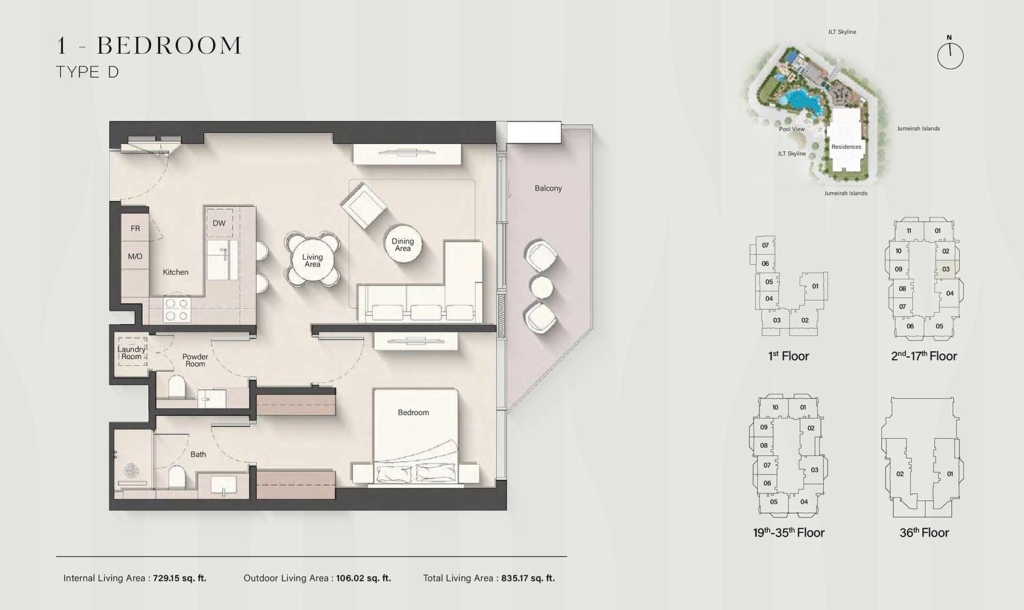
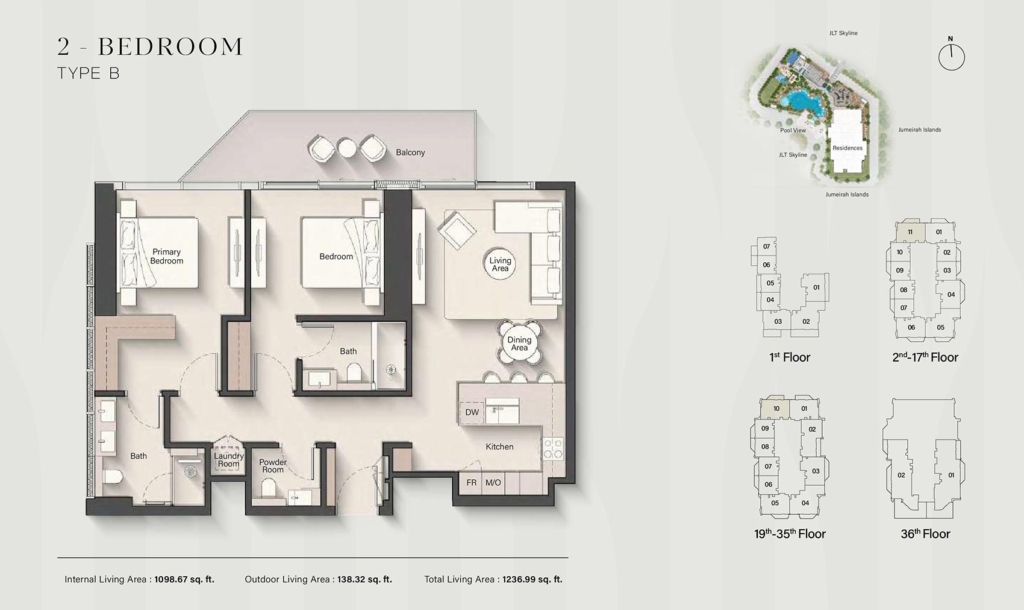
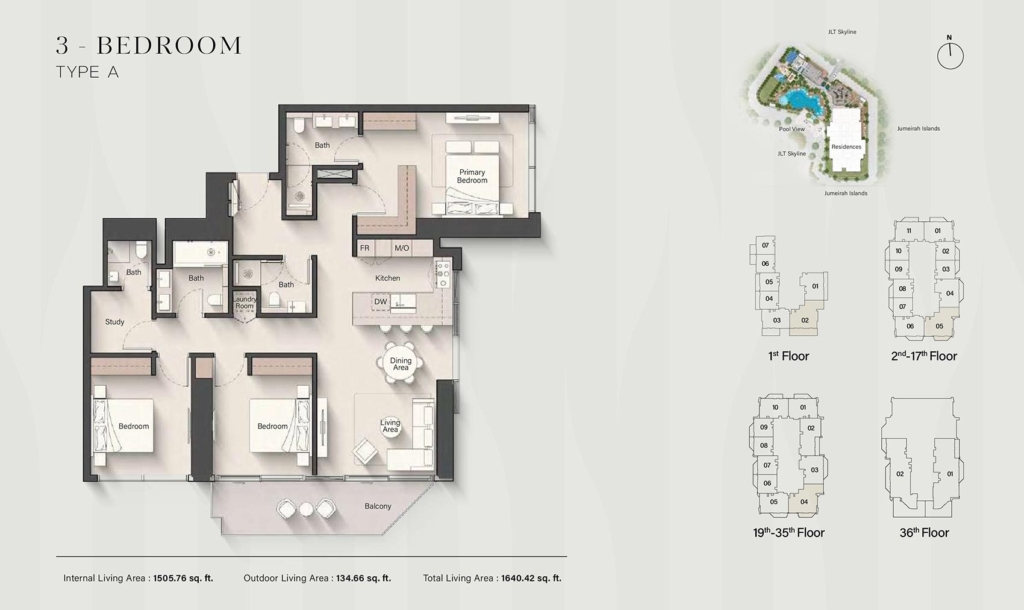
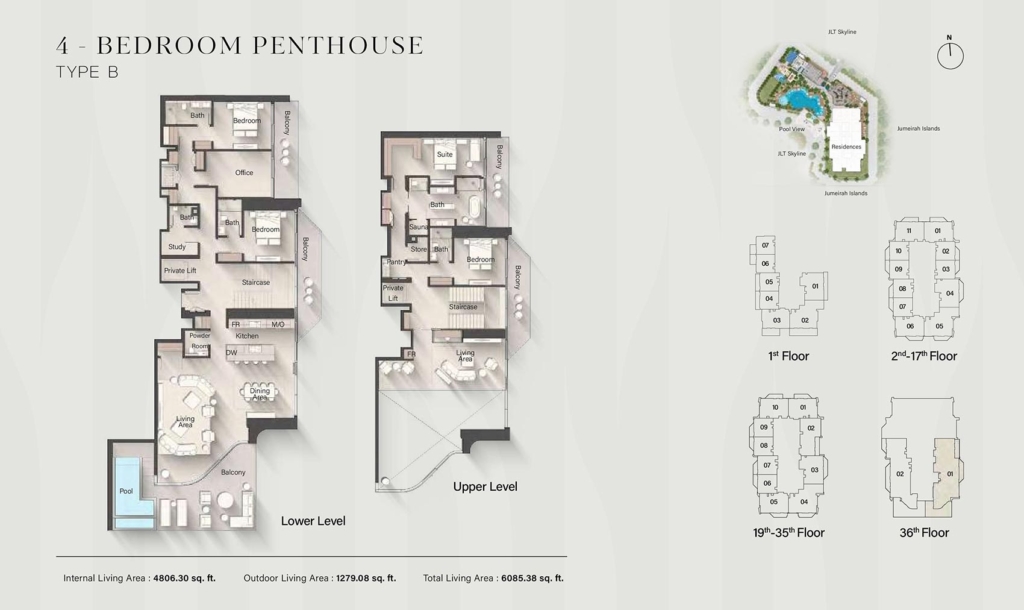
4 layouts are available at Eltiera Heights. 1 Bedroom — 822 sq.ft. 2 Bedrooms — 1238 sq.ft. 3 Bedrooms — 1641 sq.ft. 4 Bedrooms Penthouse — 5805 sq.ft.
Amenities
The facilities registered for this development. For the full detailed specification, speak to your adviser.
23 facilities and features
Talk to us
Leave your details and a Oplus International Realty adviser will come back to you with current availability, live pricing at Eltiera Heights, and the payment options open to you.
We reply within 24 hours on working days.
Location
Eltiera Heights sits in Jumeirah. The times below are indicative, by car, in normal traffic.
25.0651, 55.1425
The developer

Ellington Properties is a Dubai-based real estate developer founded in 2014 and headquartered in Business Bay. Oplus International Realty uses this developer profile to connect Ellington projects with verified project records across Dubai and Ras Al Khaimah. The company’s current leadership includes Co-Founders Robert D. Booth,…
Common questions
Eltiera Heights is located in Jumeirah. 01 Minute - Jumeirah Islands Pavilion. 27 Minutes - Al Maktoum International Airport.
Eltiera Heights is developed by Ellington Properties. Ellington Properties is a Dubai-based real estate developer founded in 2014 and headquartered in Business Bay. Oplus International Realty uses this developer profile to connect Ellington projects with verified project records across Dubai and Ras Al Khaimah. The company’s current leadership includes Co-Founders Robert D. Booth,…
Prices at Eltiera Heights start from AED 2,035,000. That works out at roughly AED 2,476 per square foot.
Handover at Eltiera Heights is scheduled for Q4 2028.
Available layouts: 1 Bedroom, 2 Bedrooms, 3 Bedrooms, 4 Bedrooms Penthouse. Areas start from 822 sq.ft.
Same area
From AED 2.27M
Handover · Q3 2030
From AED 3.68M
Handover · Q2 2029
From AED 13.8M
Handover · Q2 2029
From AED 2.35M
Handover · Q3 2027
From AED 350M
Handover · Q1 2029
Same developer

From AED 12.6M
Handover · Q4 2026
From AED 2.5M
Handover · Q4 2028
From AED 9.8M
Handover · Q4 2026
From AED 1.4M
Handover · Q2 2027
From AED 5M
Handover · Q4 2027
From AED 1.3M
Handover · Q3 2027
Next step
Tell us what you are looking for and we will send current availability, the price list and the payment options — with no obligation.
The download starts as soon as you submit. We never share your details with third parties.
PDF file — 5 MB
One file with the plans and areas for all 4 layouts in the development.
Leave your details and we will confirm what is currently available and the live pricing.
Compare listings
Compare