
From AED 2.04M
Eltiera Heights
Handover · Q4 2028
Off-plan project Jumeirah By Ellington Properties
Eltiera Views at Jumeirah Islands is a high-rise residential advancement, developed by the leading Ellington Properties, with 1 to 3-bedroom apartments and 3-bedroom penthouses. Positioned where a tranquil freshwater lake mirrors the sky above Jumeirah Golf Estates and the sculpted greens of…
Or speak to an adviser +971 2 681 0881Overview
Eltiera Views is an off-plan residential development by Ellington Properties in Jumeirah. It offers 4 layouts from AED 2,270,000 and areas from 796 sq.ft with handover in Q3 2030.
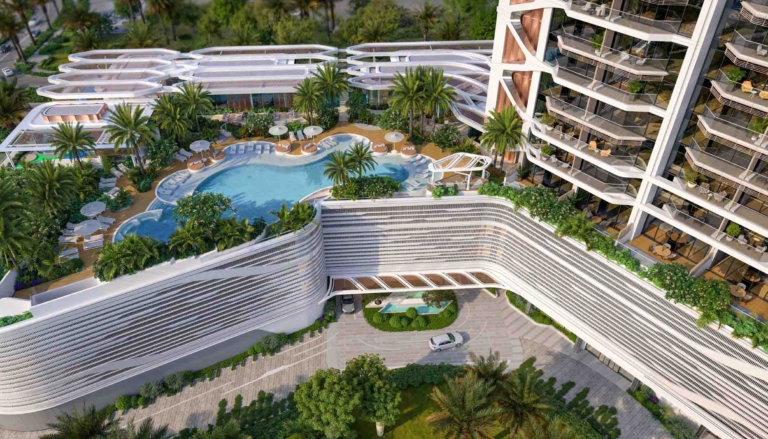
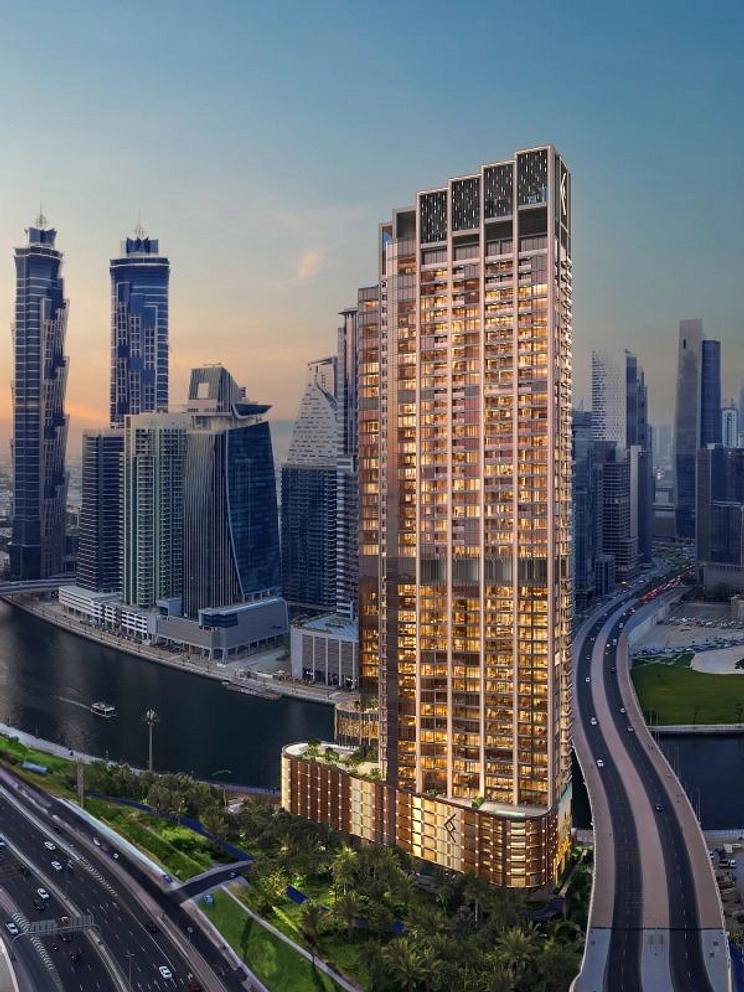
Eltiera Views at Jumeirah Islands is a high-rise residential advancement, developed by the leading Ellington Properties, with 1 to 3-bedroom apartments and 3-bedroom penthouses. Positioned where a tranquil freshwater lake mirrors the sky above Jumeirah Golf Estates and the sculpted greens of one of Dubai’s most prestigious addresses roll to the horizon in every direction. The development is a multi-tower community of considerable scale and ambition: five towers of varying heights rising from a shared podium platform that serves as a landscaped spine connecting the community’s buildings. The development draws its architectural inspiration directly from the calm of the adjacent lake, the artistry of the landscape around it, and the distant shimmer of water associated with the Jumeirah Islands community.
The towers are composed with a material vocabulary of warm timber-effect horizontal banding, floor-to-ceiling glazed balcony fronts, and articulated corner geometries that respond to the curved site perimeter. At the base of each tower, the ground-floor and lower-level retail frontages are treated with decorative metallic screen panels in an origami-inspired geometric pattern that creates dynamic shadows throughout the day as the sun angle shifts across the façade. With it the architectural serves simultaneously as a sunshading system, a visual identity marker, and a contribution to the pedestrian street experience. The podium deck that connects all five towers is designed as a landscaped spine rather than a conventional car park roof: it is planted, terraced, and programmed with a full array of amenities.
Interior design across residential collection expresses the sophisticated restraint that Ellington Properties has made its signature. Living spaces are conceived as light-filled sanctuaries with neutral plaster-effect wall finishes, warm oak-tone engineered flooring, and bespoke joinery elements that integrate storage, display, and technology infrastructure without visual intrusion. Kitchens in the standard collection are designed with island configurations where plan dimension permit, finished with travertine-effect stone countertops, integrated European appliances. In the penthouse collection, the kitchen and dining volumes open into broader living arrangements that take full advantage of the sky-framing glazing.
Bedrooms throughout the collection are conceived as sanctuaries of rest with walk-in closets in principal suites, blackout drapery systems, warm flooring that continues the palette of the living areas, and en-suite bathrooms of hotel-like completeness. Penthouse bathrooms ascend to a different register entirely: freestanding soaking tubs positioned before floor-to-ceiling windows with city panoramas, double vanities with backlit mirrors and contrasting stone surfaces, and a spatial generosity that brings the day spa experience permanently into the home.
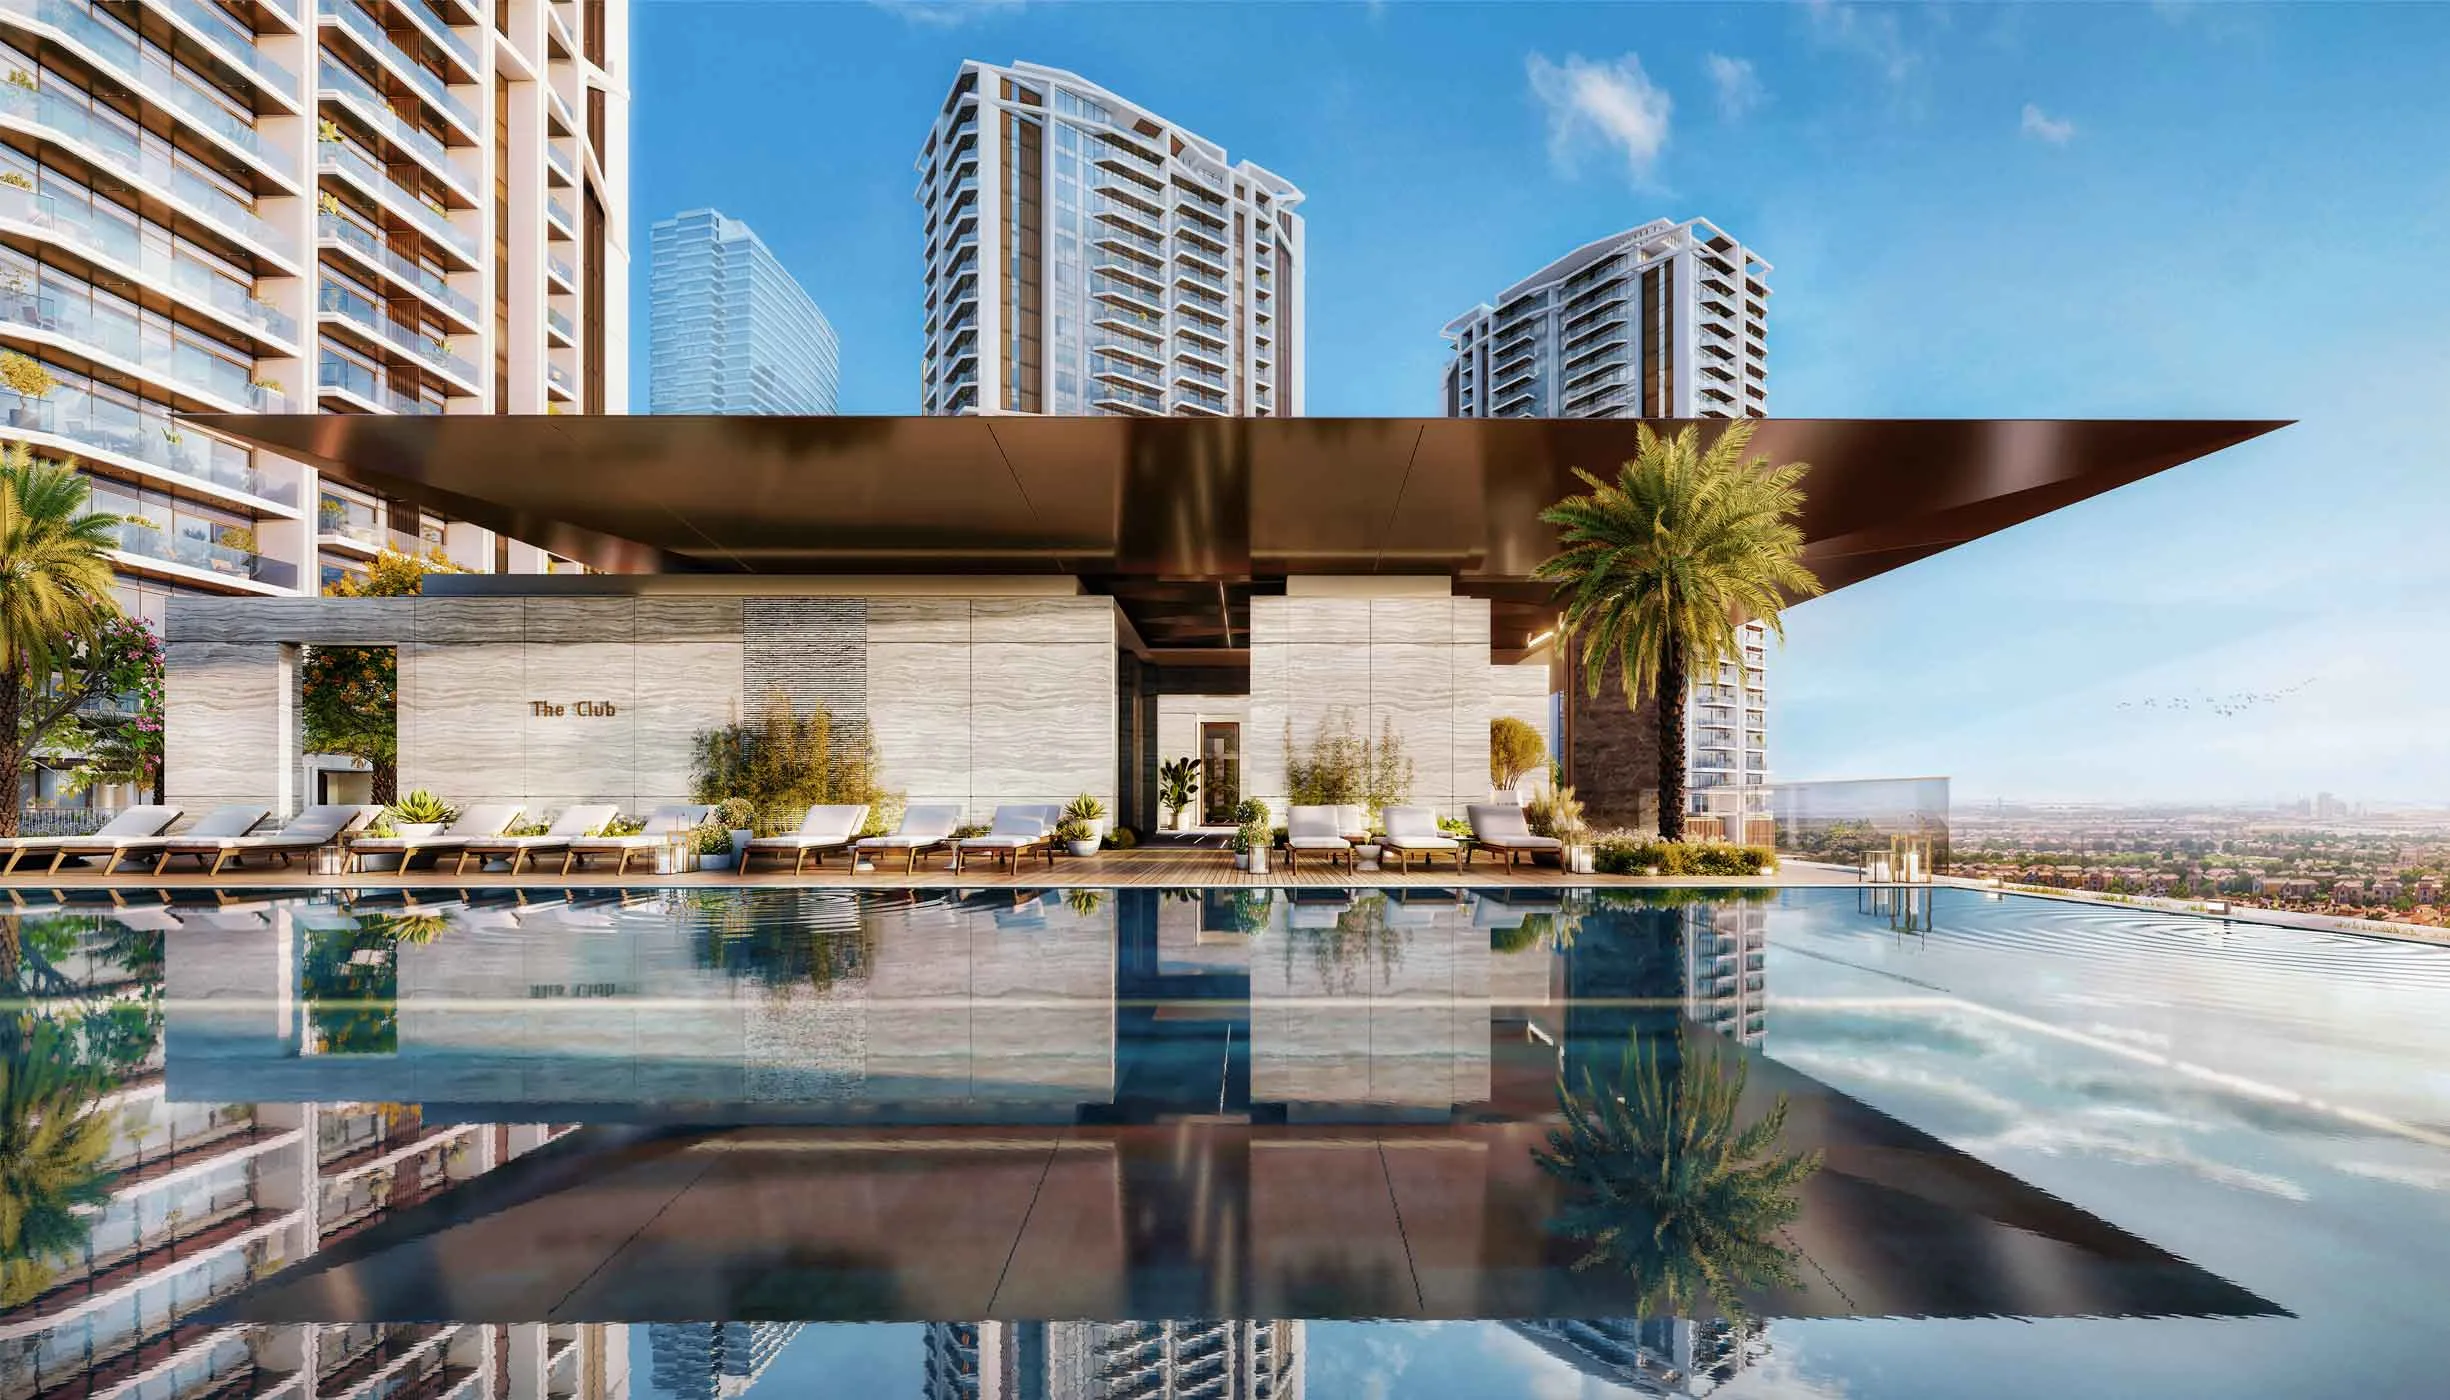
The four-level clubhouse anchors the development is among the most thoroughly conceived community facilities in any Dubai residential project at this price positioning. Level by level, it unfolds across a lobby of sculpted marble and organic forms, a gym of double-height volume with rock-climbing wall and lake views, a yoga and movement studio with aerial apparatus and garden connectivity, a co-working suite with private rooms and collaborative zones, a cinema room with tiered velvet seating. More of the informal lounge seating, a kids’ play room of extraordinary colour and invention, and a spa wellness level offering saunas, vitality pools, treatment rooms, and a tranquil relaxation lounge. The club lounge sits atop the clubhouse with soaring ceilings, terrace access, and bar service, presenting social centrepiece designed to feel like a members’ venue rather than a shared building facility.
Gallery
35 images · Drag or use the arrows
Residences
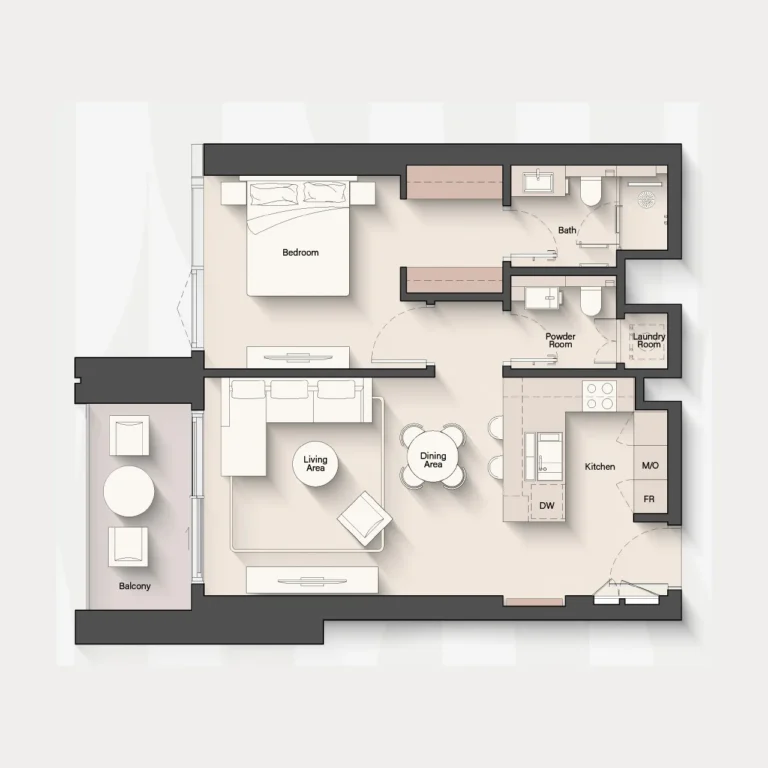
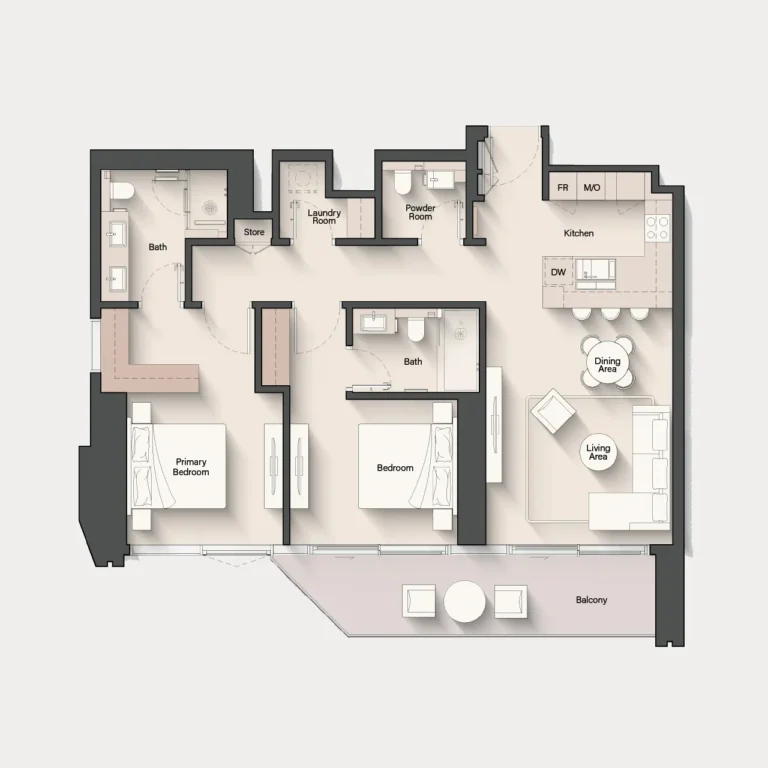
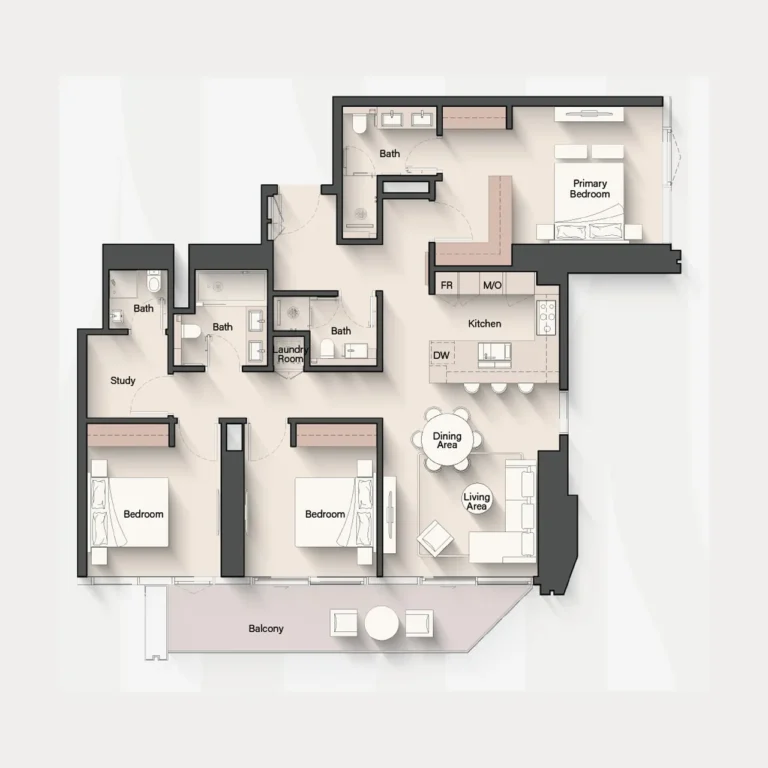
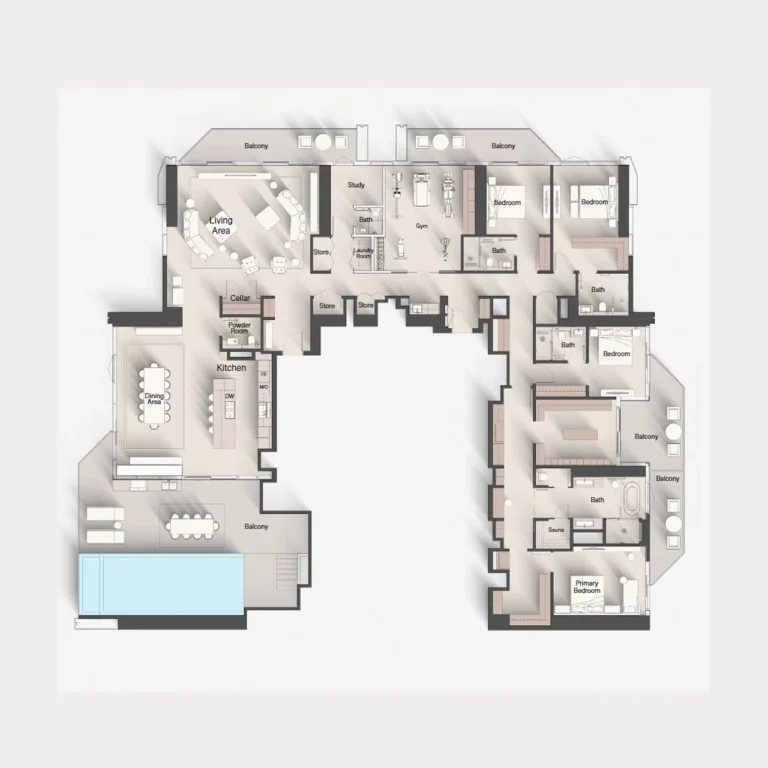
4 layouts are available at Eltiera Views . 1 Bedroom — 796 sq.ft. 2 Bedrooms — 1,221 sq.ft. 3 Bedrooms — 1,672 sq.ft. 4 Bedrooms Penthouse — 5,980 sq.ft.
Amenities
The facilities registered for this development. For the full detailed specification, speak to your adviser.
24 facilities and features
Talk to us
Leave your details and a Oplus International Realty adviser will come back to you with current availability, live pricing at Eltiera Views , and the payment options open to you.
We reply within 24 hours on working days.
Location
Eltiera Views sits in Jumeirah. The times below are indicative, by car, in normal traffic.
25.0843, 55.1265
The developer

Ellington Properties is a Dubai-based real estate developer founded in 2014 and headquartered in Business Bay. Oplus International Realty uses this developer profile to connect Ellington projects with verified project records across Dubai and Ras Al Khaimah. The company’s current leadership includes Co-Founders Robert D. Booth,…
Common questions
Eltiera Views is located in Jumeirah. 01 Minute - Jumeirah Islands Pavilion.
Eltiera Views is developed by Ellington Properties. Ellington Properties is a Dubai-based real estate developer founded in 2014 and headquartered in Business Bay. Oplus International Realty uses this developer profile to connect Ellington projects with verified project records across Dubai and Ras Al Khaimah. The company’s current leadership includes Co-Founders Robert D. Booth,…
Prices at Eltiera Views start from AED 2,270,000. That works out at roughly AED 2,852 per square foot.
Handover at Eltiera Views is scheduled for Q3 2030.
Available layouts: 1 Bedroom, 2 Bedrooms, 3 Bedrooms, 4 Bedrooms Penthouse. Areas start from 796 sq.ft.
Same area
From AED 2.04M
Handover · Q4 2028
From AED 3.68M
Handover · Q2 2029
From AED 13.8M
Handover · Q2 2029
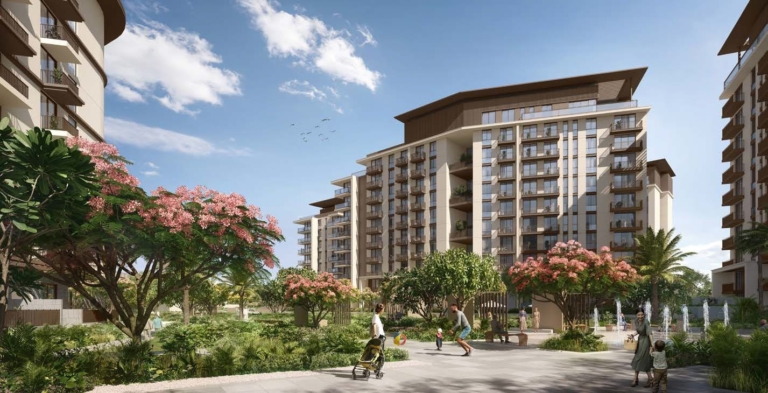
From AED 2.35M
Handover · Q3 2027
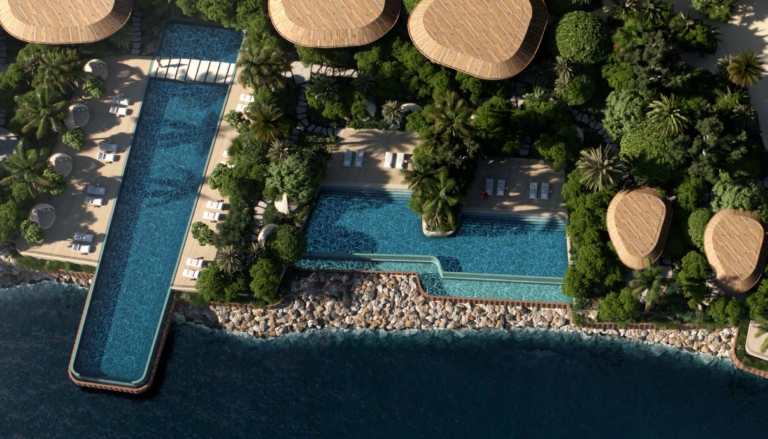
From AED 350M
Handover · Q1 2029
Same developer

From AED 12.6M
Handover · Q4 2026
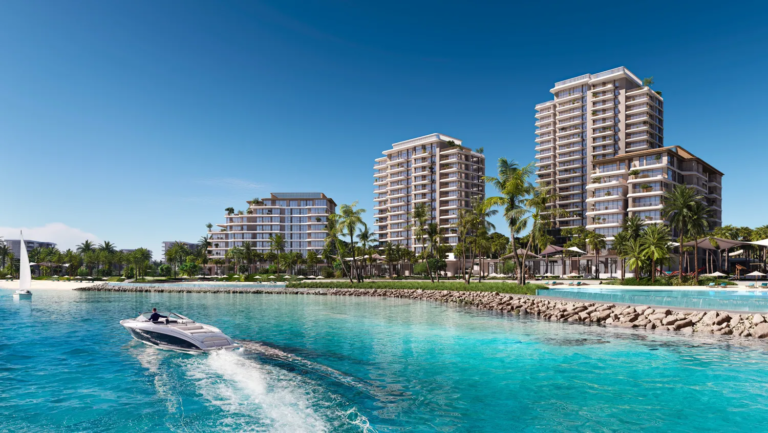
From AED 2.5M
Handover · Q4 2028
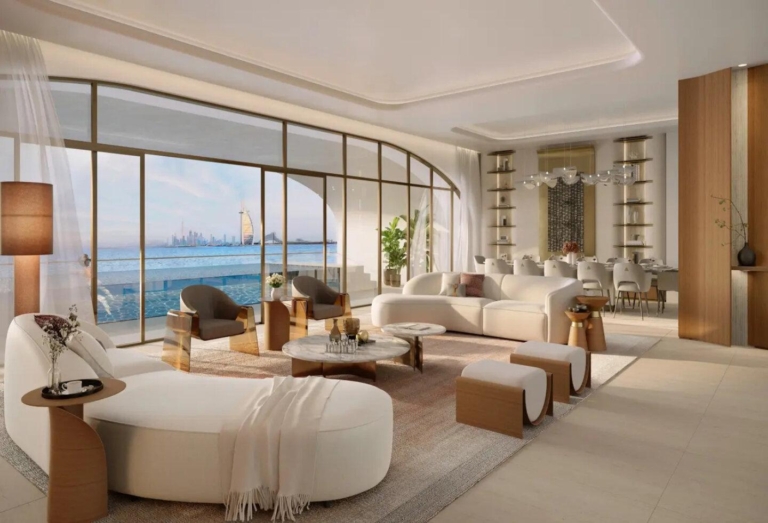
From AED 9.8M
Handover · Q4 2026
From AED 1.4M
Handover · Q2 2027
From AED 5M
Handover · Q4 2027
From AED 1.3M
Handover · Q3 2027
Next step
Tell us what you are looking for and we will send current availability, the price list and the payment options — with no obligation.
Leave your details and we will confirm what is currently available and the live pricing.
Compare listings
Compare