
From AED 7.09M
Ovelle at The Valley
Handover · Q4 2029
Off-plan project Dubai By Meraas Developer
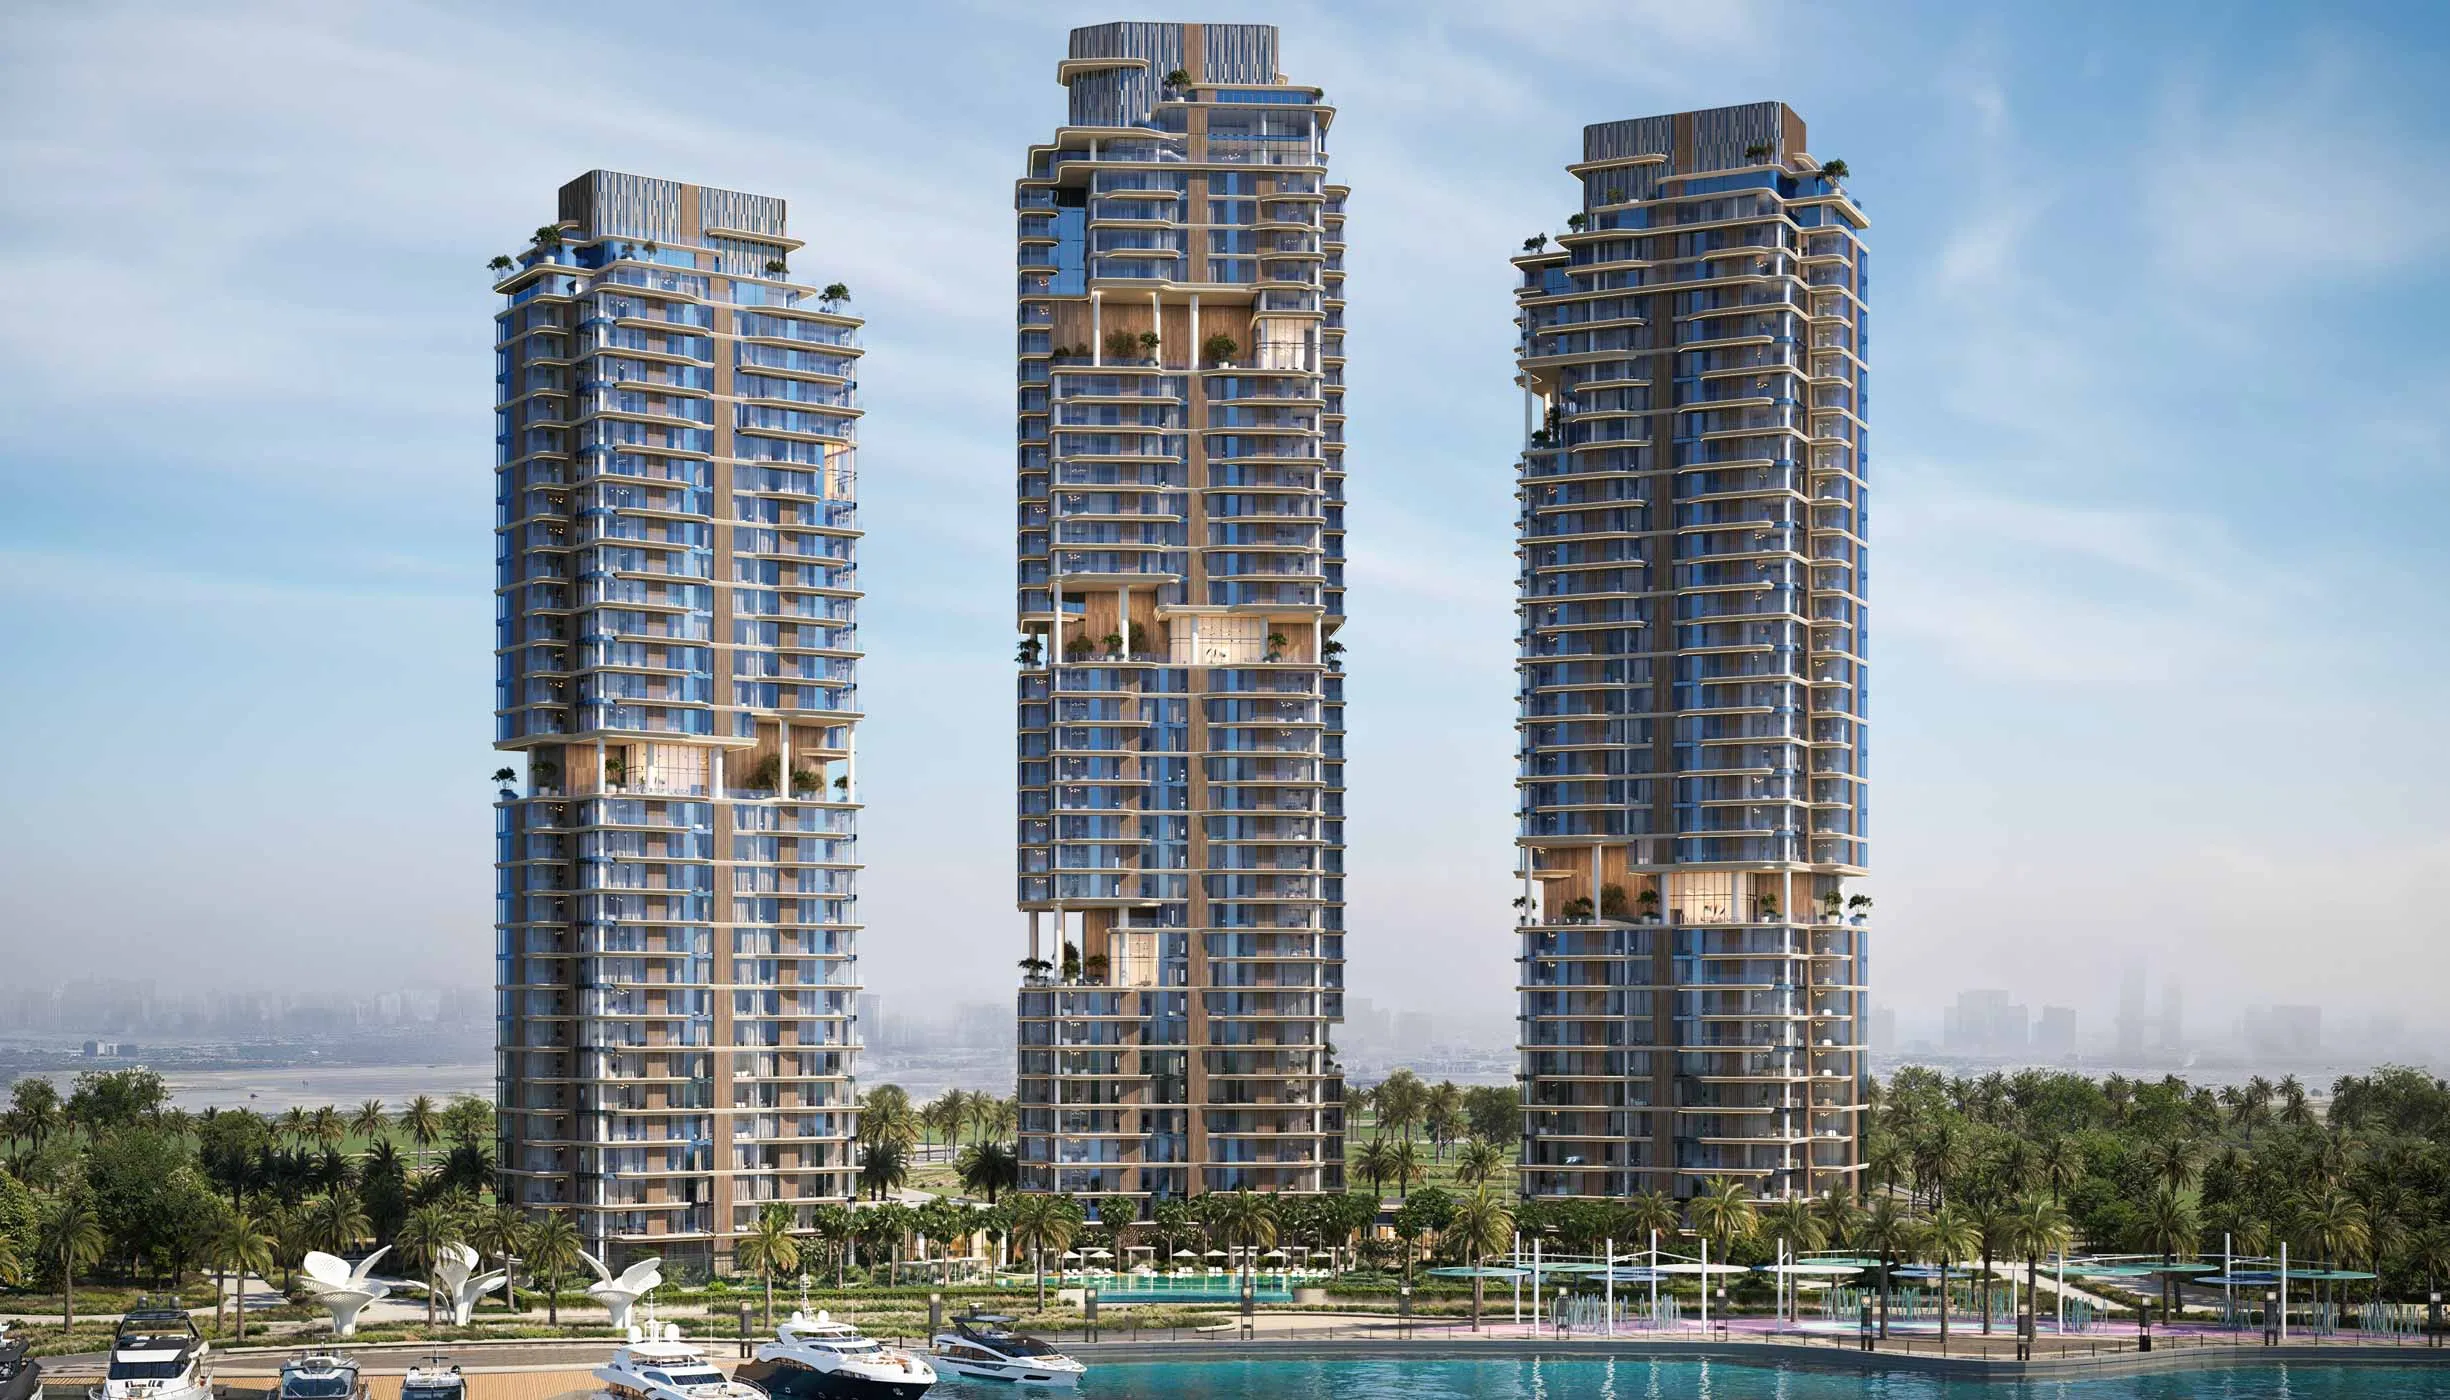
Meraas introduces The Edit at D3 (Dubai Design District), a unique pursuit of a waterfront life, driven by art, with 1 to 4-bedroom apartments & penthouses. This trinity grand project features three rising jewels that are envisioned by the rhythm…
Or speak to an adviser +971 2 681 0881Overview
The Edit is an off-plan residential development by Meraas Developer in Dubai. It offers 4 layouts from AED 2,000,000 and areas from 754 sq.ft with handover in Q2 2030.
Meraas introduces The Edit at D3 (Dubai Design District), a unique pursuit of a waterfront life, driven by art, with 1 to 4-bedroom apartments & penthouses. This trinity grand project features three rising jewels that are envisioned by the rhythm at the vibrant and most popular shore of the canal side zone of the city. Beyond just a regular residence, this property redefines the concept of urban living by merging artistic infrastructure with the prominent lifestyle community. Here, residents are invited to experience inspiring moments in a safe, upscale neighbourhood of the city. From private homes to the shared community for wellness, playful leisure, and entertainment experiences, everything lies along your doorstep in this address.
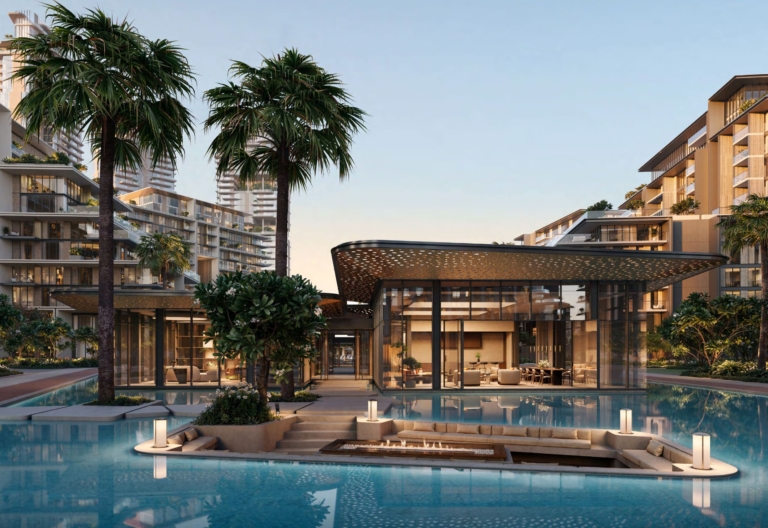

Enveloped by the lush landscapes of palm trees, these soaring three towers rise as a statement of timeless and thoughtfully crafted design that evokes a feeling of balance, convenience, comfort, and effortless connection to nature. Transforming everyday into an art form, the facade flows into the surroundings and is defined by soft edges, well-arranged balconies, vertical lines, and sky gardens on the top of all towers. All towers are interlinked to each other through lobbies, forming a fluent design for instant accessibility to the amenities for all dwellers. Nestled in the calm and well-connected surroundings, it is a centre for quick access to the marina and the city, while each tower is enhanced by greenery and an elevated shared communal living space.
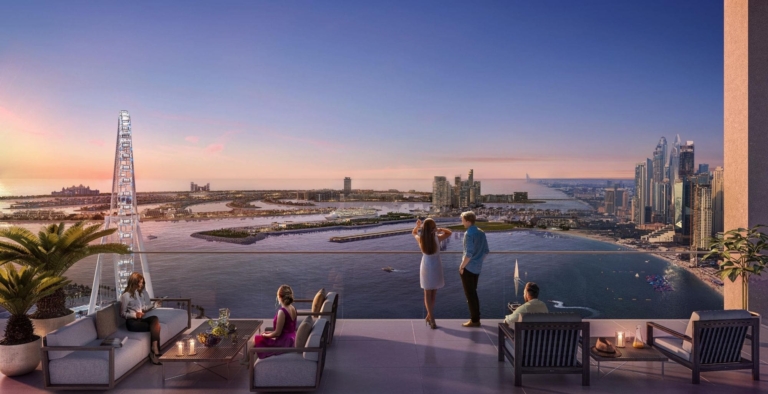
Reciting a symphony of beauty and balance, the interiors reflect the endless essence of luxury and elegance. Here, each residence has been precisely shaped as a work of intentionally crafted design. The indoor spaces are adorned by nature’s light and innovative sophistication, while the well-proportioned spacious with subtle & opulent textures, tactile surfaces, and an interplay of light and shadow create a warm environment to appreciate. The balconies and floor-to-ceiling expensive windows frame the sweeping views of the glittering flow of the canal and the ever-buzzing cityscape of Burj Khalifa and beyond. On top of all buildings, the sky gardens are the retreats where nature, well-being, and a cheerful connection among neighbours blend altogether with panoramic views of the skyline.
Gallery
36 images · Drag or use the arrows
Residences
4 layouts are available at The Edit. 1 Bedroom — 754 sq.ft. 2 Bedrooms — 1,133 sq.ft. 3 Bedrooms — 2,123 sq.ft. 4 Bedrooms — 2,771 sq.ft.
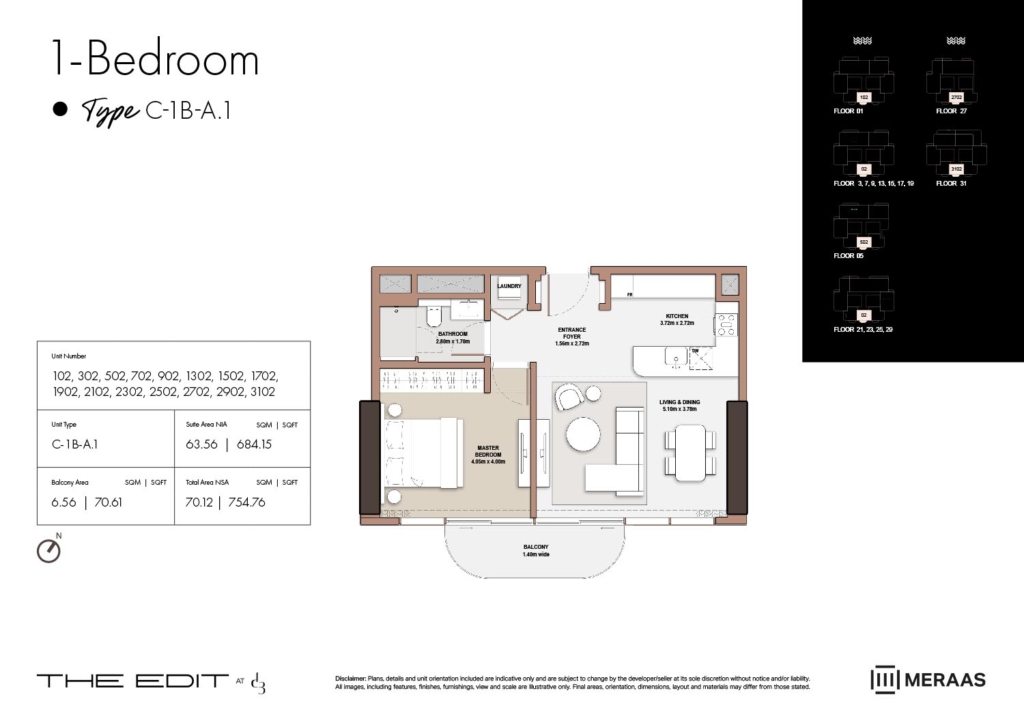
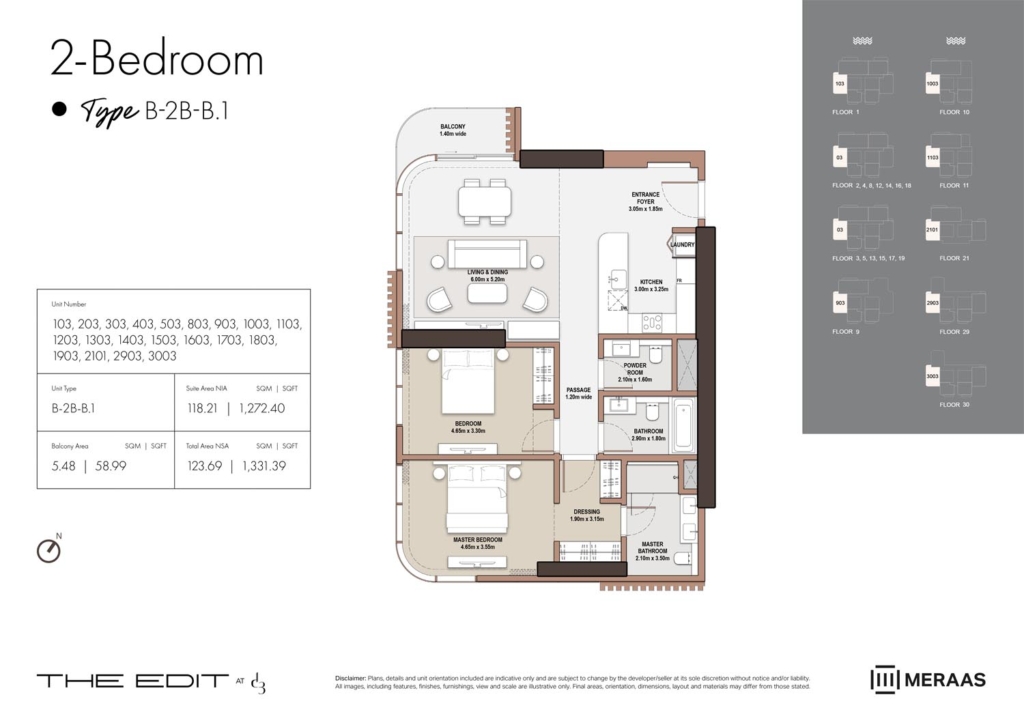
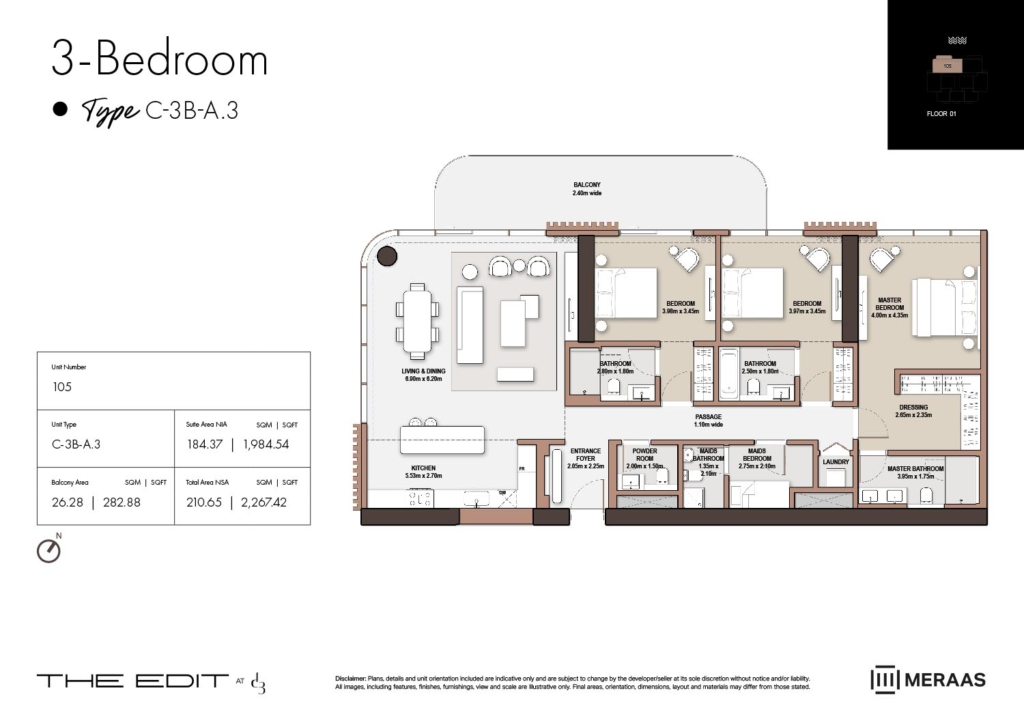
The plan for this layout is not published yet.
Payment plan
75/25
A staged plan running to handover. The split below is the one registered for this development; exact dates are fixed in the sale and purchase agreement.
Pick a layout or enter a price to see each stage in dirhams.
Indicative figures calculated from the published percentages. They exclude DLD and registration fees and are not a binding offer.
Amenities
The facilities registered for this development. For the full detailed specification, speak to your adviser.
26 facilities and features
Talk to us
Leave your details and a Oplus International Realty adviser will come back to you with current availability, live pricing at The Edit, and the payment options open to you.
We reply within 24 hours on working days.
Location
The Edit sits in Dubai. The times below are indicative, by car, in normal traffic.
25.1661, 55.1813
The developer

Meraas is a Dubai property developer operating within Dubai Holding Real Estate, with residential destinations including City Walk, Bluewaters, Madinat Jumeirah Living, Dubai Design District and Jumeirah Bay. Oplus International Realty currently tracks one Meraas project, so this profile separates the developer’s wider portfolio from project…
Common questions
The Edit is located in Dubai. 6 min – Dubai Mall. 15 min – DXB Airport.
The Edit is developed by Meraas Developer. Meraas is a Dubai property developer operating within Dubai Holding Real Estate, with residential destinations including City Walk, Bluewaters, Madinat Jumeirah Living, Dubai Design District and Jumeirah Bay. Oplus International Realty currently tracks one Meraas project, so this profile separates the developer’s wider portfolio from project…
Prices at The Edit start from AED 2,000,000. That works out at roughly AED 2,653 per square foot.
75/25 plan: 20% — Booking, 55% — During construction, 25% — On handover.
Handover at The Edit is scheduled for Q2 2030.
Available layouts: 1 Bedroom, 2 Bedrooms, 3 Bedrooms, 4 Bedrooms. Areas start from 754 sq.ft.
Same area
From AED 7.09M
Handover · Q4 2029
From AED 13.5M
Handover · Q1 2030
From AED 6.4M
Handover · Q3 2029
From AED 9.18M
Handover · Q4 2028
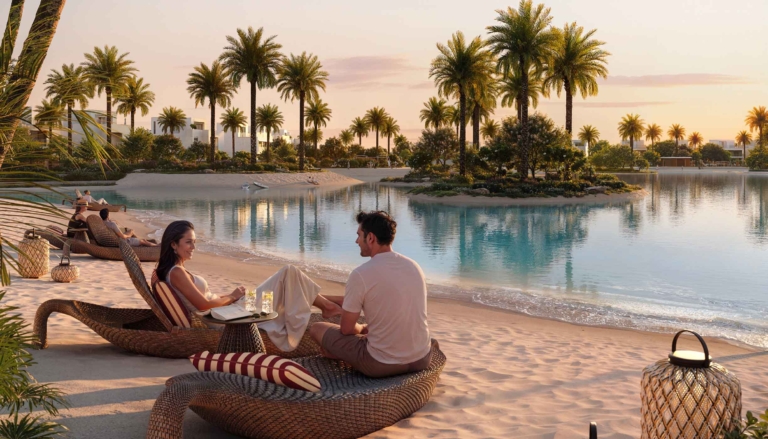
From AED 6.72M
Handover · Q1 2030
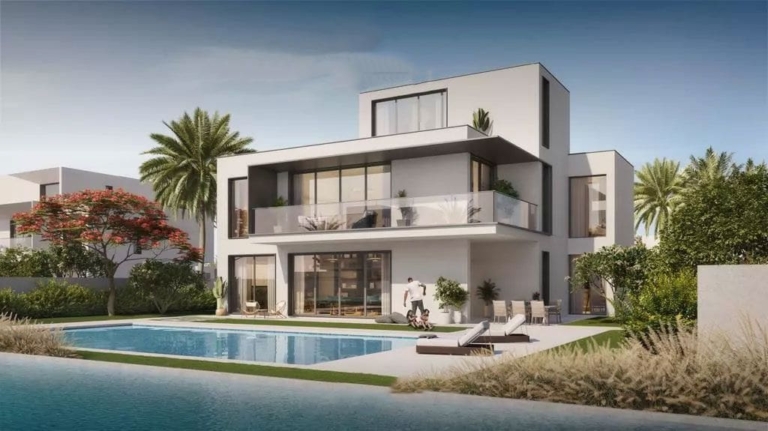
From AED 15.8M
Handover · Q2 2028
Same developer

From AED 3.51M
Handover · Q3 2029
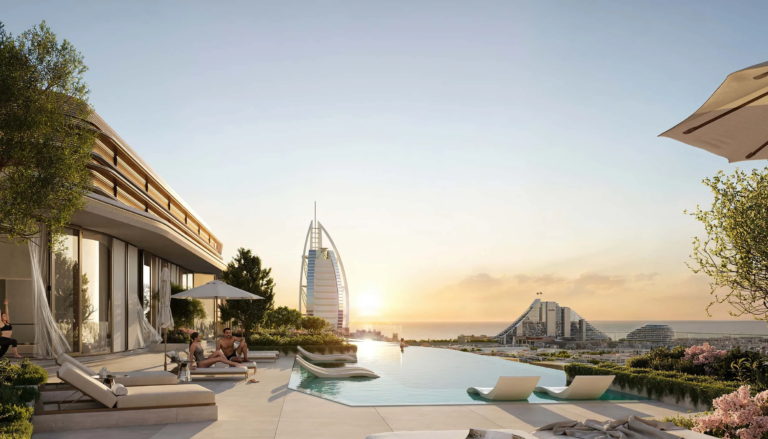
From AED 3.68M
Handover · Q2 2029
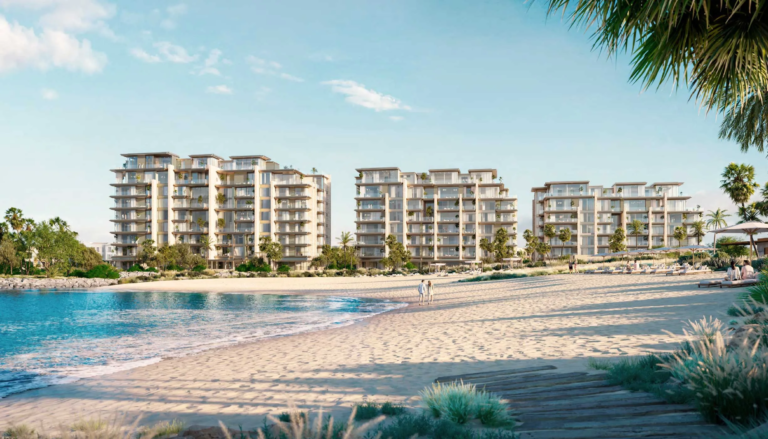
From AED 13.8M
Handover · Q2 2029
From AED 2.7M
Handover · Q2 2029
From AED 2.1M
Handover · Q3 2029
From AED 2.85M
Handover · Q1 2027
Next step
Tell us what you are looking for and we will send current availability, the price list and the payment options — with no obligation.
The download starts as soon as you submit. We never share your details with third parties.
PDF file — 20 MB
One file with the plans and areas for all 4 layouts in the development.
Leave your details and we will confirm what is currently available and the live pricing.
Compare listings
Compare