
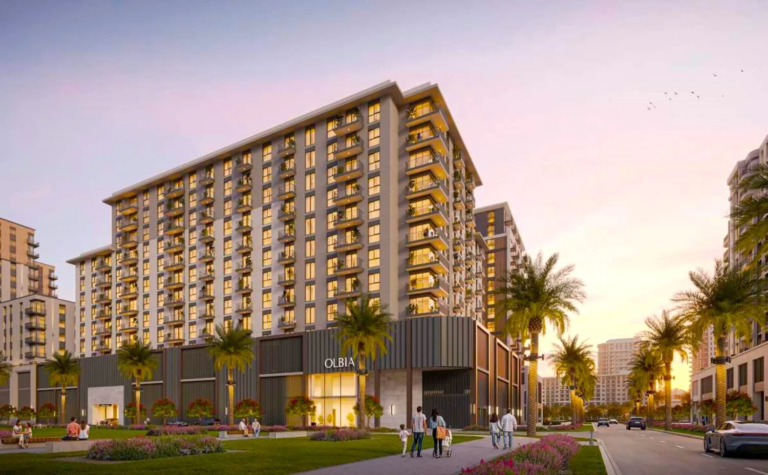
From AED 1M
OLBIA
Handover · Q2 2028

Off-plan project Town Square Dubai By Nshama Property Developer
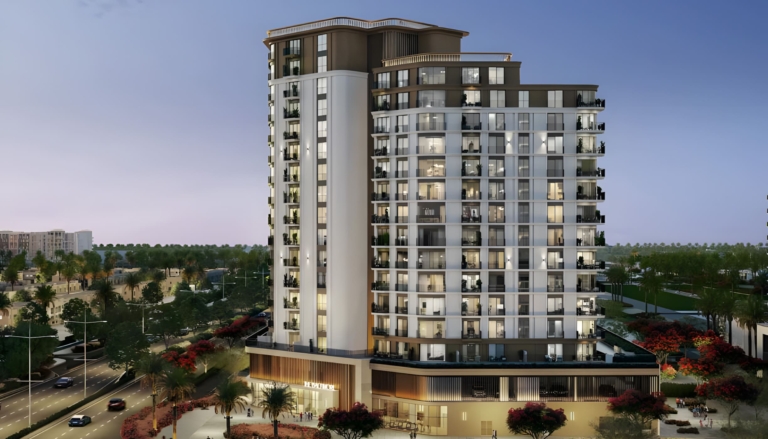
Nshama introduces the latest luxurious paradise of Savannah at Town Square Dubai with a cutting-edge series of premium 1 to 3-bedroom apartments and duplexes. This precisely crafted enclave offers exceptional opportunities to live, relax, stay healthy and explore…
Or speak to an adviser +971 2 681 0881Overview
Savannah is an off-plan residential development by Nshama Property Developer in Town Square Dubai. It offers 3 layouts from AED 810,000 and areas from 642 sq.ft with handover in Q3 2027.
Nshama introduces the latest luxurious paradise of Savannah at Town Square Dubai with a cutting-edge series of premium 1 to 3-bedroom apartments and duplexes. This precisely crafted enclave offers exceptional opportunities to live, relax, stay healthy and explore the communal lifestyle amidst the nature-inspired idyllic environment. Here, contemporary elegance is reflected in every architectural detail and comfortably designed exquisite interiors with dynamic layouts ensure upgraded living spaces for growing families.
Nestled in the heart of Town Square, this development offers a harmonious blend of modern living and natural beauty, with an abundance of green spaces, jogging trails, bike lanes, cafes, and retail stores. These features create a lively ambience, ensuring that all your needs are met within the community, and fostering a sense of vitality and hospitality that permeates every corner.
The architectural masterpiece is a combination of contemporary design and nature-infused aesthetics. The residences are designed to prioritize serenity and comfort, each boasting spacious and well-lit interiors with porcelain floors, built-in wardrobes, and fully-equipped kitchens. Here, the meticulous attention to detail is evident in every aspect, starting from the elegant materials to the earthy tones that promote inner peace and tranquillity.
Enjoy and explore the community’s central park and ample green spaces offering a serene and harmonious lifestyle that is perfect for those seeking a peaceful retreat from the urban hustle. The locality is enclosed by jogging tracks, bike lanes and convenient retail stores, making it easy to enjoy the outdoors and stay active. Whether you’re an explorer, adventurer or someone who enjoys a playful spirit, there’s something for everyone.
Moreover, the recreational amenities within the development are designed to suit residents of all ages and lifestyle, so they can focus on the rest. From the swimming pool and gym to the BBQ areas, basketball and football pitches, cycling and jogging tracks, kids play areas, everything is designed to promote a healthy and well-being lifestyle, making it easy to stay fit and engaged.
Gallery
11 images · Drag or use the arrows
Residences
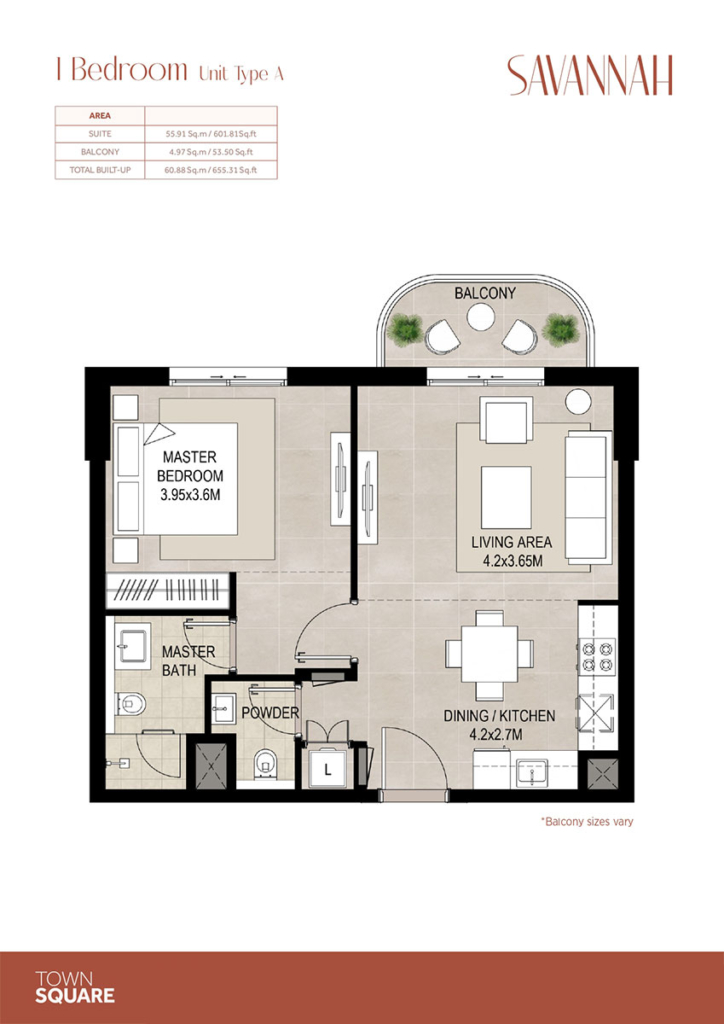
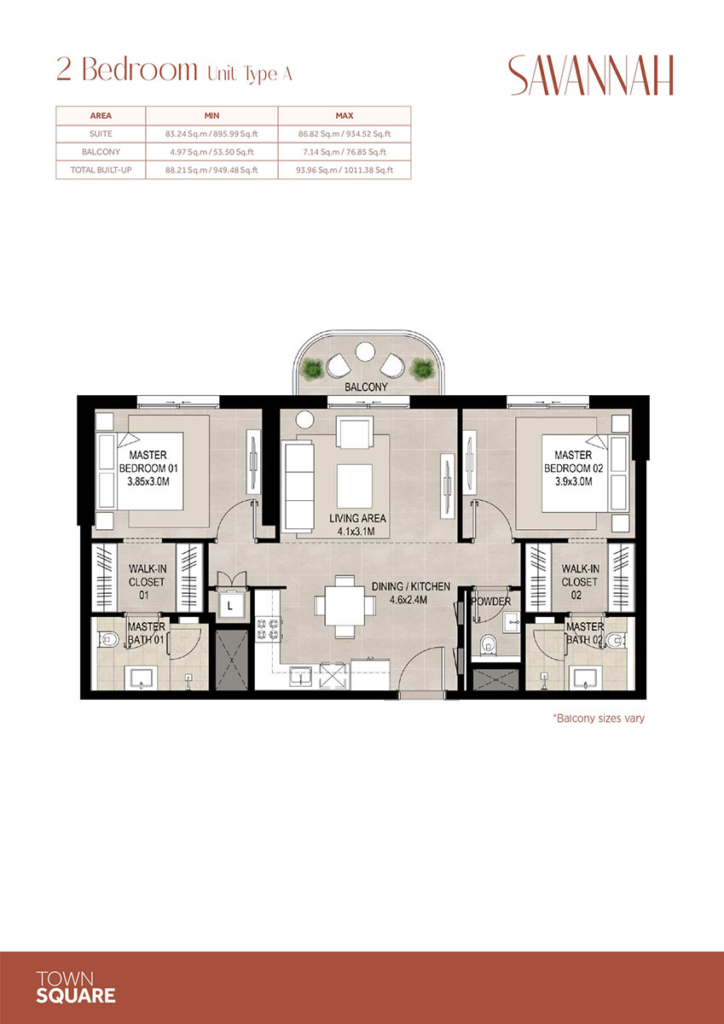
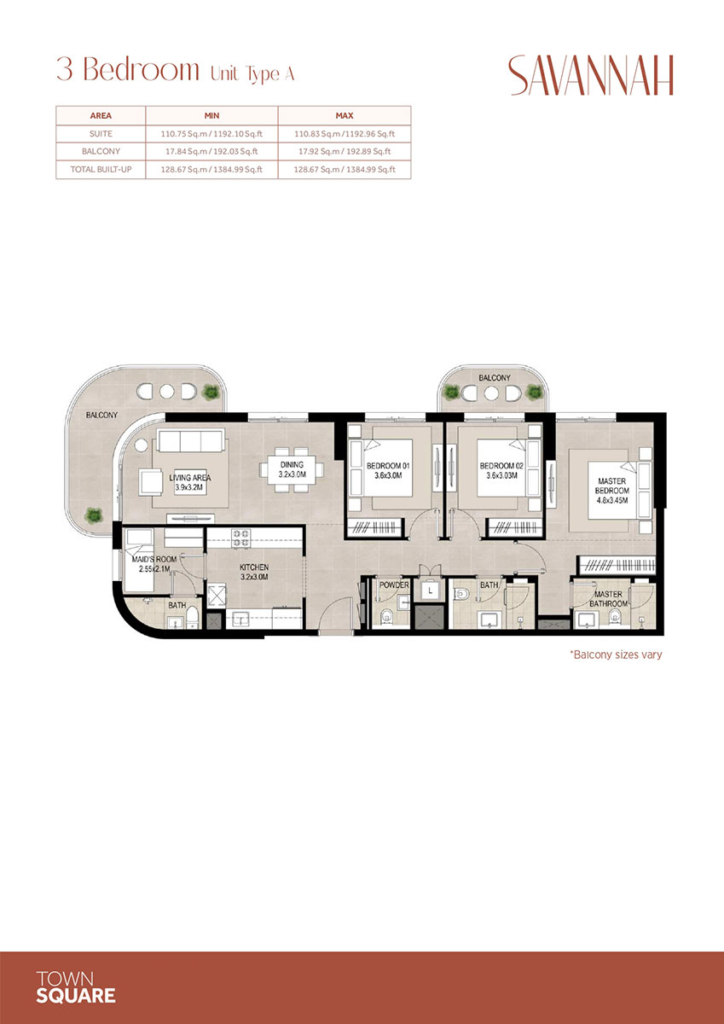
3 layouts are available at Savannah. 1 Bedroom — 642 sq.ft. 2 Bedrooms — 919 sq.ft. 3 Bedrooms — 1,381 sq.ft.
Amenities
The facilities registered for this development. For the full detailed specification, speak to your adviser.
26 facilities and features
Talk to us
Leave your details and a Oplus International Realty adviser will come back to you with current availability, live pricing at Savannah, and the payment options open to you.
We reply within 24 hours on working days.
Location
Savannah sits in Town Square Dubai. The times below are indicative, by car, in normal traffic.
The interactive map for this development is being added.
Open in Google MapsThe developer

See the full Nshama Property Developer portfolio and their other developments currently for sale.
Common questions
Savannah is located in Town Square Dubai. 20 MIN - DUBAI Hills Mall. 25 MIN - DWC AIRPORT.
Savannah is developed by Nshama Property Developer.
Prices at Savannah start from AED 810,000. That works out at roughly AED 1,262 per square foot.
Handover at Savannah is scheduled for Q3 2027.
Available layouts: 1 Bedroom, 2 Bedrooms, 3 Bedrooms. Areas start from 642 sq.ft.
Same area
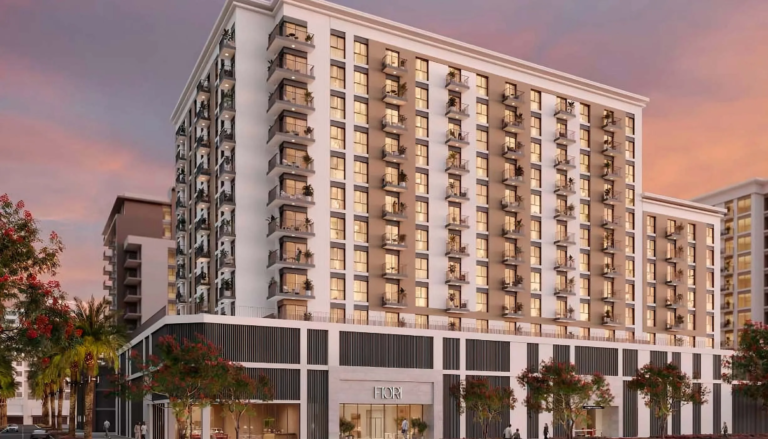
From AED 1M
Handover · Q2 2028
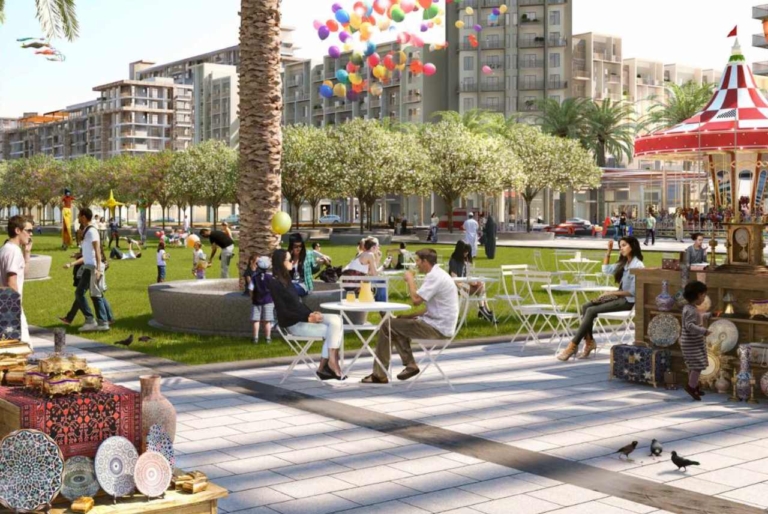
From AED 1.03M
Handover · Q2 2028
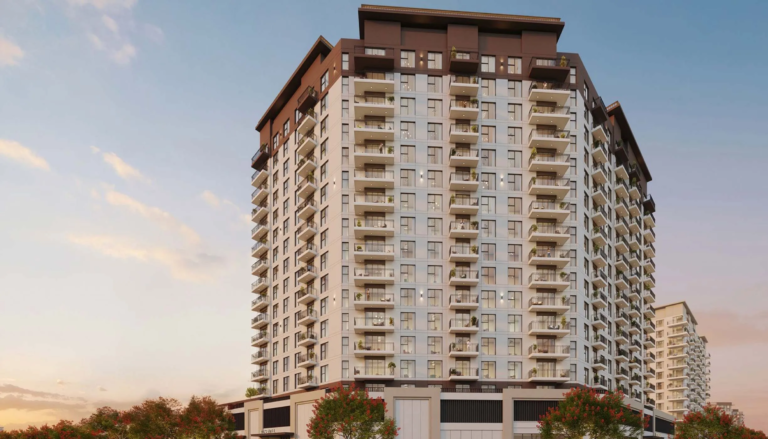
From AED 766K
Handover · Q4 2026
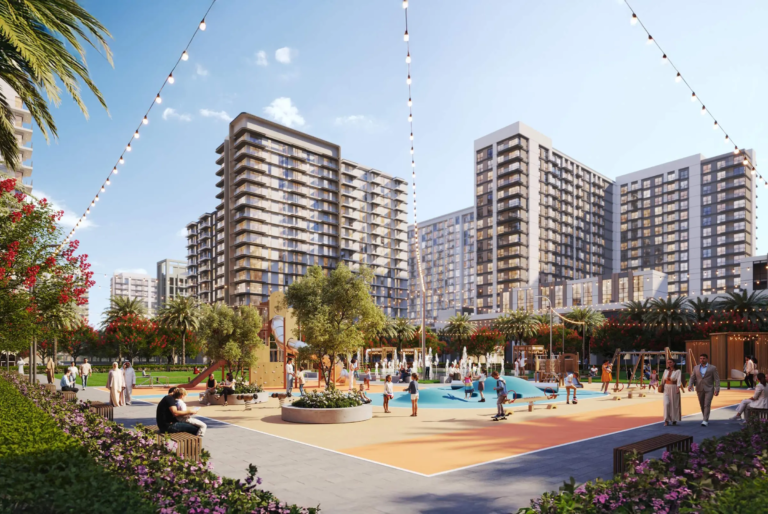
From AED 1.04M
Handover · Q4 2026
From AED 1.07M
Handover · Q4 2028
From AED 970K
Handover · Q3 2027
Same developer
From AED 1M
Handover · Q2 2028
From AED 1.03M
Handover · Q2 2028
From AED 766K
Handover · Q4 2026
From AED 1.04M
Handover · Q4 2026
From AED 1.07M
Handover · Q4 2028
From AED 970K
Handover · Q3 2027
Next step
Tell us what you are looking for and we will send current availability, the price list and the payment options — with no obligation.
The download starts as soon as you submit. We never share your details with third parties.
PDF file — 4 MB
One file with the plans and areas for all 3 layouts in the development.
Leave your details and we will confirm what is currently available and the live pricing.
Compare listings
Compare