
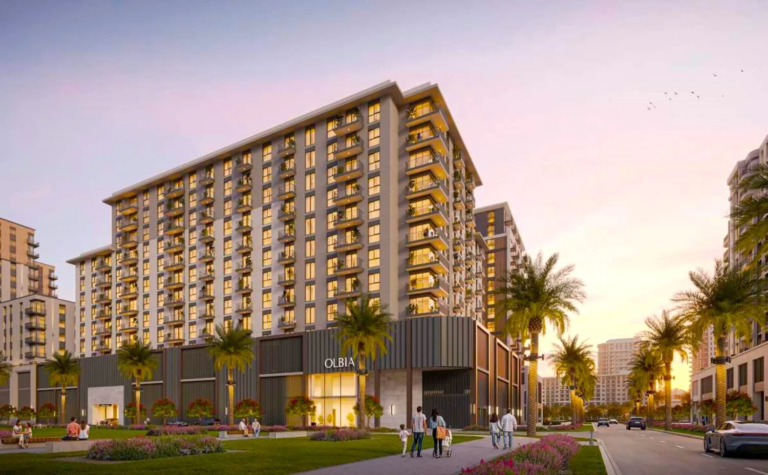
From AED 1M
OLBIA
Handover · Q2 2028
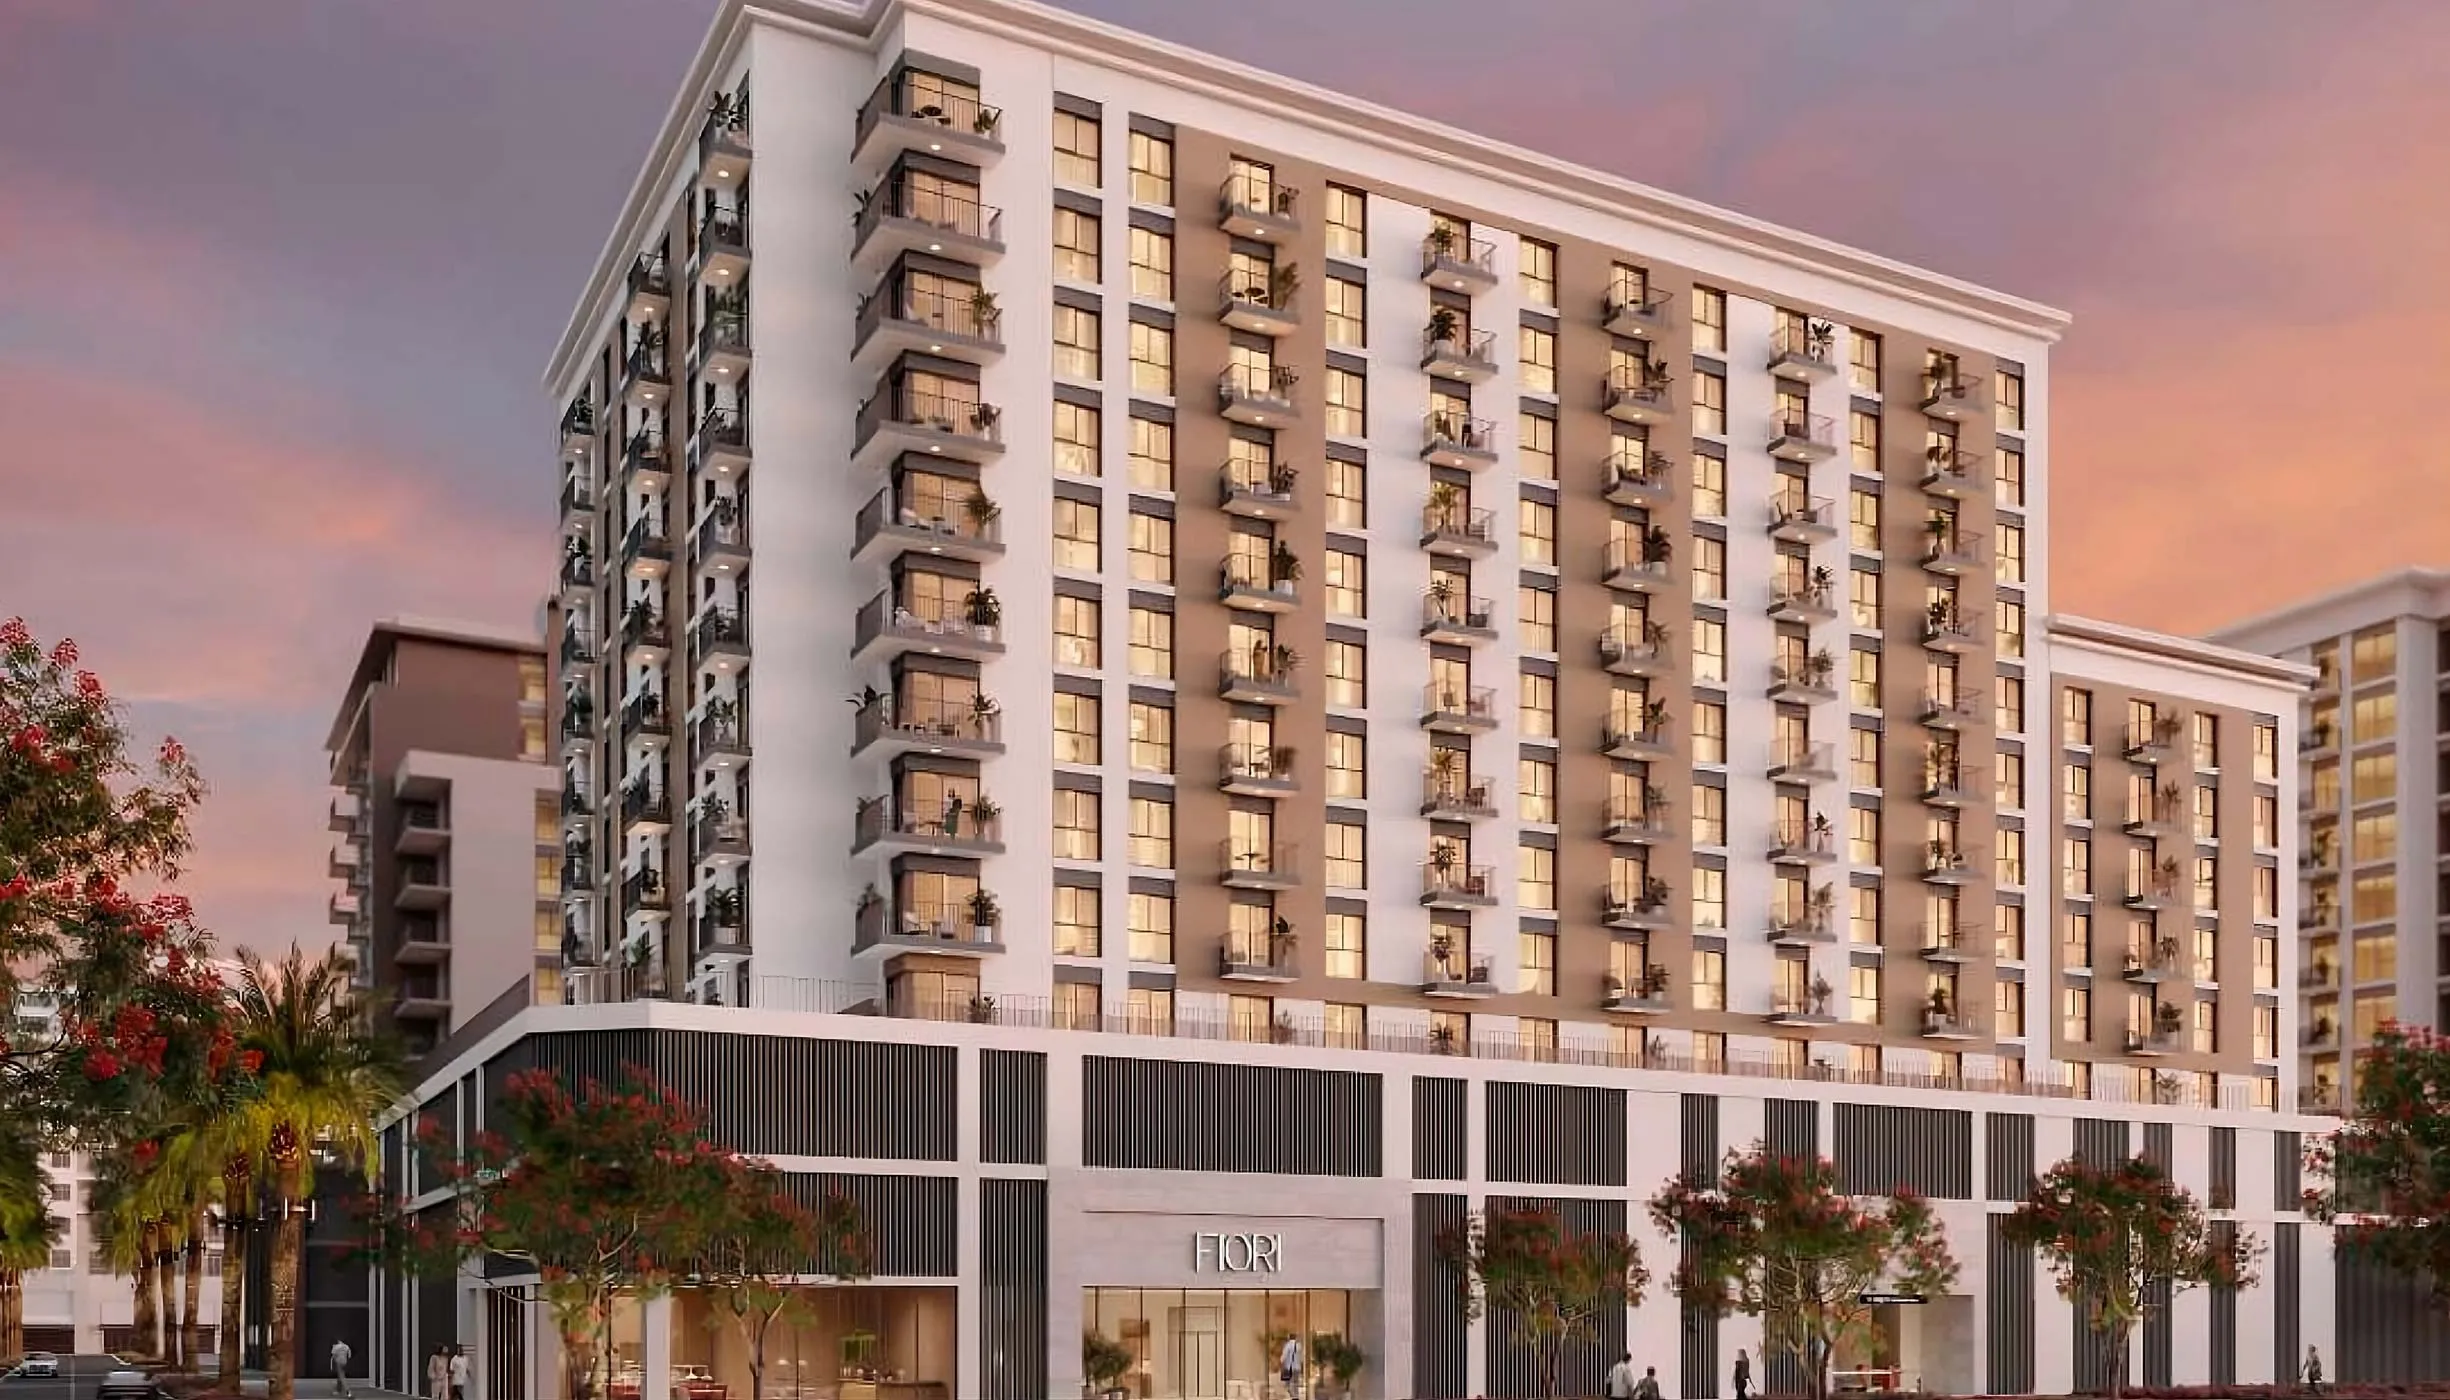
Off-plan project Town Square Dubai By Nshama Property Developer
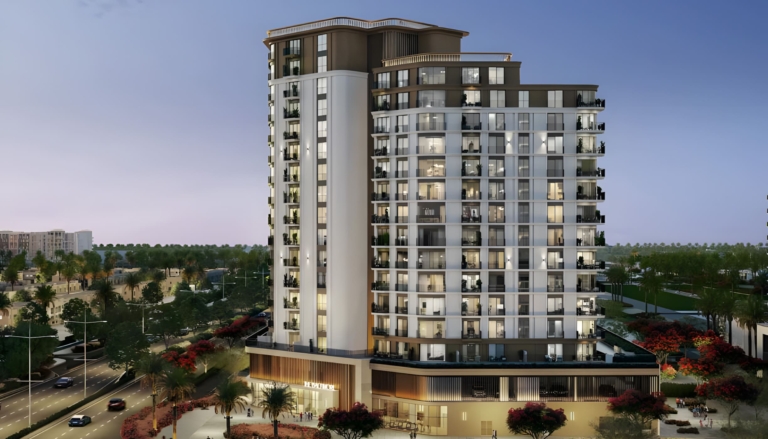
Fiori by Nshama introduces a vibrant collection of contemporary residences in Town Square Dubai, combining modern architecture, sophisticated interiors and a community-focused lifestyle surrounded by greenery. Offering 1, 2 and 3-bedroom apartments alongside a limited selection of 3-bedroom…
Or speak to an adviser +971 2 681 0881Overview
Fiori is an off-plan residential development by Nshama Property Developer in Town Square Dubai. It offers 3 layouts from AED 1,030,000 and areas from 636 sq.ft with handover in Q2 2028.
Fiori by Nshama introduces a vibrant collection of contemporary residences in Town Square Dubai, combining modern architecture, sophisticated interiors and a community-focused lifestyle surrounded by greenery.
Offering 1, 2 and 3-bedroom apartments alongside a limited selection of 3-bedroom duplexes, Fiori provides a range of homes suitable for professionals, couples, families and property investors.
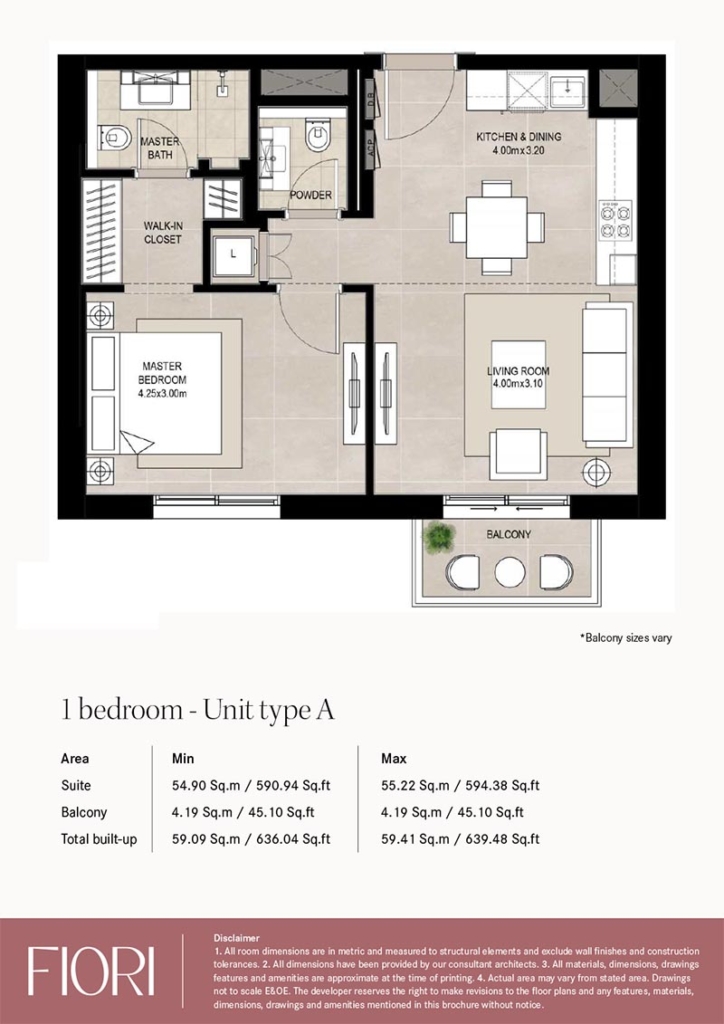
The residences are designed around bright and spacious interiors, with floor-to-ceiling windows bringing natural light into the living spaces. Open-plan kitchens connect naturally with the dining and living areas, creating a practical environment for everyday life and entertaining.
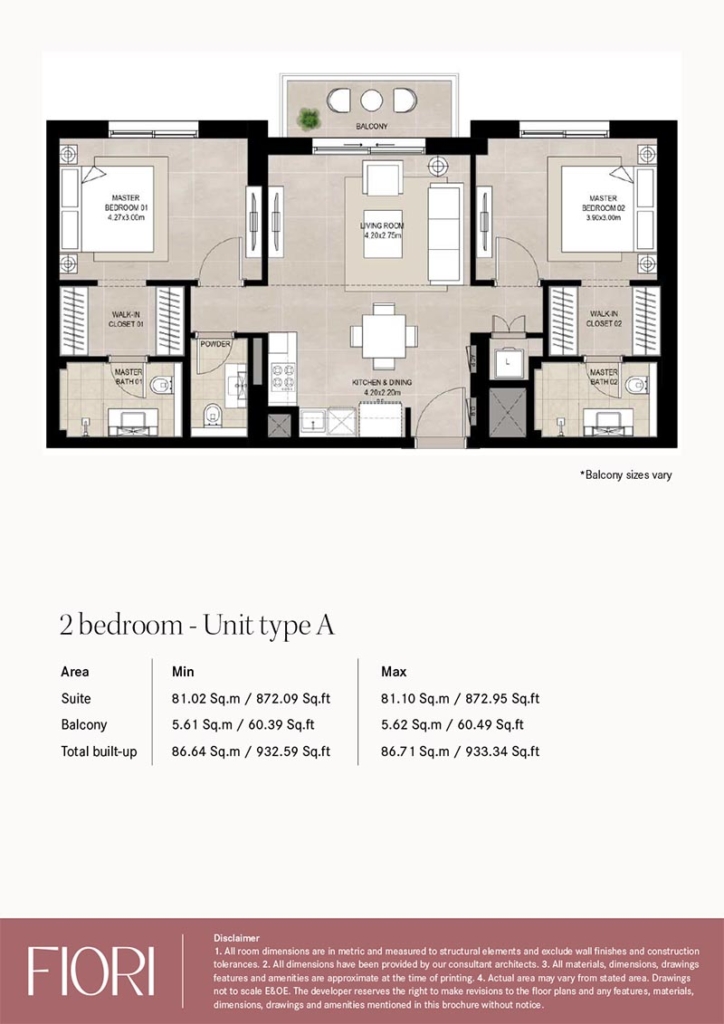
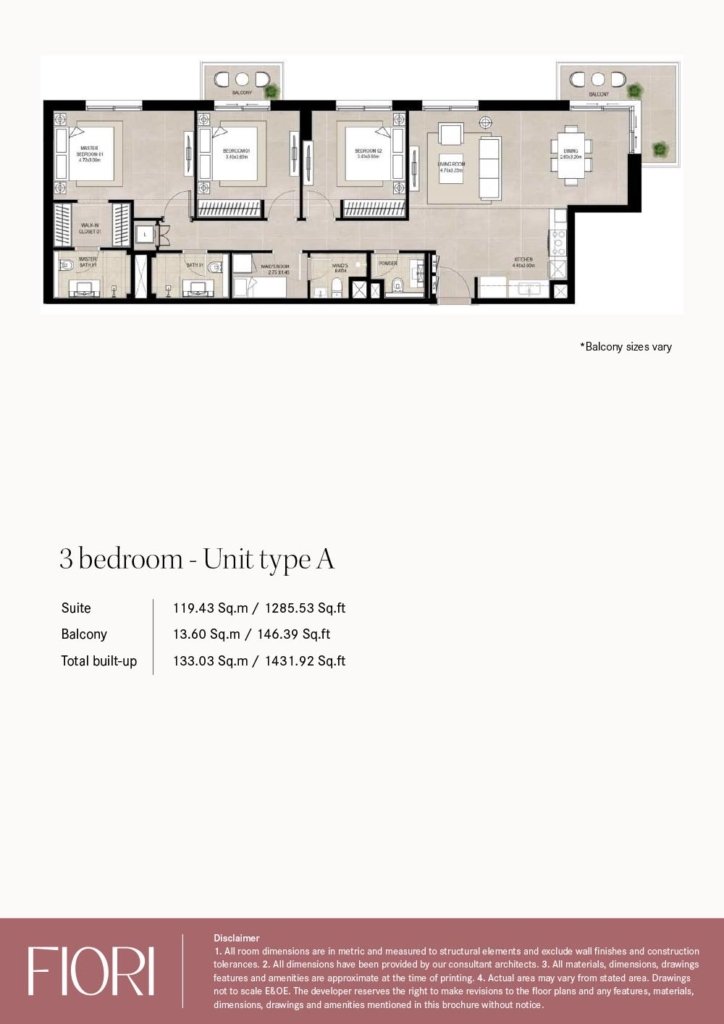
The apartments feature contemporary finishes, elegant flooring, built-in wardrobes and premium German-brand kitchen appliances. The larger 2 and 3-bedroom residences provide additional space, with selected layouts offering walk-in closets and en-suite master bathrooms.
The 3-bedroom duplexes offer an elevated residential experience with additional living space and selected residences enjoying direct access toward the Town Square Promenade.
Fiori’s location is one of its strongest advantages. Positioned close to the Promenade, residents can enjoy easy access to cafés, restaurants, retail and community entertainment while still benefiting from the green surroundings of Town Square.
The development also provides a comprehensive selection of amenities including a swimming pool, children’s pool, gym, sun deck, BBQ areas, picnic spaces, children’s play areas and a pet wash station.
Beyond Fiori itself, residents benefit from everything Town Square has to offer — extensive greenery, a large central park, cycling and jogging trails, sports facilities, restaurants, supermarkets and more than 250 retail outlets.
With prices starting from approximately AED 1.03M, a 10/30/60 payment plan and expected handover in Q2 2028, Fiori presents an attractive opportunity for buyers seeking a modern home in one of Nshama’s established master-planned communities.
Fiori combines contemporary living, green surroundings, Promenade access and a complete community lifestyle — making it suitable for both end-users and investors looking for long-term value in Dubai.
Gallery
11 images · Drag or use the arrows
Residences
3 layouts are available at Fiori. 1 Bedroom — 636 sq.ft. 2 Bedrooms — 848 sq.ft. 3 Bedrooms — 1,431 sq.ft.
Amenities
The facilities registered for this development. For the full detailed specification, speak to your adviser.
21 facilities and features
Talk to us
Leave your details and a Oplus International Realty adviser will come back to you with current availability, live pricing at Fiori, and the payment options open to you.
We reply within 24 hours on working days.
Location
Fiori sits in Town Square Dubai. The times below are indicative, by car, in normal traffic.
25.0039, 55.2903
The developer

See the full Nshama Property Developer portfolio and their other developments currently for sale.
Common questions
Fiori is located in Town Square Dubai. 20 Minutes - Dubai HIlls Mall. 25 Minutes - DWC AIRPORT.
Fiori is developed by Nshama Property Developer.
Prices at Fiori start from AED 1,030,000. That works out at roughly AED 1,619 per square foot.
Handover at Fiori is scheduled for Q2 2028.
Available layouts: 1 Bedroom, 2 Bedrooms, 3 Bedrooms. Areas start from 636 sq.ft.
Same area
From AED 1M
Handover · Q2 2028
From AED 766K
Handover · Q4 2026
From AED 1.04M
Handover · Q4 2026
From AED 1.07M
Handover · Q4 2028
From AED 970K
Handover · Q3 2027

From AED 780K
Handover · Q4 2026
Same developer
From AED 1M
Handover · Q2 2028
From AED 766K
Handover · Q4 2026
From AED 1.04M
Handover · Q4 2026
From AED 1.07M
Handover · Q4 2028
From AED 970K
Handover · Q3 2027
From AED 780K
Handover · Q4 2026
Next step
Tell us what you are looking for and we will send current availability, the price list and the payment options — with no obligation.
The download starts as soon as you submit. We never share your details with third parties.
PDF file — 5 MB
One file with the plans and areas for all 3 layouts in the development.
Leave your details and we will confirm what is currently available and the live pricing.
Compare listings
Compare