
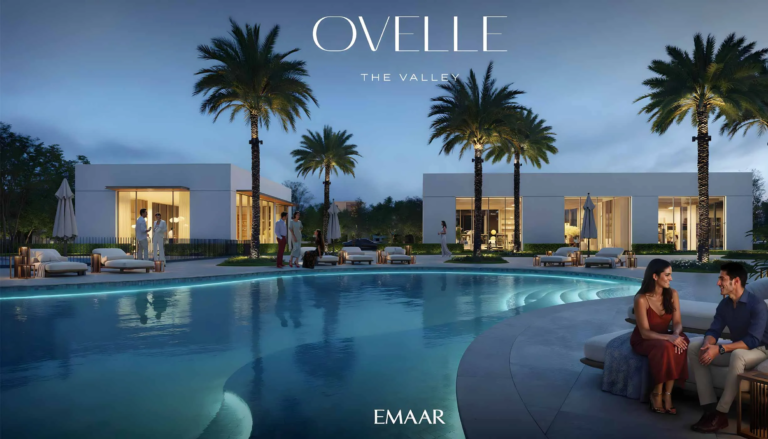
From AED 7.09M
Ovelle at The Valley
Handover · Q4 2029

Off-plan project Dubai By Meraas Developer
Jumeirah Residences Emirates Towers at Trade Centre, Sheikh Zayed Road is an iconic realm of ultra-lavish & serviced 1 to 4-bedroom apartments by Meraas in Dubai. Made creatively, this duo of high-rise buildings is made to redefine the everyday lifestyle…
Or speak to an adviser +971 2 681 0881Overview
Jumeirah Residences Emirates Towers is an off-plan residential development by Meraas Developer in Dubai. It offers 4 layouts from AED 3,510,000 and areas from 861 sq.ft with handover in Q3 2029.
Jumeirah Residences Emirates Towers at Trade Centre, Sheikh Zayed Road is an iconic realm of ultra-lavish & serviced 1 to 4-bedroom apartments by Meraas in Dubai. Made creatively, this duo of high-rise buildings is made to redefine the everyday lifestyle with exceptional hospitality and impressive experiences at the curated spaces with world-class amenities. Within the prominent business heart, this landmark address is surrounded by famous attractions, including the Museum of the Future, DIFC, and the five-star hotel of Jumeirah Emirates Towers. Nestled mindfully to capture the stunning views of the city’s skyline, from the Burj Khalifa to the coast, these towers are crafted to offer unobstructed vistas while ensuring upscale living with comfort and leisure for each home.
The globally famous signature architecture of this project acquires an enticing facade that balances form with sophisticated functionality. Envisioned by the SCDA, a world-renowned brand of forward-thinking architects and interior designers, this property showcases a seamless fusion of sustainable and futuristic design with elegant and bespoke interiors where harmony resides perfectly. The insides are beautifully composed with a warm ambience, where caramel accents, premium & smooth marble, and rich wooden finishes add a layer of subtle exquisiteness & exclusivity. The clear lines enhance the infrastructural flow, while the glass details introduce a sense of sun-lit layout.
Planned for grand communal living, Tower A combines 59 floors with 394 exclusive residences and Tower B has 56 levels and 360 opulent abodes. All the apartments offer speak of upscale elegance and sophistication with a master-bedroom that covers a walk-in closet, a generously sized balcony, double-height ceilings and windows of the same height, unveiling excellent views of the city from the modern living room integrated with kitchen & dining space. Perched on the top of this pinnacle gem, the four-bedroom homes capture the elevated living for special elites who seek something extraordinary. Here, each unit offers an expansive indoor space with seamless access to the personal terrace with impressive views of the skyline, a social lounge, BBQ counter, dining area, plunge pool, & a landscaped garden.
On both towers, you will explore spaces that are tiered with amenities and services across the two levels from the garden level and on many levels. Welcome to this expensive paradise through the arrival courtyard and drop-in area at the basement double-height lobby, where the richness greets you at first glance. A branded restaurant is integrated with unparalleled services. A family pool at the podium offers a bright retreat under the sun with inspiring views of the Museum of the Future, while the social hall is adjacent to the pool and lounge for indoor comfort and views.
Suspended in the sky at the 25 level of Tower A, you will explore an invigorating essence of living at the adults-only sky pool with 180-degree vistas of the pulsing city and calm recreational moments. Additionally, the sunlit daybeds, cabanas, and a poolside lounge foster a space that elevates both mindfulness spirit and physical well-being. A dedicated wellness club includes spa suites, saunas, and fully equipped gyms that are available for soulful relaxation and refreshing moments. The game corner offers a pool table & a plush lounge, and a co-working lounge is curated with balanced spaces for professionals. The A La Carte Services include standard spa fitness, private chefs, and event services, which are always available on a call from the dwellers.
Gallery
33 images · Drag or use the arrows
Residences
4 layouts are available at Jumeirah Residences Emirates Towers. 1 Bedroom — 861 sq.ft. 2 Bedrooms — 1,115 sq.ft. 3 Bedrooms — 1,925 sq.ft. 4 Bedrooms — 3,473 sq.ft.
The plan for this layout is not published yet.
The plan for this layout is not published yet.
The plan for this layout is not published yet.
The plan for this layout is not published yet.
Payment plan
60/40
💳 Payment Plan The official Meraas payment schedule is: 20% — On booking 5% — November 2025 5% — April 2026 10% — September 2026 10% — February 2027 5% — June 2027 5% — October 2027 40% — August 2030 / handover So the overall structure is 20% booking + 40% during construction + 40% on handover.
Pick a layout or enter a price to see each stage in dirhams.
Indicative figures calculated from the published percentages. They exclude DLD and registration fees and are not a binding offer.
Amenities
The facilities registered for this development. For the full detailed specification, speak to your adviser.
26 facilities and features
Talk to us
Leave your details and a Oplus International Realty adviser will come back to you with current availability, live pricing at Jumeirah Residences Emirates Towers, and the payment options open to you.
We reply within 24 hours on working days.
Location
Jumeirah Residences Emirates Towers sits in Dubai. The times below are indicative, by car, in normal traffic.
24.8875, 54.2077
The developer

Meraas is a Dubai property developer operating within Dubai Holding Real Estate, with residential destinations including City Walk, Bluewaters, Madinat Jumeirah Living, Dubai Design District and Jumeirah Bay. Oplus International Realty currently tracks one Meraas project, so this profile separates the developer’s wider portfolio from project…
Common questions
Jumeirah Residences Emirates Towers is located in Dubai.
Jumeirah Residences Emirates Towers is developed by Meraas Developer. Meraas is a Dubai property developer operating within Dubai Holding Real Estate, with residential destinations including City Walk, Bluewaters, Madinat Jumeirah Living, Dubai Design District and Jumeirah Bay. Oplus International Realty currently tracks one Meraas project, so this profile separates the developer’s wider portfolio from project…
Prices at Jumeirah Residences Emirates Towers start from AED 3,510,000. That works out at roughly AED 4,077 per square foot.
60/40 plan: 20% — دفعة أولى, 40% — أثناء الإنشاء, 40% — عند التسليم.
Handover at Jumeirah Residences Emirates Towers is scheduled for Q3 2029.
Available layouts: 1 Bedroom, 2 Bedrooms, 3 Bedrooms, 4 Bedrooms. Areas start from 861 sq.ft.
Same area
From AED 7.09M
Handover · Q4 2029
From AED 13.5M
Handover · Q1 2030
From AED 6.4M
Handover · Q3 2029
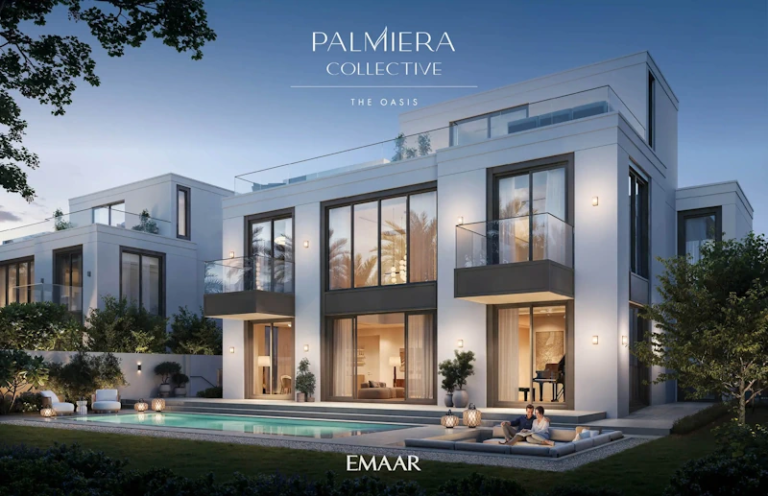
From AED 9.18M
Handover · Q4 2028
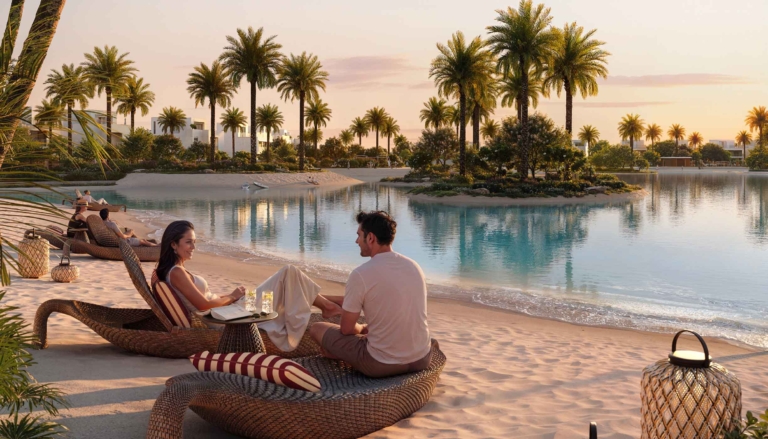
From AED 6.72M
Handover · Q1 2030
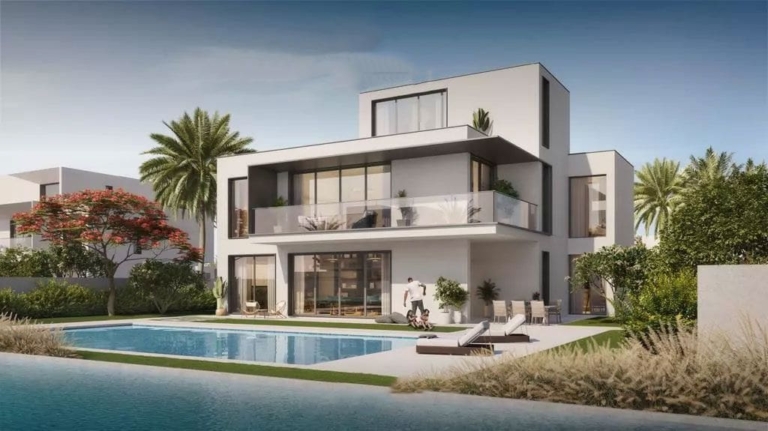
From AED 15.8M
Handover · Q2 2028
Same developer
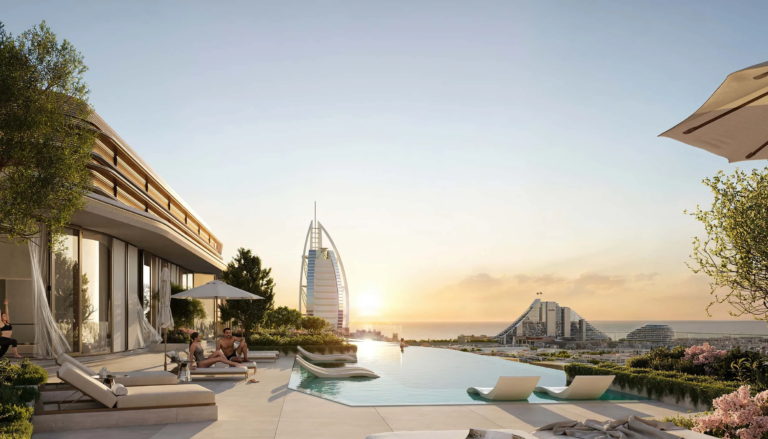
From AED 3.68M
Handover · Q2 2029
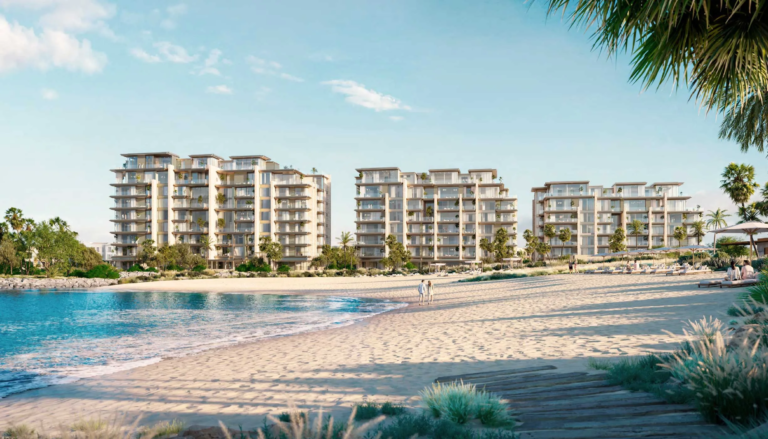
From AED 13.8M
Handover · Q2 2029
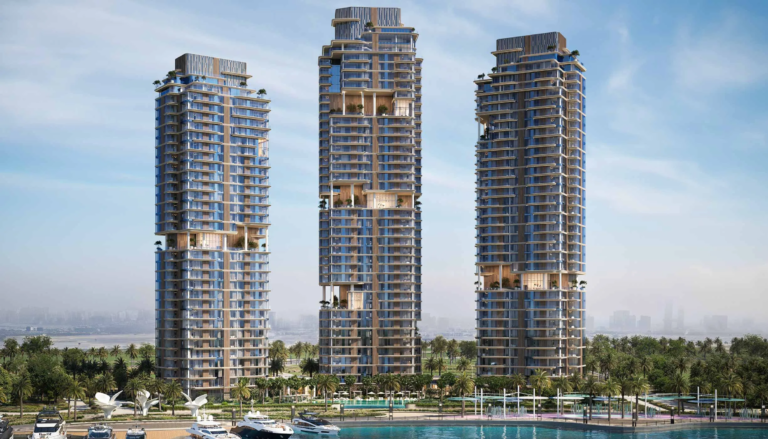
From AED 2M
Handover · Q2 2030
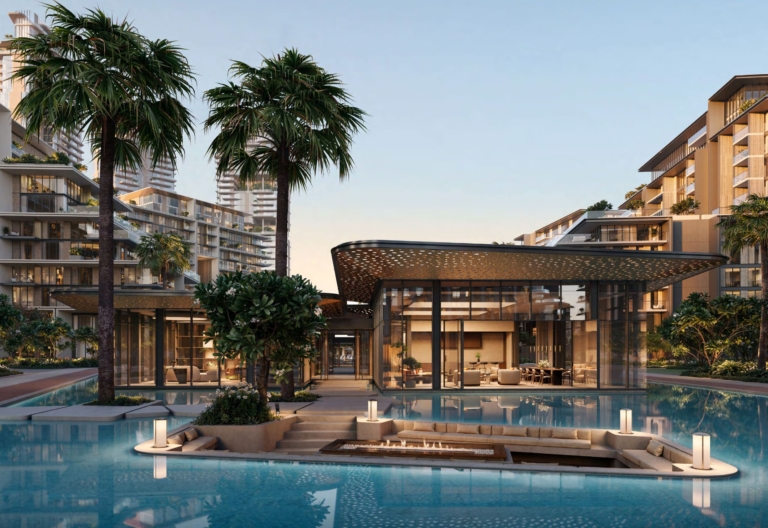
From AED 2.7M
Handover · Q2 2029

From AED 2.1M
Handover · Q3 2029
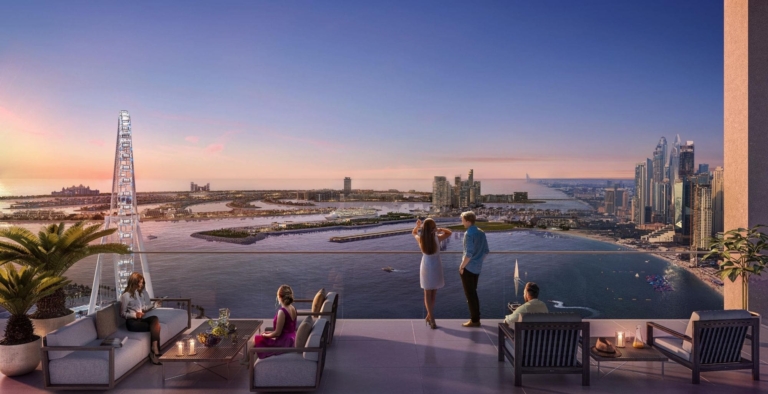
From AED 2.85M
Handover · Q1 2027
Next step
Tell us what you are looking for and we will send current availability, the price list and the payment options — with no obligation.
The download starts as soon as you submit. We never share your details with third parties.
PDF file — 39 MB
One file with the plans and areas for all 4 layouts in the development.
Leave your details and we will confirm what is currently available and the live pricing.
Compare listings
Compare