
From AED 2.25M
Mada'in Square
Handover · Q3 2028
DALIA at MASAAR 3 is an off-plan residential development by Arada Development in Sharjah. It offers 4 layouts from AED 2,070,000 and areas from 1,959 sq.ft with handover in Q4 2029.
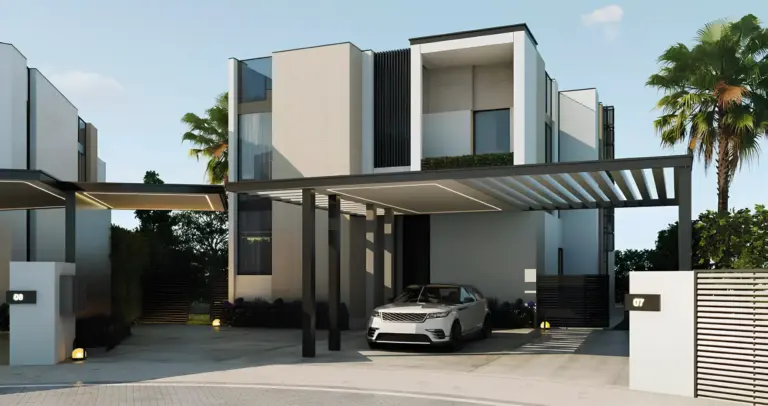
Dalia at Masaar 3 Phase 7 arrives as the seventh premier residential phase by the renowned Arada Developer laced with 2 to 4-bed townhouses & standalone villas in Sharjah. Beyond the shimmering skyline of the Arabian Gulf, where Sharjah’s desert horizon softens into a living canopy, this newest model enclave is deigned to be the most quietly ambitious addresses the developer has shaped yet. The façades exist as a larger part of the community with over 100,000 trees, with the forest not being viewed as just scenery, but as a way of life. Shaded trails weave through the greater residential fabric, formulating a green spine between shared areas and movement pathways or recreation. While places for wellbeing are at the heart of the district at the north-western end, ensuring their perpetual close to all front doors.
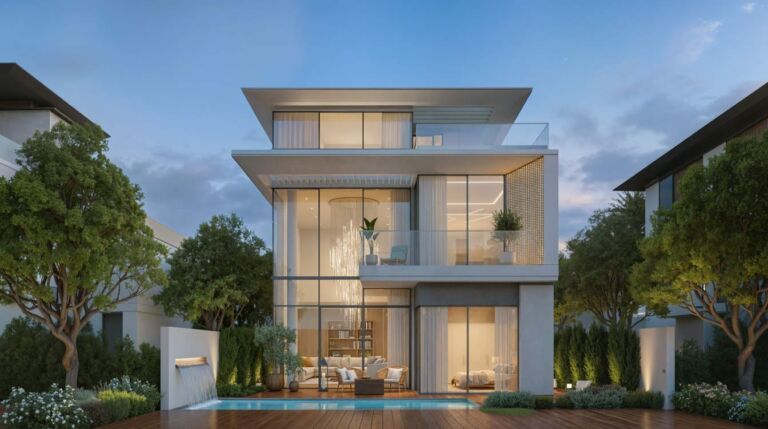
As part of a community of villas and townhouses in eight gated districts, it has a small-scale, quiet and thoughtful ambiance; it is the place where the external world disappears. The neighbourhood is split into two collections. These plans range from stylish 2 bedroom townhouses to chic 3 bed townhouses from, and to tranquil 4 bedroom townhouses. The independent villas at the centre, each spans over ground, first and roof floors, feature an office, a lobby and a multipurpose room and a roof terrace. In architecture the facades communicate through sculpted cubic volumes: high, blade-like facades rise above deep-set glazing, which is toned by very sparse vertical fins of timber, fine balcony railings and frameless glass balustrades.
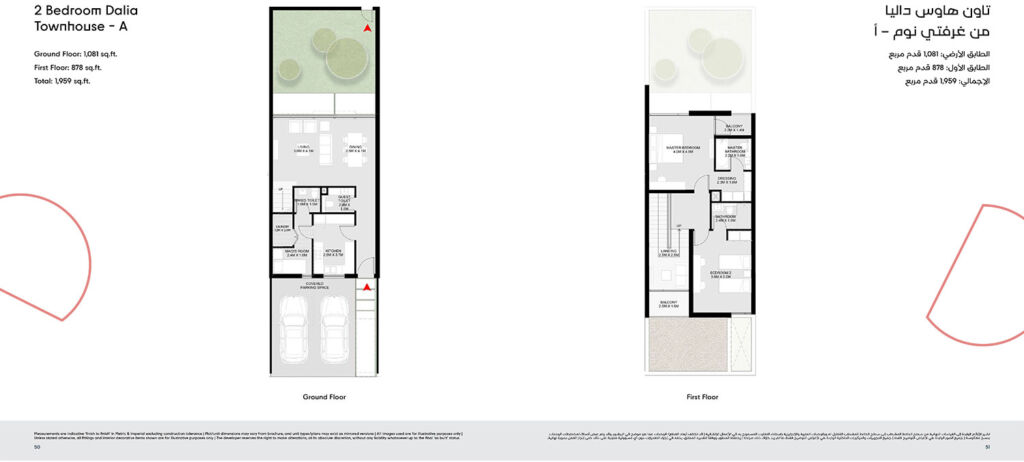
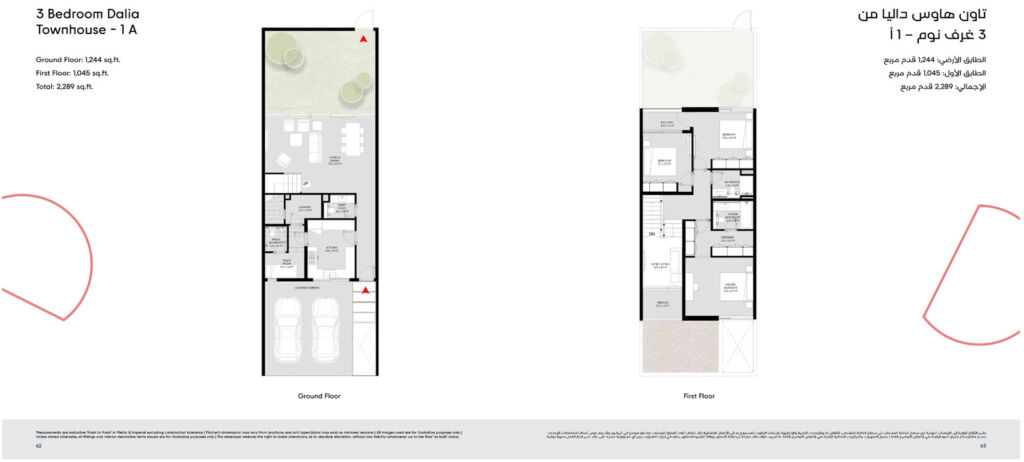
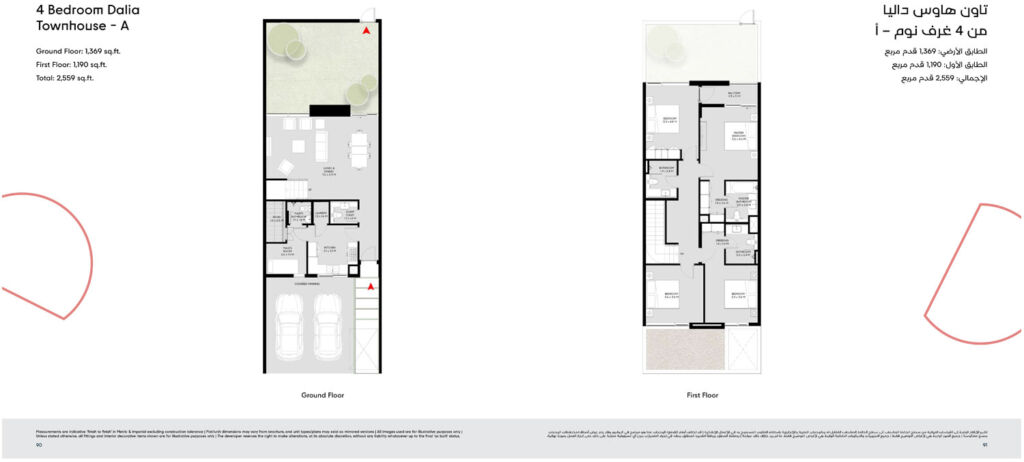
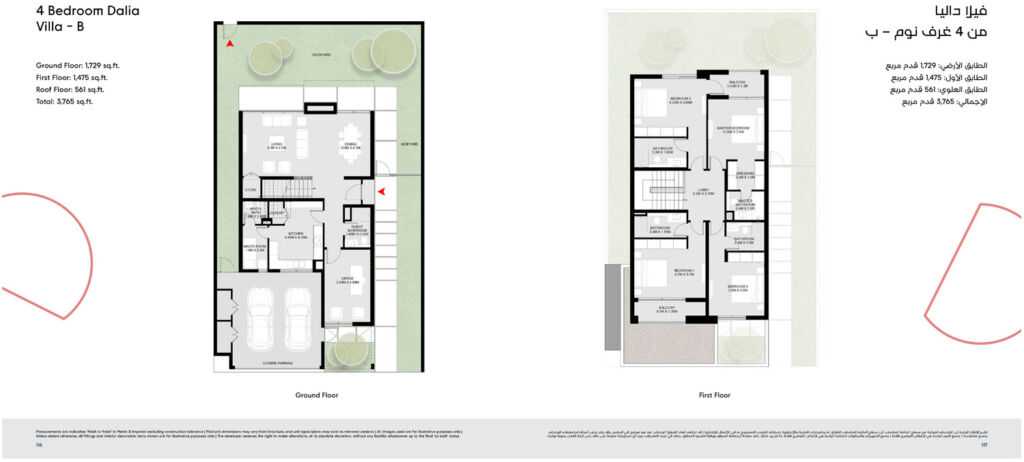
Elegant details interior spaces such as high ceilings, finishes, and layout which brings the outdoors inside. Glazed ceilings and floors stretch down from the ceiling to visually enclose gardens and landscape terraces; light plank-like flooring helps large expanses of light porosity to contribute to the glow, while sheer drapes cast light shadows and black linear shelving and slatted stair screens create graphic contrast. The plans are generous and functional; a guest bathroom, plus a laundry, maid’s room with bathroom on the ground floor, and upstairs a master bedroom with en-suite bath and dressing area, with balconies, terraces and private gardens extending the living space. All homes have smart home technology and high quality fittings.
The story is more than architecture; it is a philosophy of living an investment for life as described with best in class facilities. The penultimate neighbourhood in Masaar 3, it’s meant to assist residents from noise and to connect with what’s important to them whilst strolling underneath the older trees or while standing in quiet time of the private garden. Lightness, privacy and sustainability are planned around each home, allowing light to penetrate to the deepest depths of the house, while walled gardens and shaded carports create a sense of privacy and comfortable outdoor living.
Residences
4 layouts are available at DALIA at MASAAR 3.
Location
DALIA at MASAAR 3 sits in Sharjah. The times below are indicative, by car, in normal traffic.
Sharjah
25.2645, 55.5722

Arada is a UAE master developer with projects across the UAE, the United Kingdom and Australia. Its current head office is in Dubai Festival City, while its UAE development portfolio includes large communities in Sharjah alongside residential projects in Dubai.
All Arada Development projectsCommon questions
DALIA at MASAAR 3 is located in Sharjah. By car: Tilal Mall, 5 min; Sharjah International Airport, 15 min.
DALIA at MASAAR 3 is developed by Arada Development.
Prices at DALIA at MASAAR 3 start from AED 2,070,000. That works out at roughly AED 1,057 per square foot.
Handover at DALIA at MASAAR 3 is scheduled for Q4 2029.
Available layouts: 2 Bedrooms Townhouse, 3 Bedrooms Townhouse, 4 Bedrooms Townhouse, 4 Bedrooms Villa. Areas start from 1,959 sq.ft.
Same area
From AED 2.25M
Handover · Q3 2028
From AED 904K
Handover · Q1 2029
From AED 888K
Handover · Q4 2027
From AED 2.4M
Handover · Q1 2028
From AED 794K
Handover · Q3 2029
From AED 2.09M
Handover · Q3 2029
Same developer
From AED 998K
Handover · Q2 2028
From AED 1.07M
Handover · Q4 2026
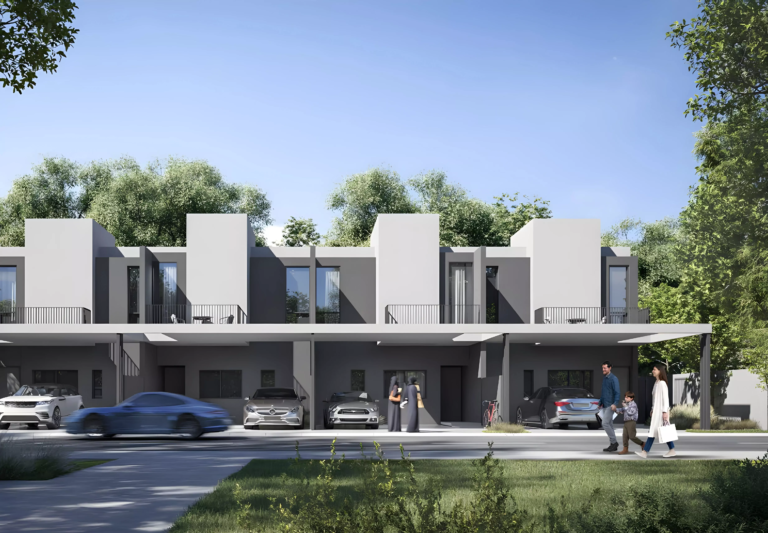
From AED 1.5M
Handover · Q4 2027
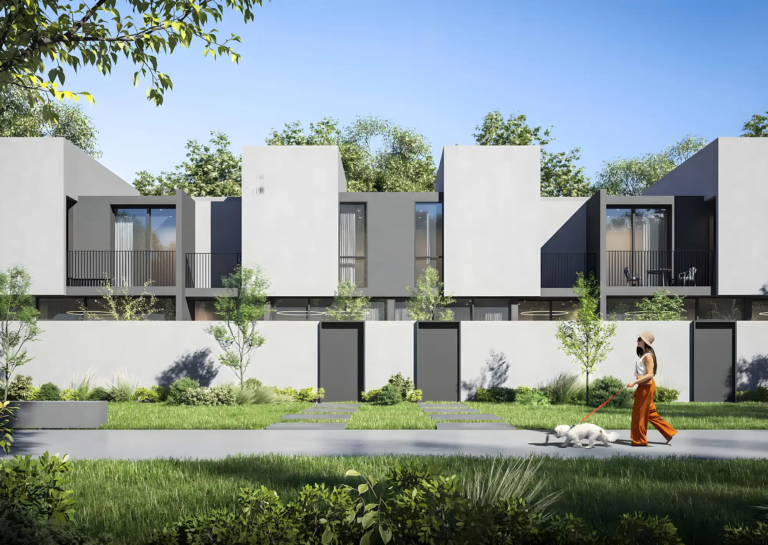
From AED 1.5M
Handover · Q4 2028
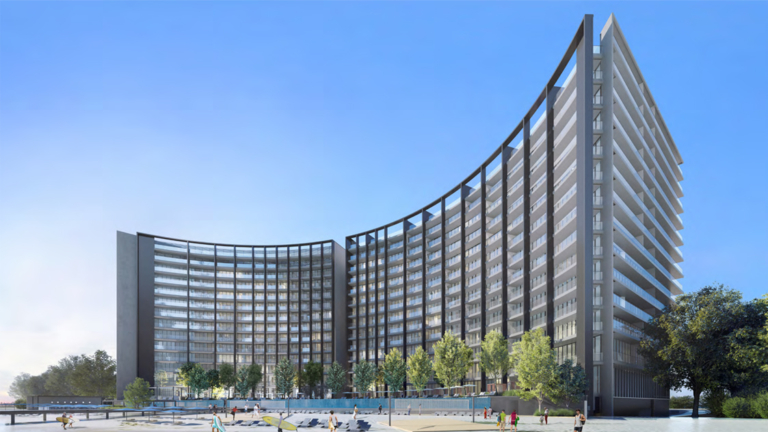
From AED 2.5M
Handover · Q2 2027
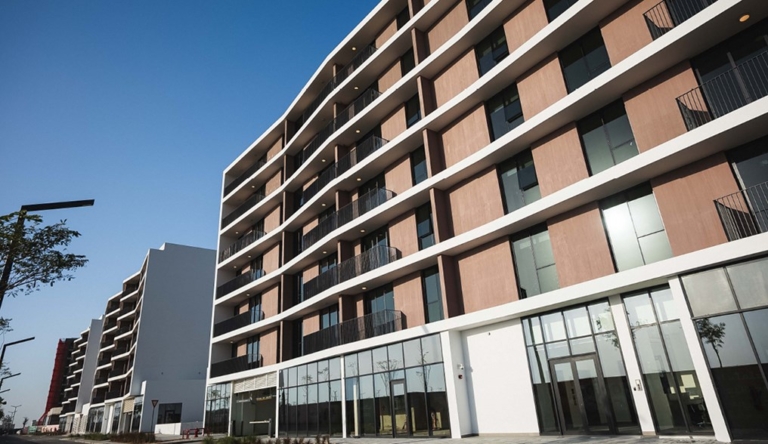
From AED 299K
Handover · Announcing - Soon
Next step
Tell us what you are looking for and we will send current availability, the price list and the payment options — with no obligation.
The download starts as soon as you submit. We never share your details with third parties.
PDF file — 19 MB
One file with the plans and areas for all 4 layouts in the development.
Leave your details and we will confirm what is currently available and the live pricing.
Compare listings
Compare