
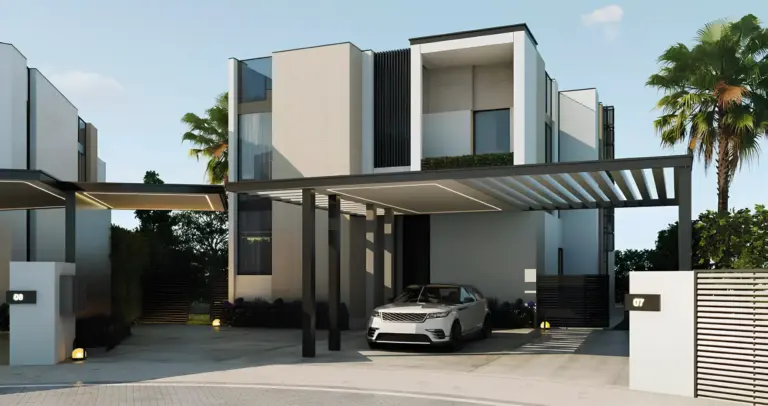
From AED 2.25M
Mada'in Square
Handover · Q3 2028
Olfah is an off-plan residential development by Alef Group in Sharjah. It offers 3 layouts from AED 904,000 and areas from 769 sq.ft with handover in Q1 2029.
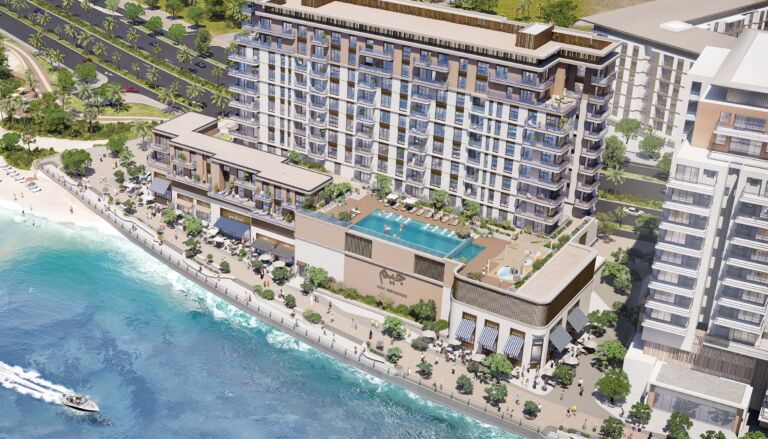
Olfah at Sharjah is the latest residential development community, developed by Alef Group presenting an enclave of premium designed 1, 2 and 3-bedroom apartments. This exclusive residential haven spanning 12 distinct architectural buildings, designed to reflect the balance between urban sophistication and natural beauty, surrounded by its leisure 26,000 square meters of green spaces & entertainment areas. Positioned within the fully walkable and car-free community, the facades redefine lifestyle standards with International quality. The expansive lower podium platform of these towers are designed to provide unobstructed green views, leisure facilities, making every day an experience of comfort and relaxation.
The location at Sharjah places residents in proximity to essential destinations, enhancing the convenience of daily life. Just minutes from major landmarks like Sharjah Mosque and the University City of Sharjah, and a short drive from Dubai International Airport. This thoughtful positioning makes this a desirable choice for both locals and expatriates. The inclusive approach underscores the commitment to create a welcoming community where people from diverse backgrounds can come together to enjoy a balanced lifestyle.
What makes this truly unique is its commitment to a sustainable, car-free environment, a first choice for residential developments in Sharjah. By minimizing traffic and focusing on pedestrian-friendly paths, the community promotes a healthier lifestyle and a stronger connection with nature. With its contemporary landscapes and open green spaces, encourages residents to embrace the outdoors, adding a refreshing dynamic to urban living that prioritizes relaxation and rejuvenation.
Every apartment has been thoughtfully crafted with high-quality materials, from premium flooring to expansive floor-to-ceiling windows, allowing for ample natural light and unobstructed views of the lush landscapes outside. Spacious balconies connect residents to the greenery, allowing the soothing influence of nature to become a part of their daily lives. The attention extends to the use of selected materials and fixtures, ensuring an exceptional living experience that resonates with sophistication and style while staying attuned to the calming presence of nature.
The amenities include a variety of community-oriented spaces, each tailored to different interests and needs, providing residents with ample options to unwind, connect, and stay active. The lawn hills serve as a vibrant gathering space for families and friends, while the woodland walk offers a peaceful retreat for those who enjoy scenic strolls surrounded by trees. Children have plenty of play areas, from sand pits to climbing zones, where they can safely explore and engage with their surroundings. For those who enjoy an active lifestyle, the façade features well-equipped outdoor gyms, exercise zones, and dedicated jogging tracks, allowing residents to maintain their fitness routines close to home.
Residences
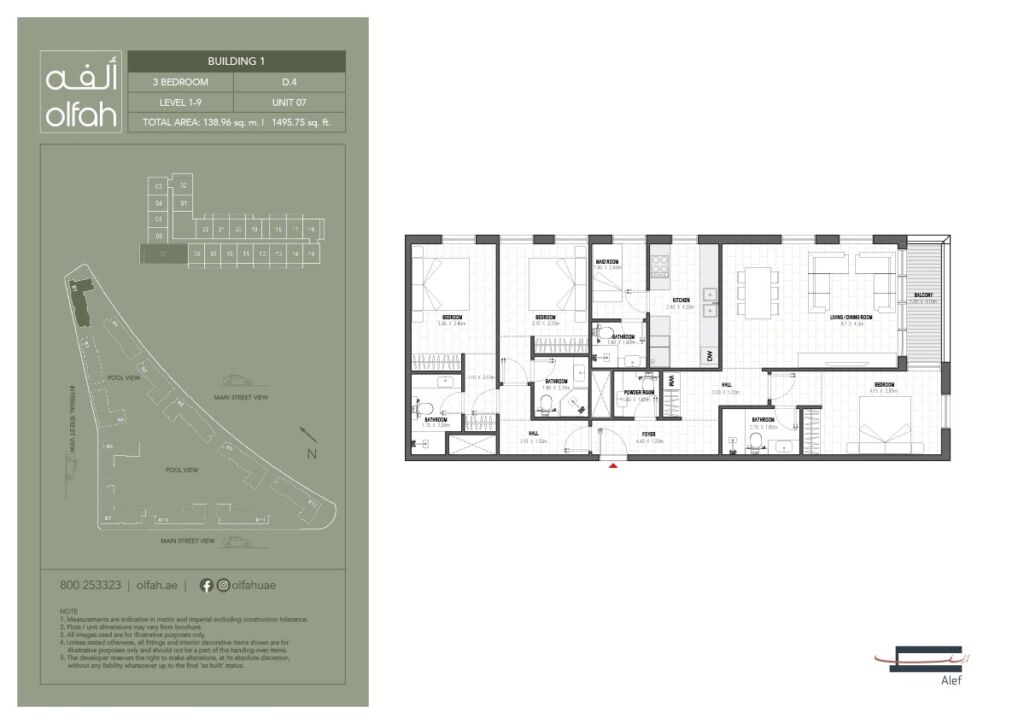
3 layouts are available at Olfah.
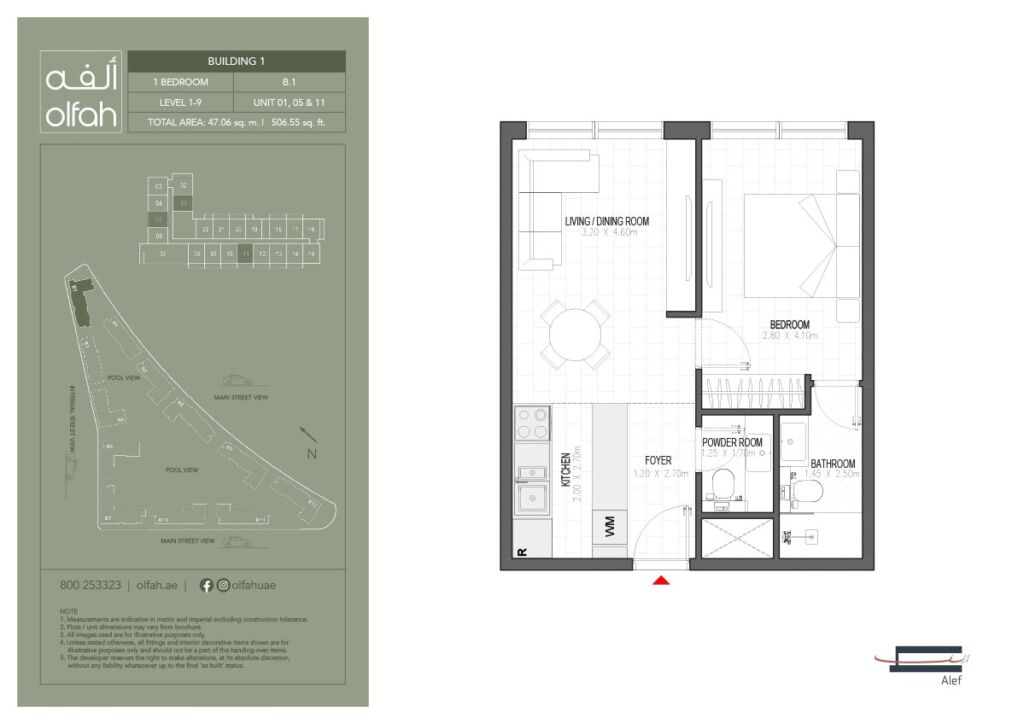
The plan for this layout is not published yet.
Location
Olfah sits in Sharjah. The times below are indicative, by car, in normal traffic.
Sharjah
25.2827, 55.4535

See the full Alef Group portfolio and their other developments currently for sale.
All Alef Group projectsCommon questions
Olfah is located in Sharjah. By car: University City, 2 min; Sharjah Airport, 5 min.
Olfah is developed by Alef Group.
Prices at Olfah start from AED 904,000. That works out at roughly AED 1,176 per square foot.
Handover at Olfah is scheduled for Q1 2029.
Available layouts: 1 Bedroom, 2 Bedrooms, 3 Bedrooms. Areas start from 769 sq.ft.
Same area
From AED 2.25M
Handover · Q3 2028
From AED 888K
Handover · Q4 2027
From AED 2.4M
Handover · Q1 2028
From AED 794K
Handover · Q3 2029
From AED 2.07M
Handover · Q4 2029
From AED 2.09M
Handover · Q3 2029
Same developer
From AED 794K
Handover · Q3 2029
Next step
Tell us what you are looking for and we will send current availability, the price list and the payment options — with no obligation.
The download starts as soon as you submit. We never share your details with third parties.
PDF file — 11 MB
One file with the plans and areas for all 3 layouts in the development.
Leave your details and we will confirm what is currently available and the live pricing.
Compare listings
Compare