
From AED 299K
Rehan Apartments
Handover · Announcing - Soon
Off-plan project Aljada By Arada Development
Rove Home at Aljada, Sharjah is the first ever residences by the Rove brand and Arada and Emaar Hospitality offering a choice of luxury design 1, 2 and 3 bedroom apartments. This exclusive façade stands out for its innovation, design, and commitment to enhancing the quality of life…
Or speak to an adviser +971 2 681 0881Overview
Rove Home Aljada is an off-plan residential development by Arada Development in Aljada. It offers 3 layouts from AED 1,066,000 and areas from 827 sq.ft with handover in Q4 2026.
Rove Home at Aljada, Sharjah is the first ever residences by the Rove brand and Arada and Emaar Hospitality offering a choice of luxury design 1, 2 and 3 bedroom apartments. This exclusive façade stands out for its innovation, design, and commitment to enhancing the quality of life for residents with just a limited edition 114 branded collection.
The development embodies the essence of the Rove Brand, a modern and forward-thinking hospitality concept that combines trendy design, convenience, and a vibrant social atmosphere. The brand has successfully redefined the hotel experience by blending stylish interiors with a relaxed, sociable environment, catering to the needs of modern travellers and residents seeking a comfortable and hassle-free lifestyle.
Situated in the heart of Aljada, Sharjah’s largest mixed-use mega-development, it enjoys a strategic location that offers easy access to key attractions and amenities. Aljada is envisioned as a thriving community that integrates residential, commercial, retail, and entertainment elements, providing residents with a self-sufficient environment where everything they need is just a stone’s throw away.
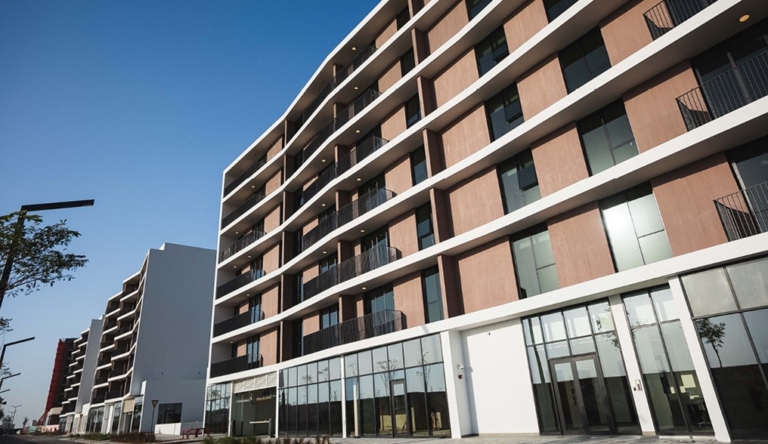
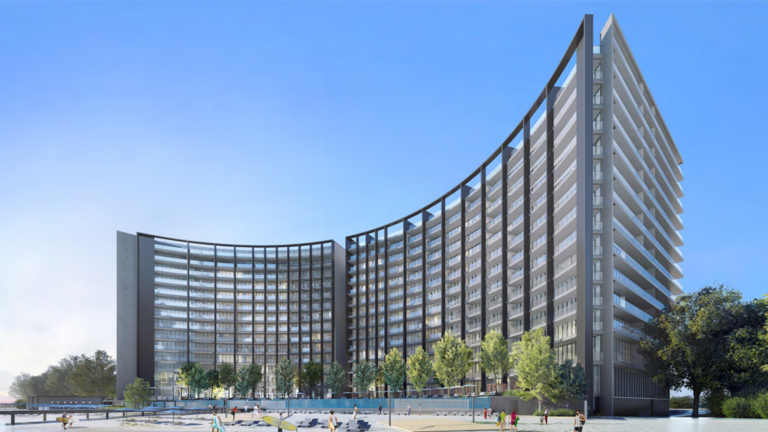
It boasts contemporary architecture and design, characterized by clean lines, open spaces, and an abundance of natural light. The development offers a range of thoughtfully designed residences, carefully crafted to maximize living spaces and enhance functionality.
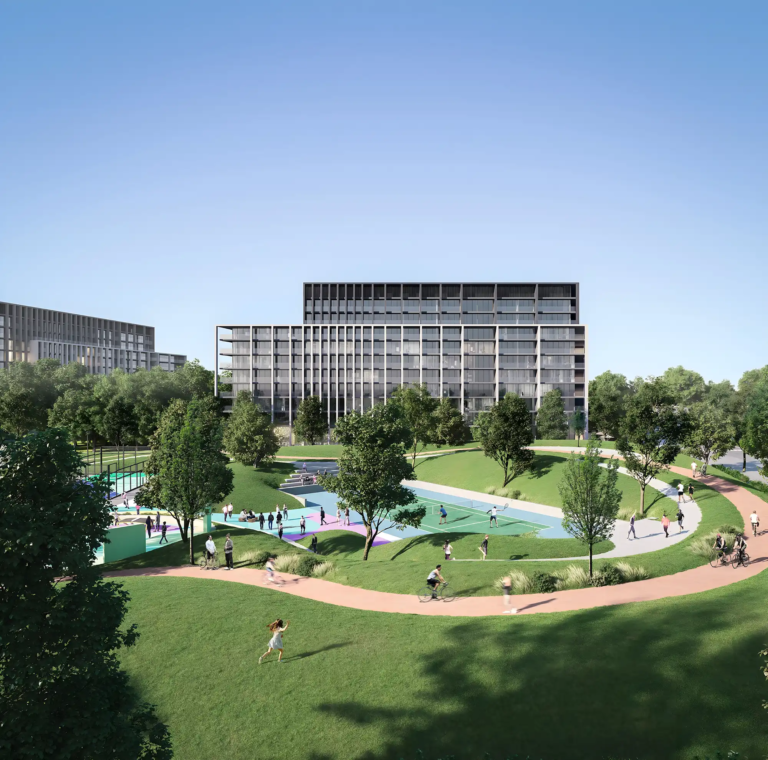
Whereas a host of world-class amenities and facilities are designed to enhance your everyday living experience. The development features a state-of-the-art gymnasium, where fitness enthusiasts can pursue an active lifestyle, as well as a refreshing swimming pool where residents can relax and unwind. Additionally, communal spaces and outdoor areas encourage social interactions, fostering a sense of community among residents.
Gallery
10 images · Drag or use the arrows
Residences
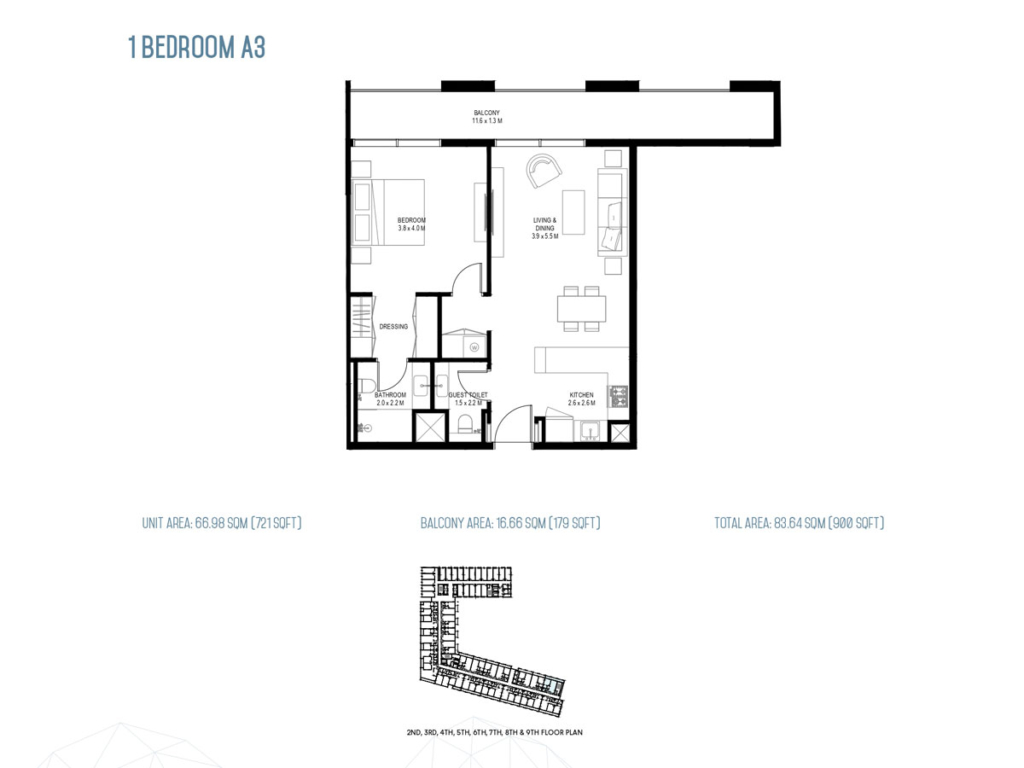
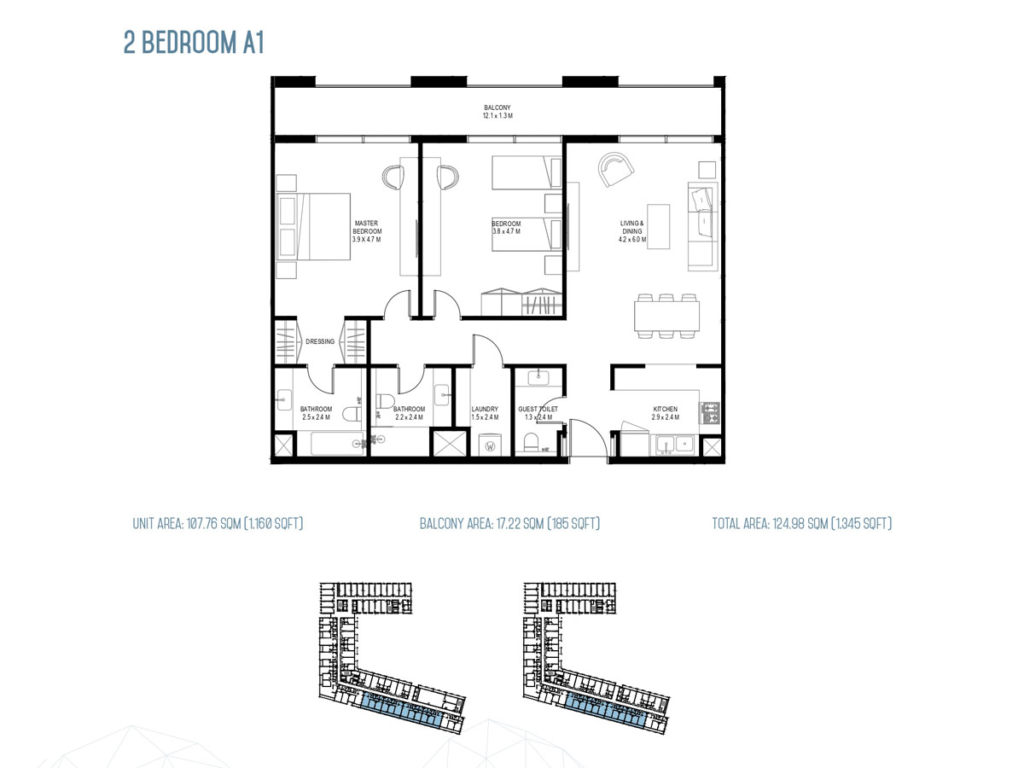
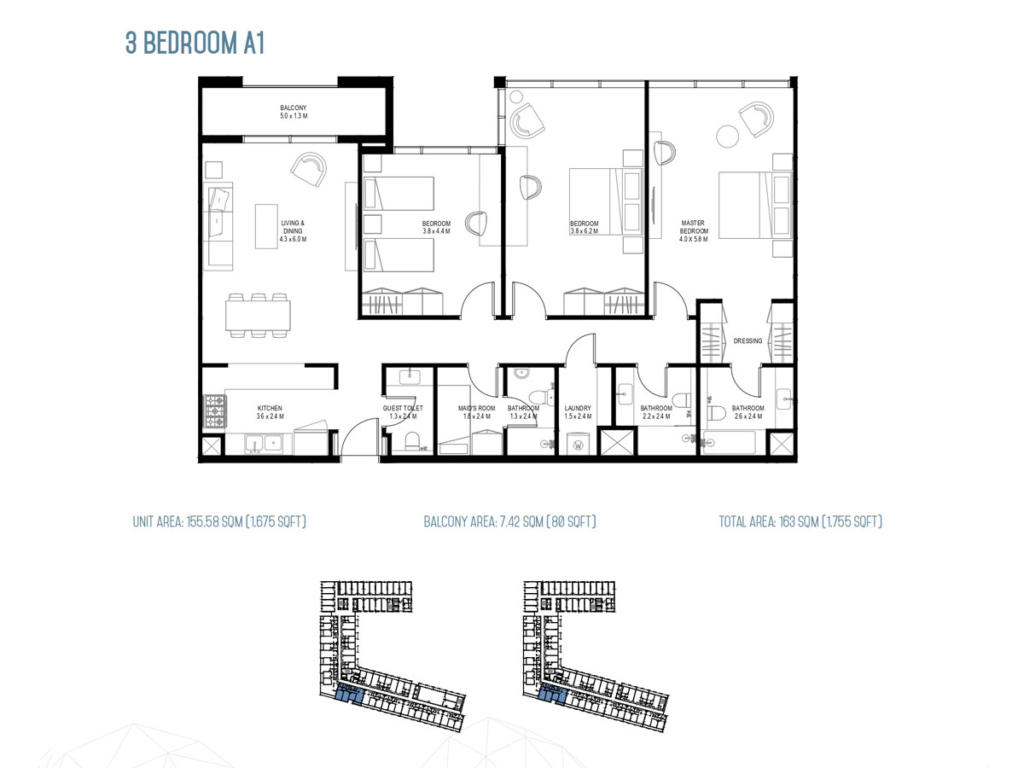
3 layouts are available at Rove Home Aljada. 1 Bedroom — 827 sq.ft. 2 Bedrooms — 1,345 sq.ft. 3 Bedrooms — 1,755 sq.ft.
Payment plan
45/55
💳 Payment Plan The current published ARADA launch plan is: 5% — Down payment 40% — Installments during construction over 2 years 55% — On completion
Pick a layout or enter a price to see each stage in dirhams.
Indicative figures calculated from the published percentages. They exclude DLD and registration fees and are not a binding offer.
Amenities
The facilities registered for this development. For the full detailed specification, speak to your adviser.
19 facilities and features
Talk to us
Leave your details and a Oplus International Realty adviser will come back to you with current availability, live pricing at Rove Home Aljada, and the payment options open to you.
We reply within 24 hours on working days.
Location
Rove Home Aljada sits in Aljada. The times below are indicative, by car, in normal traffic.
25.3184, 55.4717
The developer

Arada is a UAE master developer with projects across the UAE, the United Kingdom and Australia. Its current head office is in Dubai Festival City, while its UAE development portfolio includes large communities in Sharjah alongside residential projects in Dubai. The company is led by Group…
Common questions
Rove Home Aljada is located in Aljada.
Rove Home Aljada is developed by Arada Development. Arada is a UAE master developer with projects across the UAE, the United Kingdom and Australia. Its current head office is in Dubai Festival City, while its UAE development portfolio includes large communities in Sharjah alongside residential projects in Dubai. The company is led by Group…
Prices at Rove Home Aljada start from AED 1,066,000. That works out at roughly AED 1,289 per square foot.
45/55 plan: 5% — دفعة أولى, 40% — أثناء الإنشاء, 55% — عند التسليم.
Handover at Rove Home Aljada is scheduled for Q4 2026.
Available layouts: 1 Bedroom, 2 Bedrooms, 3 Bedrooms. Areas start from 827 sq.ft.
Same area
From AED 299K
Handover · Announcing - Soon
From AED 1.23M
Handover · Q2- 2027
Same developer
From AED 1.5M
Handover · Q4 2027
From AED 1.5M
Handover · Q4 2028
From AED 2.5M
Handover · Q2 2027
From AED 299K
Handover · Announcing - Soon
From AED 1.23M
Handover · Q2- 2027
From AED 976K
Handover · Q3 - 2027
Next step
Tell us what you are looking for and we will send current availability, the price list and the payment options — with no obligation.
The download starts as soon as you submit. We never share your details with third parties.
PDF file — 9 MB
One file with the plans and areas for all 3 layouts in the development.
Leave your details and we will confirm what is currently available and the live pricing.
Compare listings
Compare