
From AED 5.9M
Bay Estate
Handover · Q1 2031
Off-plan project Dubai Islands By Ahmadyar Developments
The Bay Interiors by Missoni at Dubai Islands A is a luxury waterfront advancement by Tomorrow World presenting the next level 2 to 4 bedroom apartments with pool units. Nestled at the northern edge of Dubai, where the…
Or speak to an adviser +971 2 681 0881Overview
The Bay Interiors is an off-plan residential development by Ahmadyar Developments in Dubai Islands. It offers 4 layouts from AED 2,680,000 and areas from 1,007 sq.ft with handover in Q3 2029.
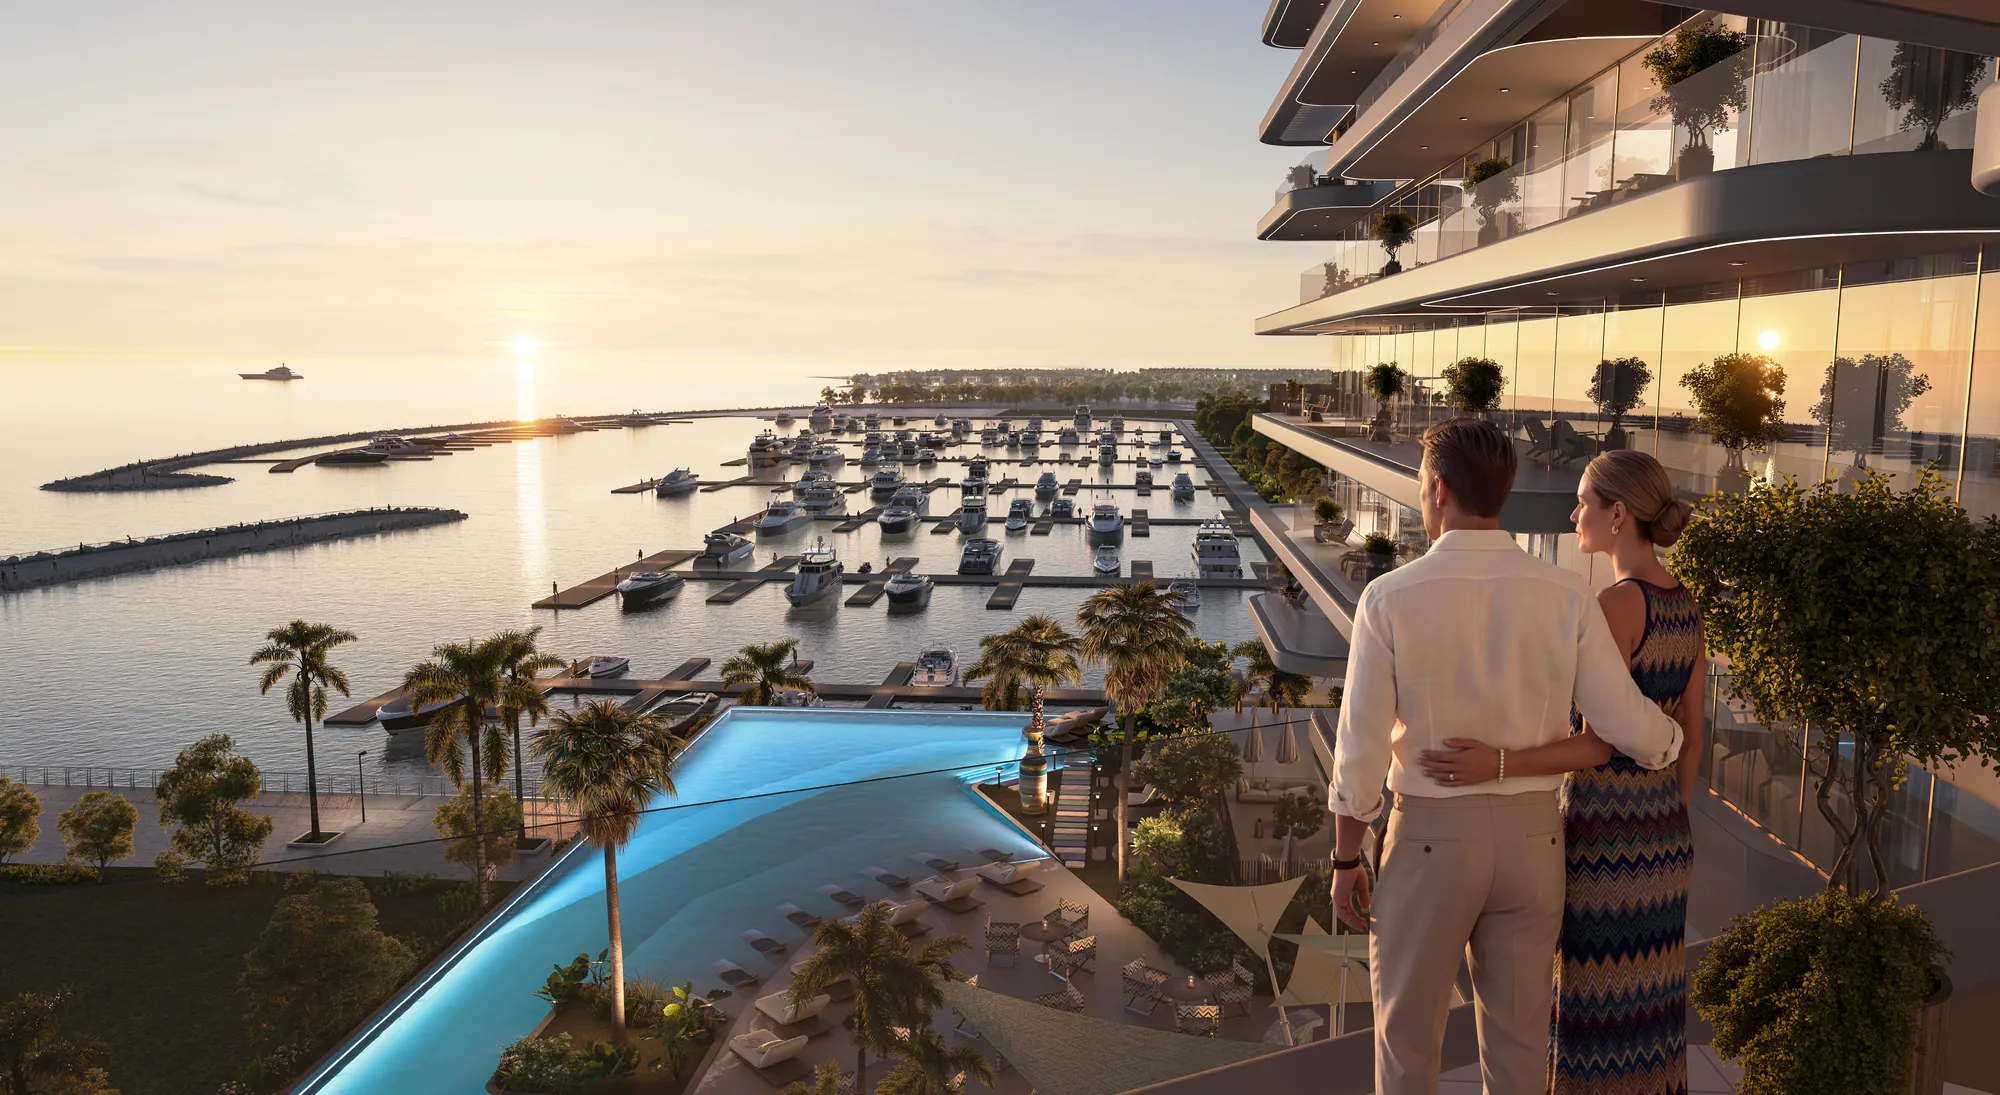
The Bay Interiors by Missoni at Dubai Islands A is a luxury waterfront advancement by Tomorrow World presenting the next level 2 to 4 bedroom apartments with pool units. Nestled at the northern edge of Dubai, where the Arabian Gulf widens into a dazzling, slow-moving, branding sea moors on one of the few land plots on Dubai Islands, right on the door step of the Island Yacht Marina. Located on the waterfront plots of the Island, exclusively presented by Octa Properties with limited collection of 132 residences within the context of visionary mixed use Island residences. The adjacent seaward block is presents a low rise architecture straight over the roofline, this ensures that every floor can have an elegant first row views of the waterfront and beachfronts at ease. Here, sea air, an open horizon and yacht frame every morning, setting your every day journey pleasant.
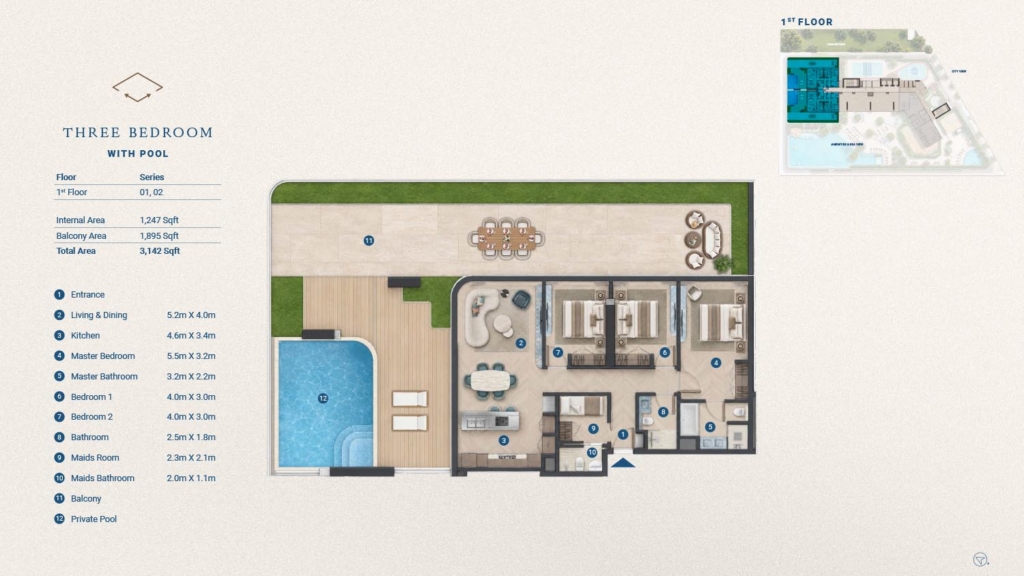
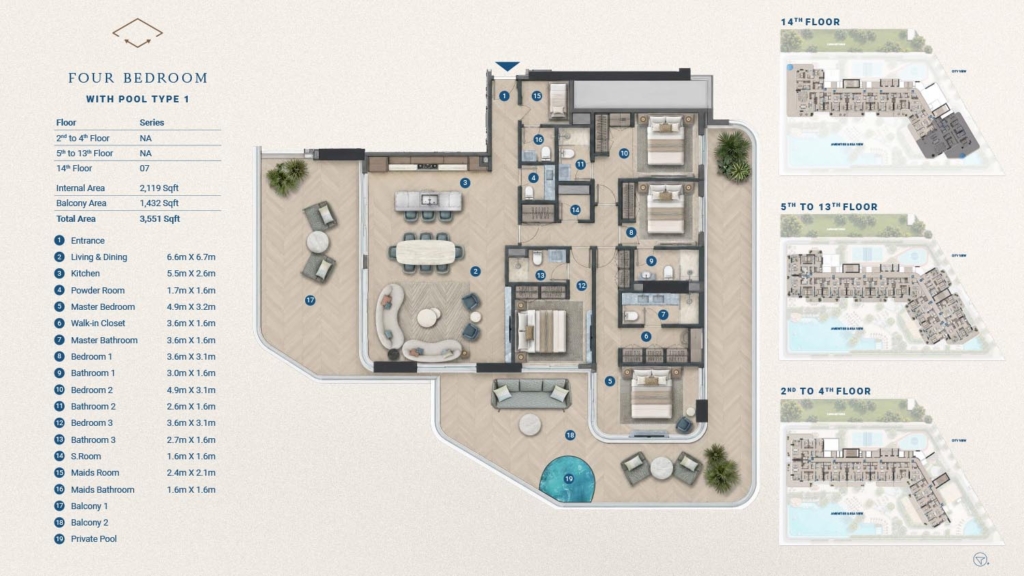
The unique architectural tower features 14 floors of residences, two podiums and a rooftop, all rising with the tides of the ground. Whereas the smaller one commands the six-storey on the beachfront. Unwind with a series of shopping blends, waterfront venues, and the island surrounding beauty. A series of sloping, banded stone podiums support a series of curved balconies with glass balustrades that extend around the building, topped by a warmly radiating timber clad upper level, bathed at dusk in warm glow. Promenade level retail and café frontages open onto the marina below. The connected corridor at the rear of the homes facing the marina, provides the living room and balcony specimen view frontage to the return wing and the city facing homes. The residential blend is moulded into two distinctly different types, with smaller, larger, and then houses with private pools on the first floor, and finally, four-bedroom houses with private pools on the 14th floor.
Further, the elegant Italian luxury brand’s signature sensibility is revealed in each of the rooms. Oak-effect porcelain floors in a herringbone pattern, Missoni chevron wall paper, travertine-effect engineered stone and Persian blue stone-effect porcelain all introduce the colours of the sea, while the fine and brushed stainless steel, oak-effect veneer joinery and glass mirror panels rephrase the challenge of match the finish every time. All materials are selected for their tactile qualities and to achieve a relaxed and particularly Italian charm. The promise is confirmed by key facts: for example, the lobby is 4 metres tall, bedrooms are 3 metres high, bathrooms are 2.5 metres high and kitchens are 2.5 metres high. Homes are furnished with Bosch kitchen fittings or equivalents to be fitted – this comprises hob, hood, fridge, oven and dishwasher, with a built-in microwave within.
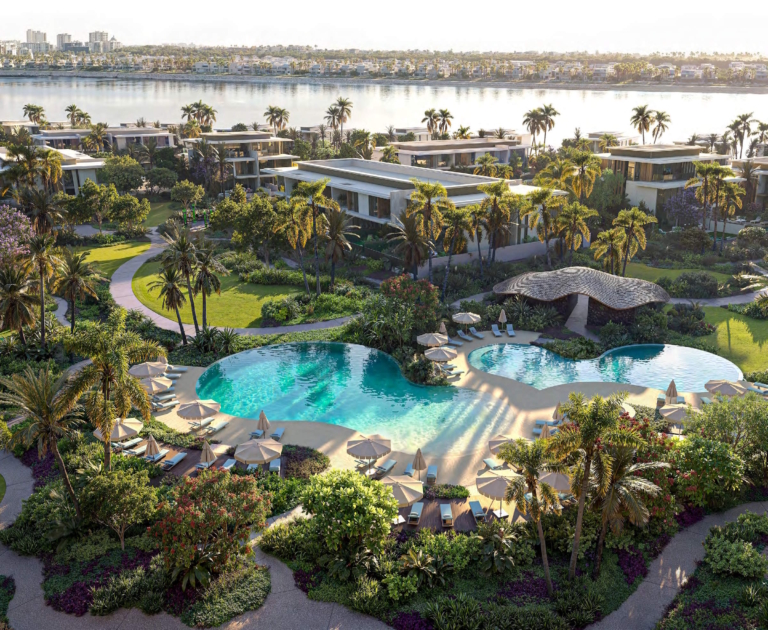
Another enjoyable element of the façade architecture allure occurs on the decks elevated above the ground level. The Seaside deck, as located on the first floor provides access to the marina, offering a large beach pool, dip pool, kids pool, sun loungers and cabanas. Plus, enjoy access to an indoor lounge, a juice bar and a BBQ area all leading to the steps down to the marina. Calm and play share the same terrace, which features a zen garden, a yoga deck, lounge seating, outdoor gym, track for jogging, basketball and pickleball court, and indoor and outdoor kids’ zones. Aligned with a park, which enhances the enclosure with its landscaping. Upstairs, the Sky Deck further elevates the experience with a provision of sky swimming pools, seating in the sun and beneath, an outdoor juice bar and wonderful sun loungers and shaded seating areas offering views of the boats, the breakwater and open sea views at ease.
Gallery
10 images · Drag or use the arrows
Residences
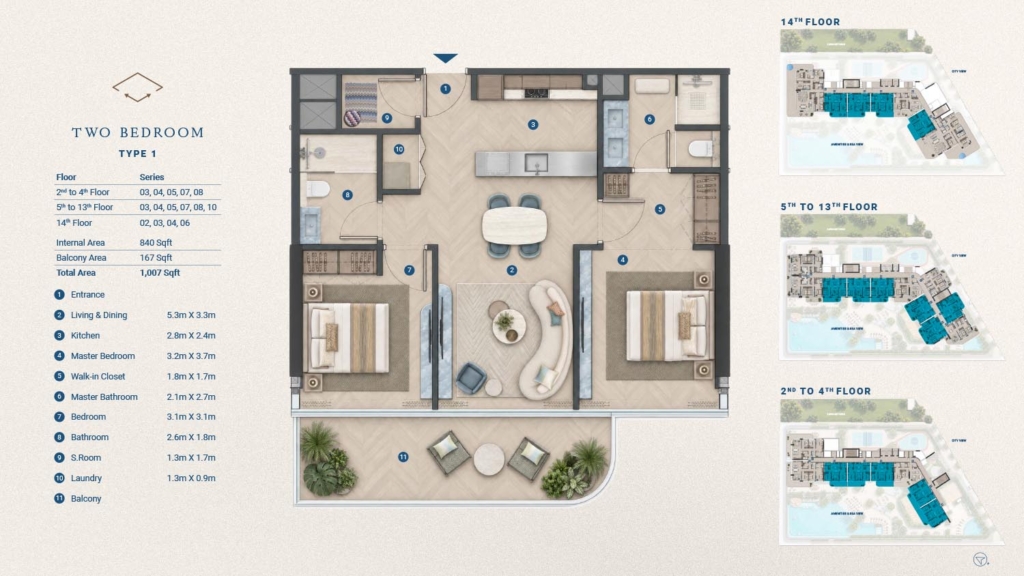
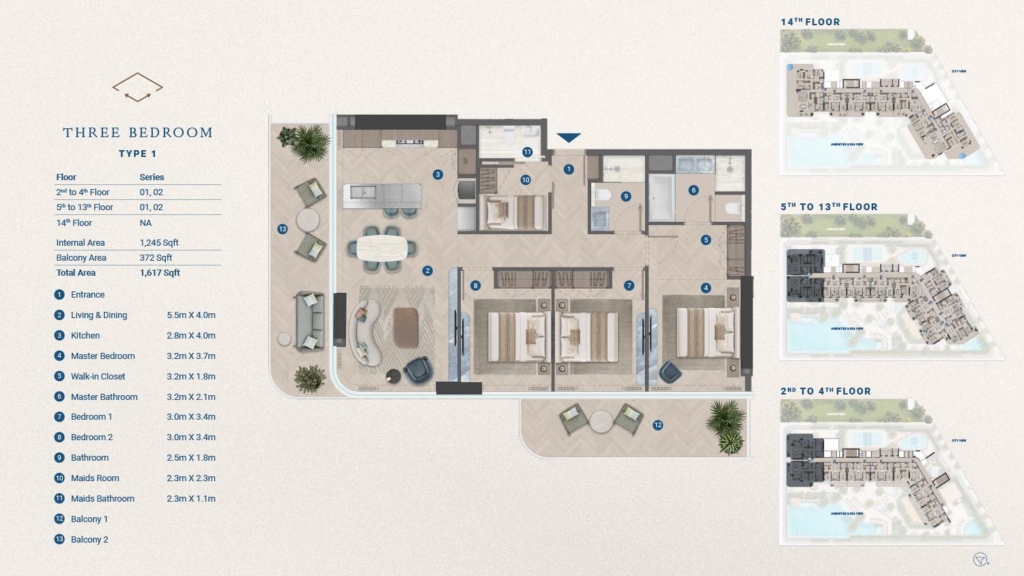
4 layouts are available at The Bay Interiors. 2 Bedrooms — 1,007 sq.ft. 3 Bedrooms — 1,617 sq.ft. 3 Bedrooms + Maid + Pool — 3,142 sq.ft. 4 Bedrooms — 3,542 sq.ft.
Amenities
The facilities registered for this development. For the full detailed specification, speak to your adviser.
23 facilities and features
Talk to us
Leave your details and a Oplus International Realty adviser will come back to you with current availability, live pricing at The Bay Interiors, and the payment options open to you.
We reply within 24 hours on working days.
Location
The Bay Interiors sits in Dubai Islands. The times below are indicative, by car, in normal traffic.
The interactive map for this development is being added.
Open in Google MapsThe developer

See the full Ahmadyar Developments portfolio and their other developments currently for sale.
Common questions
The Bay Interiors is located in Dubai Islands. 01 Minute - Island A Yacht Marina. 18 Minutes - Dubai International Airport.
The Bay Interiors is developed by Ahmadyar Developments.
Prices at The Bay Interiors start from AED 2,680,000. That works out at roughly AED 2,661 per square foot.
Handover at The Bay Interiors is scheduled for Q3 2029.
Available layouts: 2 Bedrooms, 3 Bedrooms, 3 Bedrooms + Maid + Pool, 4 Bedrooms. Areas start from 1,007 sq.ft.
Same area
From AED 5.9M
Handover · Q1 2031
From AED 3.09M
Handover · Q4 2028
From AED 4M
Handover · Q2 2027
From AED 2M
Handover · Q2 2029
From AED 2M
Handover · Q3 2028
From AED 2.5M
Handover · Q4 2028
Same developer
From AED 4.98M
Handover · Q2 2031
Next step
Tell us what you are looking for and we will send current availability, the price list and the payment options — with no obligation.
The download starts as soon as you submit. We never share your details with third parties.
PDF file — 20 MB
One file with the plans and areas for all 4 layouts in the development.
Leave your details and we will confirm what is currently available and the live pricing.
Compare listings
Compare