
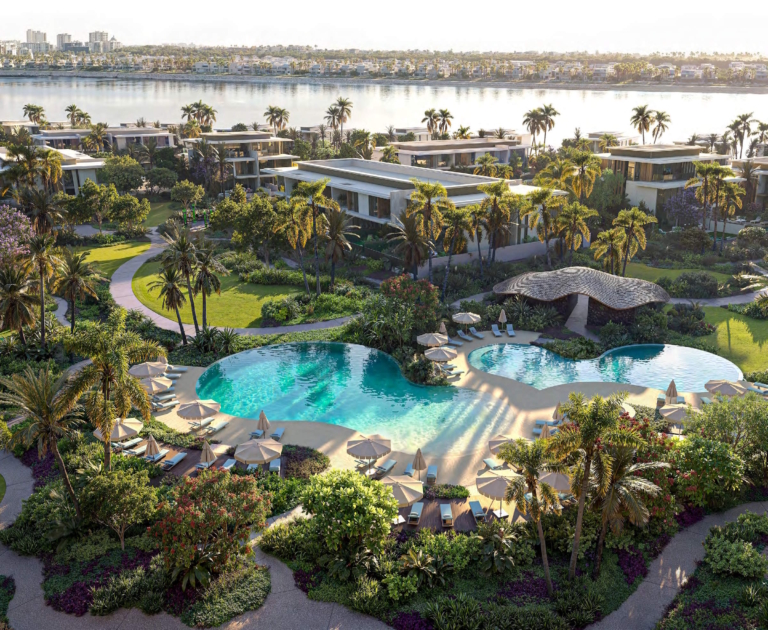
From AED 5.9M
Bay Estate
Handover · Q1 2031
Off-plan project Dubai Islands By Durar Group
Le Chateau Pietrus at Dubai Islands presents the finest branded First-row marina advancement by the renowned Mr Eight Development with exclusive 2 & 3-bedroom suites and a penthouse. Dubai Islands’ boutique 07-storey façade, understated-serviced residence, where the Arabian…
Or speak to an adviser +971 2 681 0881Overview
Le Château Piétrus is an off-plan residential development by Durar Group in Dubai Islands. It offers 3 layouts from AED 3,094,000 and areas from 1,010 sq.ft with handover in Q4 2028.
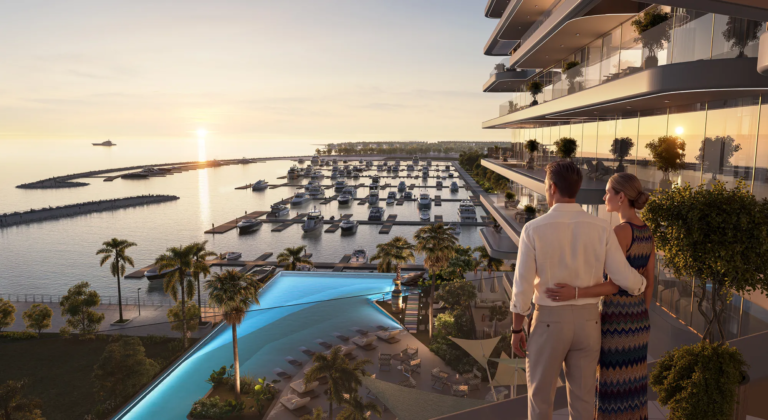
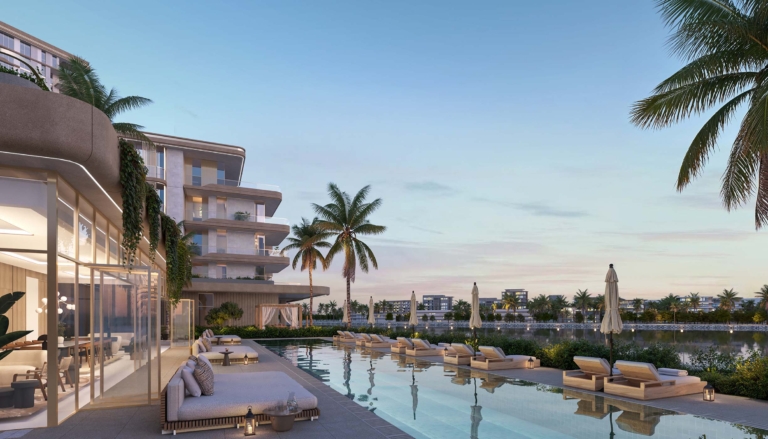
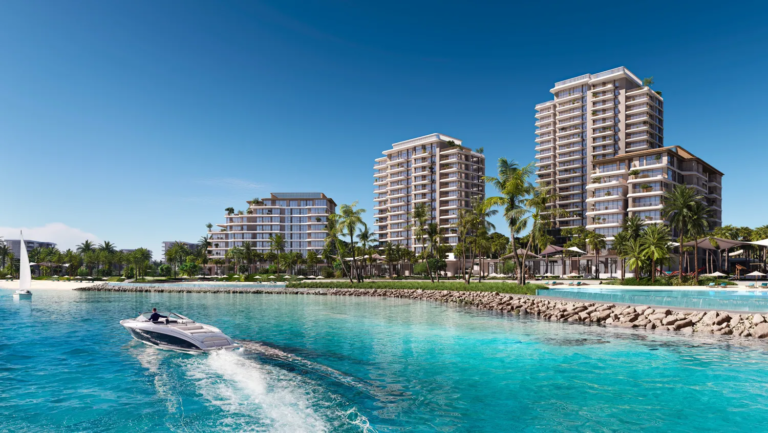
Le Chateau Pietrus at Dubai Islands presents the finest branded First-row marina advancement by the renowned Mr Eight Development with exclusive 2 & 3-bedroom suites and a penthouse. Dubai Islands’ boutique 07-storey façade, understated-serviced residence, where the Arabian Gulf and quiet, private marina meet with just 86 branded collections. Easily awakened from sleep by the soft sea sound of the morning, roused by the richness of sunset colour in the evening. Developed by a brand, made opposite the marina and in the vicinity of the park, with each residence having a good Island view, towards the dazzling yachts, to the open greenery and to the island scenery. It’s based on a quiet confidence in its architecture, with soft lines to architecture, generous terraces, panoramic glazing and low rises for a sense of being a beautiful composition, elegant, and private.
The water cascades through panoramic windows, the boats and the golden sunset are in the foreground, and the world of the island permeates everyday life. Overseeing the surrounding escape, the Mr. Eight Hotel Management, who coordinates à la carte services with the discretion and attention of a five-star hotel, within the privacy of your own home. The arrival is an event that can be a ceremony. The grand lobby opens onto an elegant social salon, featuring a custom-made marble reception, green marble walls, gently rounded arches, the Atelier Oï lamp, Lalique’s crystal Cactus table and a custom collection of Exteta x Riva furniture based on the concept of classic Italian motorboats.
In addition to the lobby, there’s a corner French brasserie more reminiscent of Parisian coffee shop service, a Lounge Bar for service by barista and a seasonal Evening Lounge terrace for sunsets at the end of the day. A wellness club offering a private hotel bathed in luxury, the spa features a menu of hammam, sauna, massage parlours, a Pilates and stretching studio at ease. Experience Technogym cardio studio, a boxing and strength area, as well as meditation studio stocked with Pent accessories. And among the attraction comes from Buly 1803, Parisian Spa Rituals for the spa presented by the luxury façade, inspired by the 19th-century apothecary.
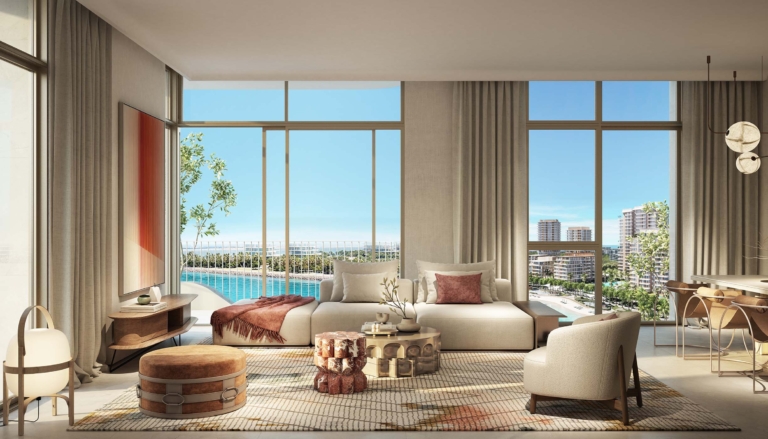
The same lightness is used to create interiors. All interior homes are completed with warm natural travertine floors that lend a meditative touch. Italian Calacatta marble in interior kitchens and bathrooms with natural veining creating passion and drama. Kitchens are manufactured in the La Cucina Otto brand, and fitted with the elegant range of Barazza stainless steel appliances, while bathrooms are complete with chic fittings by Tom Dixon. Printed glass doors, slim aluminium frame, integrated light fitting, leather lined drawer inserts installed by Italian master craftsmen, combine to create wardrobes. The result is a relaxed, peaceful environment with a natural stone finish and using Italian craftsmanship.
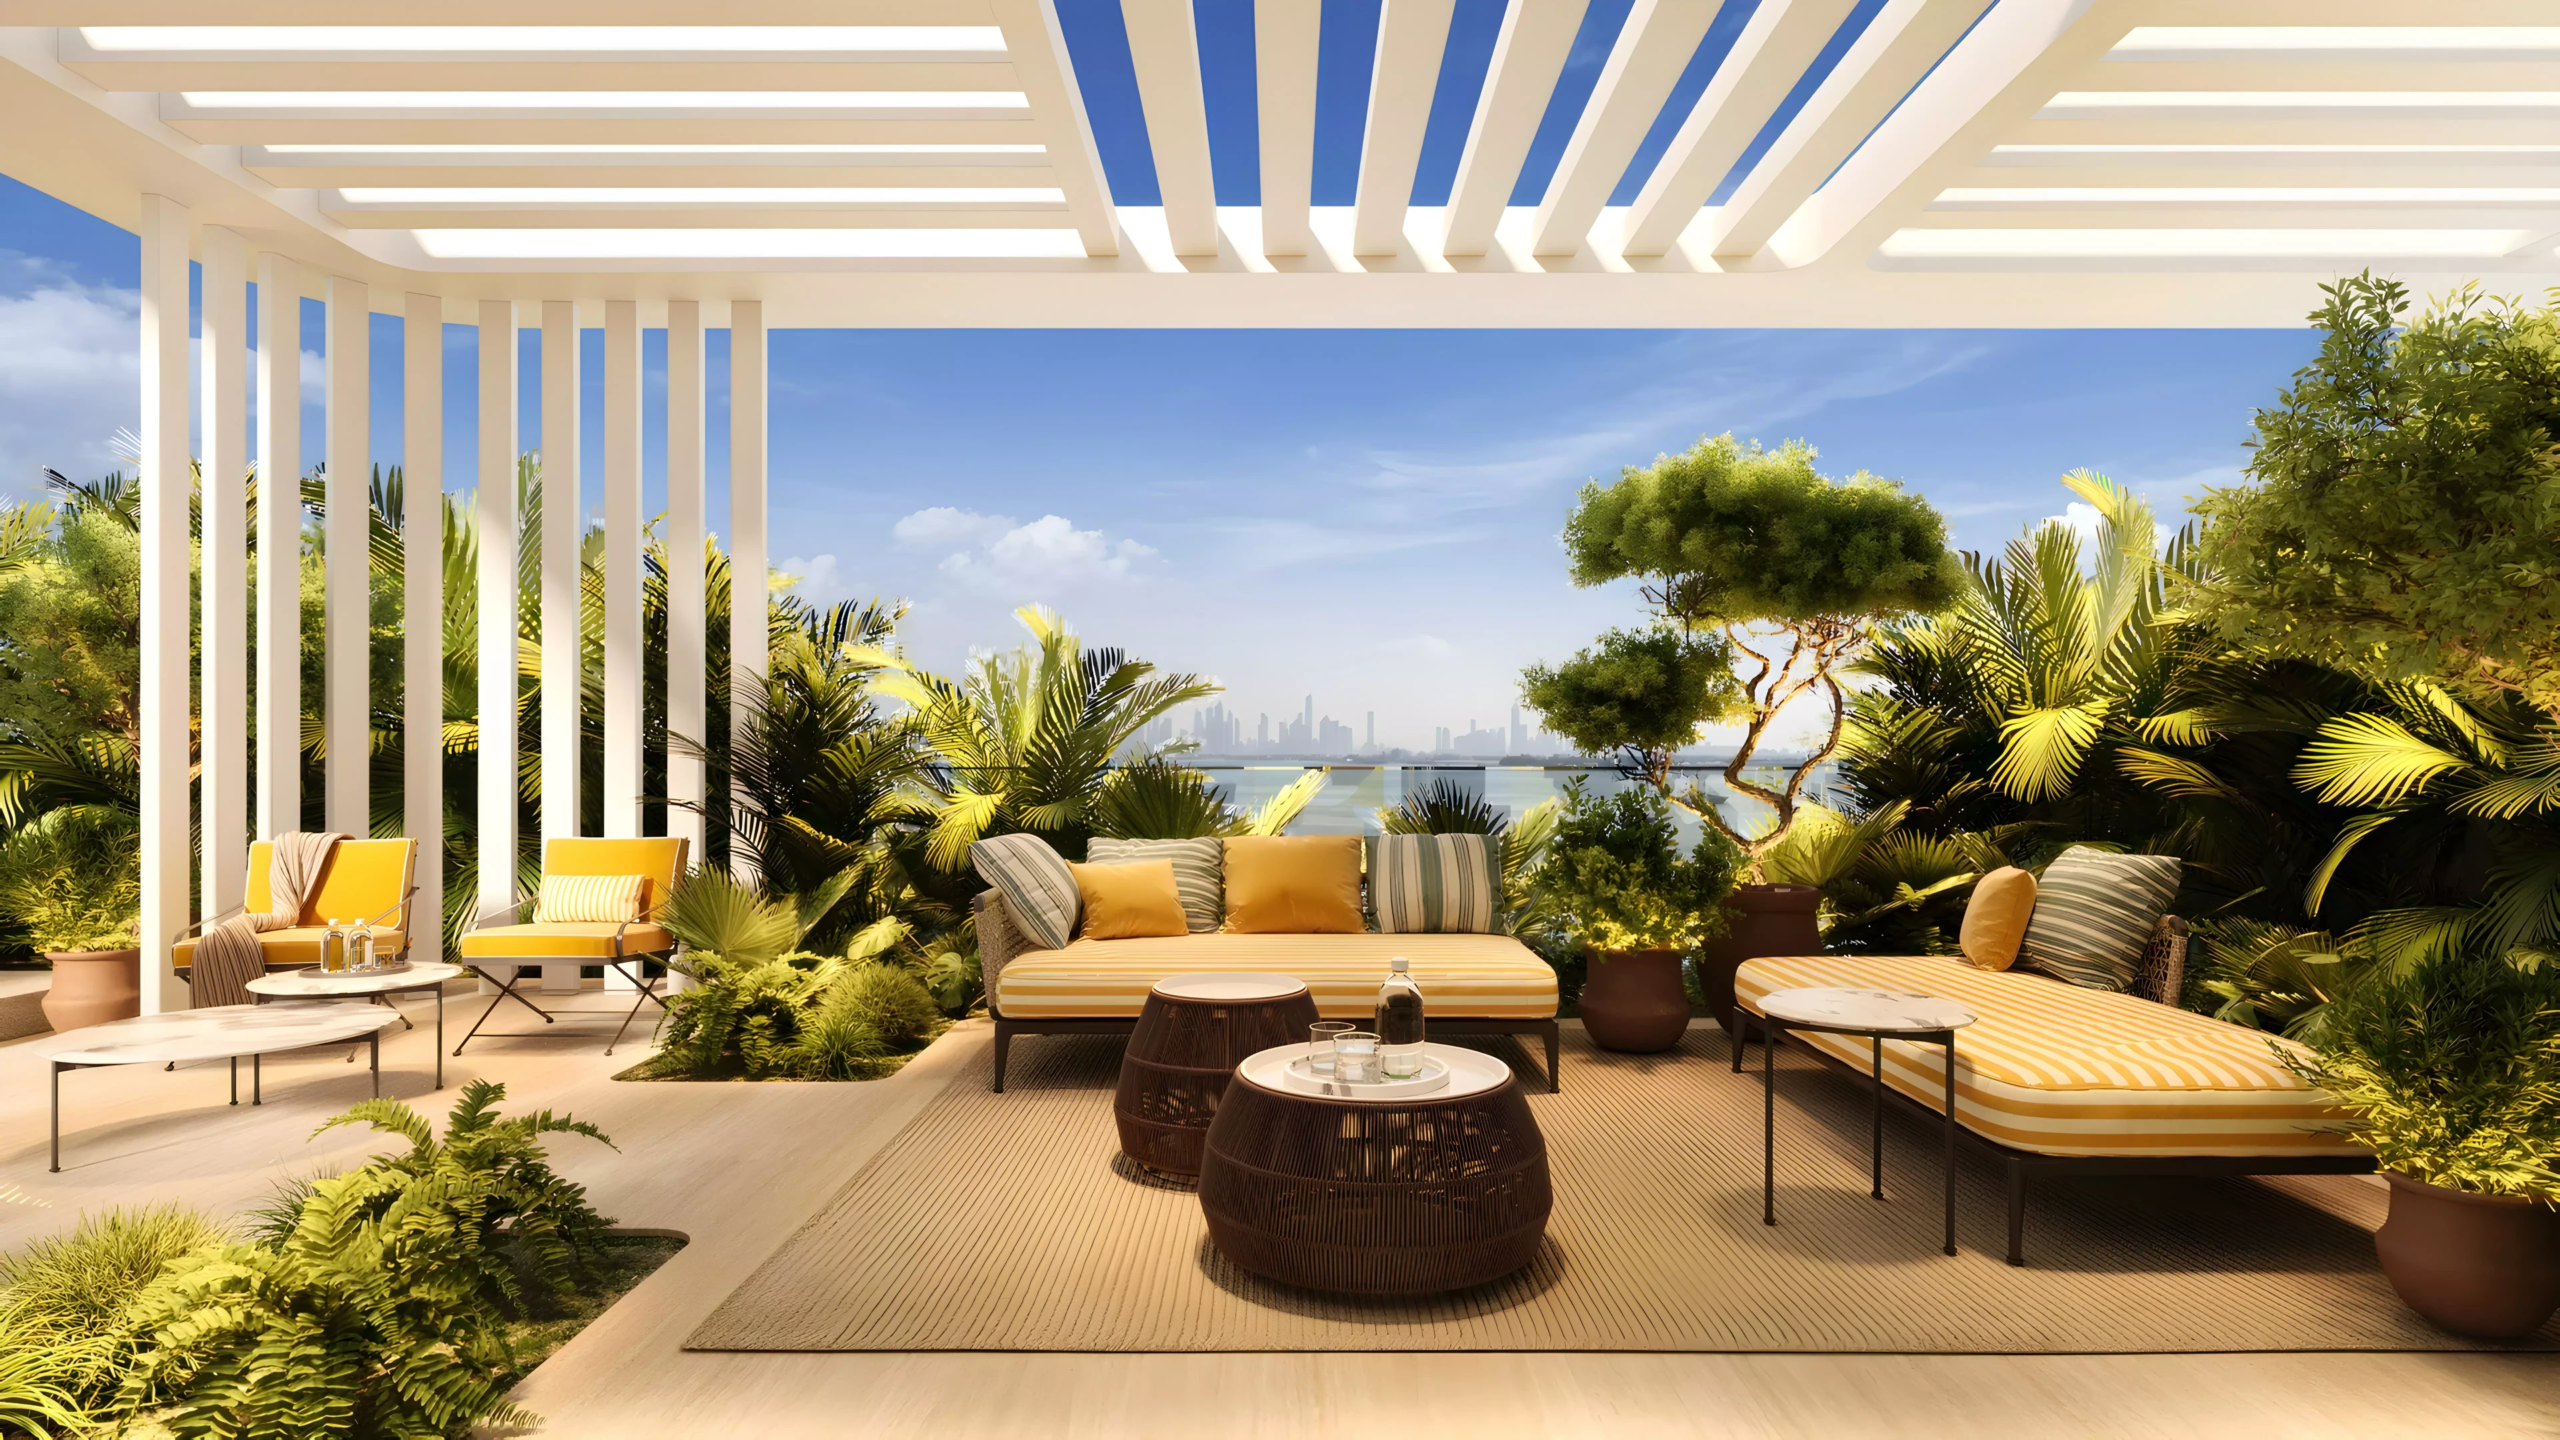
The character of each collection is different. The two bedroom suites offer villa-like ambiance and feature a private terrace, featuring a plunge pool, a lounge and a green space. The three-bedroom corner suites bathed in natural light, lead onto both water and park via two private balconies. At the service, the one and only, the ultra-luxury penthouse looks out of the tower with a private pool, several terraces and a dressing area, no less than a grand-living room, which features decorative mouldings, wood veneer walls and an artful fireplace. Light, views and outdoor access takes part of daily life naturally for every layout. Combining 100 Years of European craftsmanship with views to the marina, wellness and hotel-led service, the façade is fully integrated into the Dubai Islands destination, aligned with Dubai Vision 2040.
Gallery
6 images · Drag or use the arrows
Residences
3 layouts are available at Le Château Piétrus. 2 Bedrooms — 1,010 sq.ft. 3 Bedrooms — 1,506 sq.ft. 4 Bedrooms — 7,008 sq.ft.
The plan for this layout is not published yet.
The plan for this layout is not published yet.
The plan for this layout is not published yet.
Amenities
The facilities registered for this development. For the full detailed specification, speak to your adviser.
25 facilities and features
Talk to us
Leave your details and a Oplus International Realty adviser will come back to you with current availability, live pricing at Le Château Piétrus, and the payment options open to you.
We reply within 24 hours on working days.
Location
Le Château Piétrus sits in Dubai Islands. The times below are indicative, by car, in normal traffic.
25.3004, 55.3166
The developer

Durar Group’s official portfolio currently lists eight UAE developments: three current projects, two handed-over projects and three completed developments. Oplus International Realty tracks one Durar project, but the project record requires a naming and data review before its prices or availability can be treated as current.…
Common questions
Le Château Piétrus is located in Dubai Islands.
Le Château Piétrus is developed by Durar Group. Durar Group’s official portfolio currently lists eight UAE developments: three current projects, two handed-over projects and three completed developments. Oplus International Realty tracks one Durar project, but the project record requires a naming and data review before its prices or availability can be treated as current.…
Prices at Le Château Piétrus start from AED 3,094,000. That works out at roughly AED 3,063 per square foot.
Handover at Le Château Piétrus is scheduled for Q4 2028.
Available layouts: 2 Bedrooms, 3 Bedrooms, 4 Bedrooms. Areas start from 1,010 sq.ft.
Same area
From AED 5.9M
Handover · Q1 2031
From AED 2.68M
Handover · Q3 2029
From AED 4M
Handover · Q2 2027
From AED 2M
Handover · Q2 2029
From AED 2M
Handover · Q3 2028
From AED 2.5M
Handover · Q4 2028
Same developer
From AED 1.03M
Handover · Q4 2027
Next step
Tell us what you are looking for and we will send current availability, the price list and the payment options — with no obligation.
The download starts as soon as you submit. We never share your details with third parties.
PDF file — 42 MB
One file with the plans and areas for all 3 layouts in the development.
Leave your details and we will confirm what is currently available and the live pricing.
Compare listings
Compare