
From AED 2.7M
Meriva Shores
Handover · Q2 2030
Meriva Gardens is an off-plan residential development by Ellington Properties in Dubai Islands. It offers 5 layouts from AED 3,007,000 and areas from 832 sq.ft with handover in Q2 2030.
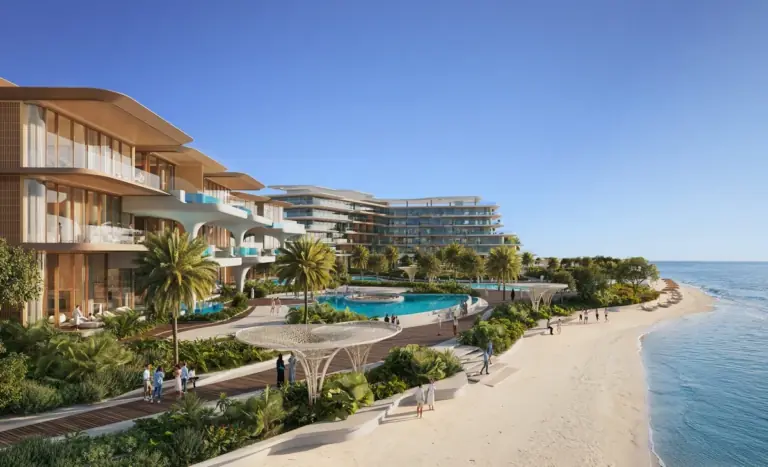
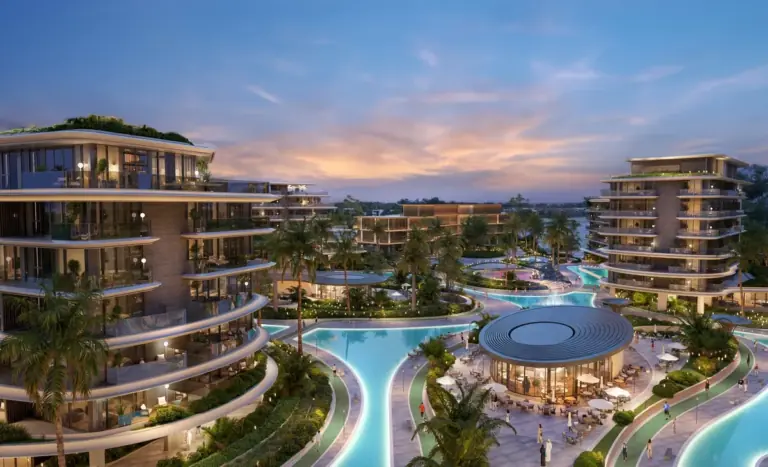
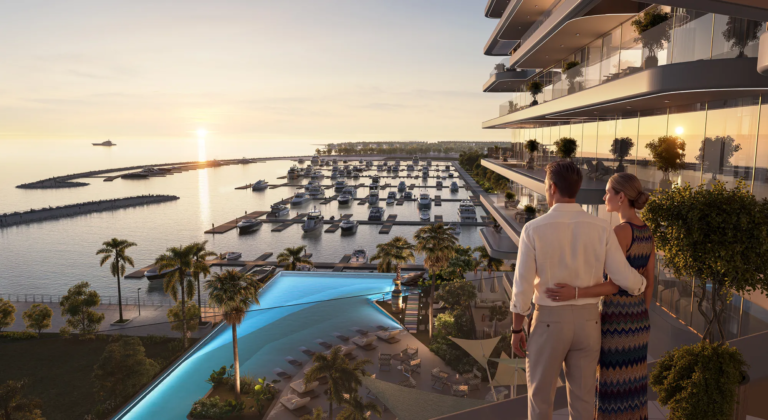
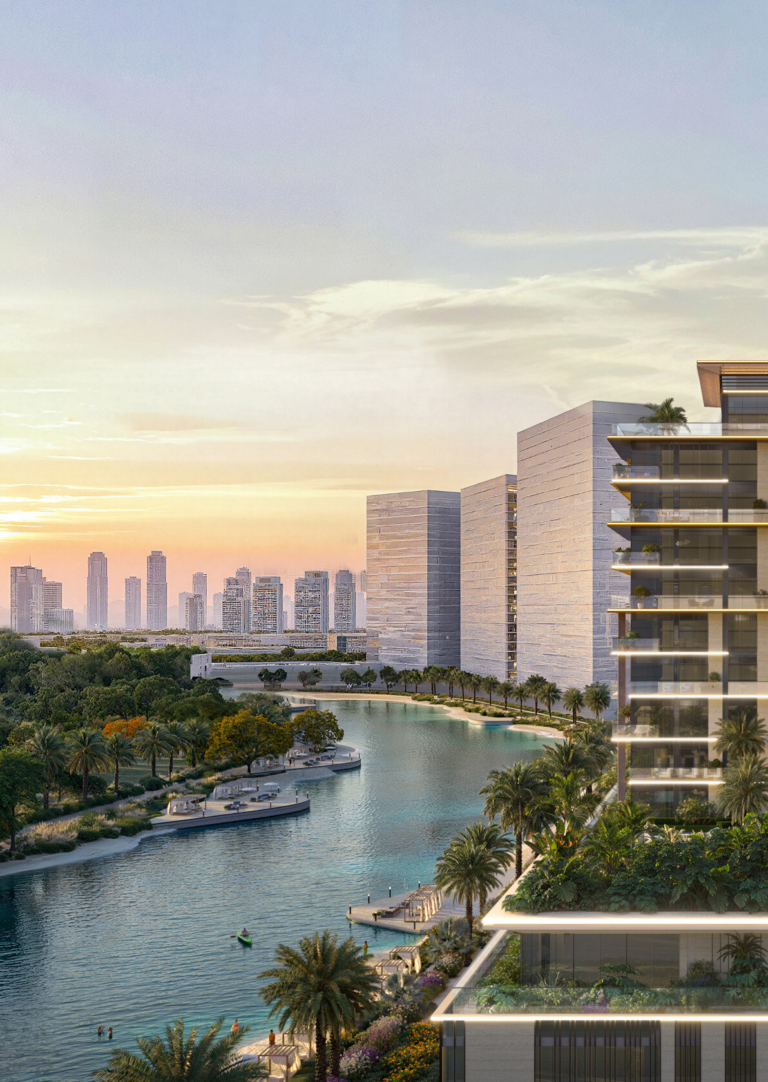
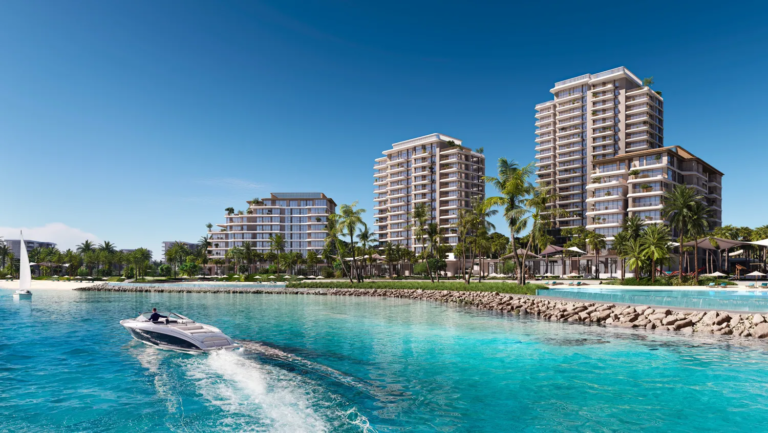
Meriva Gardens at Dubai Islands, a part of leisure Island Collection developed by renowned Ellington Properties, forming 1 to 4-bedroom apartments and waterfront penthouses. Part of The Meriva Collection, the larger classical towers mega-structure on the Islands, now forming the lifestyle with Twin Gardens Tower A and B, rising with ground plus 10-storey, surrounded by the beachfront and waterfront allure. The new lifestyle starts where the Arabian Gulf dissolves into an unbroken line of turquoise and the city recedes into a distant silhouette, presents a more relaxed definition of waterfront living. Located on the Islands, this coveted piece of beachfront is a fully pedestrian space, making meanderings along the promenades, multi-layered architecture, flowing water and open spaces, the ways to experience the shore over the hustle and bustle of the city. As for architecture, it is an exercise in tempered layering of waterfront vison and larger beachside vibe of the Islands.
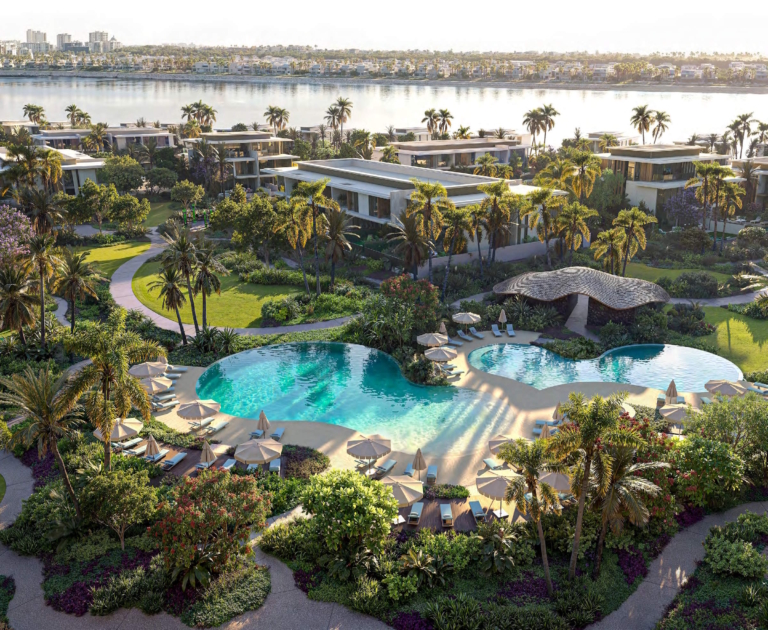
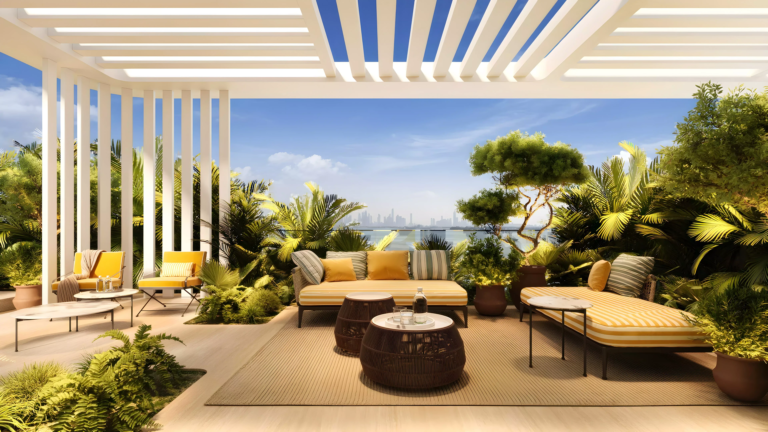
Landscaped decks blend the towers to the shoreline, cascading water features and a lagoon fountain create the illusion and lighting opens onto unbroken vistas of the sea, enclosing a full living experience in generous glazing. Apartments come in a variety of sizes, with some featuring a study, corner and dual aspect rooms, and a smaller number of signature penthouses facing open vistas. The space is filled by a fitness pavilion with a juice bar, yoga and pilates spaces, and a club lounge, along with the pools for adults and kids, a selection of cabanas, sun loungers, a collection of dining and barbecue options, all welcoming and filling the days with activities around wellbeing. A basketball court, a paddle court, table tennis, a long jogging track, a mini golf corner and a pet park add the touch of sport, play and companionship to the community.
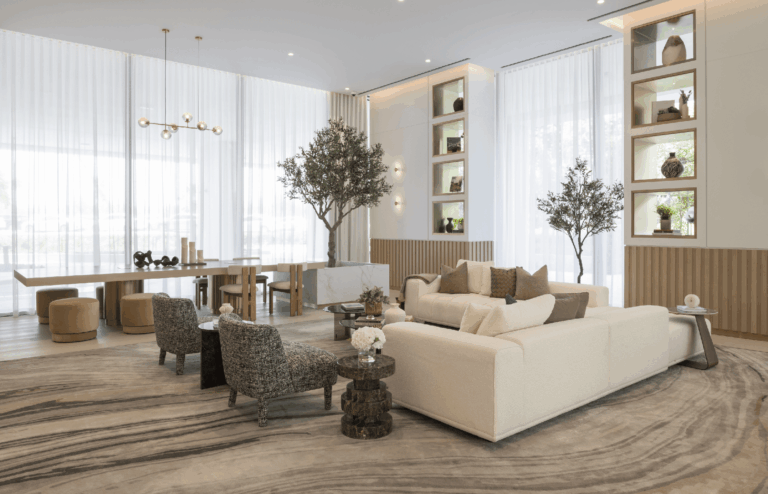
Design Philosophy for interiors is based on a calm sea theme. Arrival is all about proportion, light and restraint with a double height lobby space, layered lighting and selected art, leading to a lobby lounge featuring a curved stone surface and hand crafted details. Within the houses, there are subtle champagne metal pieces, smooth grey marble and natural beige tones which create an ambiance of timeless harmony, adding to the classic grey neutral element by means of pendants and incorporated shelving. The powder room is designed as a gallery, adding a seamless mirror, a large sculptural glass basin in snowy blue, stone and warm wood is added. The bathroom follows a similar vein in terms of double vanity, the warm wood panelling, the stone shelving and the tinted glass enclosures which hide storage behind the fixed mirrors.
Social areas are also meticulously planned. Jazz club is compact and focused around a self-playing piano, and features recessed seating in circular patterns around the piano facing the stage and a specially designed wall containing books with a secret sliding ladder and a library wall. While a marble, sculptural piece of table equipment sits under the wide glazed surface of the adjoining dining room, with warm timber and brushed brass for big table lamps. Books and movies are displayed on a plasma TV in the waiting area, and there are comfortable recline chairs and high tech acoustics for a private movie theatre, while a co-working and podcast area accommodates residents that prefer working remotely. An extended lap pool surrounded by light yoga and pilates rooms with high-quality reformers is next to the outdoor pool.
Residences
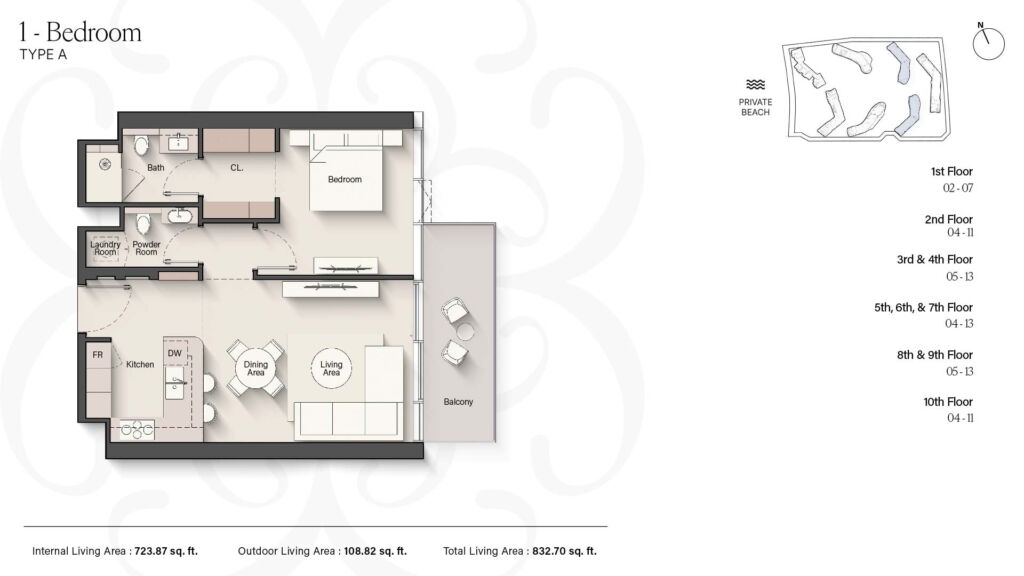
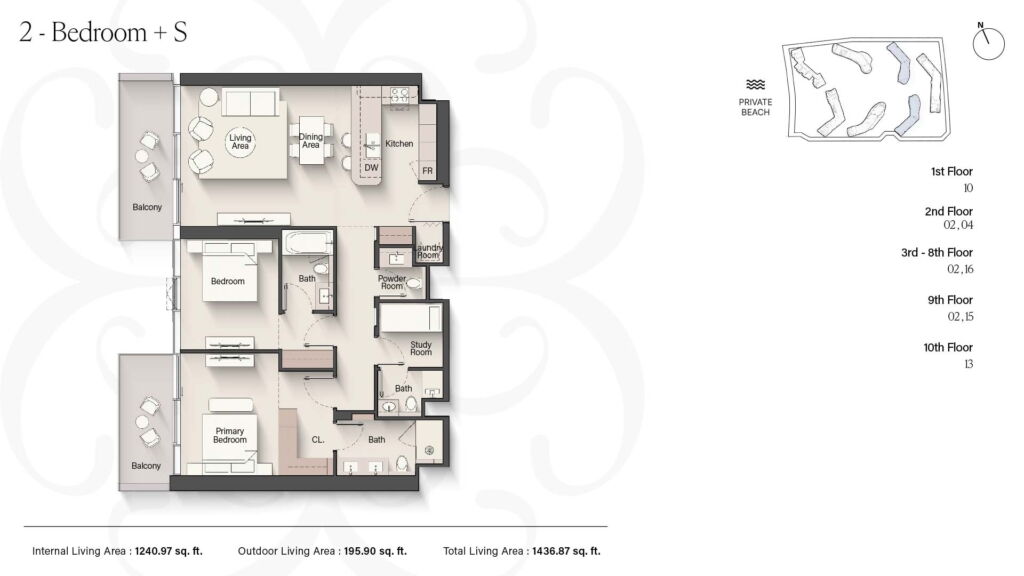
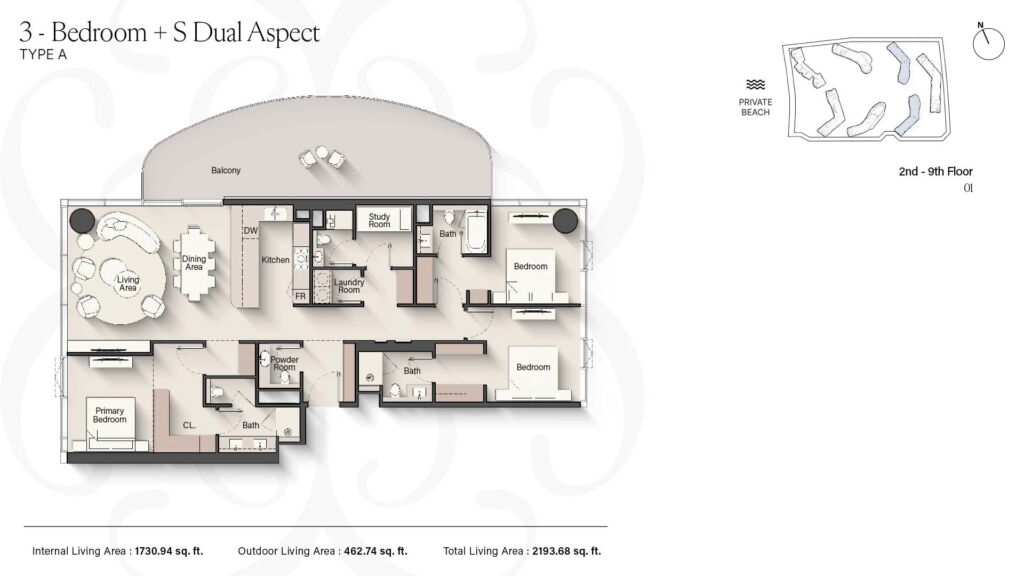
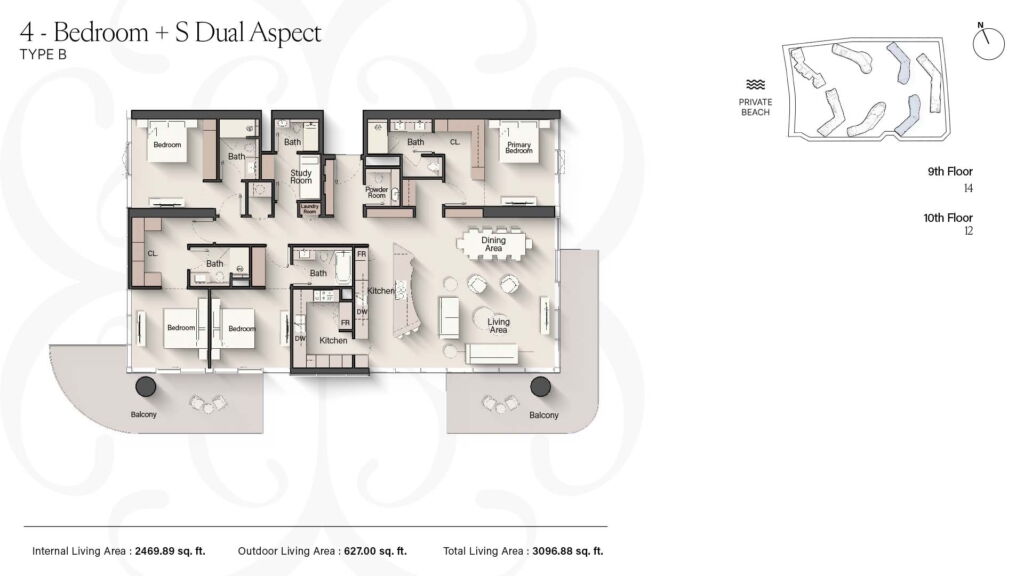
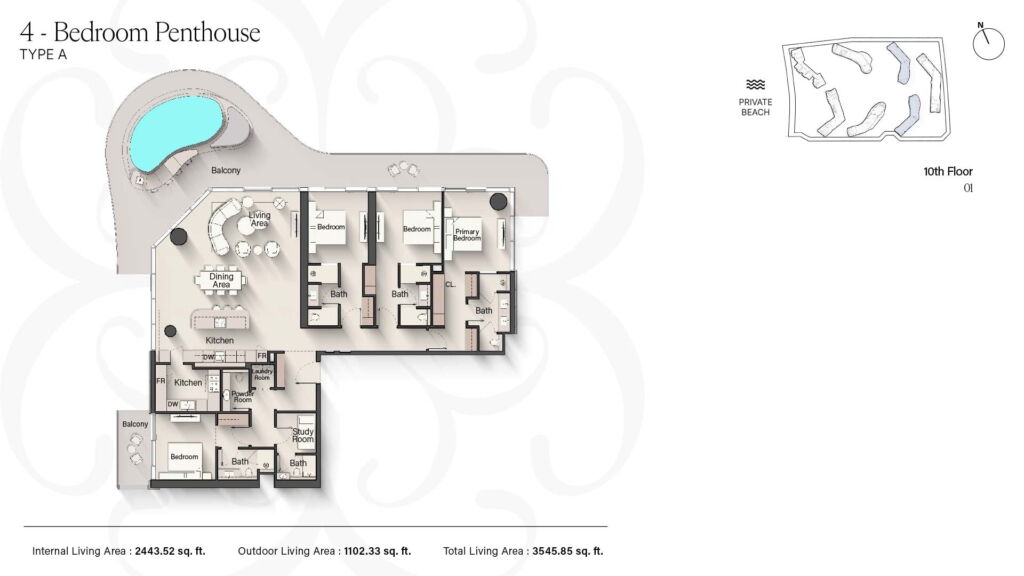
5 layouts are available at Meriva Gardens.
Location
Meriva Gardens sits in Dubai Islands. The times below are indicative, by car, in normal traffic.
Dubai Islands
24.8869, 53.5359

Ellington Properties is a Dubai-based real estate developer founded in 2014 and headquartered in Business Bay. Oplus International Realty uses this developer profile to connect Ellington projects with verified project records across Dubai and Ras Al Khaimah. The company’s current leadership includes Co-Founders Robert D.
All Ellington Properties projectsCommon questions
Meriva Gardens is located in Dubai Islands. By car: Dubai Islands Mall, 5 min; Dubai International Airport, 18 min.
Meriva Gardens is developed by Ellington Properties.
Prices at Meriva Gardens start from AED 3,007,000. That works out at roughly AED 3,614 per square foot.
Handover at Meriva Gardens is scheduled for Q2 2030.
Available layouts: 1 Bedroom, 2 Bedrooms, 3 Bedrooms, 4 Bedrooms, 4 Bedrooms Penthouse. Areas start from 832 sq.ft.
Same area
From AED 2.7M
Handover · Q2 2030
From AED 2.7M
Handover · Q2 2030
From AED 5.9M
Handover · Q1 2031
From AED 3.09M
Handover · Q4 2028
From AED 2.68M
Handover · Q3 2029
From AED 4M
Handover · Q2 2027
Same developer
From AED 2.7M
Handover · Q2 2030
From AED 2.7M
Handover · Q2 2030
From AED 2.06M
Handover · Q4 2030
From AED 5.63M
Handover · Q2 2031

From AED 12.6M
Handover · Q4 2026
From AED 2.5M
Handover · Q4 2028
Next step
Tell us what you are looking for and we will send current availability, the price list and the payment options — with no obligation.
The download starts as soon as you submit. We never share your details with third parties.
PDF file — 18 MB
One file with the plans and areas for all 5 layouts in the development.
Leave your details and we will confirm what is currently available and the live pricing.
Compare listings
Compare