
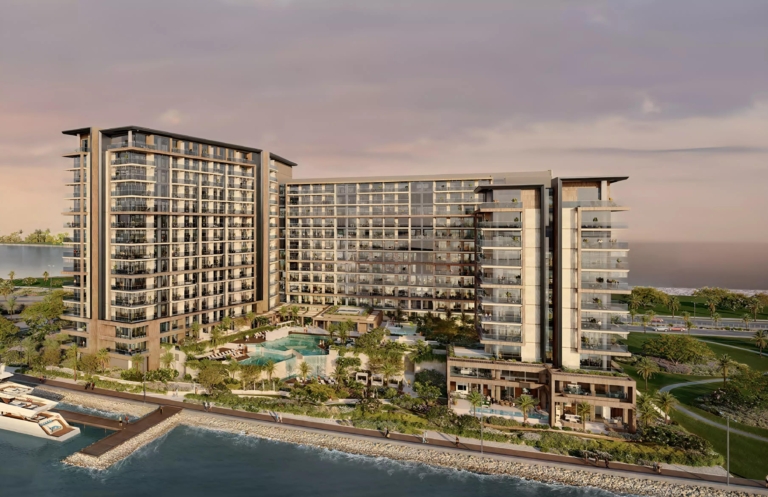
Playa Del Sol 2
Handover · Announcing - Soon
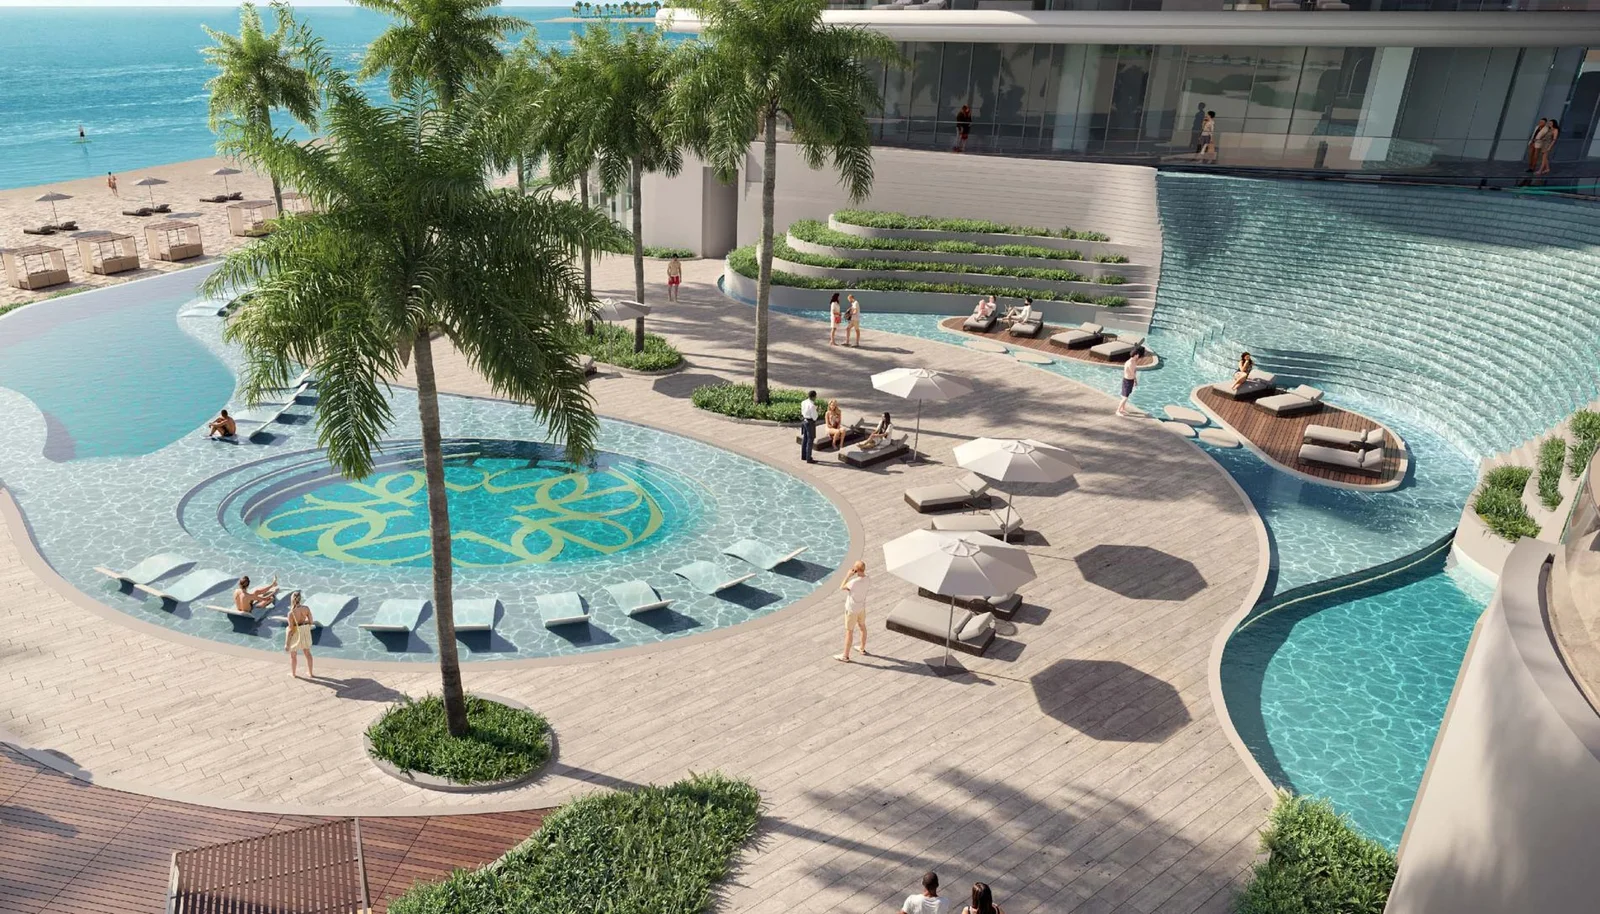
Off-plan project Al Marjan Island By ARTE Developments
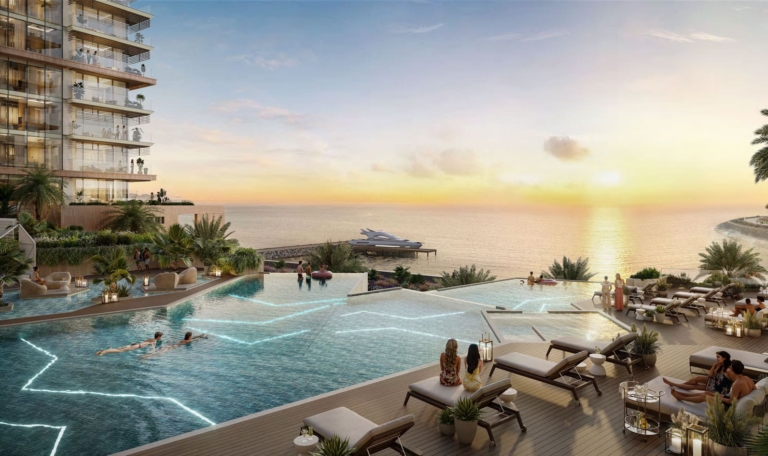
Discover La Mer by Elie Saab on Al Marjan Island, featuring luxurious apartments, penthouses, villas, and chalets with Gulf views. Offering premium amenities such as a spa, kids club, grand pools, sky lounges, and
Or speak to an adviser +971 2 681 0881Overview
LA MER BY ELIE SAAB is an off-plan residential development by ARTE Developments in Al Marjan Island. It offers 4 layouts from AED 1,930,000 and areas from 480 sq.ft with handover in Q1 2028.
La Mer by ELIE SAAB – Al Marjan Island, Ras Al Khaimah
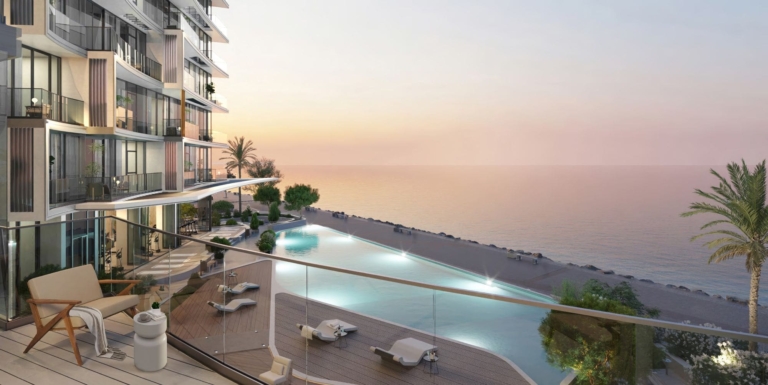
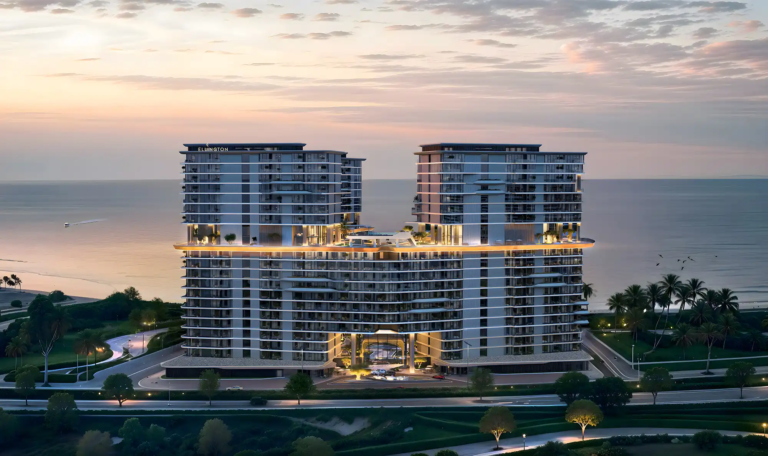
Experience an extraordinary waterfront lifestyle at La Mer by ELIE SAAB, an exclusive collection of branded residences on the prestigious Al Marjan Island. Developed by ARTE Developments, this iconic project features three elegant towers with interiors inspired by the timeless sophistication of ELIE SAAB, offering a seamless blend of luxury, comfort, and contemporary coastal living.
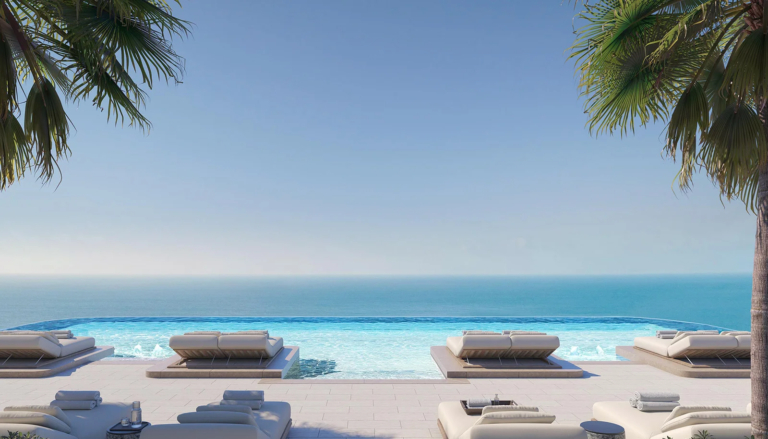
Every residence is thoughtfully designed with premium finishes, spacious layouts, and floor-to-ceiling windows that frame breathtaking views of the Arabian Gulf. Residents enjoy direct beach access, world-class amenities, and an unparalleled resort-style experience in one of the UAE’s fastest-growing investment destinations.
Strategically located just minutes from the upcoming Wynn Resort, La Mer by ELIE SAAB presents an exceptional opportunity for both homeowners and investors seeking strong capital appreciation and high rental potential. Combining designer elegance, beachfront serenity, and a prime location, this landmark development redefines luxury living on Al Marjan Island.
Gallery
21 images · Drag or use the arrows
Residences
4 layouts are available at LA MER BY ELIE SAAB. Studio — 480 sq.ft. 1 Bedroom — 874 sq.ft. 2 Bedrooms — 1,550 sq.ft. 3 Bedrooms — 1,886 sq.ft.
The plan for this layout is not published yet.
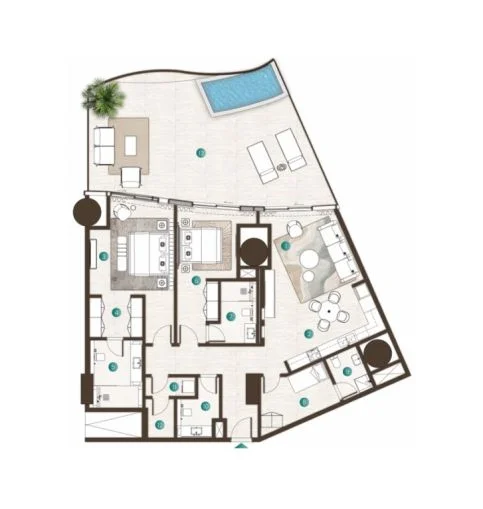
The plan for this layout is not published yet.
The plan for this layout is not published yet.
Payment plan
50/50
Payment Plan Option 1 (Most Common) 10% Down Payment 40% During Construction 50% On Handover Alternative Plan 15% Down Payment 35% During Construction 50% On Handover
Pick a layout or enter a price to see each stage in dirhams.
Indicative figures calculated from the published percentages. They exclude DLD and registration fees and are not a binding offer.
Amenities
The facilities registered for this development. For the full detailed specification, speak to your adviser.
30 facilities and features
Talk to us
Leave your details and a Oplus International Realty adviser will come back to you with current availability, live pricing at LA MER BY ELIE SAAB, and the payment options open to you.
We reply within 24 hours on working days.
Location
LA MER BY ELIE SAAB sits in Al Marjan Island. The times below are indicative, by car, in normal traffic.
25.6804, 55.7462
The developer

ARTE Developments is a Dubai-based real estate developer with its head office on Sheikh Zayed Road. Its official UAE project portfolio currently highlights La Mer by ELIE SAAB, a branded residential development comprising three towers on Al Marjan Island in Ras Al Khaimah. The company’s official…
Common questions
LA MER BY ELIE SAAB is located in Al Marjan Island. Around 30 minutes to Ras Al Khaimah International Airport.
LA MER BY ELIE SAAB is developed by ARTE Developments. ARTE Developments is a Dubai-based real estate developer with its head office on Sheikh Zayed Road. Its official UAE project portfolio currently highlights La Mer by ELIE SAAB, a branded residential development comprising three towers on Al Marjan Island in Ras Al Khaimah. The company’s official…
Prices at LA MER BY ELIE SAAB start from AED 1,930,000. That works out at roughly AED 4,021 per square foot.
50/50 plan: 10% — دفعة أولى, 40% — أثناء الإنشاء, 50% — عند التسليم.
Handover at LA MER BY ELIE SAAB is scheduled for Q1 2028.
Available layouts: Studio, 1 Bedroom, 2 Bedrooms, 3 Bedrooms. Areas start from 480 sq.ft.
Same area
Handover · Announcing - Soon
Handover · Announcing - Soon
From AED 1.4M
Handover · Q2 2027
From AED 1.2M
Handover · Q3 - 2028
From AED 1.1M
Handover · Q4 2027
From AED 1.03M
Handover · Q4 2027
Next step
Tell us what you are looking for and we will send current availability, the price list and the payment options — with no obligation.
The download starts as soon as you submit. We never share your details with third parties.
PDF file — 10 MB
One file with the plans and areas for all 4 layouts in the development.
Leave your details and we will confirm what is currently available and the live pricing.
Compare listings
Compare