
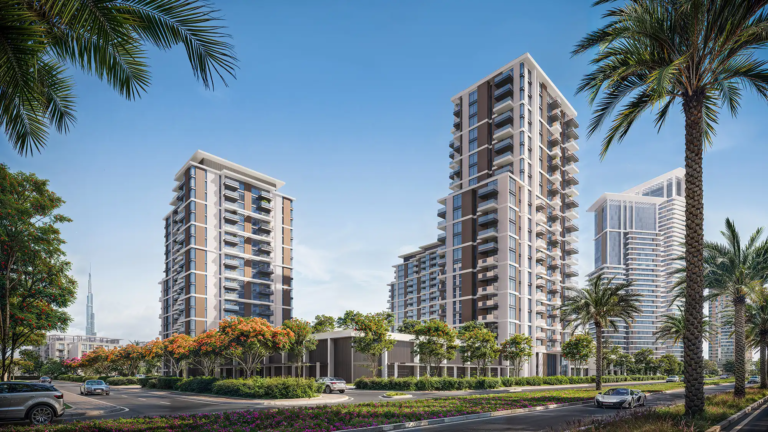
From AED 1.7M
Naya 1 Residences at District One
Handover · Q3 - 2028
Off-plan project Mohammed Bin Rashid City By Ellington Properties
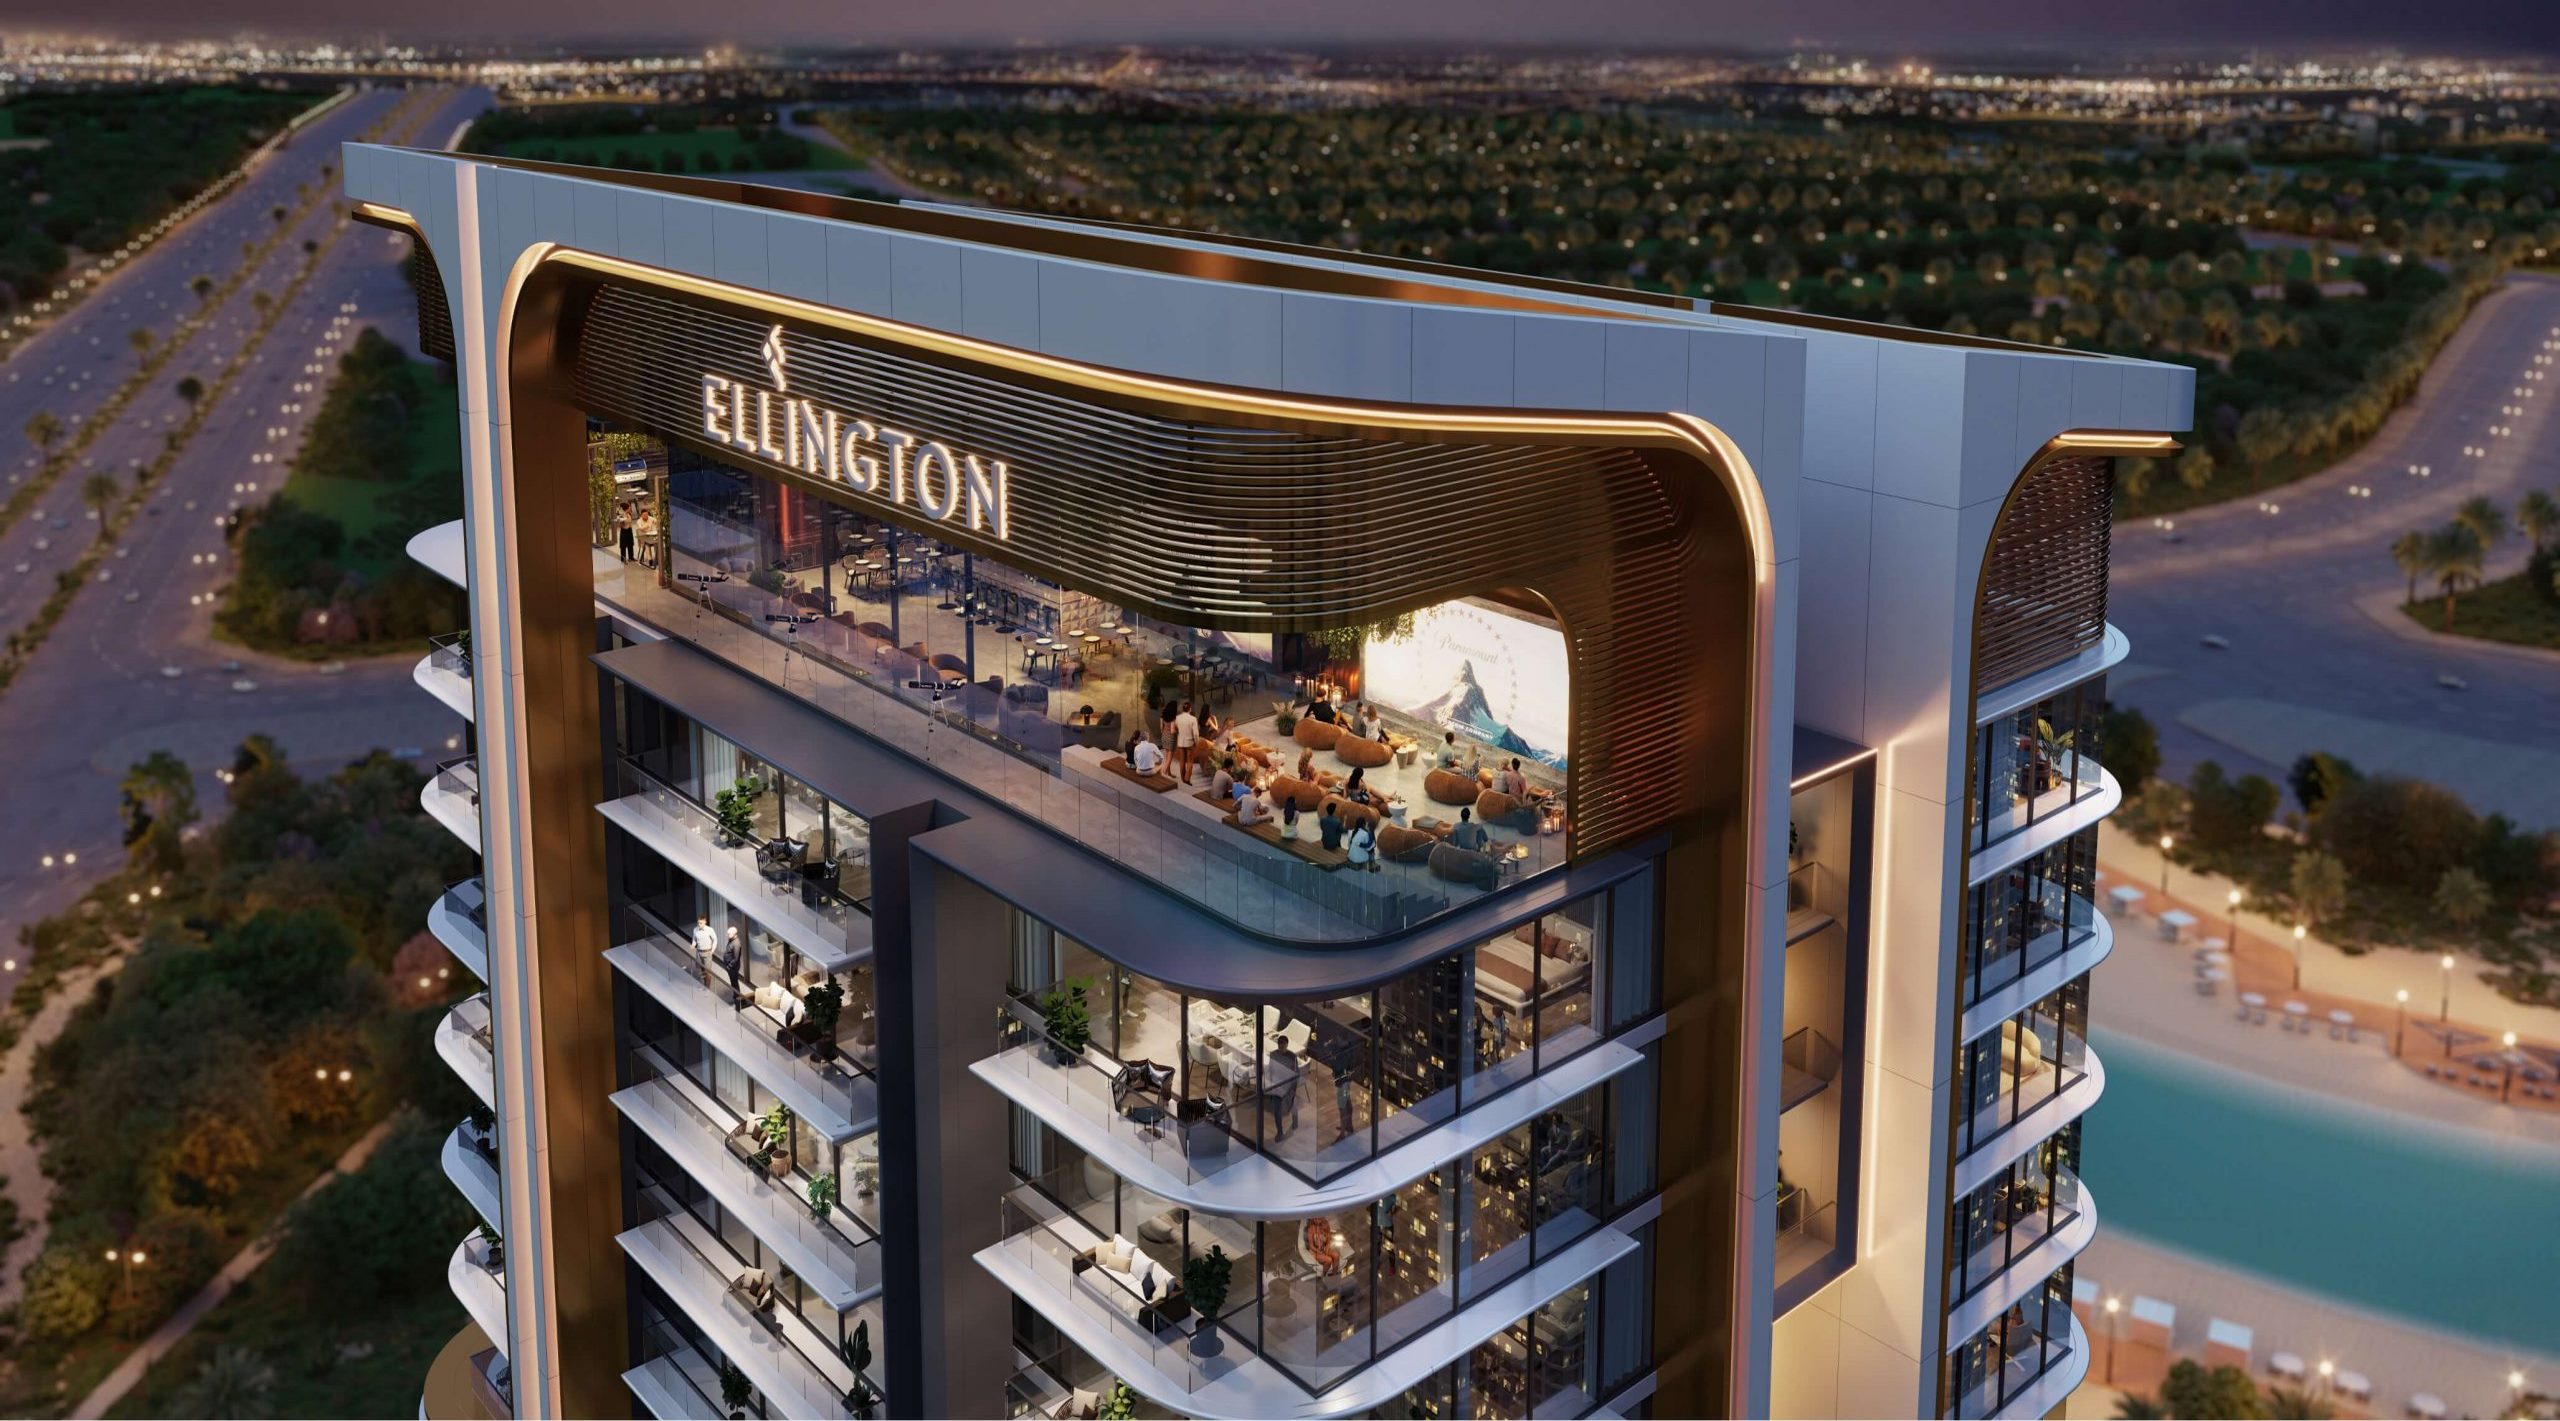
Belmore Residences at Mohammed Bin Rashid City (MBR) is the newest advancement by the renowned Ellington Properties with 1, 2 & 3-bedroom apartments in Dubai. This latest masterpiece arrives with G+4P+26 residential floors and rooftop like a quiet promise inviting buyers to slow…
Or speak to an adviser +971 2 681 0881Overview
Belmore Residences is an off-plan residential development by Ellington Properties in Mohammed Bin Rashid City. It offers 4 layouts from AED 1,750,000 and areas from 754 sq.ft with handover in Q4 2027.
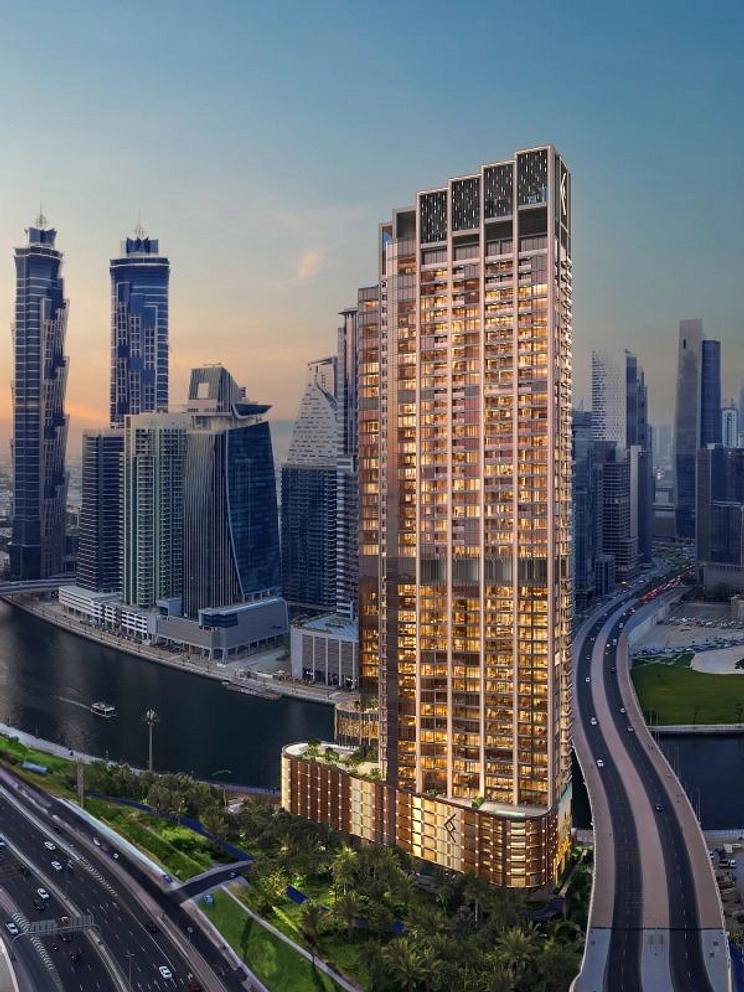
Belmore Residences at Mohammed Bin Rashid City (MBR) is the newest advancement by the renowned Ellington Properties with 1, 2 & 3-bedroom apartments in Dubai. This latest masterpiece arrives with G+4P+26 residential floors and rooftop like a quiet promise inviting buyers to slow down, breathe and imagine a home where sophistication meets easy living. From the very first moment the facade catches the light you get a sense of architectural story – one which borrows the poised grace of Ras Al Khor Flamingos and translate the poetry of nature into slender lines and elongated frame. The interiors have been intentionally and simply composed so light serves as a part of the material palette: in the morning and in the evening sunbeams fall across warm textures, bringing out subtle, angular details to what seem to be both considered and intimate.
With prime and strategic location at Mohammed Bin Rashid City (MBR), as being next to the crystal lagoon and Ras Al Khor Wildlife Sanctuary. The development is seamlessly connected to the major arteries and urban destinations of Dubai. Residents would have a short drive or minutes to everything plus proximity to the proposed metro line, Burj Khalifa and Dubai Mall, Meydan Racecourse, DIFC, Dubai International Airport and cultural landmarks like the Museum of the Future within easy reach. This rare adjacency – nature on one side, downtown vitality on the other – creates a genuinely family-friendly, self-sustained community while outdoor promenades, retail conveniences and schools are within the everyday orbit.
The descriptive design and architecture breathes like nature, how it has been inspired by its forms: the poems of the feminine flamingo posture governing the building. The tower has continuous frames on both the east and west facade to provide the structure with a poised look. Almost thin but with the elegance provided through the use of a slender spire enhancing the verticality of it thus acting as a beacon readable the distance, and once one is up the tower body remarkably well. The main building is carefully placed to give the best possible living orientations to either north or south and the balances are procured at the facade so as to afford the view in a very personalized manner, either to on the sanctuary or to the creek or the lagoon or the Downtown scene.
The amenity is a well-considered keeping up with family-life and neighbourliness guide. The 1st floor provides convenience in daily life by creating air-conditioned store arcades, an cosy entrance way that enjoys lounges, a round table, swings and a library wall – an interior atmosphere that makes meeting to be made easy and handy. Fifth-floor leisure deck is both by design zoned: an adult level with leisure pool, sundeck and cabanas; a children’s level with pool and indoor/outdoor play; a relaxing family level with picnic pods, a flamingo lounge and outdoor dining and an even pet area with play and wash amenities.
Gallery
11 images · Drag or use the arrows
Residences
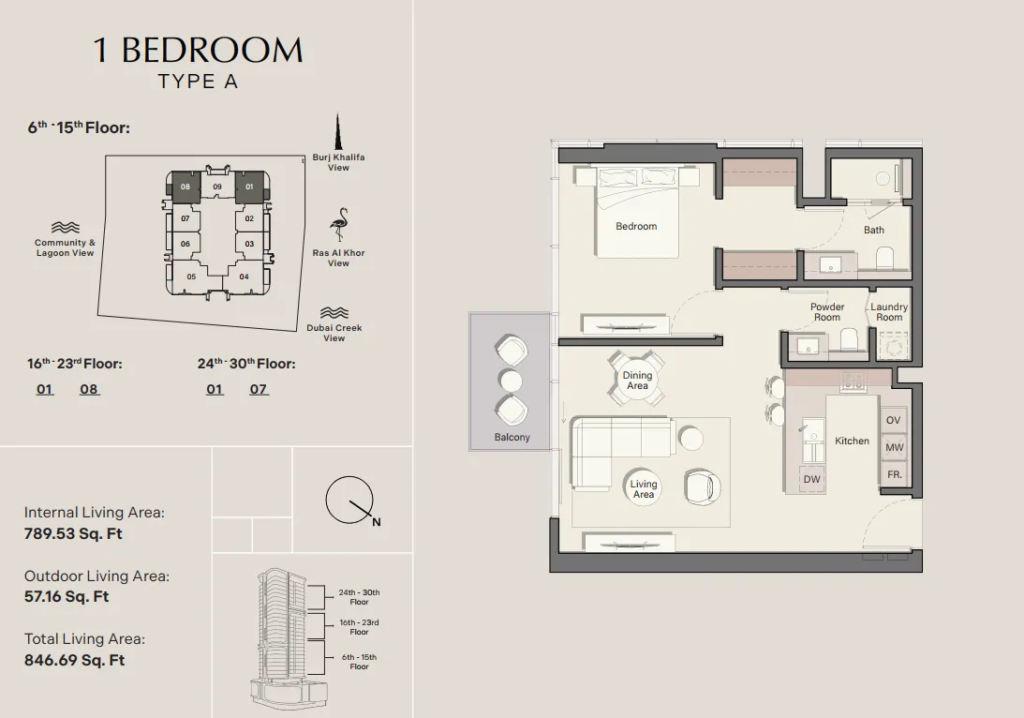
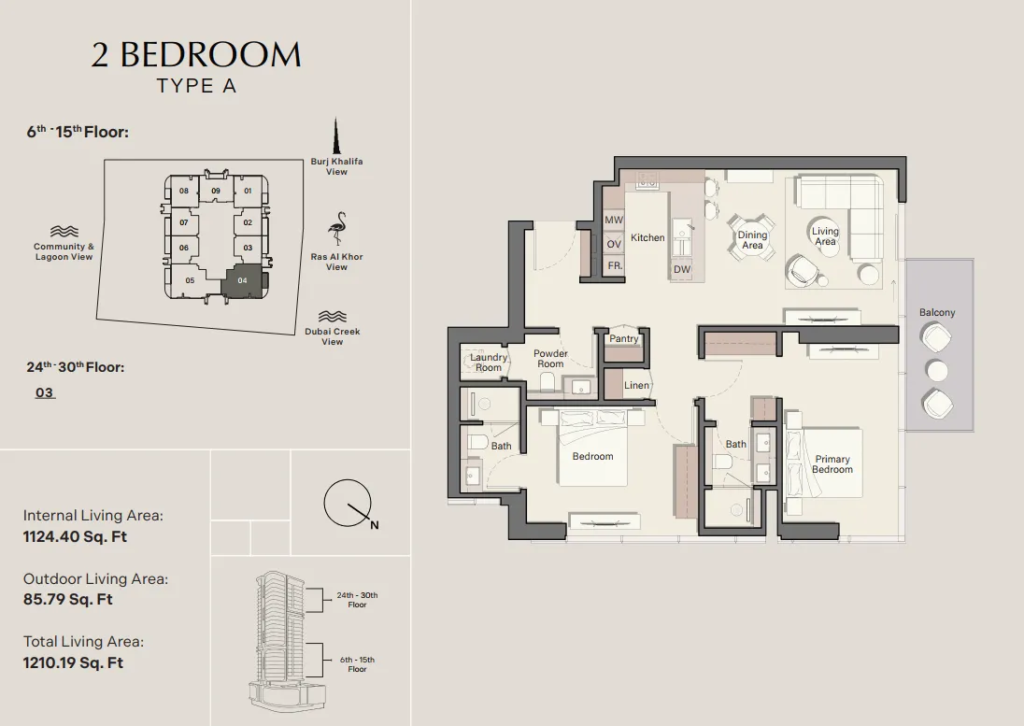
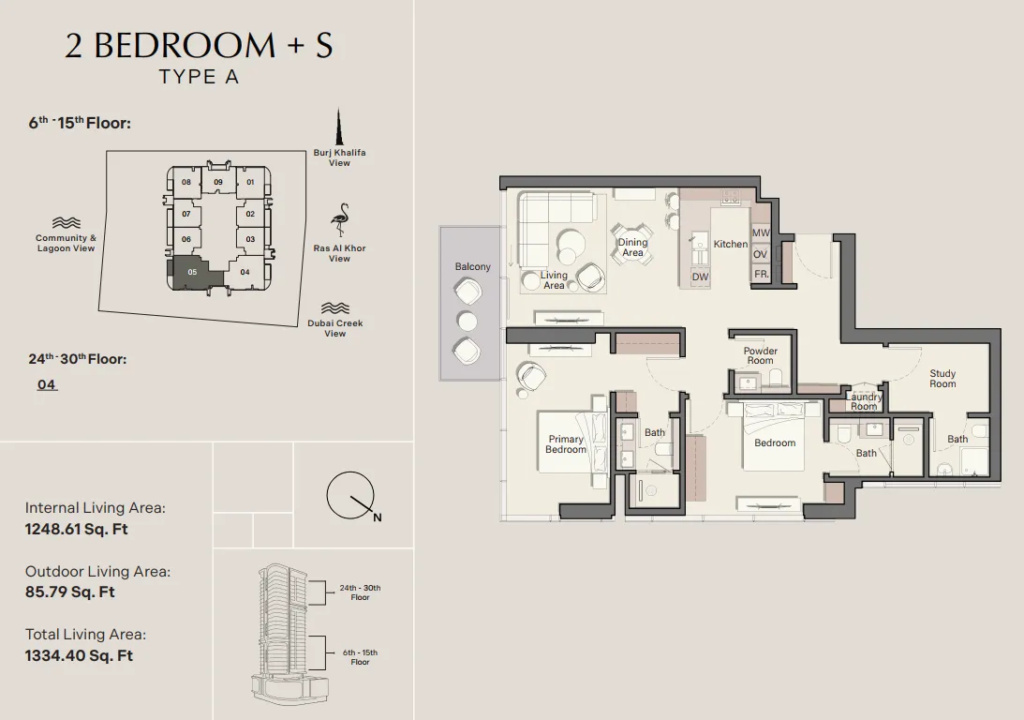
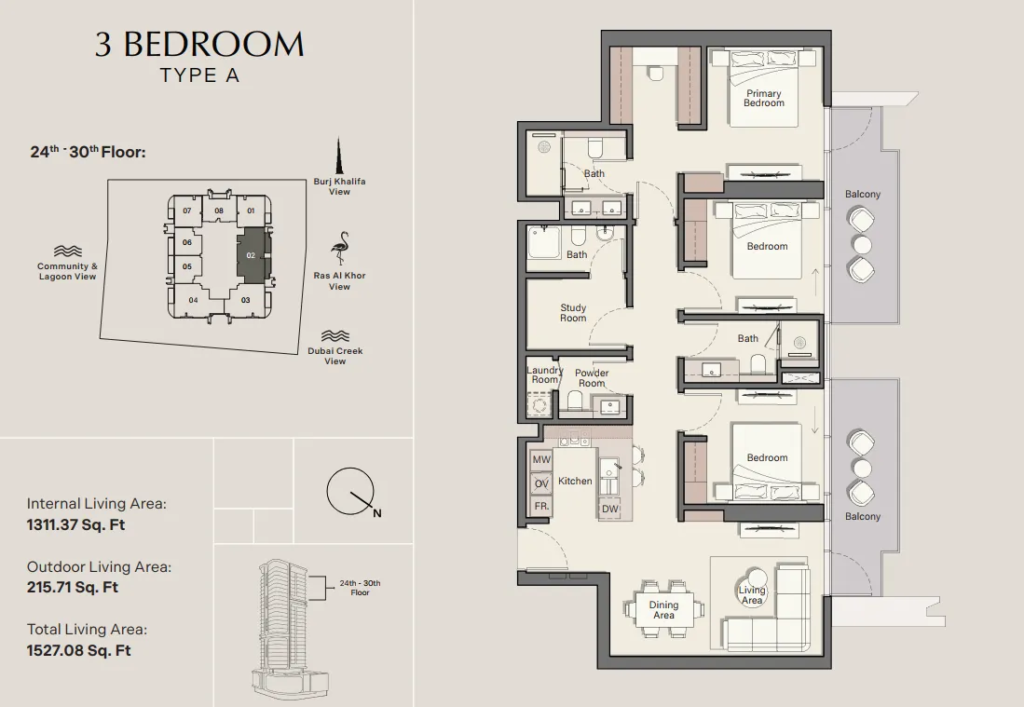
4 layouts are available at Belmore Residences . 1 Bedroom — 756 sq.ft. 2 Bedrooms — 1,210 sq.ft. 2 Bedrooms — 1,256 sq.ft. 3 Bedrooms — 1,527 sq.ft.
Payment plan
70/30
💳 Payment Plan The official payment structure is: 20% — booking 10% — 60 days after reservation 10% — 120 days 5% — 240 days 5% — 360 days 5% — at 30% construction 5% — at 40% construction 5% — at 50% construction 5% — at 60% construction 30% — completion This is commonly presented commercially as 20/50/30.
Pick a layout or enter a price to see each stage in dirhams.
Indicative figures calculated from the published percentages. They exclude DLD and registration fees and are not a binding offer.
Amenities
The facilities registered for this development. For the full detailed specification, speak to your adviser.
21 facilities and features
Talk to us
Leave your details and a Oplus International Realty adviser will come back to you with current availability, live pricing at Belmore Residences , and the payment options open to you.
We reply within 24 hours on working days.
Location
Belmore Residences sits in Mohammed Bin Rashid City. The times below are indicative, by car, in normal traffic.
25.1835, 55.3235
The developer

Ellington Properties is a Dubai-based real estate developer founded in 2014 and headquartered in Business Bay. Oplus International Realty uses this developer profile to connect Ellington projects with verified project records across Dubai and Ras Al Khaimah. The company’s current leadership includes Co-Founders Robert D. Booth,…
Common questions
Belmore Residences is located in Mohammed Bin Rashid City. 02 Minutes - Proposed Metro Line. 09 Minutes - Dubai International Airport.
Belmore Residences is developed by Ellington Properties. Ellington Properties is a Dubai-based real estate developer founded in 2014 and headquartered in Business Bay. Oplus International Realty uses this developer profile to connect Ellington projects with verified project records across Dubai and Ras Al Khaimah. The company’s current leadership includes Co-Founders Robert D. Booth,…
Prices at Belmore Residences start from AED 1,750,000. That works out at roughly AED 2,321 per square foot.
70/30 plan: 20% — دفعة أولى, 50% — أثناء الإنشاء, 30% — عند التسليم.
Handover at Belmore Residences is scheduled for Q4 2027.
Available layouts: 1 Bedroom, 2 Bedrooms, 2 Bedrooms, 3 Bedrooms. Areas start from 754 sq.ft.
Same area
From AED 1.7M
Handover · Q3 - 2028
From AED 1.67M
Handover · Q3 2027
From AED 12.8M
Handover · Q1 2027

From AED 12.6M
Handover · Q4 2026
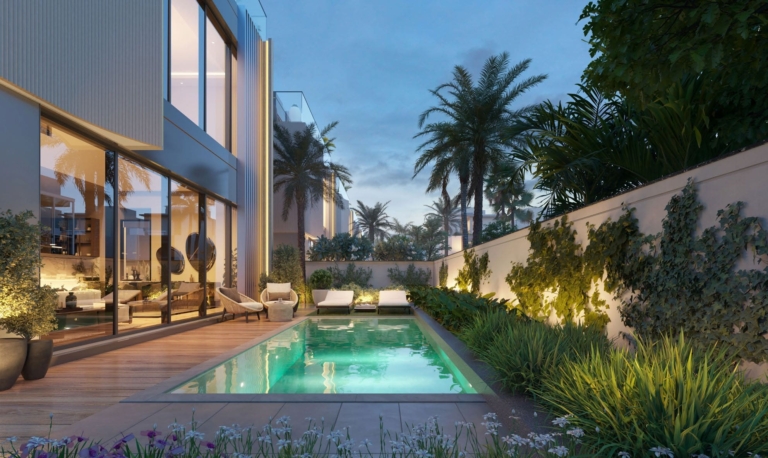
From AED 5M
Handover · Q4 2027
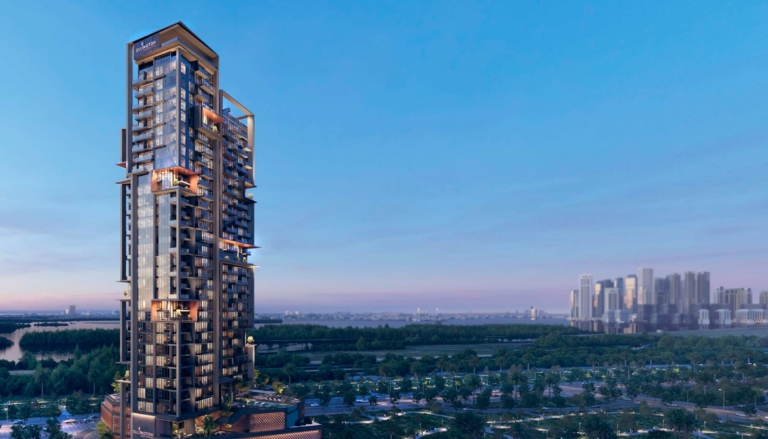
From AED 3.35M
Handover · Q4 2027
Same developer
From AED 12.6M
Handover · Q4 2026
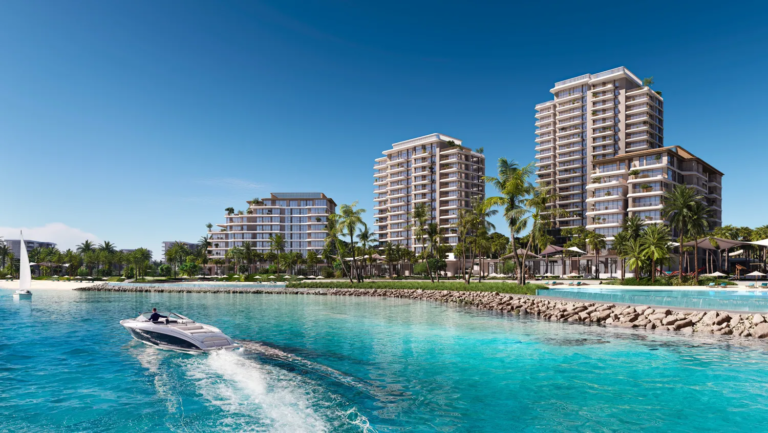
From AED 2.5M
Handover · Q4 2028
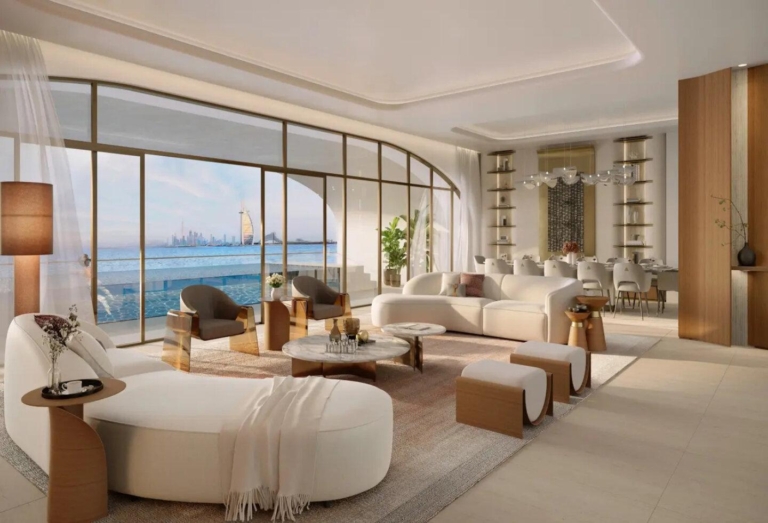
From AED 9.8M
Handover · Q4 2026
From AED 1.4M
Handover · Q2 2027
From AED 5M
Handover · Q4 2027
From AED 1.3M
Handover · Q3 2027
Next step
Tell us what you are looking for and we will send current availability, the price list and the payment options — with no obligation.
The download starts as soon as you submit. We never share your details with third parties.
PDF file — 7 MB
One file with the plans and areas for all 4 layouts in the development.
Leave your details and we will confirm what is currently available and the live pricing.
Compare listings
Compare