
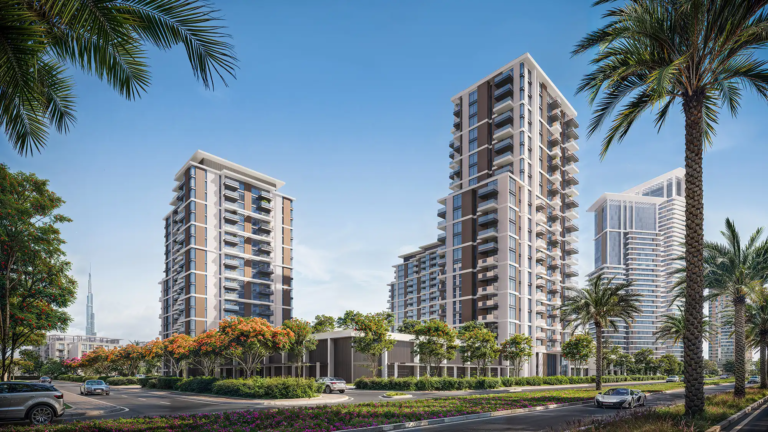
From AED 1.7M
Naya 1 Residences at District One
Handover · Q3 - 2028
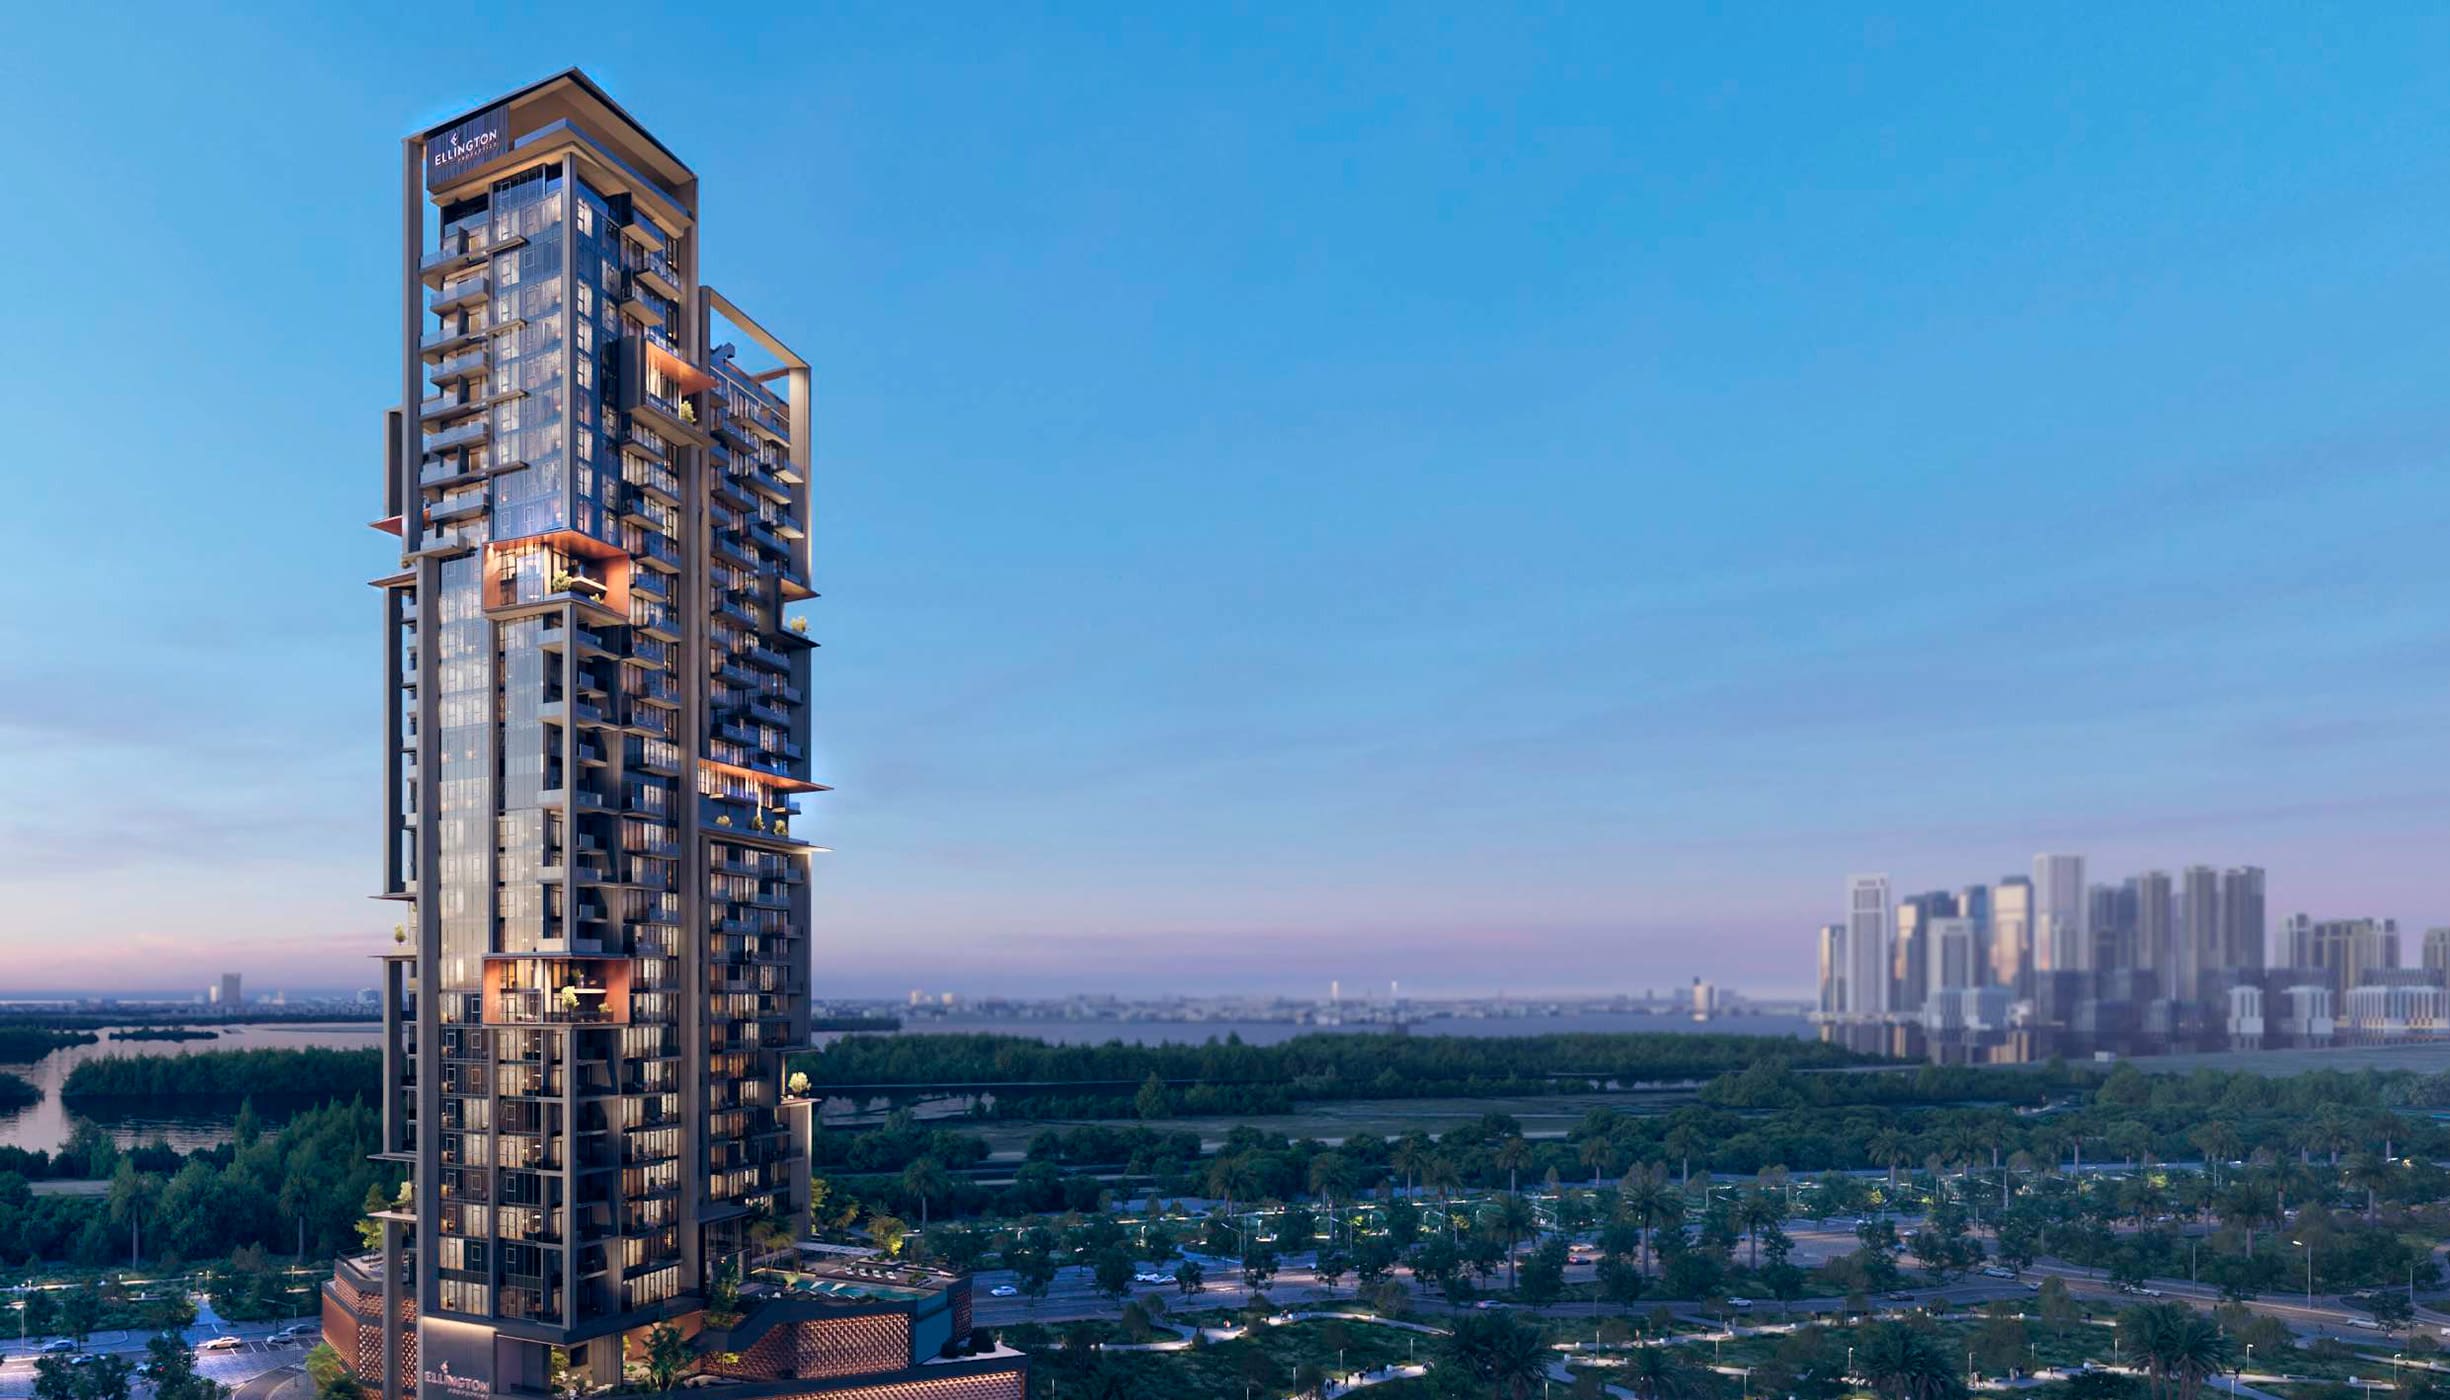
Off-plan project Mohammed Bin Rashid City By Ellington Properties
The Highgrove at MBR City is a lush oasis of contemporary waterfront living by Ellington Properties defined with premium collection of 1, 2 & 3-bedroom apartments, duplexes, sky villas and penthouses in Dubai. A new benchmark for elegance and luxury, the…
Or speak to an adviser +971 2 681 0881Overview
The Highgrove is an off-plan residential development by Ellington Properties in Mohammed Bin Rashid City. It offers 4 layouts from AED 3,350,000 and areas from 810 sq.ft with handover in Q4 2027.
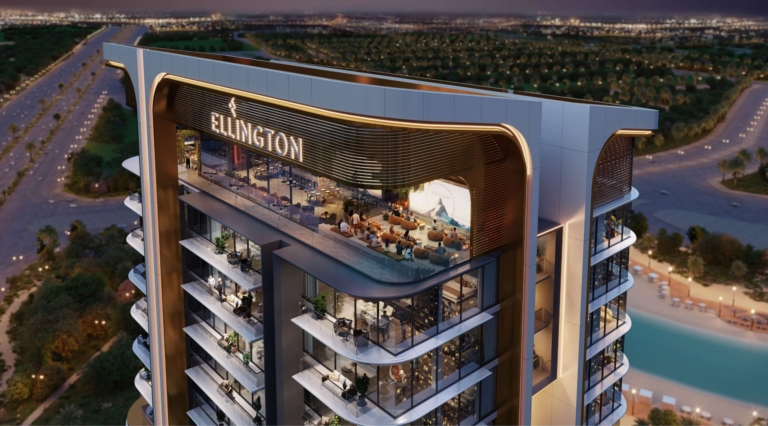
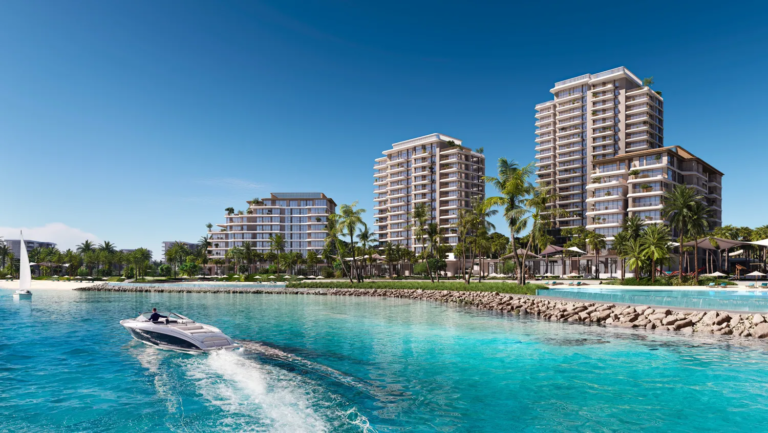
The Highgrove at MBR City is a lush oasis of contemporary waterfront living by Ellington Properties defined with premium collection of 1, 2 & 3-bedroom apartments, duplexes, sky villas and penthouses in Dubai. A new benchmark for elegance and luxury, the high-rise 35-storey façade promises an exceptional lifestyle, where verdant landscapes meet the vibrant waterfront. Architecturally stunning, this exclusive residential offering blends modern design with serene surroundings. Expansive balconies, sleek facades, and floor-to-ceiling windows offer panoramic views of Dubai’s iconic skyline and tranquil waters, all while maximizing natural light and airflow. Experience the pinnacle of refined living in a community designed for luxury.
Nestled within the exclusive community of Mohammed Bin Rashid City, presents its residents with seamless access to the rest of Dubai. The façade provides a tranquil escape from the bustling city life, while offering easy access to the heart of the city at ease. Enjoy panoramic views of Downtown Dubai iconic skylines and the serene lagoons, as well as living near the Ras Al Khor Wildlife Sanctuary enhances the further aspect. Whether gazing at the majestic cityscape or relaxing with the crystal lagoons views, it offers an unparalleled living experience.
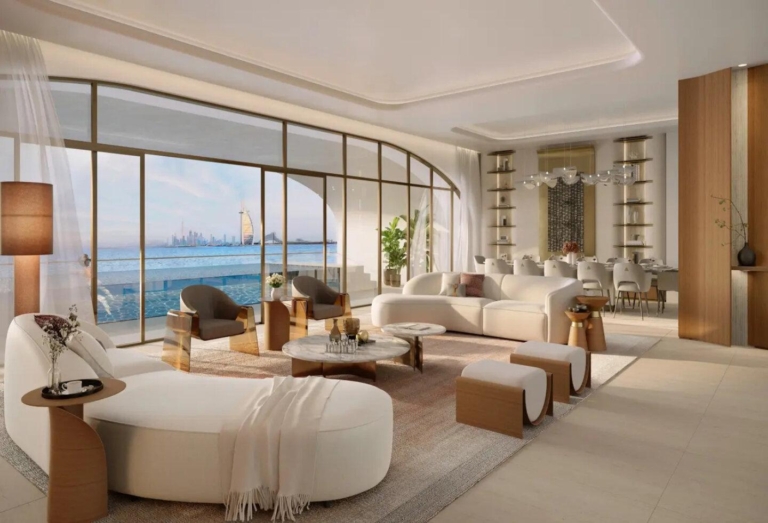
The architecture comprises of thoughtfully designed configuration including spacious and high-end design residences including high-rise sky villa presenting the epitome of luxury. Each of the unit is meticulously crafted offering open-plan living spaces that maximise natural light and air flow integrated within nature. The residences feature elegant floor to ceiling windows that provides unobstructed views, ensuring a constant connection with the natural beauty of the surrounding.The interior spaces reflect modern urban luxury, with clean lines, neutral palettes and top-quality materials designed to complements the natural landscape. From the tranquil living rooms to the sleek kitchen, every detail has been designed to provide residents with a sense of calmness and luxury at ease. The façade embraced biophilic design integrating nature within the elements. The indoor and outdoor spaces are seamlessly connected, creating a serene environment that promote well-being and encourages interaction within the nature.
The exclusive class amenities have been designed to support a balanced lifestyle that promotes wellness, relaxation and community living at ease. Starting from the ground floor, step into the grand lobby and entrance area, where guests are welcomed into a modern retail arcade. The fourth and fifth floor provides residents with spaces for relaxation, entertainment and social interaction. Enjoy and unwind in the cinema room or media room, or take in the stunning views from the pool deck and outdoor lounge. Fitness lovers can have state of the art fitness studios and yoga spaces, while kids can enjoy the dedicated kids play area.
The major highlight of the façade is the stunning Infinity-edge pool, complete with a Baja Shelf for lounging and pool pavilion for relaxing. For more enjoyment, residents can explore the sky gardens located on the 34th and 35th floor, offering stunning views of the surrounding skylines and lagoons. The sky dining lounge and fire pit offers unique spaces for social gathering, while the observation deck provides unparalleled views of Dubai Skylines.
Gallery
18 images · Drag or use the arrows
Residences
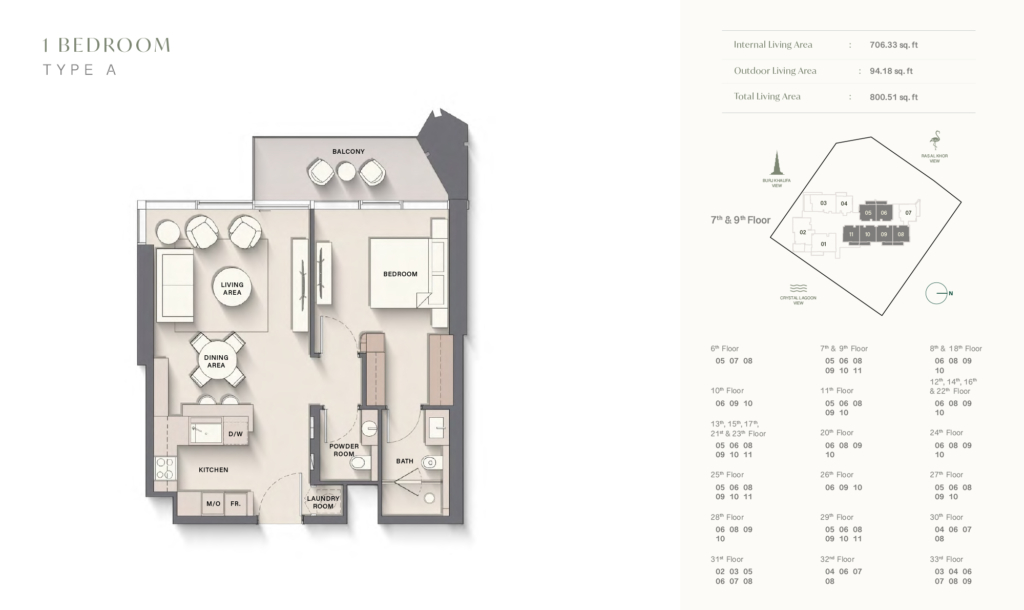
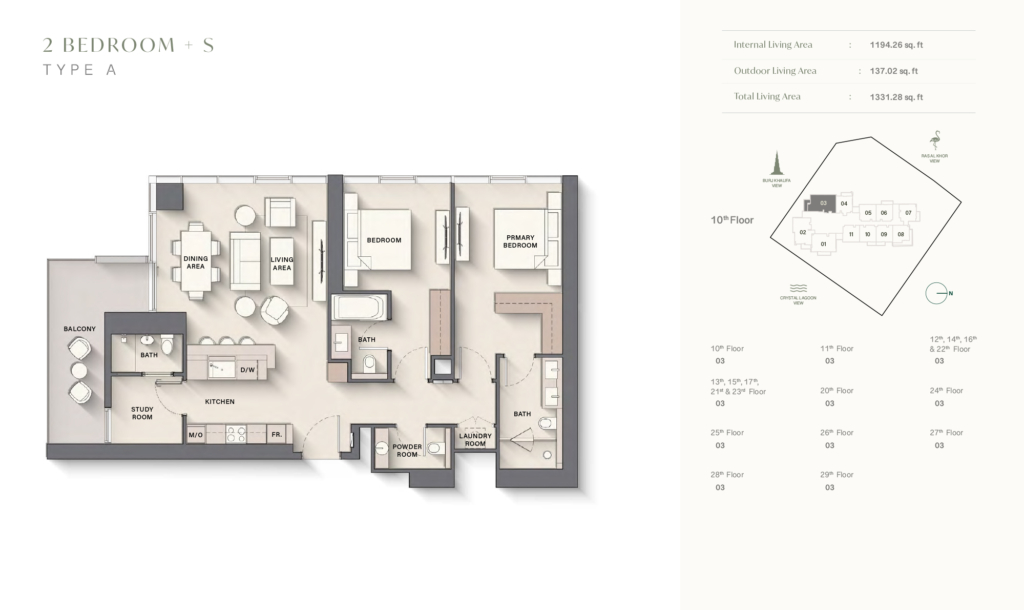
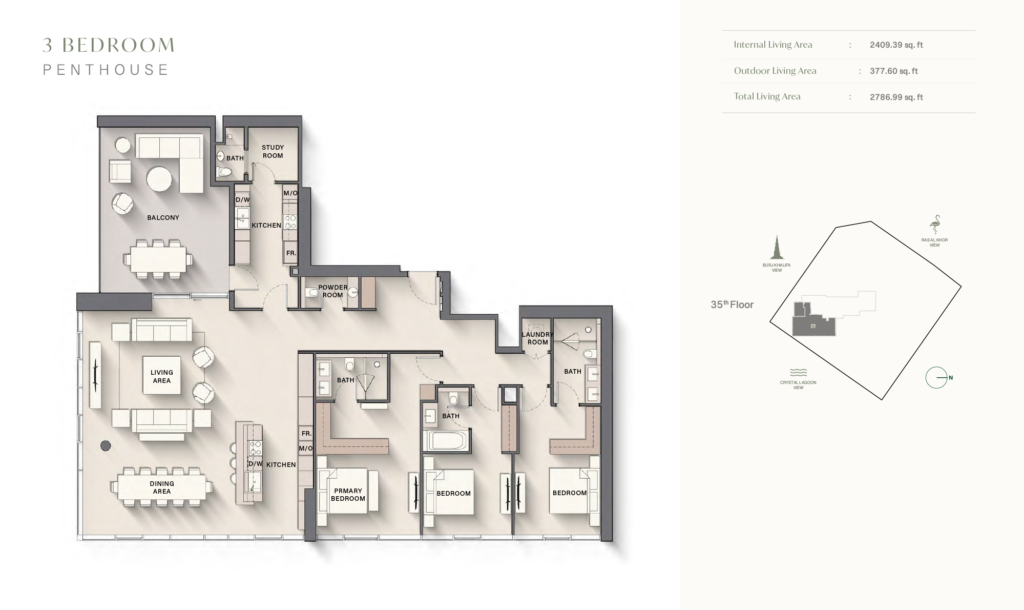
4 layouts are available at The Highgrove . 1 Bedroom — 810 sq.ft. 2 Bedrooms — 1,184 sq.ft. 3 Bedrooms Penthouse — 1,725 sq.ft. 3 Bedrooms — 1,725 sq.ft.
Payment plan
70/30
💳 Payment Plan Ellington’s official payment schedule currently shows: 20% — booking 10% — 60 days after reservation 10% — 120 days 5% — 240 days 5% — 360 days 5% — at 20% construction 5% — at 30% construction 5% — at 40% construction 5% — at 50% construction 30% — completion So the plan can broadly be described as 70% during construction + 30% on completion.
Pick a layout or enter a price to see each stage in dirhams.
Indicative figures calculated from the published percentages. They exclude DLD and registration fees and are not a binding offer.
Amenities
The facilities registered for this development. For the full detailed specification, speak to your adviser.
23 facilities and features
Talk to us
Leave your details and a Oplus International Realty adviser will come back to you with current availability, live pricing at The Highgrove , and the payment options open to you.
We reply within 24 hours on working days.
Location
The Highgrove sits in Mohammed Bin Rashid City. The times below are indicative, by car, in normal traffic.
25.1812, 55.3200
The developer

Ellington Properties is a Dubai-based real estate developer founded in 2014 and headquartered in Business Bay. Oplus International Realty uses this developer profile to connect Ellington projects with verified project records across Dubai and Ras Al Khaimah. The company’s current leadership includes Co-Founders Robert D. Booth,…
Common questions
The Highgrove is located in Mohammed Bin Rashid City.
The Highgrove is developed by Ellington Properties. Ellington Properties is a Dubai-based real estate developer founded in 2014 and headquartered in Business Bay. Oplus International Realty uses this developer profile to connect Ellington projects with verified project records across Dubai and Ras Al Khaimah. The company’s current leadership includes Co-Founders Robert D. Booth,…
Prices at The Highgrove start from AED 3,350,000. That works out at roughly AED 4,136 per square foot.
70/30 plan: 20% — دفعة أولى, 50% — أثناء الإنشاء, 30% — عند التسليم.
Handover at The Highgrove is scheduled for Q4 2027.
Available layouts: 1 Bedroom, 2 Bedrooms, 3 Bedrooms Penthouse, 3 Bedrooms. Areas start from 810 sq.ft.
Same area
From AED 1.7M
Handover · Q3 - 2028
From AED 1.67M
Handover · Q3 2027
From AED 12.8M
Handover · Q1 2027

From AED 12.6M
Handover · Q4 2026
From AED 5M
Handover · Q4 2027
From AED 1.75M
Handover · Q4 2027
Same developer
From AED 12.6M
Handover · Q4 2026
From AED 2.5M
Handover · Q4 2028
From AED 9.8M
Handover · Q4 2026
From AED 1.4M
Handover · Q2 2027
From AED 5M
Handover · Q4 2027
From AED 1.3M
Handover · Q3 2027
Next step
Tell us what you are looking for and we will send current availability, the price list and the payment options — with no obligation.
The download starts as soon as you submit. We never share your details with third parties.
PDF file — 13 MB
One file with the plans and areas for all 4 layouts in the development.
Leave your details and we will confirm what is currently available and the live pricing.
Compare listings
Compare