
From AED 5.9M
Bay Estate
Handover · Q1 2031
Off-plan project Dubai Islands By Nakheel Properties
Bay Grove Residences at Dubai Islands presents a new era of luxury waterfront living developed by Nakheel with premium 1, 2, 3 bedroom apartments and 4 bedroom penthouses. Set on the scenic Island, this prestigious address offers residential towers with G+7…
Or speak to an adviser +971 2 681 0881Overview
Bay Grove Residences is an off-plan residential development by Nakheel Properties in Dubai Islands. It offers 5 layouts from AED 2,000,000 and areas from 908 sq.ft with handover in Q3 2028.
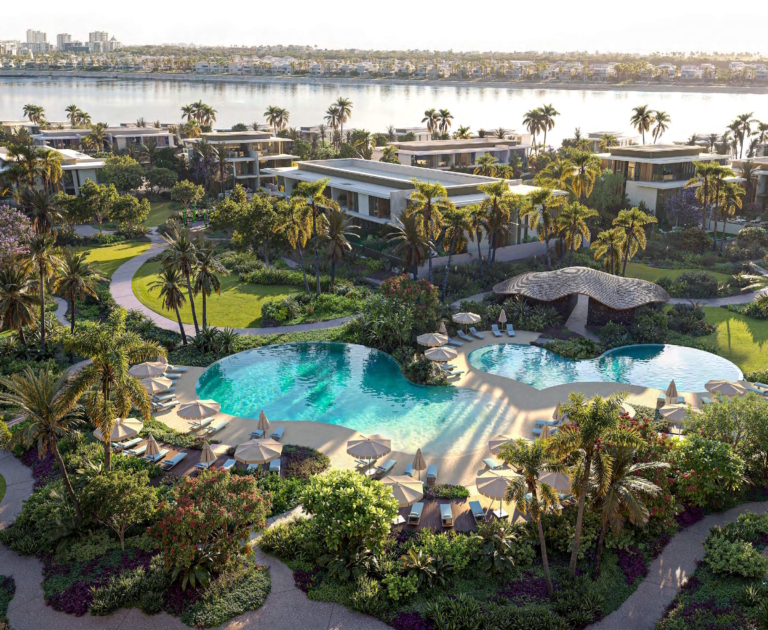
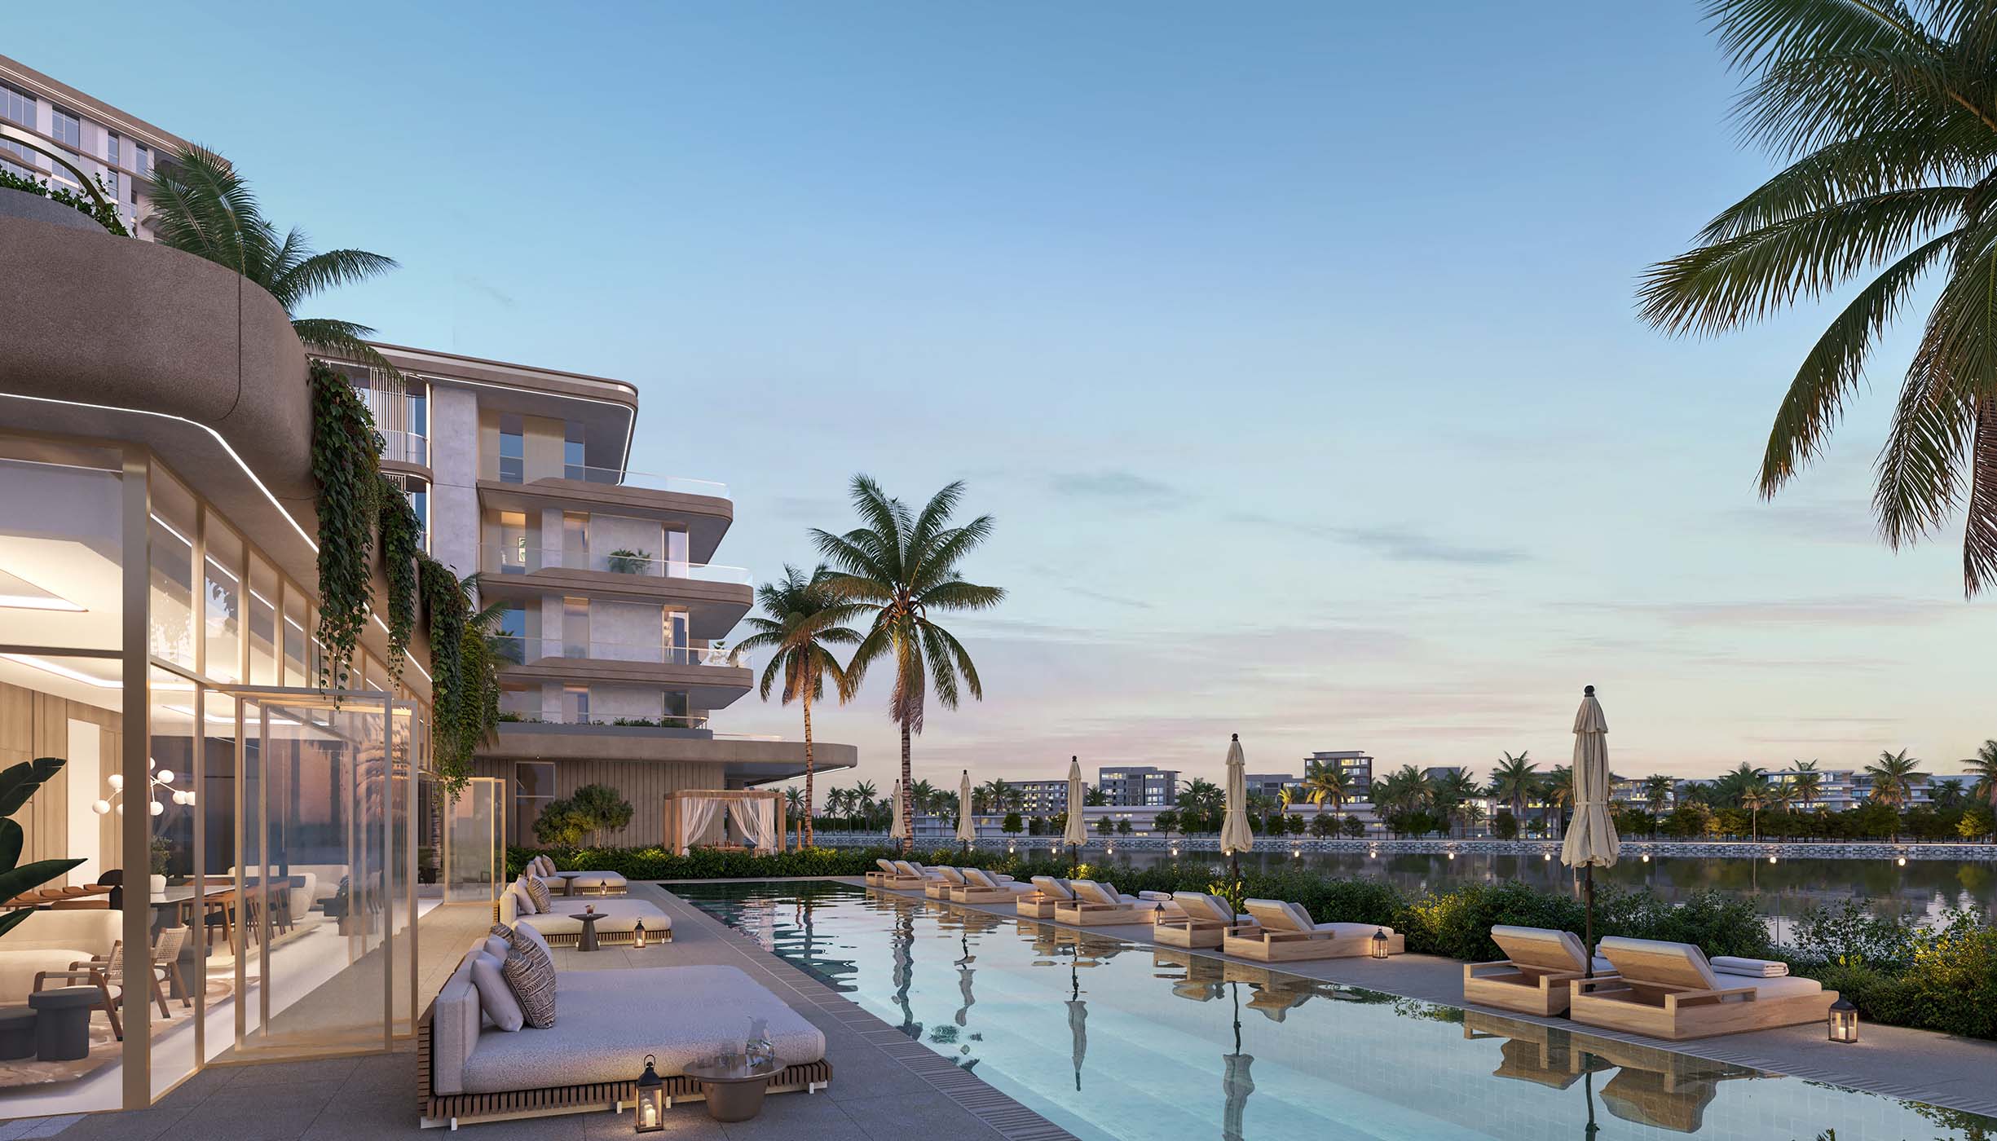
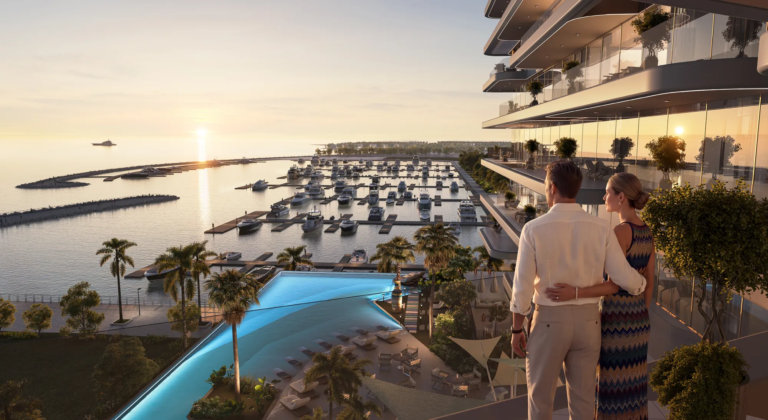
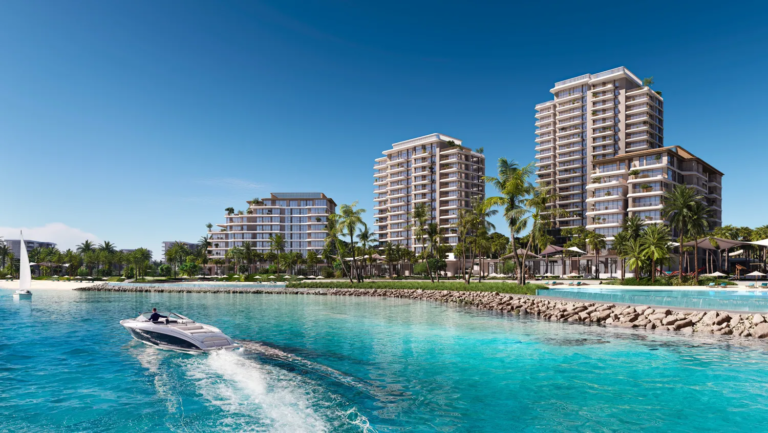
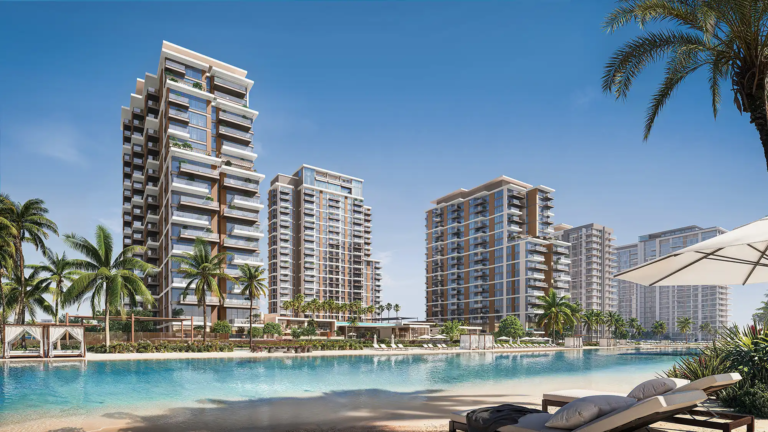
Bay Grove Residences at Dubai Islands presents a new era of luxury waterfront living developed by Nakheel with premium 1, 2, 3 bedroom apartments and 4 bedroom penthouses. Set on the scenic Island, this prestigious address offers residential towers with G+7 to G+20 storey providing residents with direct beach access and breathtaking views of azure waters, and dynamic city skyline. This is a true haven for those seeking a lifestyle that seamlessly blends sophistication, relaxation, and convenience. The architectural design incorporates panoramic elements maximising natural light and emphasizing open spaces and natural surroundings, where contemporary aesthetic creates a serene and private living environment.
The premium Island location at Dubai Islands offers its residents a prime address with spectacular blend of nature and waterfront leisure at ease. This coastal paradise is spread over 50kms of vast waterfront community and 20kms of pristine beaches. With new infrastructure, including the Infinity bridge connecting these islands to the city centre, it represents a perfect fusion of city convenience and natural beauty. Residents can experience the island charm lined with vast green spaces to premium golf course and luxurious waterfront dining, beside its beachside attractions.
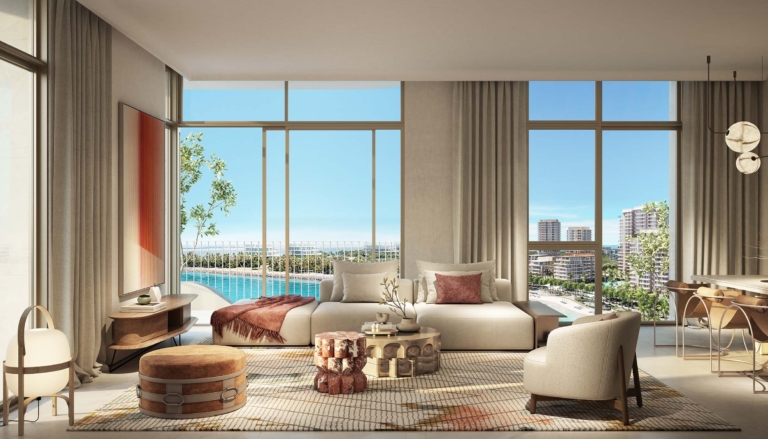
Discover the architecture elegance, where the pristine towers rising high in the sky, providing a true charm of coastal elegance and beauty, where you can enjoy a comfortable lifestyle. Each residence is thoughtfully designed to offer seamless transitions between indoor and outdoor living. From lush green podium gardens to Infinity access to the lifestyle amenities, it’s a place where nature and architecture coexist harmoniously to offer a premium living spaces. Imagine waking up to the sight of the sun reflecting off the Arabian Gulf or enjoying an evening breeze on your private terrace with vibrant skylines as a backdrop.
For those seeking more refined and premium spaces may choose the penthouses, redefining sophistication and space with unparalleled elegance. The seamless integration of indoor and outdoor spaces ensures that each unit feels like a private oasis, perfect for entertainment or simply enjoying a peaceful escape. The interiors are finished with elegant details such as soft, soothing tones, warm wood accents and premium stone countertops. Spacious terrace extends your living space outdoors, making them perfect for entertaining guests or enjoying a quiet evening under stars.
With premium tailored facilities, it enhances every aspect of luxury living to offer convenience and pleasure. The stunning Infinity pool offers tranquil sea and Island views, where residents can enjoy a refreshing swim or lounging by the poolside. There is also a separate kids pool ensuring families can enjoy the fun and safe environment. For those looking to stay active, the state of the art fitness centre provides well-round workout sessions.
The podium level garden is designed to offer a retreat from the urban rush with serene green oasis. Shaded seating areas, lush flora, and peaceful pathways provide residents with tranquil space to relax and connect with nature. The exclusive clubhouse and residents lounge offers an elegant space for social gathering, private events or family celebrations. Furnished with exquisite décor and offers a private dining room providing a space to connect with neighbours or entertaining guests in style.
Gallery
30 images · Drag or use the arrows
Residences
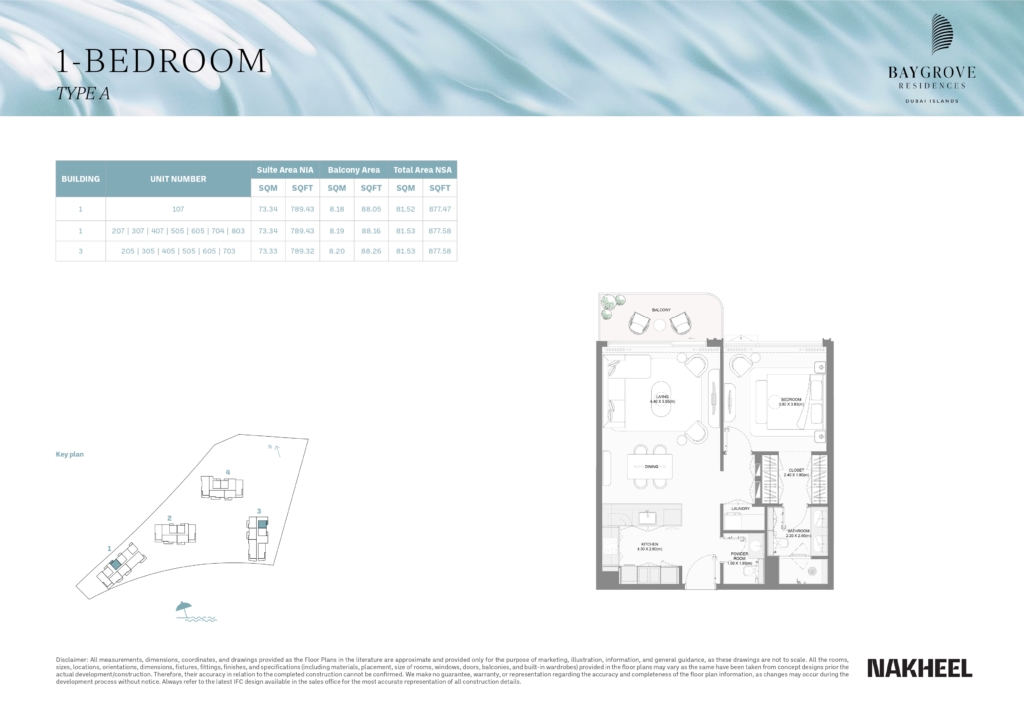
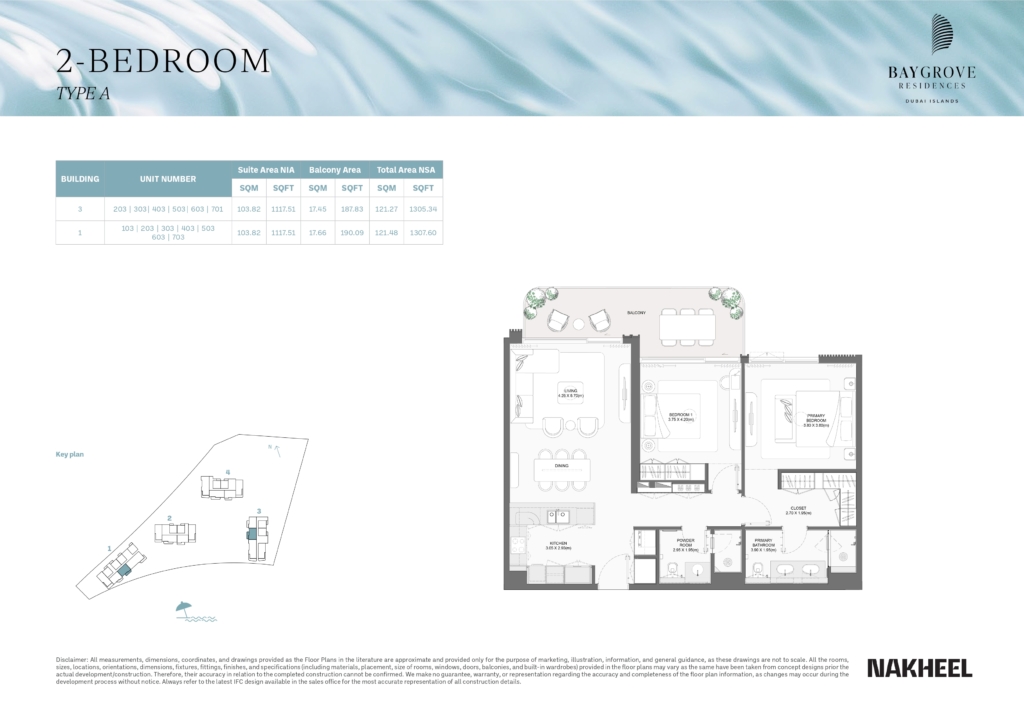
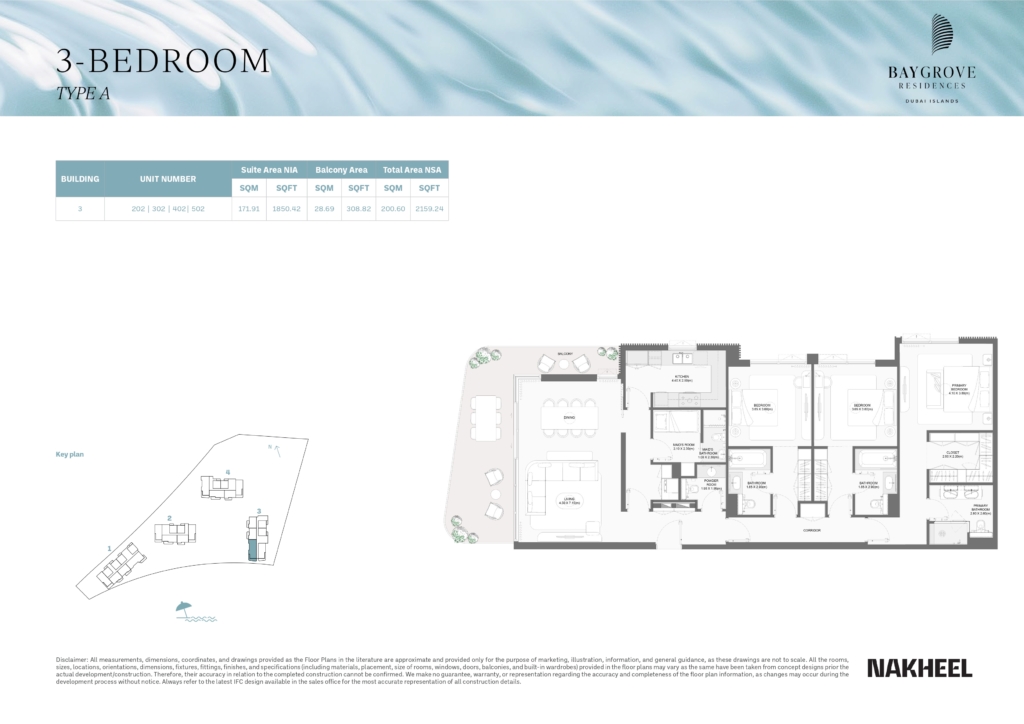
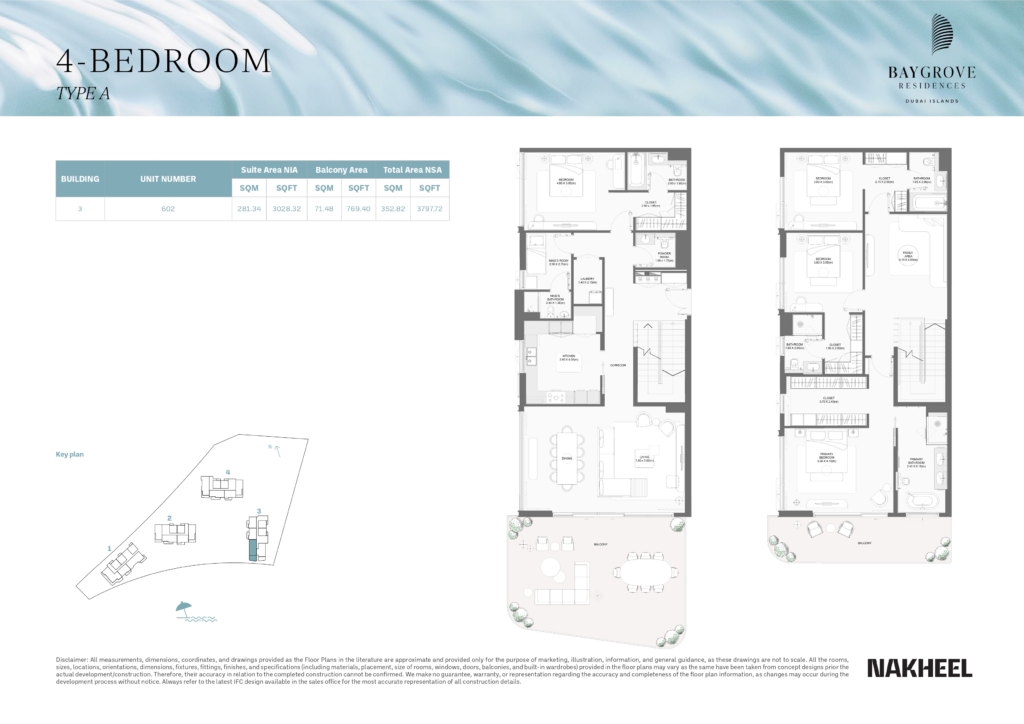
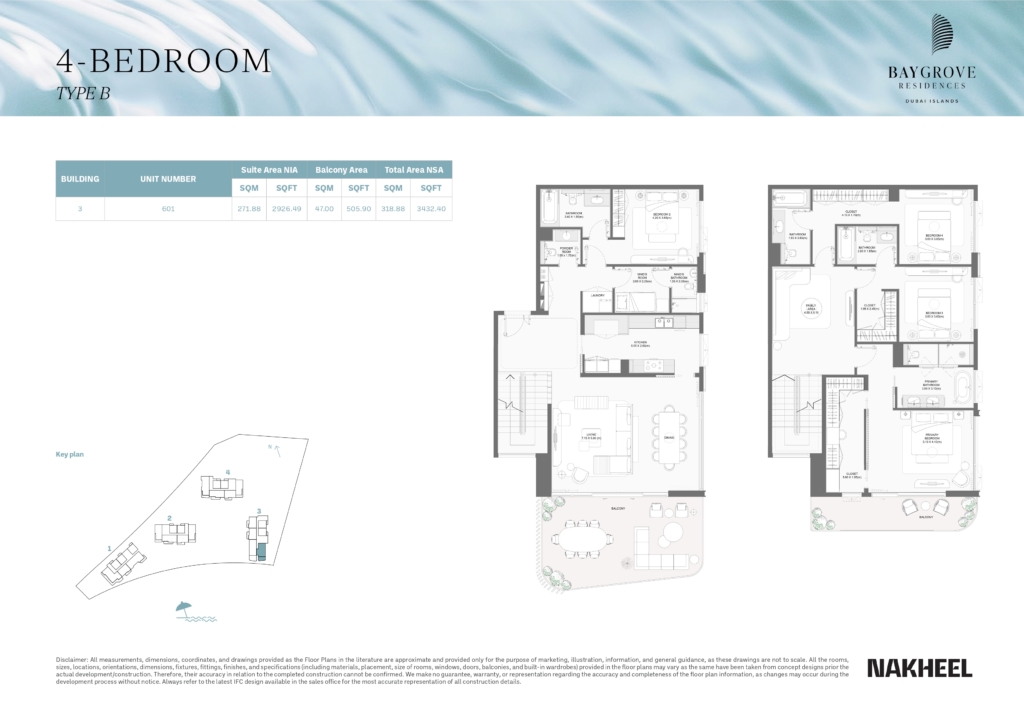
5 layouts are available at Bay Grove Residences. 1 Bedroom — 908 sq.ft. 2 Bedrooms — 1,247 sq.ft. 3 Bedrooms — 1,999 sq.ft. 4 Bedrooms — 3,148 sq.ft. 4 Bedrooms Penthouse — 5,972 sq.ft.
Amenities
The facilities registered for this development. For the full detailed specification, speak to your adviser.
21 facilities and features
Talk to us
Leave your details and a Oplus International Realty adviser will come back to you with current availability, live pricing at Bay Grove Residences, and the payment options open to you.
We reply within 24 hours on working days.
Location
Bay Grove Residences sits in Dubai Islands. The times below are indicative, by car, in normal traffic.
25.3053, 55.3172
The developer

Nakheel is a Dubai-based master developer and a member of Dubai Holding Real Estate. Its current corporate portfolio spans 15,000 hectares of master developments, with around 700,000 people living across its communities. Oplus International Realty uses this page to connect that developer footprint with Nakheel projects…
Common questions
Bay Grove Residences is located in Dubai Islands. 24 minutes - Dubai World Trade Centre. 20 minutes - Dubai International Airport.
Bay Grove Residences is developed by Nakheel Properties. Nakheel is a Dubai-based master developer and a member of Dubai Holding Real Estate. Its current corporate portfolio spans 15,000 hectares of master developments, with around 700,000 people living across its communities. Oplus International Realty uses this page to connect that developer footprint with Nakheel projects…
Prices at Bay Grove Residences start from AED 2,000,000. That works out at roughly AED 2,203 per square foot.
Handover at Bay Grove Residences is scheduled for Q3 2028.
Available layouts: 1 Bedroom, 2 Bedrooms, 3 Bedrooms, 4 Bedrooms, 4 Bedrooms Penthouse. Areas start from 908 sq.ft.
Same area
From AED 5.9M
Handover · Q1 2031
From AED 3.09M
Handover · Q4 2028
From AED 2.68M
Handover · Q3 2029
From AED 4M
Handover · Q2 2027
From AED 2M
Handover · Q2 2029
From AED 2.5M
Handover · Q4 2028
Same developer
From AED 5.9M
Handover · Q1 2031
From AED 1.7M
Handover · Q3 - 2028
From AED 1.67M
Handover · Q3 2027
From AED 18.1M
Handover · Q4 2028
From AED 4M
Handover · Q2 2027
From AED 2M
Handover · Q2 2029
Next step
Tell us what you are looking for and we will send current availability, the price list and the payment options — with no obligation.
The download starts as soon as you submit. We never share your details with third parties.
PDF file — 8 MB
One file with the plans and areas for all 5 layouts in the development.
Leave your details and we will confirm what is currently available and the live pricing.
Compare listings
Compare