
From AED 3.09M
Le Château Piétrus
Handover · Q4 2028
Off-plan project Dubai Islands By Nakheel Properties
Bay Estate at Dubai Islands marks the pristine launch of waterfront inspired venture by the leading Nakheel, entering the Island B with 3 & 4-bedroom townhouses, villas and waterfront plots. The Arabian Gulf tapers gently into the horizon…
Or speak to an adviser +971 2 681 0881Overview
Bay Estate is an off-plan residential development by Nakheel Properties in Dubai Islands. It offers 4 layouts from AED 5,900,000 and areas from 3,100 sq.ft with handover in Q1 2031.
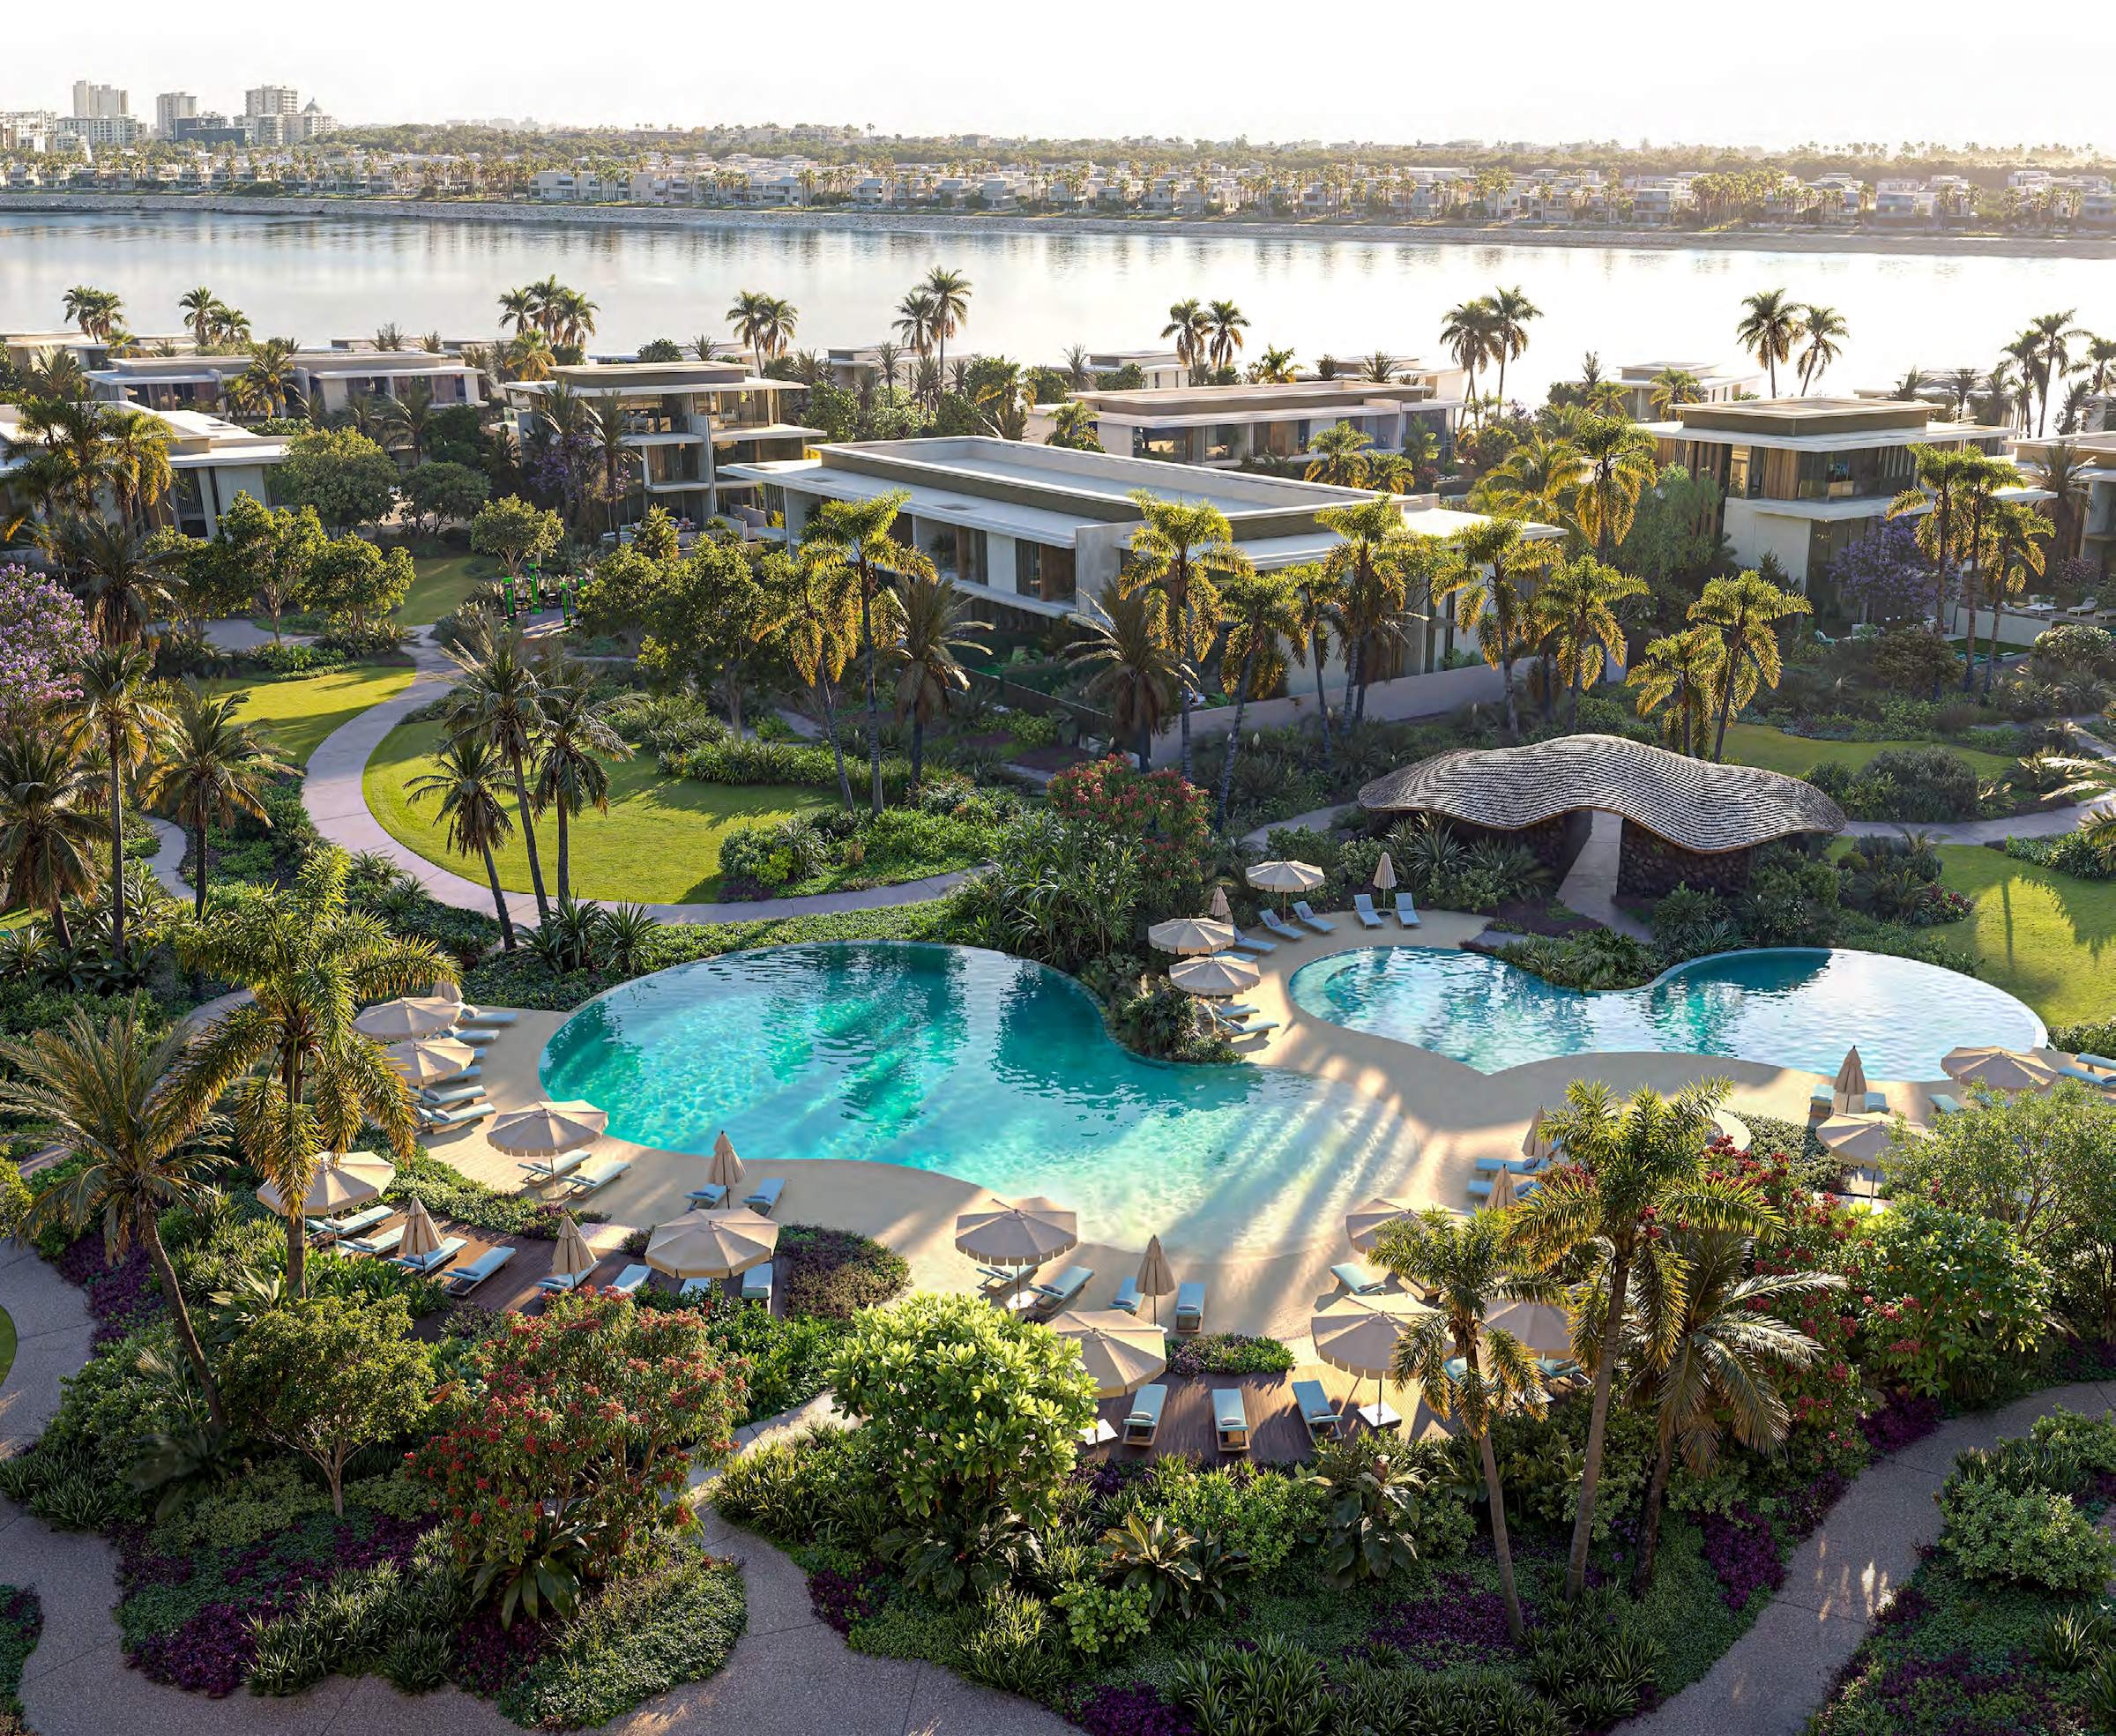
Bay Estate at Dubai Islands marks the pristine launch of waterfront inspired venture by the leading Nakheel, entering the Island B with 3 & 4-bedroom townhouses, villas and waterfront plots. The Arabian Gulf tapers gently into the horizon in the colour of burnished amber which makes way for the private island, stretching along the waterfront. The masterplan has the goal of extending the city’s sea frontline, providing beaches, marinas, resorts and landscape promenades. Covered with turquoise shallows, wrapped around by them and made up of 3 residential complexes called Verda, Cala and Agora. All of them are influenced by different characteristics of the environment, but taken as a whole, each is taken apart. The first version is available in Verda and includes three types of townhouses, premium villas and waterfront plots at service. All are developed on multiple courses and gardens, pools and terraces face out towards tree-lined streets and shared parkland.
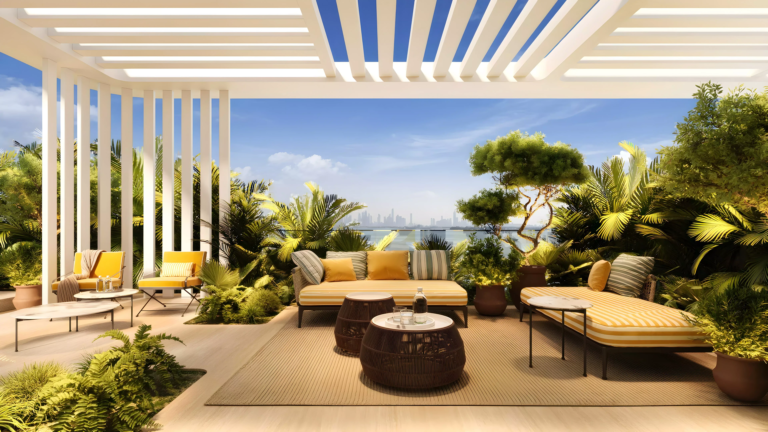
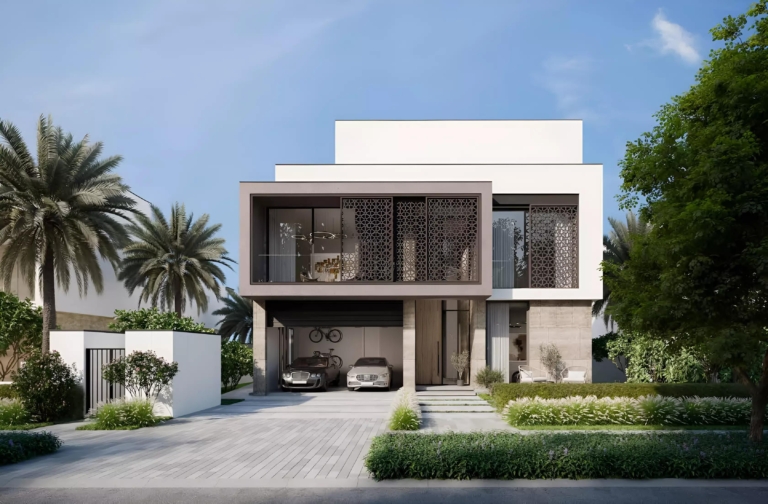
The architecture speaks in a calm, contemporary language of long horizontal lines filling the Island vibe within. Slender flat roof planes float above floor-to-ceiling glass and cast deep shade over balconies and terraces. Vertical timber-toned fins and slatted screens filter the Gulf light and give each façade a rhythm of light and shadow. The compositions are complemented by softly textured rendered finishes, pale stone cladding and warm sand colours to ground them and create a controlled, discrete street façade. Open plan living with large glazed areas provide views to the garden and break the distinction between living room and lawn, with plants creating a softer boundary to the garden which extends beyond. The garden villas run the most spacious connection to the outside, and living and dining spaces leading directly to private gardens.
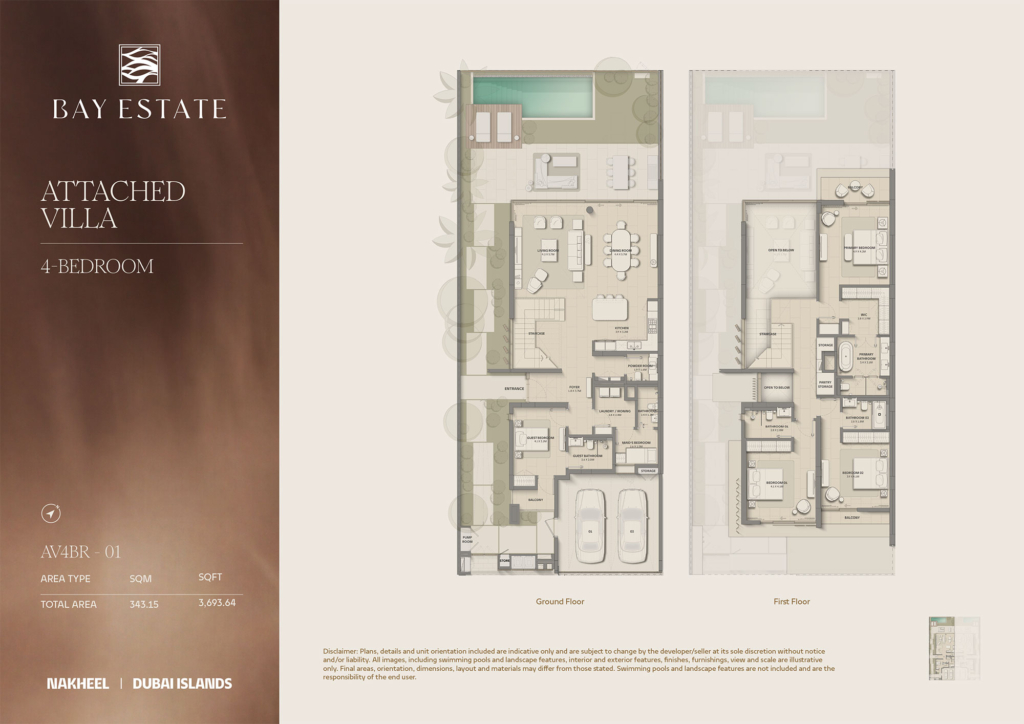
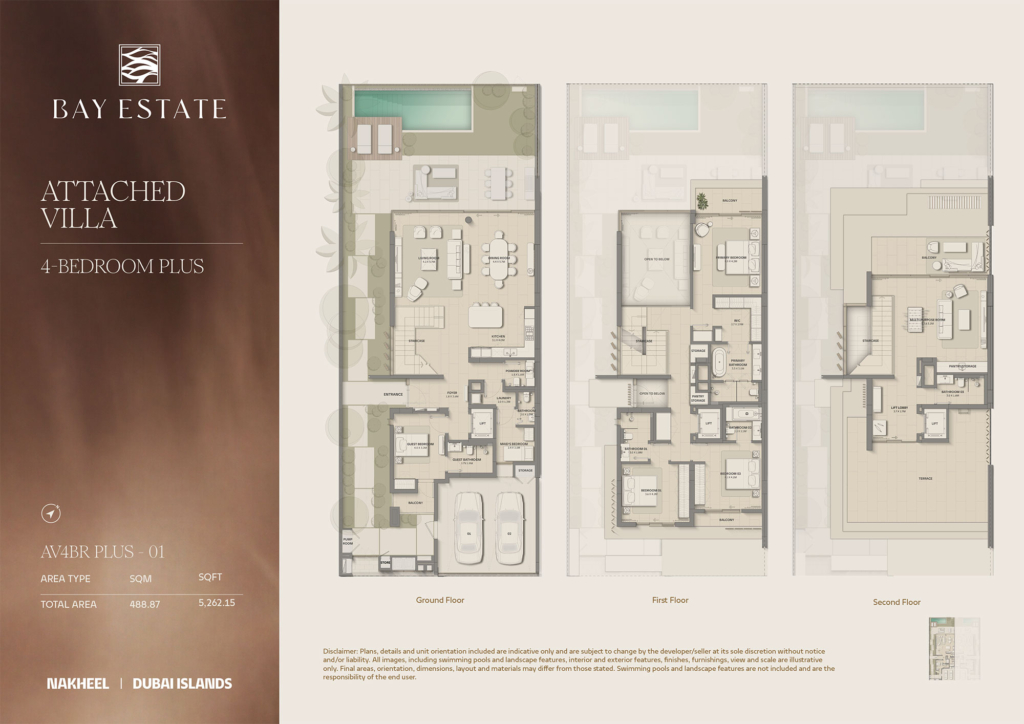
The villas attached offer a living for the family but with more privacy. The plus variant is for incorporation into the building of the second storey including pantry and supporting facilities, multifunction room. The townhouses are multi-level, each with a bedroom above a ground floor with its own private garden. The interior is tranquil, modern and thought-provoking. A warm neutral palette reveals us throughout the home, whilst hands on finishes and perceived contrasts highlight the architecture. Sculptural brass pendants advance in double height living rooms, and rough-textured artwork and woven wall hangings infuse craft into soft plaster walls. Layered rugs flatten out under every curved bouclé sofa, low stone-topped coffee tables and woven leather ottomans and rounded oak dining chairs add rounded accents for depth. Lovely finishes of pale oak veneer, honed stone counters and backlit open shelves and a discreetly curved island for relaxed chats.
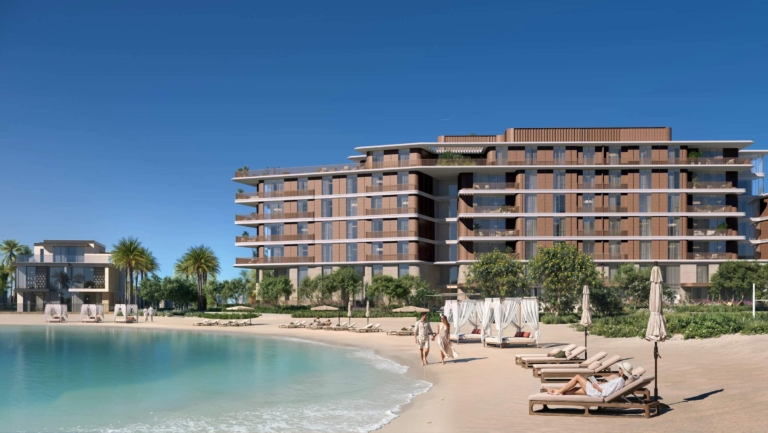
Out on the Island, it’s more of a walkable landscape. Verda emphasizes the treasures of greenery in the heart of the neighbourhood with its parks, that extend like natural extensions of private gardens. A quiet private shoreline is created by two lagoons, each of which can also be used as a swimming hole, and there are extensive sun decks and a yoga space in the center of them. Cala is closest to the lagoons, promenades and coast and strives for staying close to the ocean. The clubhouses, wellness centres, family-friendly areas and marina bring people together at Agora. The days here are like every day. Mornings start with shady trails and quiet promenades and afternoons slip off into a private lagoon or the beach club. Building eves bring families and neighbours together around cafés, restaurants and around the neighborhood lined with private beach access and waterfront venues.
Gallery
17 images · Drag or use the arrows
Residences
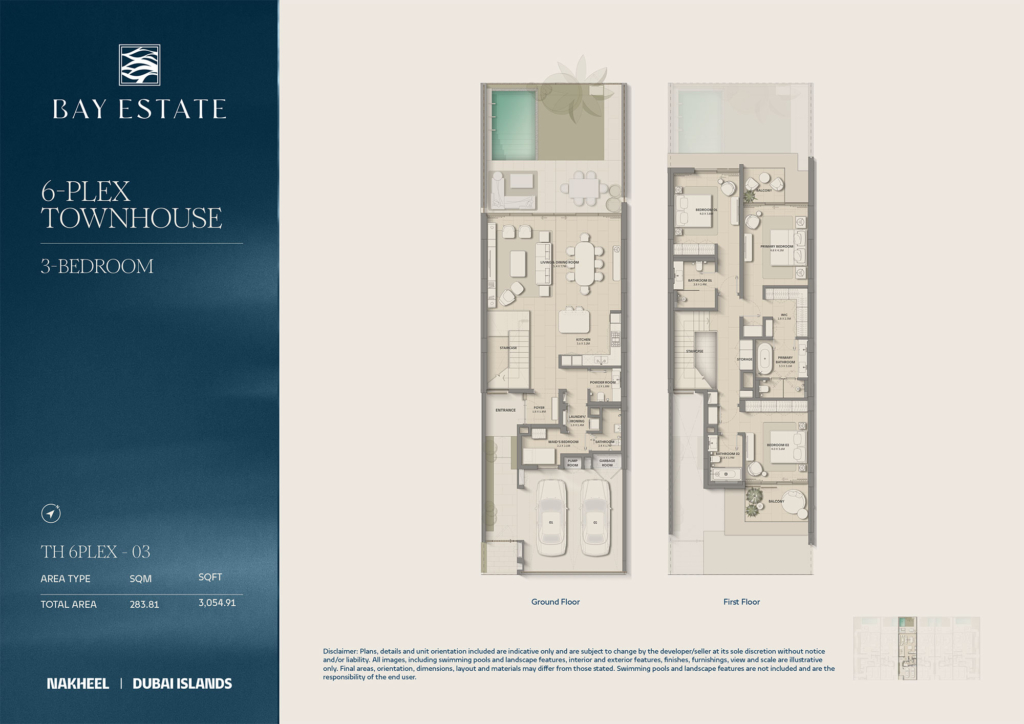
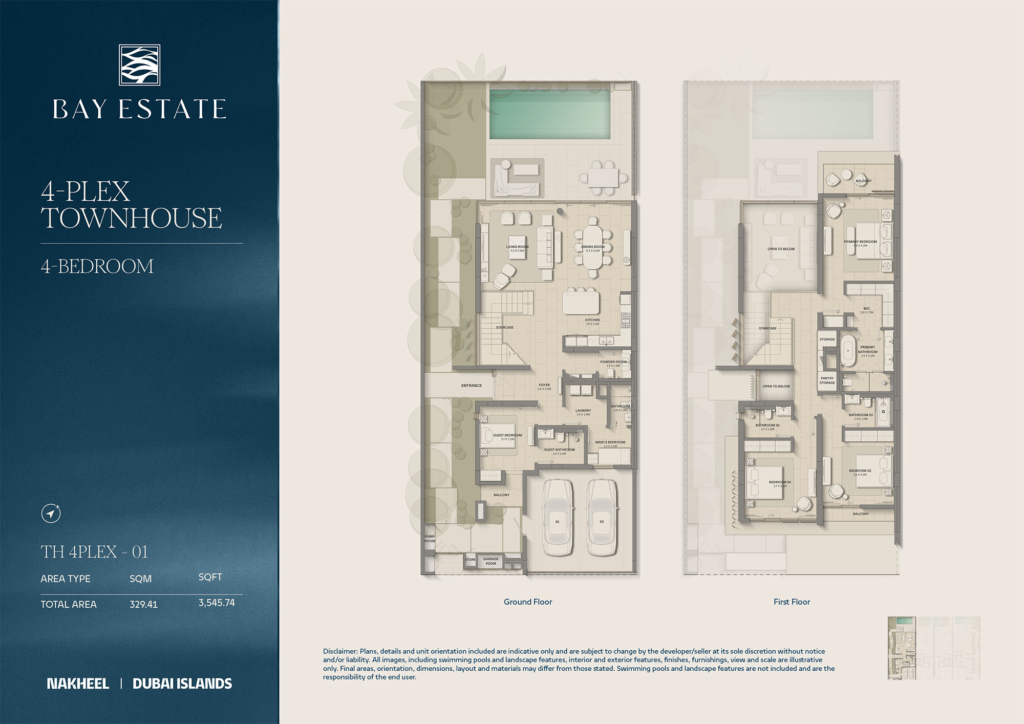
4 layouts are available at Bay Estate . 3 Bedrooms Townhouse — 3,100 sq.ft. 4 Bedrooms Townhouse — 3,500 sq.ft. 4 Bedrooms Villa — 3,700 sq.ft. 4 Bedrooms Villa — 5,300 sq.ft.
Amenities
The facilities registered for this development. For the full detailed specification, speak to your adviser.
18 facilities and features
Talk to us
Leave your details and a Oplus International Realty adviser will come back to you with current availability, live pricing at Bay Estate , and the payment options open to you.
We reply within 24 hours on working days.
Location
Bay Estate sits in Dubai Islands. The times below are indicative, by car, in normal traffic.
24.2621, 48.6546
The developer

Nakheel is a Dubai-based master developer and a member of Dubai Holding Real Estate. Its current corporate portfolio spans 15,000 hectares of master developments, with around 700,000 people living across its communities. Oplus International Realty uses this page to connect that developer footprint with Nakheel projects…
Common questions
Bay Estate is located in Dubai Islands. 28 Minutes – Burj Al Arab. 18 Minutes – DXB Airport.
Bay Estate is developed by Nakheel Properties. Nakheel is a Dubai-based master developer and a member of Dubai Holding Real Estate. Its current corporate portfolio spans 15,000 hectares of master developments, with around 700,000 people living across its communities. Oplus International Realty uses this page to connect that developer footprint with Nakheel projects…
Prices at Bay Estate start from AED 5,900,000. That works out at roughly AED 1,903 per square foot.
Handover at Bay Estate is scheduled for Q1 2031.
Available layouts: 3 Bedrooms Townhouse, 4 Bedrooms Townhouse, 4 Bedrooms Villa, 4 Bedrooms Villa. Areas start from 3,100 sq.ft.
Same area
From AED 3.09M
Handover · Q4 2028
From AED 2.68M
Handover · Q3 2029
From AED 4M
Handover · Q2 2027
From AED 2M
Handover · Q2 2029
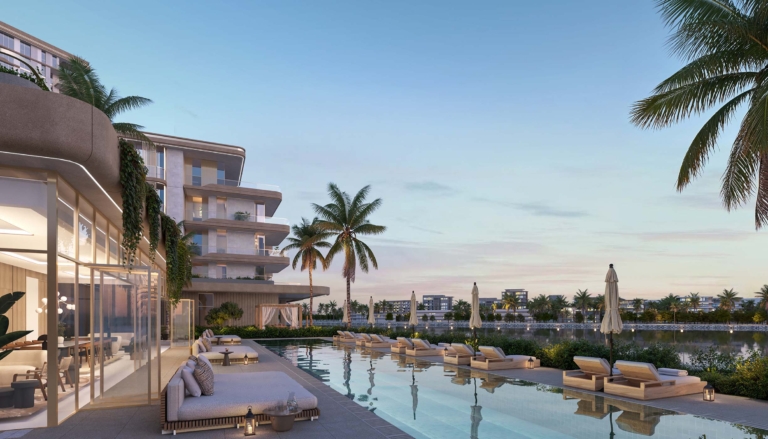
From AED 2M
Handover · Q3 2028
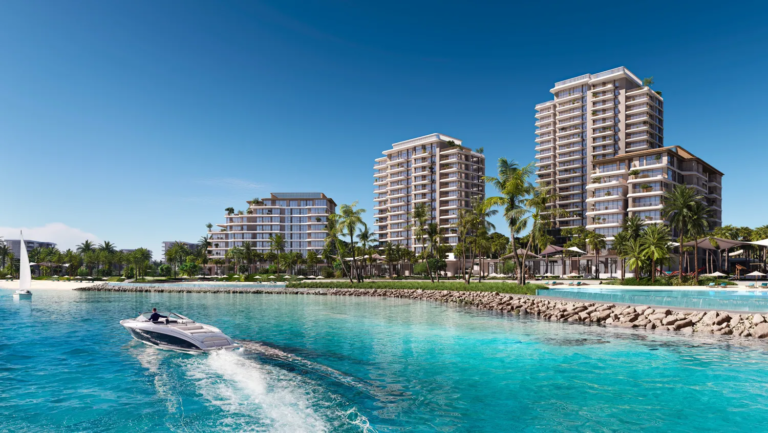
From AED 2.5M
Handover · Q4 2028
Same developer
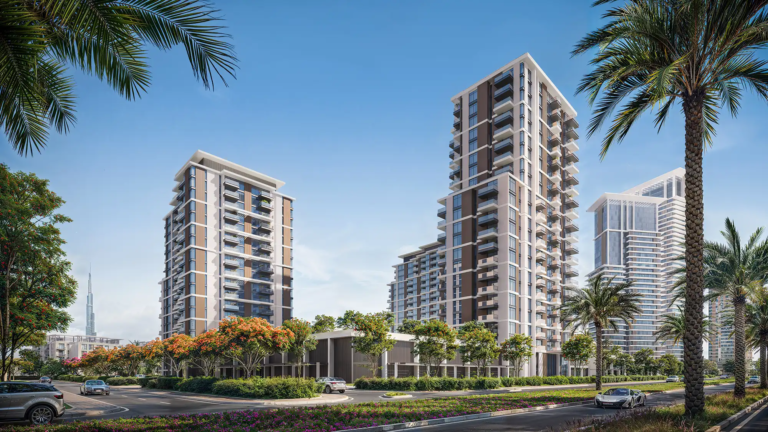
From AED 1.7M
Handover · Q3 - 2028
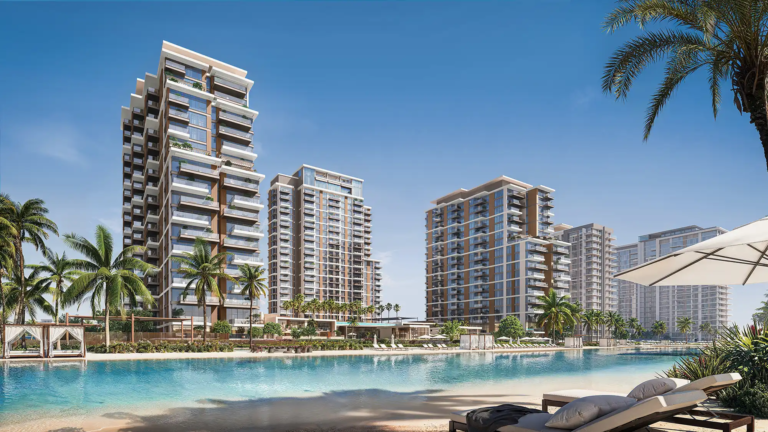
From AED 1.67M
Handover · Q3 2027
From AED 18.1M
Handover · Q4 2028
From AED 4M
Handover · Q2 2027
From AED 2M
Handover · Q2 2029
From AED 2.5M
Handover · Q3 2029
Next step
Tell us what you are looking for and we will send current availability, the price list and the payment options — with no obligation.
The download starts as soon as you submit. We never share your details with third parties.
PDF file — 69 MB
One file with the plans and areas for all 4 layouts in the development.
Leave your details and we will confirm what is currently available and the live pricing.
Compare listings
Compare