
From AED 725K
One Park Square
Handover · Q2 2028
Oxford Cove is an off-plan residential development by Iman Developers in Jumeirah Village Circle. It offers 3 layouts from AED 679,000 and areas from 414 sq.ft with handover in Q1 2029.
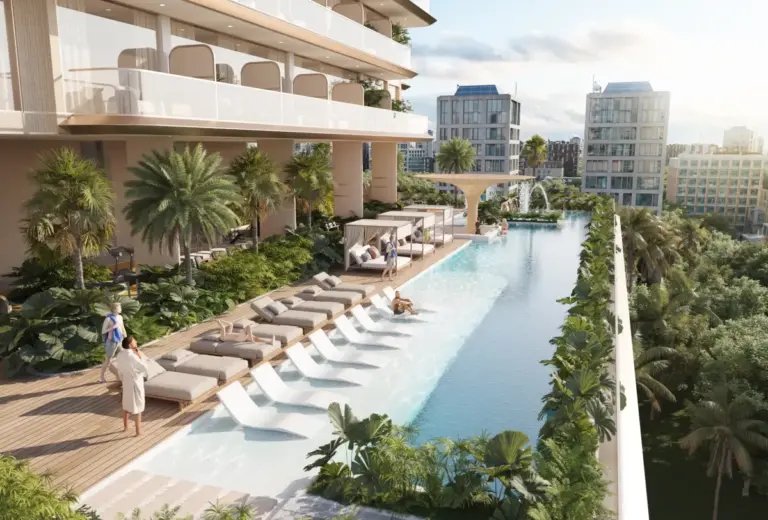
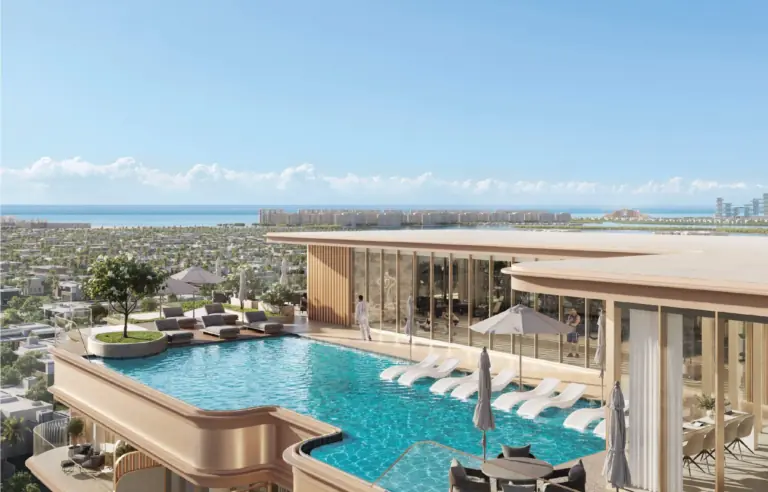
Oxford Cove at Jumeirah Village Circle presents a residential façade, by the renowned Iman Developers, lined with studios, 1 and 2-bedroom apartments & duplexes with pool. Tucked within the verdant, circular tapestry of JVC, where wide tree-lined boulevards curve gently into family-friendly pocket parks and the pace of Dubai softens into something almost residential and breathing. The façade arrives not as another tower claiming the skyline but as a sanctuary that has borrowed its philosophy from the shoreline. As from the calm, sheltered geometry of a cove; where the world outside recedes and all that remains is balance, stillness, and the quiet confidence of a life genuinely well-lived.
The refined mid-rise residential address that rises across a compact yet architecturally articulate configuration of basement, ground, podium, and five upper residential floors, ultimately housing 247 carefully considered apartments alongside six curated retail units at street level. The building’s exterior language draws deliberately, expressing itself through soft, flowing facades where curved balcony edges cascade from level to level. Framed in warm rose-gold metalwork that catches the late-afternoon Dubai light with the same quiet elegance that copper-tinted water catches the setting sun.
The architectural rhythm is intentional and unhurried, rejecting the sharp right angles of conventional residential towers in favour of forms that feel organic. Almost sculpted by tide rather than engineered by hand, giving the building a visual personality that is immediately identifiable and tonally consistent from podium planter to rooftop parapet. Step inside and the interior design deepens the narrative with a material palette that is simultaneously grounded and aspirational. The living spaces are curated with natural geological luxury, with warm travertine and cream-veined tones spread across lobby.
The apartments themselves ranging from intimate living spaces in apartments and duplexes at ease. With generous layout and sizes, the interiors are fitted to satisfy the luxury and thrust, each designed around generous proportions of natural light, floor to ceiling glazing, and flowing open-plan arrangement that dissolve the boundary between interior sanctuary and outdoor terrace living. Kitchens are fitted with integrated joinery in muted tone-on-tone palettes, complemented by engineered stone worktops and high-specification appliances concealed behind handle less cabinetry.
Bathrooms carry the stone narrative forward with large-format wall and floor tiling in neutral geological hues, vessel basins, and rain shower fixtures finished in brushed metalwork. The façade echoes the rose-gold exterior language with its design detail that creates a coherent thread between the building’s face and its most private interiors, making the façade feel less like a collection of individual apartments and more like a single, authorial living experience across every level and room.
Residences
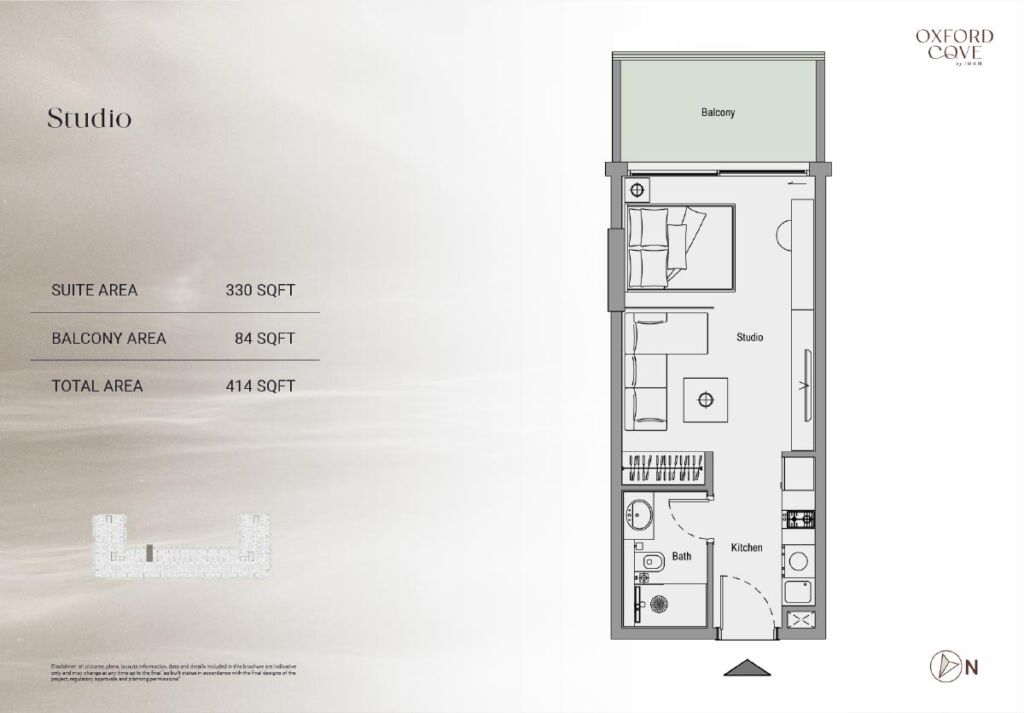
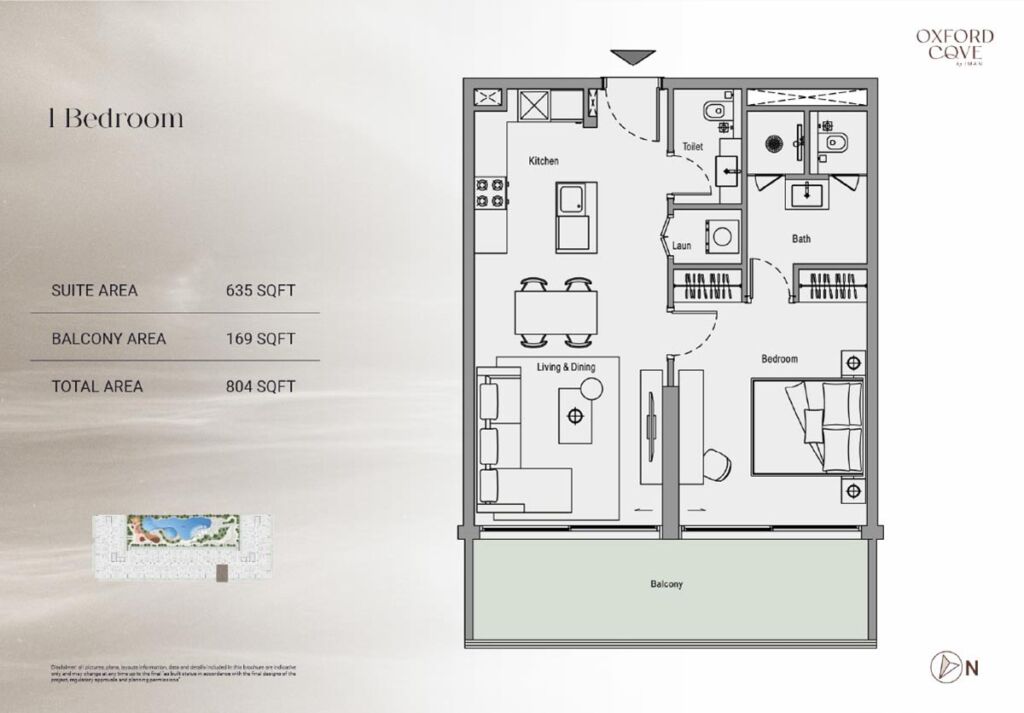
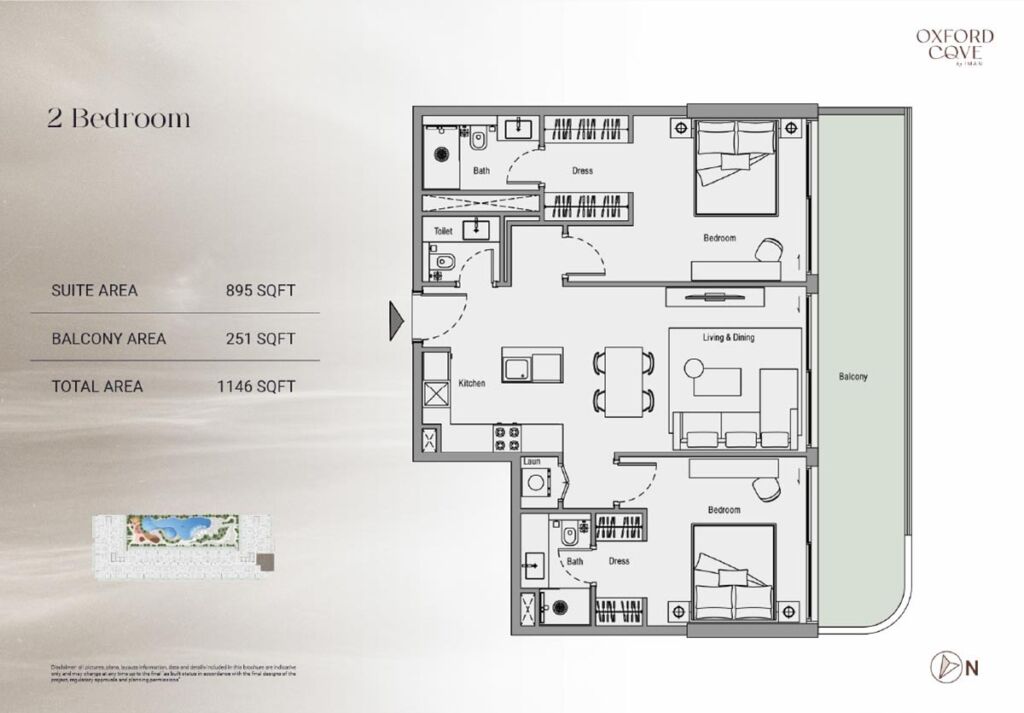
3 layouts are available at Oxford Cove.
Location
Oxford Cove sits in Jumeirah Village Circle. The times below are indicative, by car, in normal traffic.
Jumeirah Village Circle
25.0662, 55.2082

See the full Iman Developers portfolio and their other developments currently for sale.
All Iman Developers projectsCommon questions
Oxford Cove is located in Jumeirah Village Circle. By car: Bluewaters Island, 17 min; Dubai Intl Airport (DXB), 30 min.
Oxford Cove is developed by Iman Developers.
Prices at Oxford Cove start from AED 679,000. That works out at roughly AED 1,640 per square foot.
Handover at Oxford Cove is scheduled for Q1 2029.
Available layouts: Studio, 1 Bedroom, 2 Bedrooms. Areas start from 414 sq.ft.
Same area
From AED 725K
Handover · Q2 2028
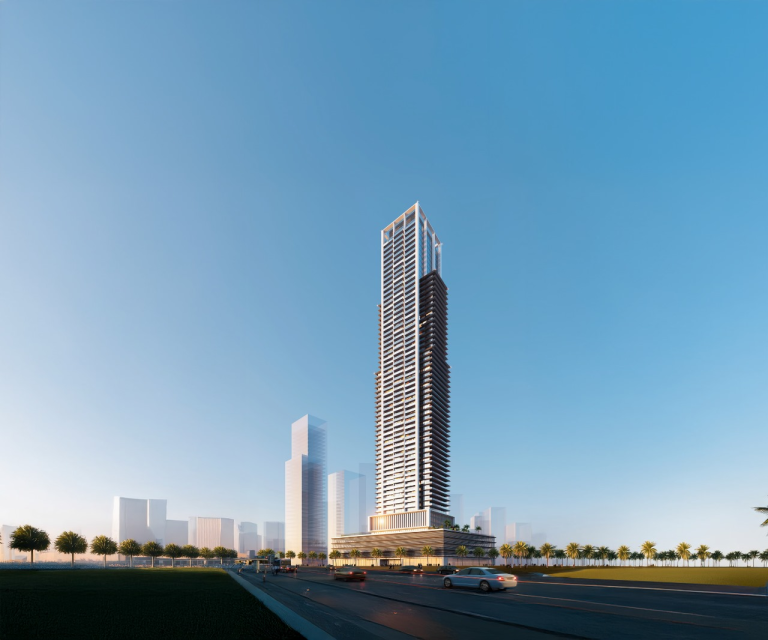
From AED 430K
Handover · Q4 2028
Same developer
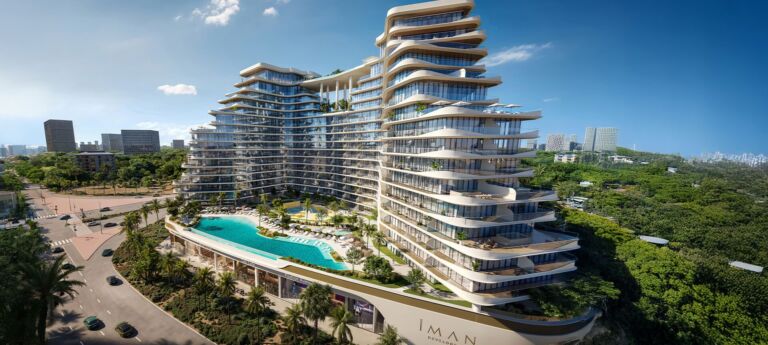
From AED 866K
Handover · Q3 2028
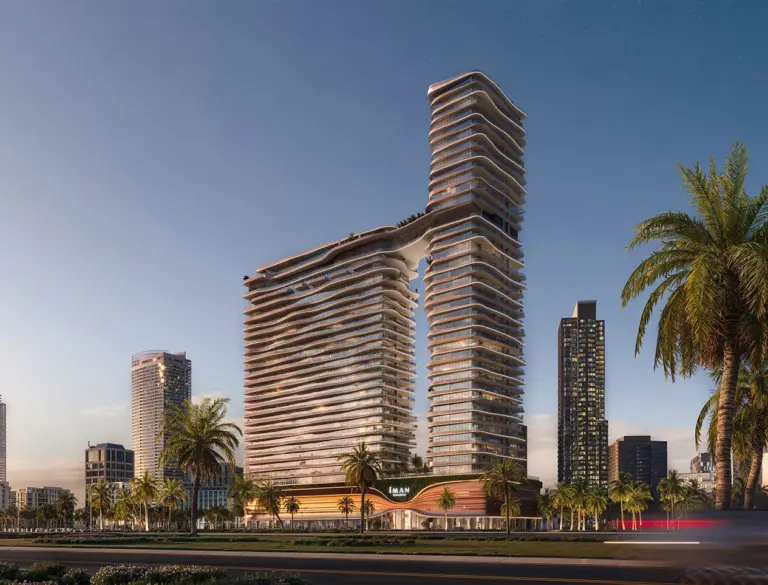
From AED 1.2M
Handover · Q4 2027
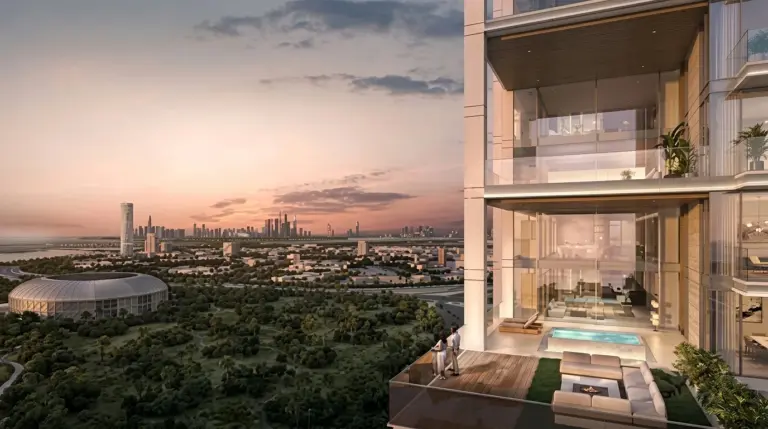
From AED 799K
Handover · Q2 2029
From AED 725K
Handover · Q2 2028
From AED 2.01M
Handover · Q2 2029
Next step
Tell us what you are looking for and we will send current availability, the price list and the payment options — with no obligation.
The download starts as soon as you submit. We never share your details with third parties.
PDF file — 12 MB
One file with the plans and areas for all 3 layouts in the development.
Leave your details and we will confirm what is currently available and the live pricing.
Compare listings
Compare