
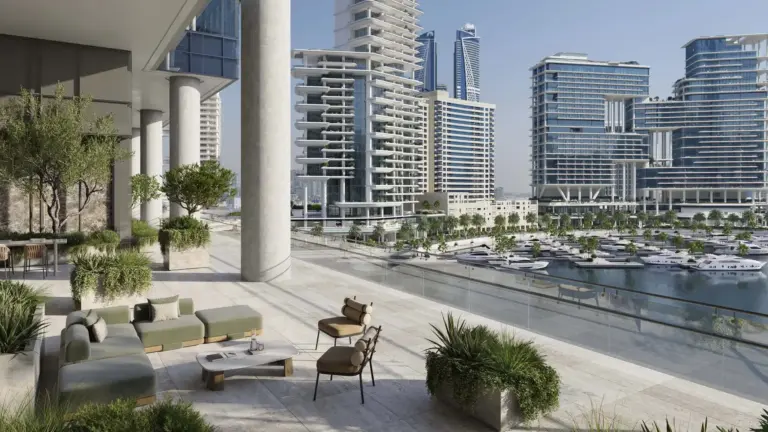
From AED 47.6M
ENARA
Handover · Q4 2027
LUMENA is an off-plan residential development by Omniyat Developers in Business Bay. It offers 3 layouts from AED 19,000,000 and areas from 4,346 sq.ft with handover in Q4 2029.
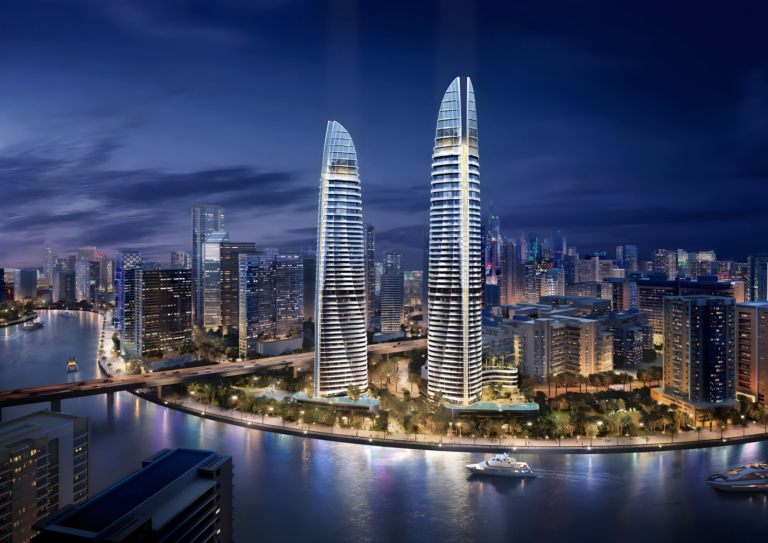
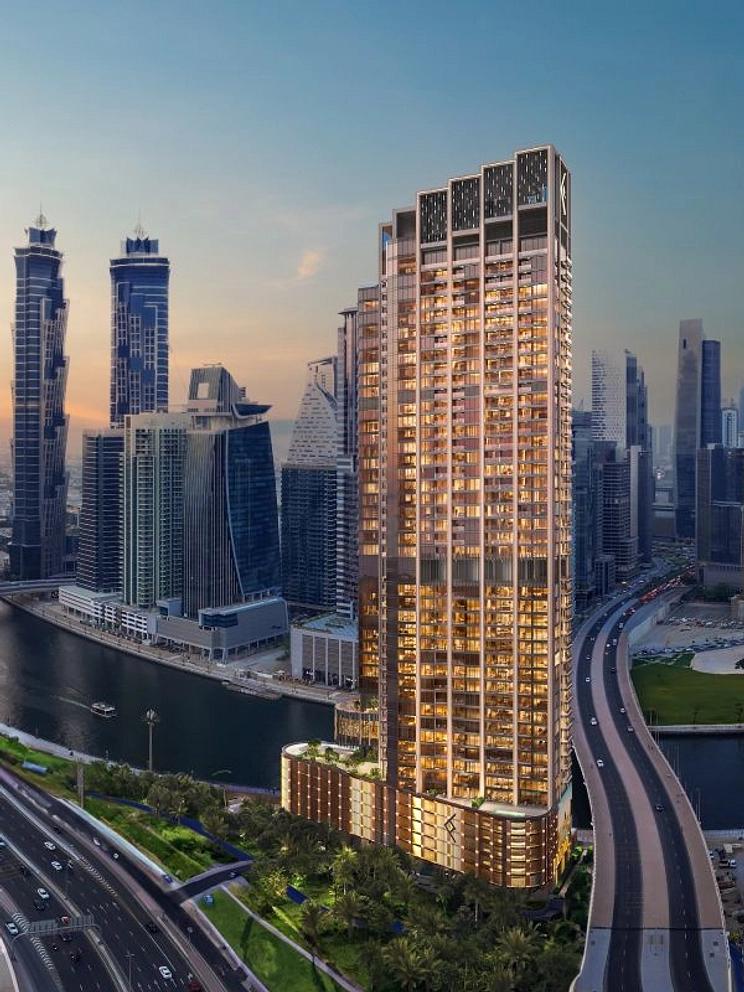
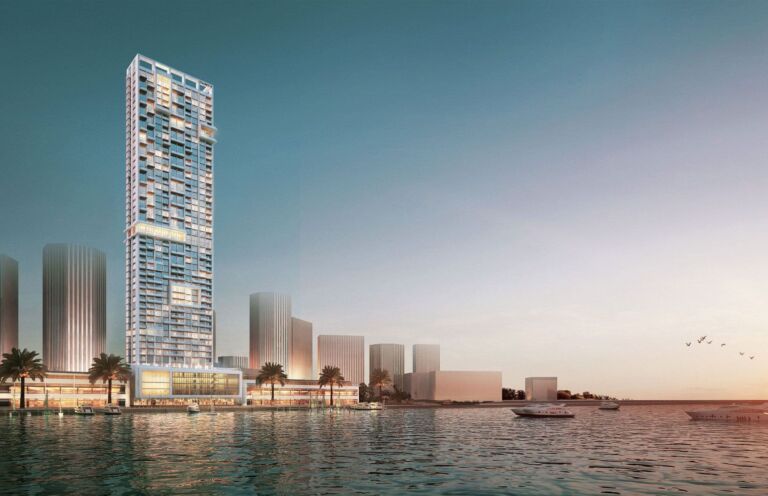
Lumena by Omniyat is the ascending commercial benchmark sculpted by light and gracious style in Business Bay, Dubai, with fine offices & retail spaces. This lofty high-rise tower is a realm of possibilities defined by the creatively imagined sculptural forms, blending light with meticulously carved detailing of this vertical infrastructure concept. With the intelligent and functional futuristic designs, this icon delivers sweeping views of the vibrant, towering skyscape and is complete with tons of premium amenities, services, and convenient places for the most ambitious professionals. Positioned in the heart of the Emirates, this bespoke building is at the gateway of seamless connectivity, close to the metro stations and major landmarks of the locality.
The inspiration of this masterpiece has been taken from the Latin word that stands for illumination, and the Japanese name Ena, which means blessings. Soaring tall at the Sheikh Zayed Road and Business Bay metro station, this 260-metre-tall tower features aerodynamic forms that showcase the visionary architectural craftsmanship and the effortless flow of a unique concept. The fluent, functional and intentional design with tiered segments and cantilevered format, terraces, and the shaft-like pinnacle represent the unmatched symbolic presence.
Featuring a total of only 99 offices, the insides of all spaces are the creation of elegance and innovation. Every material, detail, and finishing is composed artfully with purposeful attention and precision. Each side of the facade offers offices and additional areas with panoramic views of either the prime Burj Khalifa, Business Bay’s vibrant views, Burj Al Arab-side vistas, or Jumeirah Beach skyline. There are flexible office spaces with core and shell offerings. The double-deck passenger elevators for quick connections from ground to every level and to the summit of this high-rise, while over a thousand parking spaces and a smart building management system ensure efficiency and convenience for all professionals.
The biophilic approach to interior office design nurtures the sense of well-being and overall productivity of the employees. Each unit integrates natural light, organic materials, and greenery that contribute to the fresher air quality and encourage efficiency by reducing stress. The sustainability has not been compromised in the construction of this extraordinary tower. It includes such features and materials, aiming to achieve the LEED Platinum (UAE Highest Commercial Grade), WELL Building Standard well-being standard, WiredScore and SmartScore Platinum technology certification. Some expensive amenities, such as a sky theatre, a swimming pool, a high-performance gym, an executive business club, and à la Carte and Classic services, are provided on all levels to uplift the overall work-life concept of the future.
Residences
3 layouts are available at LUMENA.
The plan for this layout is not published yet.
The plan for this layout is not published yet.
The plan for this layout is not published yet.
Location
LUMENA sits in Business Bay. The times below are indicative, by car, in normal traffic.
Business Bay
25.1908, 55.2581

See the full Omniyat Developers portfolio and their other developments currently for sale.
All Omniyat Developers projectsCommon questions
LUMENA is located in Business Bay. By car: Burj Khalifa Downtown, 10 min; Road Zayed Sheikh 11E, 1 min.
LUMENA is developed by Omniyat Developers.
Prices at LUMENA start from AED 19,000,000. That works out at roughly AED 4,372 per square foot.
Handover at LUMENA is scheduled for Q4 2029.
Available layouts: 4 Bedrooms Office, Half floor, Full floor. Areas start from 4,346 sq.ft.
Same area
From AED 47.6M
Handover · Q4 2027
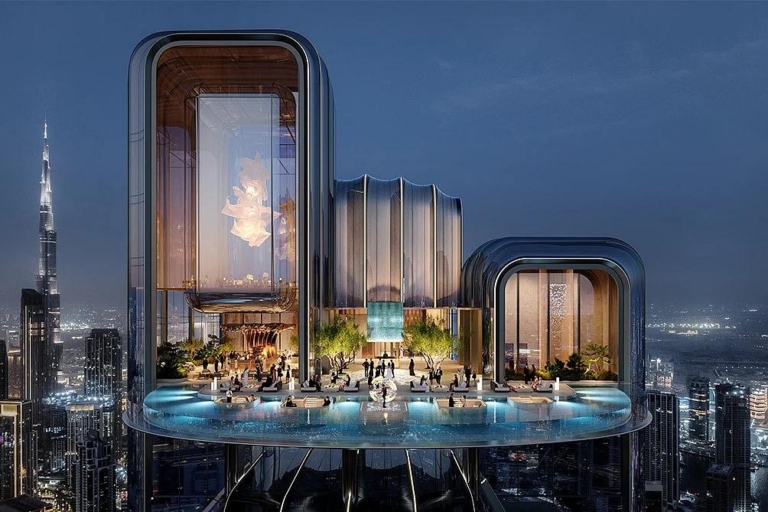
From AED 4.98M
Handover · Q2 2031
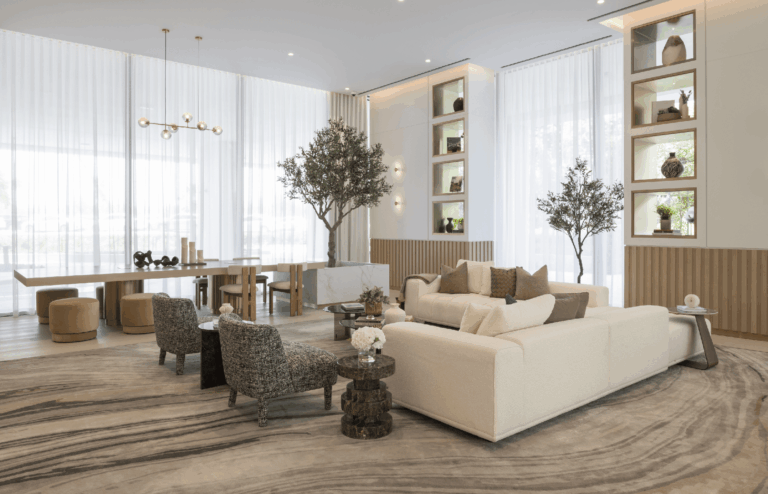
From AED 5.63M
Handover · Q2 2031
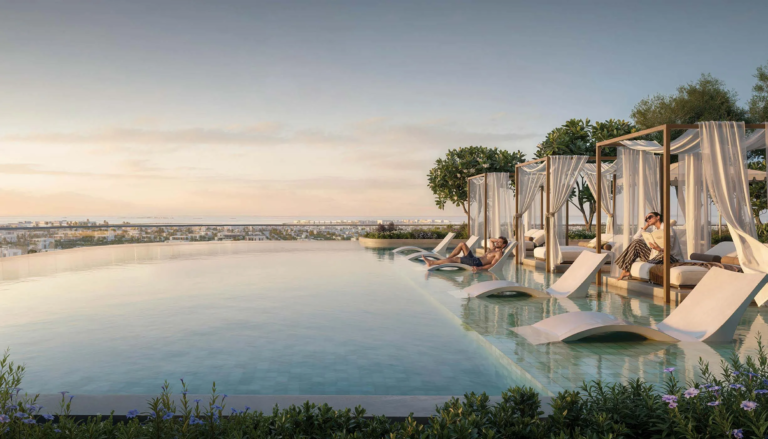
From AED 2.71M
Handover · Q2 2030
From AED 1.23M
Handover · Q3 2027
From AED 1.4M
Handover · Q2 2027
Same developer
From AED 30M
Handover · Q4 2027
From AED 17M
Handover · Q3 2027
From AED 20M
Handover · Q3 2028
From AED 1.45M
Handover · Q4 2027
From AED 47.6M
Handover · Q4 2027
From AED 57.2M
Handover · Q4 2027
Next step
Tell us what you are looking for and we will send current availability, the price list and the payment options — with no obligation.
The download starts as soon as you submit. We never share your details with third parties.
PDF file — 71 MB
One file with the plans and areas for all 3 layouts in the development.
Leave your details and we will confirm what is currently available and the live pricing.
Compare listings
Compare