
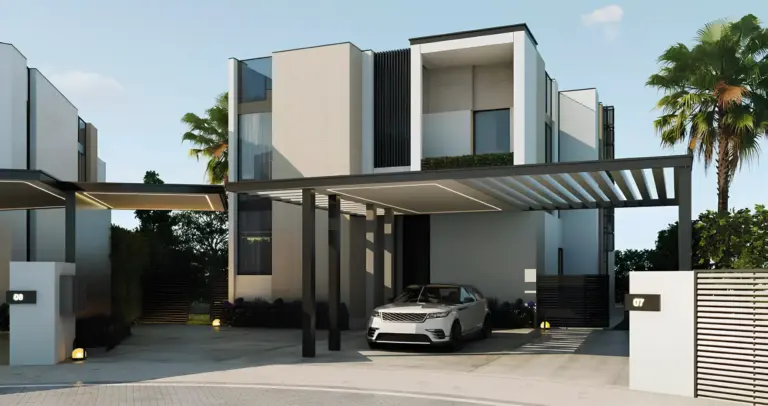
From AED 2.25M
Mada'in Square
Handover · Q3 2028
AZIZI FLORENCE is an off-plan residential development by Azizi Developments in Sharjah. It offers 5 layouts from AED 2,090,000 and areas from 2,192 sq.ft with handover in Q3 2029.
Azizi Florence at Um Fanain, Sharjah is the emirate’s largest master-planned community by Azizi Developments, laced with modern design 3 to 6-bedroom villas and townhouses. Now in the Cultural Capital of the Arab World, Sharjah, a Florentine dream is establishing its roots under the open sky. As a serene community, spread over 30 million sq. ft. in an area on Sheikh Mohammed Bin Zayed Road (E311) located in the Um Fanain neighbourhood of the Emirate, making it the biggest master-planned lifestyle community. Set in the two design as Contemporary and Mediterranean in Six Clusters woven in the fabric of Sharjah. As grouped in clusters and each represents a spirit of architecture, with clean and contemporary lines provided by Lucardo, Bellarno and Soffiano and sun-fired Mediterranean stone and shade offered by Versilia, Pienza and Siena.
Every cluster has a club house, a park and all are connected by a common street, called a grand central spine, and about 60 kilometres of sizable green sikkas with shaded patches. Planted pots surround each doorstep; mornings start with birdsong and flowers; golden evenings bring families together under an expansive, open blue sky, in a connected, gated community for pedestrians. When people arrive, the event is part of a ceremony, foreshadowed with an entry canopy inspired by the silhouette of a flying falcon that gently tilts towards the earth below. Depending on Mediterranean or contemporary style, the homes are arranged into three collections, as such to meet everyone’s requirement for more urbanized living.
The villas are read as architecture first. Type A, the five-bedroom home, is all about clean glass frontage, enveloping a way of life believing the example of lightness, whereas Type B adds added layers of terraced roofs and natural textures. On the interior, two-storey living spaces tower over a high-cut staircase and a flying staircase; porcelain and classical finishes and floor-to-ceiling windows illuminate the interior with daylight. It features internal courtyards, large master bedrooms, dual terraced roofs and an elevator. The interior of townhouses is made from 2 palettes. Warm neutrals are enhanced with neutral but deep crimson hues, soft metallic and gold touches or soft teals, terracotta hues and the natural grain of timber underfoot bordered by panelled walls, all as part of Palette A. Palette B has a nostalgic appeal with rich textures, elegant patterns, sculptural lighting and refined wall treatments.
The centrepiece of the community, Azizi Bardini Park is a 1.7 million sq. ft. destination that connects all six clusters. The rhythm of the day unfurled in 32 zones along six different worlds: Arrival Garden and Cultural Zone, community, discovery, recreation and wellness zones, and 16 unique dining venues turning them into special events. Flower, Zen and Glow gardens are flanked by tennis, basketball and volleyball courts, running and cycling tracks, dancing fountains, outdoor theatre and a weekend market. In addition to that, there is a 700,000 sq. ft. Community Mall comprising of retail outlets, dining, cinema, supermarket and clinic and a VIP lounge, and there’s a boutique five-star hotel with more than 120 keys with its own ballroom for over 1000 guests.
Residences
5 layouts are available at AZIZI FLORENCE.
The plan for this layout is not published yet.
The plan for this layout is not published yet.
The plan for this layout is not published yet.
The plan for this layout is not published yet.
The plan for this layout is not published yet.
Location
AZIZI FLORENCE sits in Sharjah. The times below are indicative, by car, in normal traffic.
Sharjah
25.3605, 55.5398

Azizi Developments is a Dubai-based real estate developer established in 2007 by founder and chairman Mirwais Azizi. The company reports more than 45,000 homes delivered across Dubai and maintains residential and mixed-use developments in several of the emirate’s established and emerging property districts.
All Azizi Developments projectsCommon questions
AZIZI FLORENCE is located in Sharjah. By car: Sharjah University, 10 min; Sharjah International Airport, 10 min; Mohammed Bin Zayed Road (E311), 1 min.
AZIZI FLORENCE is developed by Azizi Developments.
Prices at AZIZI FLORENCE start from AED 2,090,000. That works out at roughly AED 953 per square foot.
Handover at AZIZI FLORENCE is scheduled for Q3 2029.
Available layouts: 3 Bedrooms Townhouse, 4 Bedrooms Townhouse, 4 Bedrooms Villa, 5 Bedrooms Villa, 6 Bedrooms Villa. Areas start from 2,192 sq.ft.
Same area
From AED 2.25M
Handover · Q3 2028
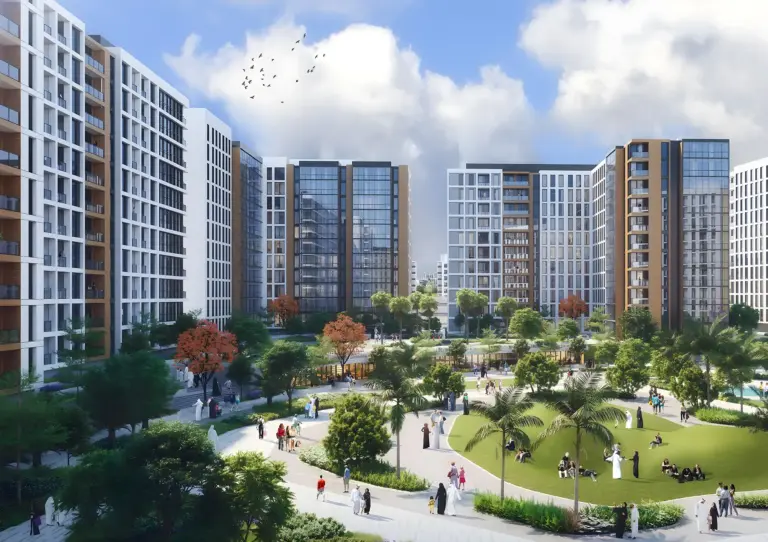
From AED 904K
Handover · Q1 2029
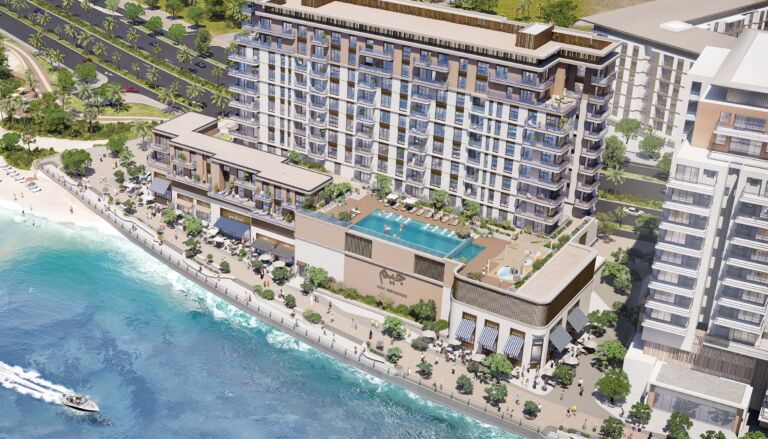
From AED 888K
Handover · Q4 2027
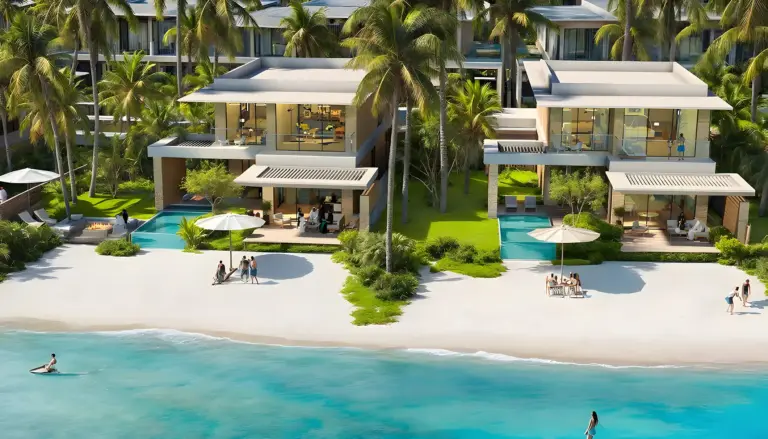
From AED 2.4M
Handover · Q1 2028
From AED 794K
Handover · Q3 2029
From AED 2.07M
Handover · Q4 2029
Same developer
From AED 619K
Handover · Q4 2028
From AED 560K
Handover · Q2 - 2028
Next step
Tell us what you are looking for and we will send current availability, the price list and the payment options — with no obligation.
The download starts as soon as you submit. We never share your details with third parties.
PDF file — 16 MB
One file with the plans and areas for all 5 layouts in the development.
Leave your details and we will confirm what is currently available and the live pricing.
Compare listings
Compare