
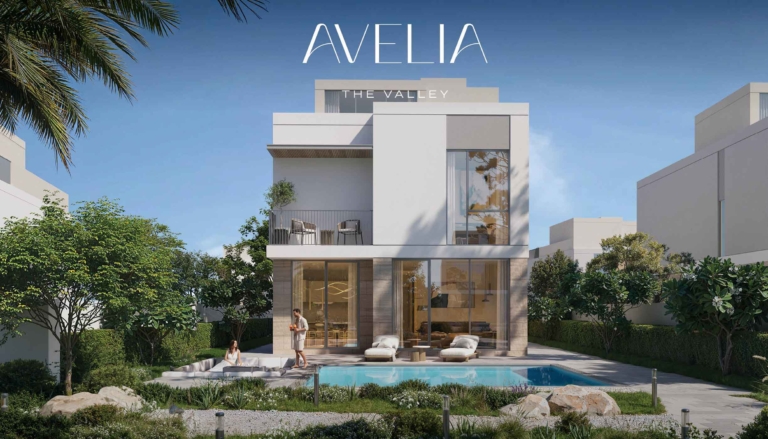
From AED 7.25M
Avelia at The Valley
Handover · Q4 2029
Off-plan project Dubai By Ellington Properties
Windsor House 2 at Dubai South by Ellington Properties offers grand studios, 1, 2 & 3-bedroom apartments plus premium retail spaces. Intentionally devised, this second residential tower reflects connectivity in one of the city’s more progressive neighbourhoods. Located in a quiet but rapidly…
Or speak to an adviser +971 2 681 0881Overview
Windsor House II is an off-plan residential development by Ellington Properties in Dubai. It offers 4 layouts from AED 719,000 and areas from 431 sq.ft with handover in Q3 2029.
Windsor House 2 at Dubai South by Ellington Properties offers grand studios, 1, 2 & 3-bedroom apartments plus premium retail spaces. Intentionally devised, this second residential tower reflects connectivity in one of the city’s more progressive neighbourhoods. Located in a quiet but rapidly developing countryside location, it stands out as a beacon of modern sophistication raising the standards of living. Dev consists of four intricately connected structures emerging as a self-sustaining community with bespoke wellness, leisure and entertainment amenities nurturing a lifestyle sought by the discerning and aspirational families and professionals.
Poised with a design-led philosophy and influenced by the serenity of nature, this second release features two exquisitely articulated mid-rise towers, each designed with refined architecture and intricate detailing. Tower A and Tower B come alive with two basement levels, a ground floor, ten residential floors and a private rooftop sanctuary. Dedicated passenger and service elevators, abundant parking, and thoughtfully designed retail spaces ensure that the development functions seamlessly. Intentional design creates tranquil spaces both indoors and outdoors that feel sophisticated, cozy and absolutely connected.
Walk into a dramatic lobby with large spaces that floods with natural light, exposing jugged surfaces and classically curated finishes. Inside each home, oversized windows and carefully scaled layouts establish a vibe of openness and sophistication, while private bedrooms offer intimate sanctuaries of calm. Sweeping vistas dance across living areas bathed in cheery sunlight, courtesy of floor-to-ceiling windows and high ceilings, as well as private balconies. Modern kitchens are stylishly outfitted with high-end finishes and functional open plans that lend themselves well to daily living and entertaining. Having spa-like bathrooms with rain showers, designer vanities and lavish touches provide a serene, personal escape.
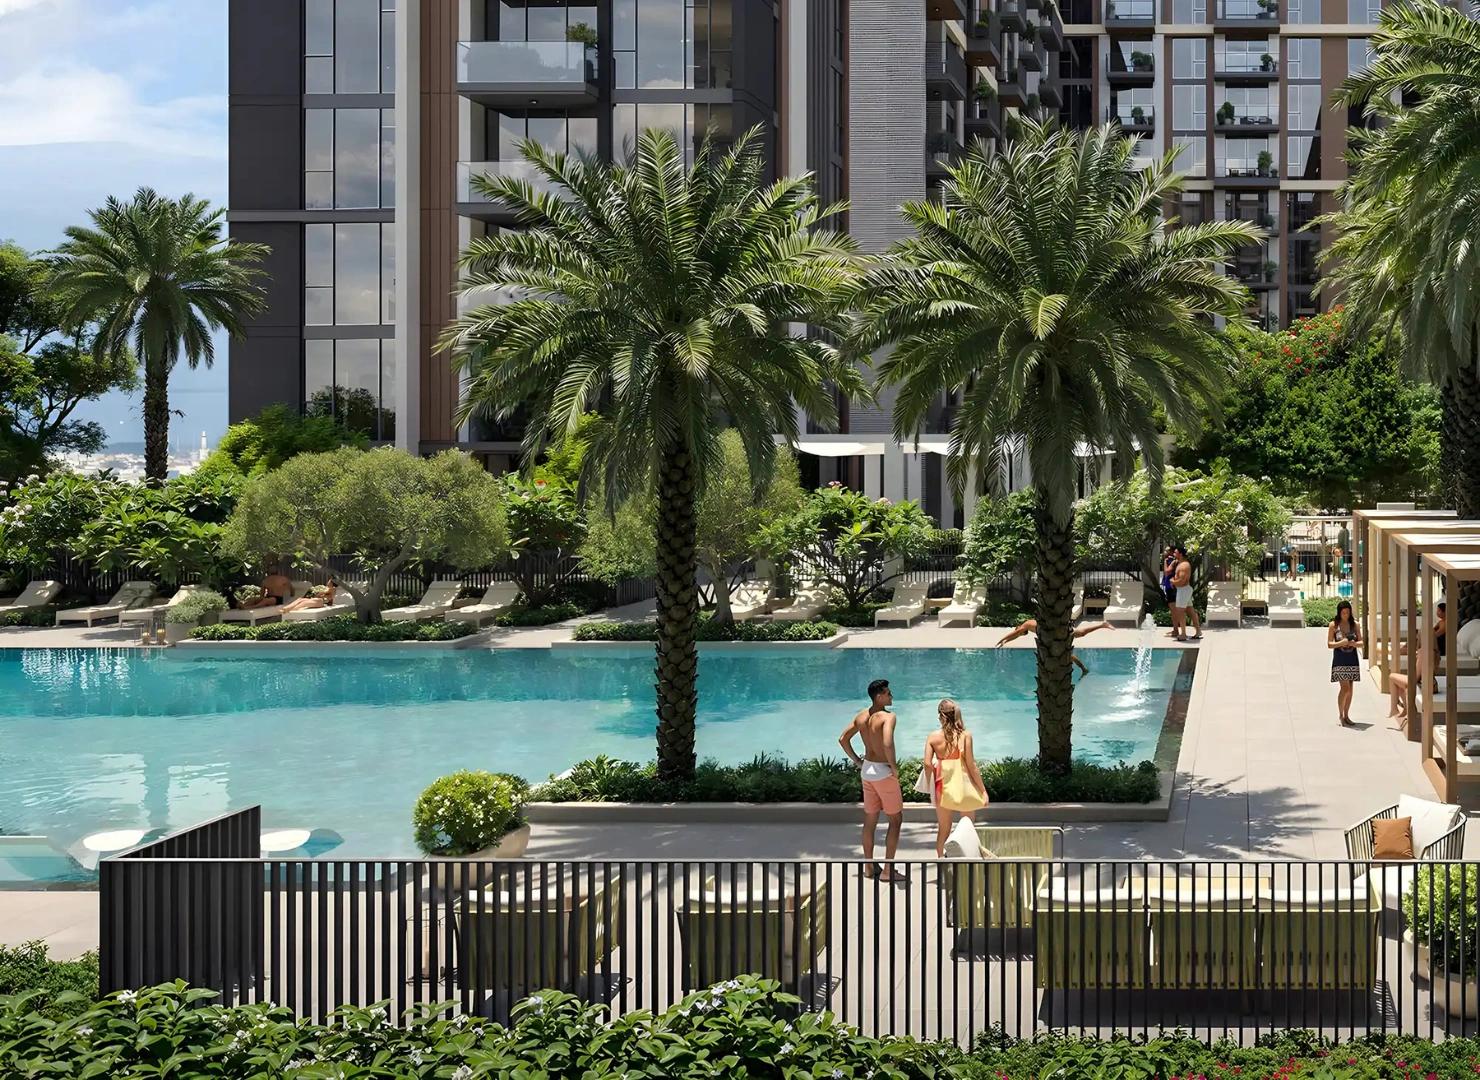
Step outside your house into gorgeously curated private landscapes, intended for repose and regeneration. Surrounded by verdant foliage, the leisure swimming pool and sun deck offer a tranquil escape for both recreation and quiet contemplation. Meticulously tended gardens, an exclusive children’s play area with its own pool and tranquil yoga spaces are carefully curated to create enriching experiences for residents of all ages.
Gallery
19 images · Drag or use the arrows
Residences
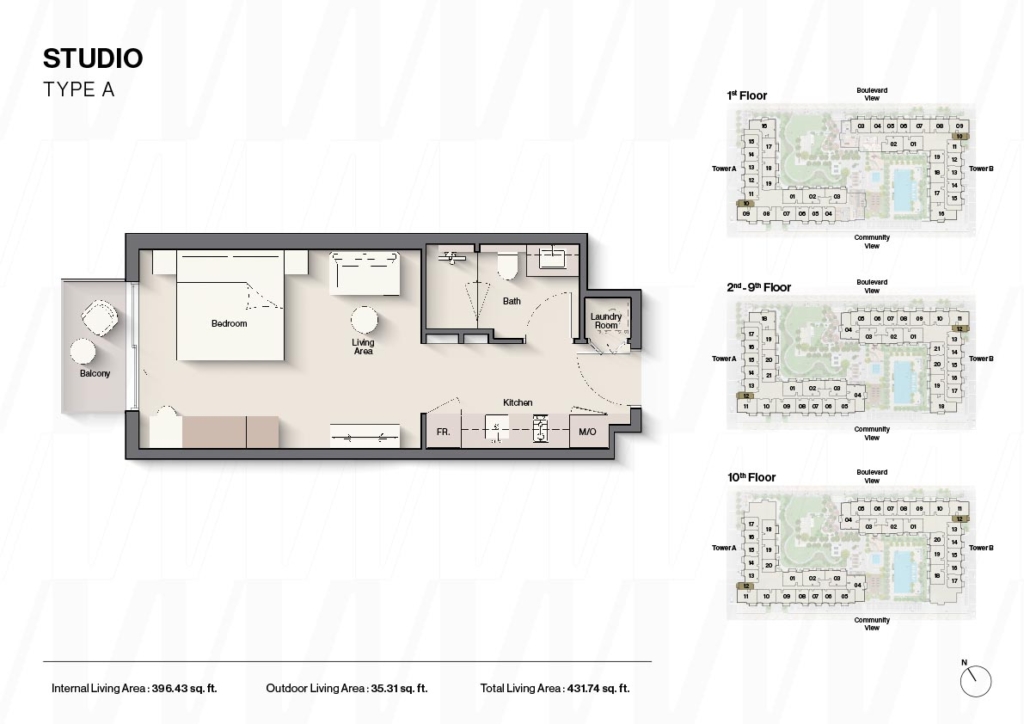
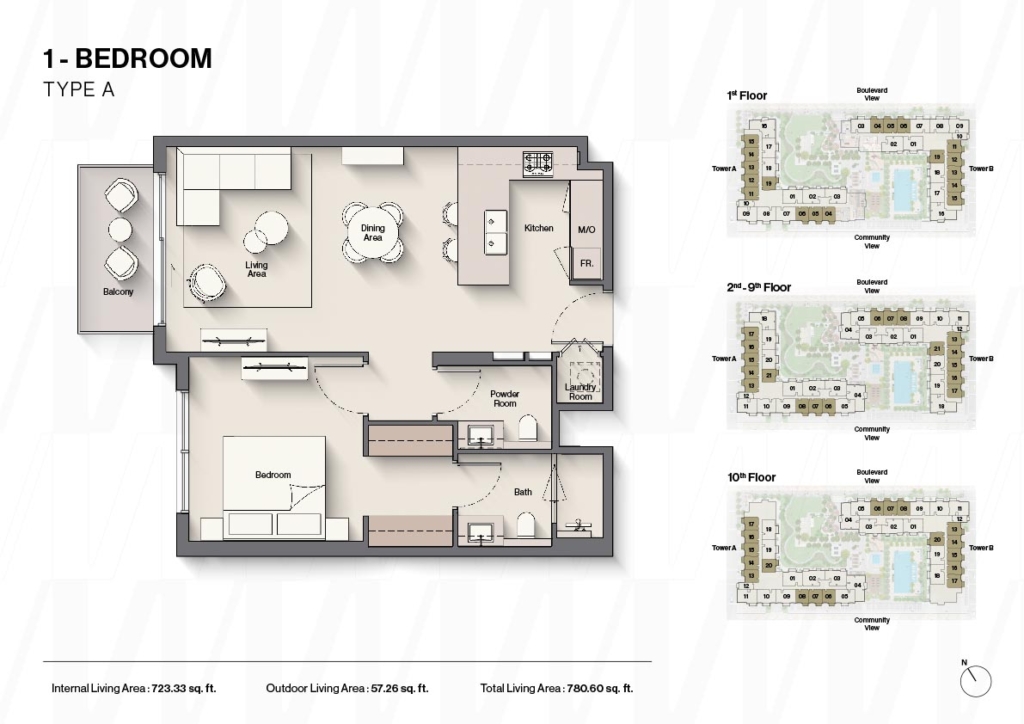
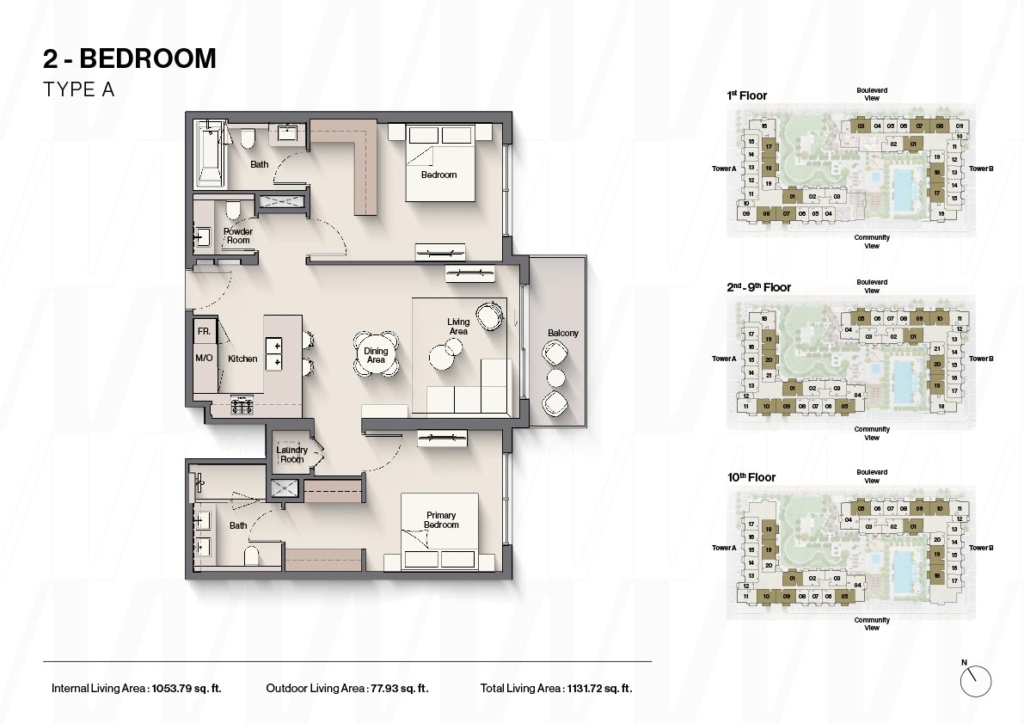
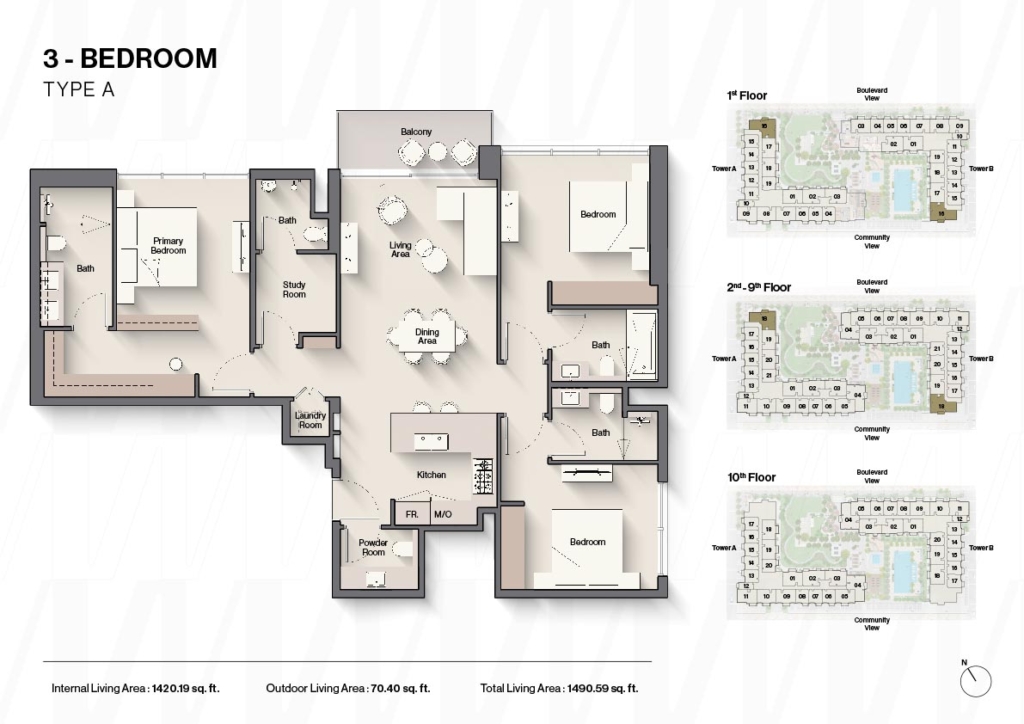
4 layouts are available at Windsor House II. Studio — 431 sq.ft. 1 Bedroom — 779 sq.ft. 2 Bedrooms — 1,127 sq.ft. 3 Bedrooms — 1,489 sq.ft.
Payment plan
70/30
💳 Payment Plan The official Ellington payment schedule is: 20% — booking 10% — 60 days after reservation 5% — 120 days 5% — 180 days 5% — 240 days 5% — 360 days 5% — at 20% construction 5% — at 30% construction 5% — at 40% construction 5% — at 50% construction 30% — completion Commercially, this is summarized as 20/50/30.
Pick a layout or enter a price to see each stage in dirhams.
Indicative figures calculated from the published percentages. They exclude DLD and registration fees and are not a binding offer.
Amenities
The facilities registered for this development. For the full detailed specification, speak to your adviser.
21 facilities and features
Talk to us
Leave your details and a Oplus International Realty adviser will come back to you with current availability, live pricing at Windsor House II, and the payment options open to you.
We reply within 24 hours on working days.
Location
Windsor House II sits in Dubai. The times below are indicative, by car, in normal traffic.
24.9489, 55.2051
The developer

Ellington Properties is a Dubai-based real estate developer founded in 2014 and headquartered in Business Bay. Oplus International Realty uses this developer profile to connect Ellington projects with verified project records across Dubai and Ras Al Khaimah. The company’s current leadership includes Co-Founders Robert D. Booth,…
Common questions
Windsor House II is located in Dubai.
Windsor House II is developed by Ellington Properties. Ellington Properties is a Dubai-based real estate developer founded in 2014 and headquartered in Business Bay. Oplus International Realty uses this developer profile to connect Ellington projects with verified project records across Dubai and Ras Al Khaimah. The company’s current leadership includes Co-Founders Robert D. Booth,…
Prices at Windsor House II start from AED 719,000. That works out at roughly AED 1,668 per square foot.
70/30 plan: 20% — دفعة أولى, 50% — أثناء الإنشاء, 30% — عند التسليم.
Handover at Windsor House II is scheduled for Q3 2029.
Available layouts: Studio, 1 Bedroom, 2 Bedrooms, 3 Bedrooms. Areas start from 431 sq.ft.
Same area
From AED 7.25M
Handover · Q4 2029
From AED 2M
Handover · Q3 20272
From AED 7.09M
Handover · Q4 2029
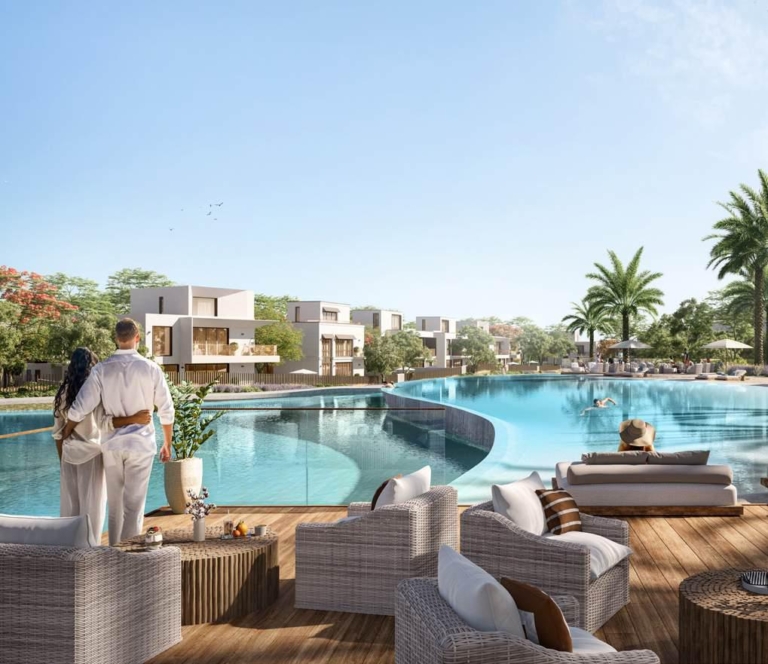
From AED 13.5M
Handover · Q1 2030
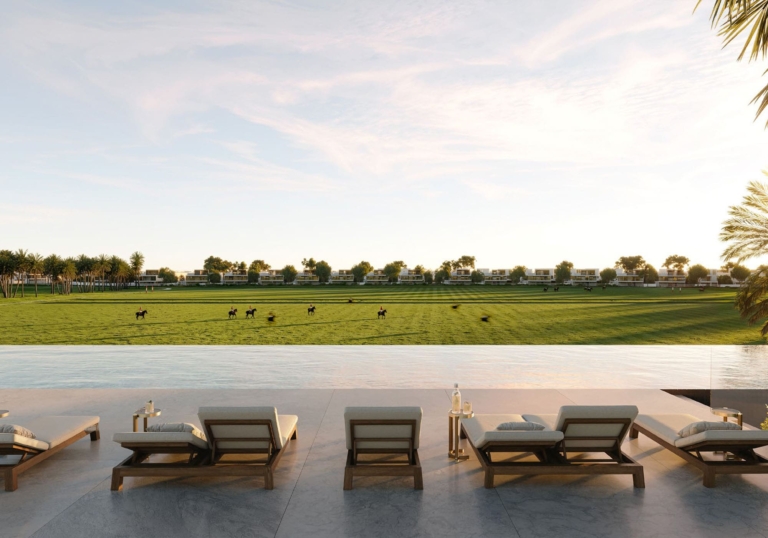
From AED 6.4M
Handover · Q3 2029
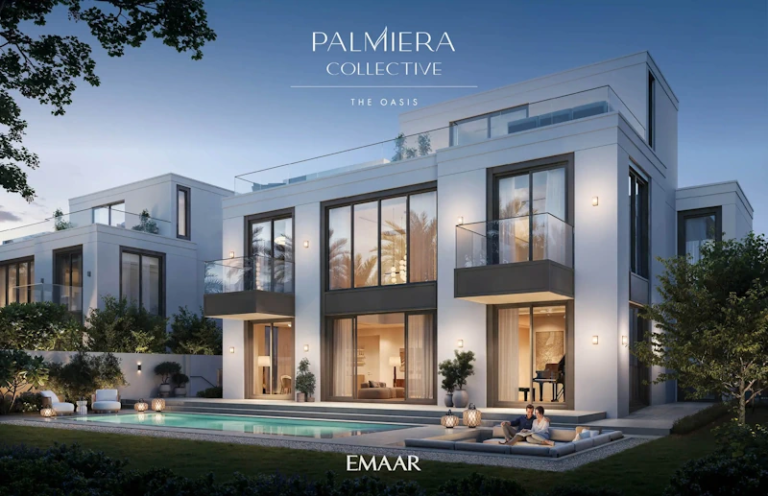
From AED 9.18M
Handover · Q4 2028
Same developer

From AED 12.6M
Handover · Q4 2026
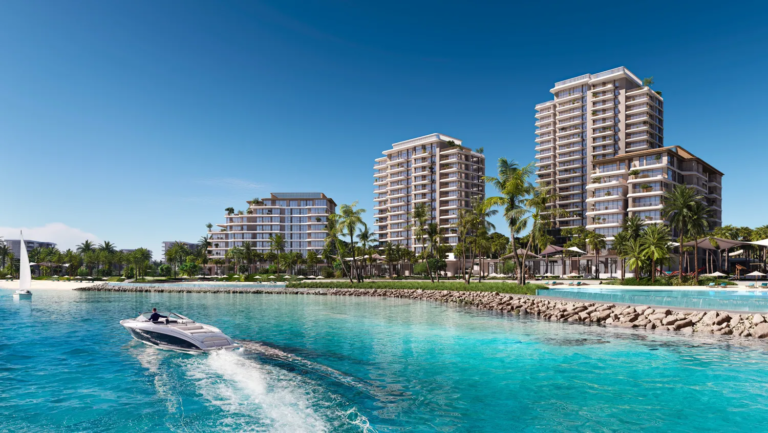
From AED 2.5M
Handover · Q4 2028
From AED 9.8M
Handover · Q4 2026
From AED 1.4M
Handover · Q2 2027
From AED 5M
Handover · Q4 2027
From AED 1.3M
Handover · Q3 2027
Next step
Tell us what you are looking for and we will send current availability, the price list and the payment options — with no obligation.
The download starts as soon as you submit. We never share your details with third parties.
PDF file — 41 MB
One file with the plans and areas for all 4 layouts in the development.
Leave your details and we will confirm what is currently available and the live pricing.
Compare listings
Compare