
From AED 690K
Samana Lake Views 2
Handover · Q4 2027
Off-plan project Dubai Production By Samana Developers
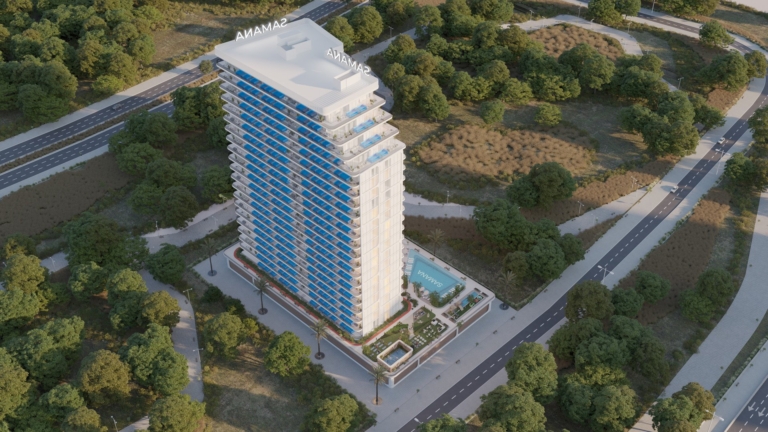
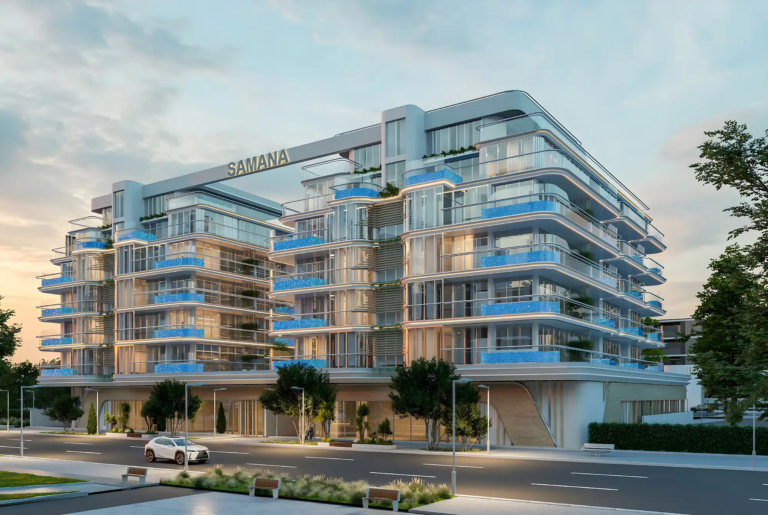
SAMANA Sky Views introduces a new dimension of contemporary residential living to Dubai Production City, combining modern architecture, panoramic views, private pools and a comprehensive collection of resort-style amenities. Designed by SAMANA Developers, the project is created for…
Or speak to an adviser +971 2 681 0881Overview
Samana Skyviews is an off-plan residential development by Samana Developers in Dubai Production. It offers 3 layouts from AED 650,000 and areas from 416 sq.ft with handover in Q3 2028.
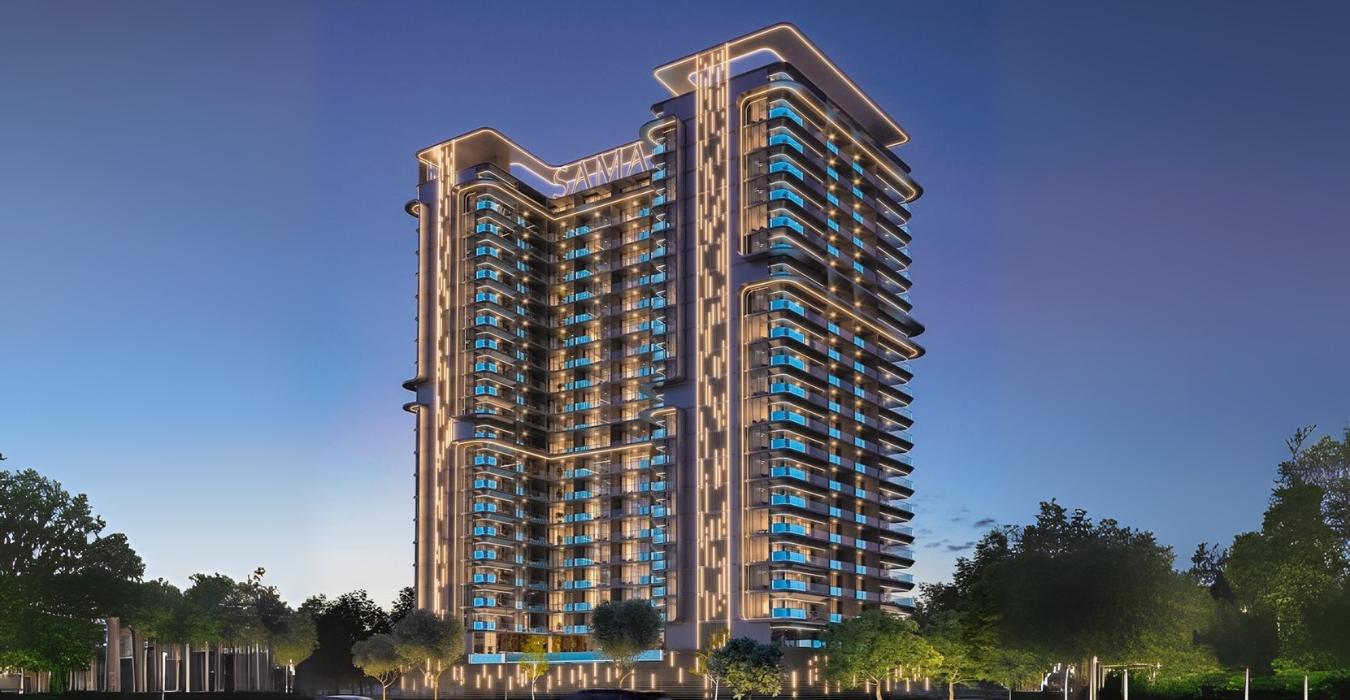
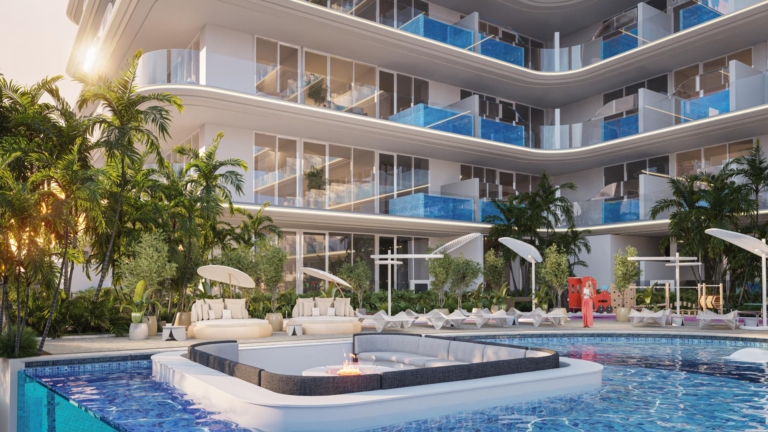
SAMANA Sky Views introduces a new dimension of contemporary residential living to Dubai Production City, combining modern architecture, panoramic views, private pools and a comprehensive collection of resort-style amenities.
Designed by SAMANA Developers, the project is created for residents who want the convenience of apartment living without sacrificing the feeling of a private resort. The development brings together smart layouts, contemporary interiors, landscaped spaces and leisure facilities to create a complete lifestyle destination.
The residences include studios, one-bedroom and two-bedroom apartments, providing options for first-time buyers, investors, couples and families. The variety of layouts allows buyers to choose a home according to their lifestyle and investment budget.
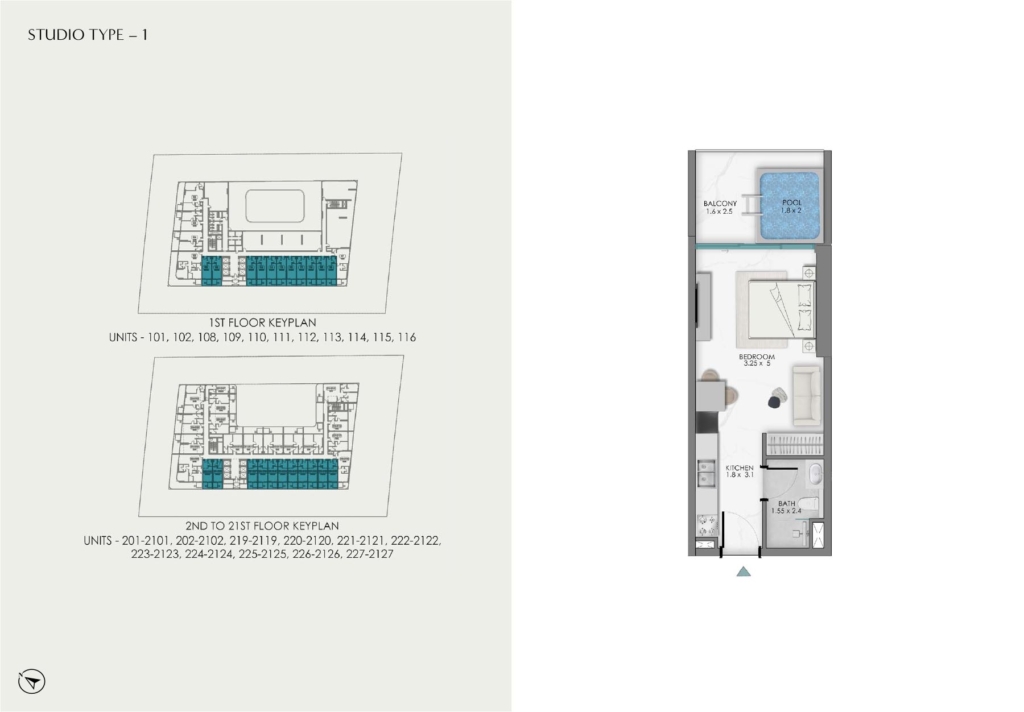
The studio apartments, starting at around 416 sq.ft in current published layouts, provide an accessible entry point into the project. They are particularly suitable for investors looking for a smaller, easier-to-rent property with the added attraction of a private-pool option.
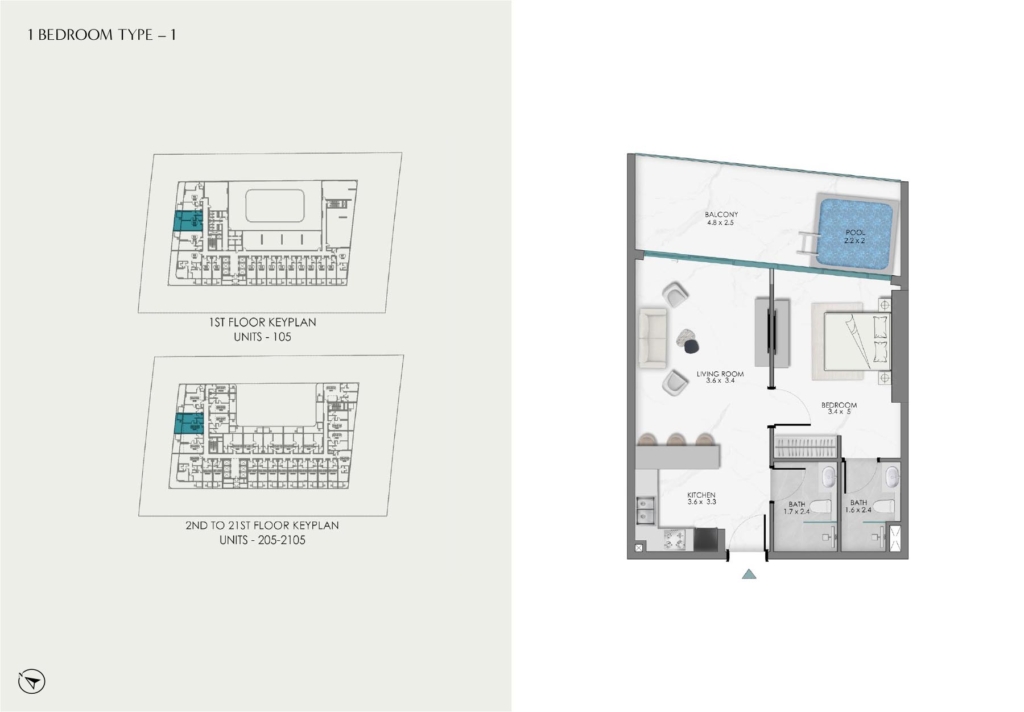
The 1-bedroom residences offer substantially more living space, with published layouts ranging from approximately 684 to 872 sq.ft. These apartments are designed for buyers who want a comfortable home while maintaining an attractive investment profile.
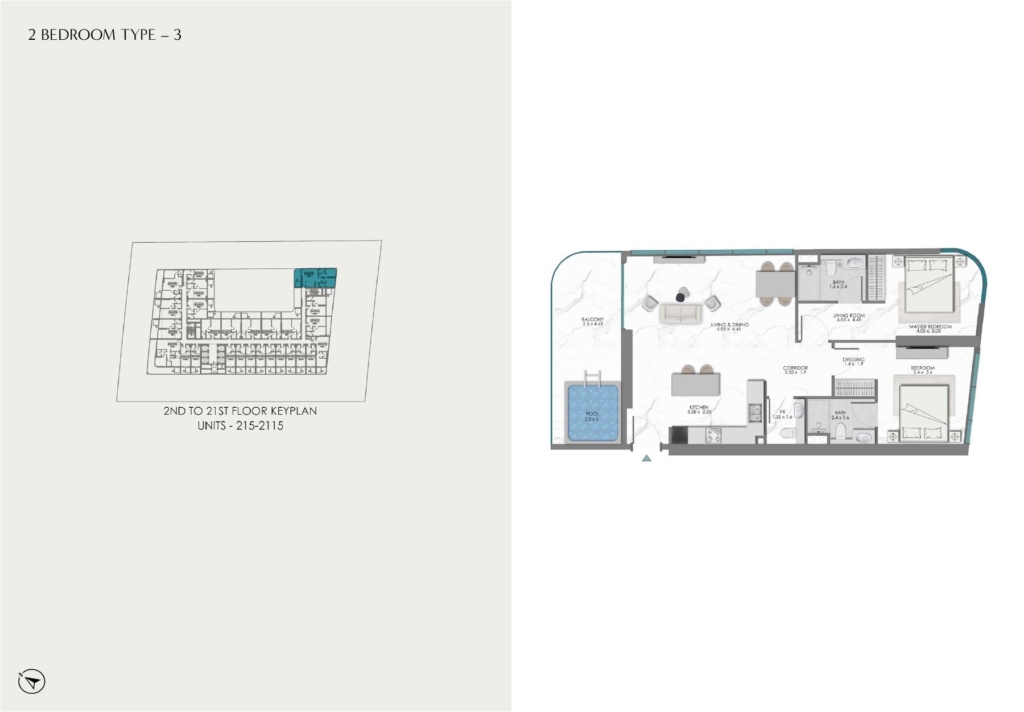
For families and buyers seeking larger residences, the 2-bedroom apartments range from approximately 1,096 to 1,589 sq.ft in published market data. Some of the larger layouts provide considerably more living space and can be positioned as premium residences.
Gallery
18 images · Drag or use the arrows
Residences
3 layouts are available at Samana Skyviews. Studio — 416 sq.ft. 1 Bedroom — 684 sq.ft. 2 Bedrooms — 1,096 sq.ft.
Amenities
The facilities registered for this development. For the full detailed specification, speak to your adviser.
22 facilities and features
Talk to us
Leave your details and a Oplus International Realty adviser will come back to you with current availability, live pricing at Samana Skyviews, and the payment options open to you.
We reply within 24 hours on working days.
Location
Samana Skyviews sits in Dubai Production. The times below are indicative, by car, in normal traffic.
25.0519, 55.1783
The developer

SAMANA Developers is a Dubai-based residential property developer headquartered in Business Bay. Its official corporate history identifies SAMANA Greens, launched in Arjan in September 2018, as the first project in its development journey. The developer’s current portfolio spans several Dubai residential markets, including Dubai Islands, Arjan,…
Common questions
Samana Skyviews is located in Dubai Production. 15 Min - Palm Jumeirah. 25 Min - Al Maktoum Air.
Samana Skyviews is developed by Samana Developers. SAMANA Developers is a Dubai-based residential property developer headquartered in Business Bay. Its official corporate history identifies SAMANA Greens, launched in Arjan in September 2018, as the first project in its development journey. The developer’s current portfolio spans several Dubai residential markets, including Dubai Islands, Arjan,…
Prices at Samana Skyviews start from AED 650,000. That works out at roughly AED 1,563 per square foot.
Handover at Samana Skyviews is scheduled for Q3 2028.
Available layouts: Studio, 1 Bedroom, 2 Bedrooms. Areas start from 416 sq.ft.
Same area
From AED 690K
Handover · Q4 2027
From AED 639K
Handover · Q3 2027
Same developer
From AED 1.98M
Handover · Q2 2029
From AED 2.57M
Handover · Q4 2027
From AED 2.38M
Handover · Q2 2028
From AED 893K
Handover · Q4 - 2028
From AED 600K
Handover · Q3 2028
From AED 2.03M
Handover · Q4 2027
Next step
Tell us what you are looking for and we will send current availability, the price list and the payment options — with no obligation.
The download starts as soon as you submit. We never share your details with third parties.
PDF file — 10 MB
One file with the plans and areas for all 3 layouts in the development.
Leave your details and we will confirm what is currently available and the live pricing.
Compare listings
Compare