
From AED 1.52M
Sobha Central Dubai - Luxury Residences on Sheikh Zayed Road
Handover · Q4 2029
Off-plan project Sheikh Zayed Road By DAMAC Properties
Safa Gate at Sheikh Zayed Road is the latest residential rise of luxury living developed by renowned Damac Properties featuring a premium collection of luxury branded 1 & 2-bedroom apartments and 3 & 5-bedroom penthouses. The new façade is set against…
Or speak to an adviser +971 2 681 0881Overview
Safa Gate is an off-plan residential development by DAMAC Properties in Sheikh Zayed Road. It offers 4 layouts from AED 1,470,000 and areas from 392 sq.ft with handover in Q4 - 2029.
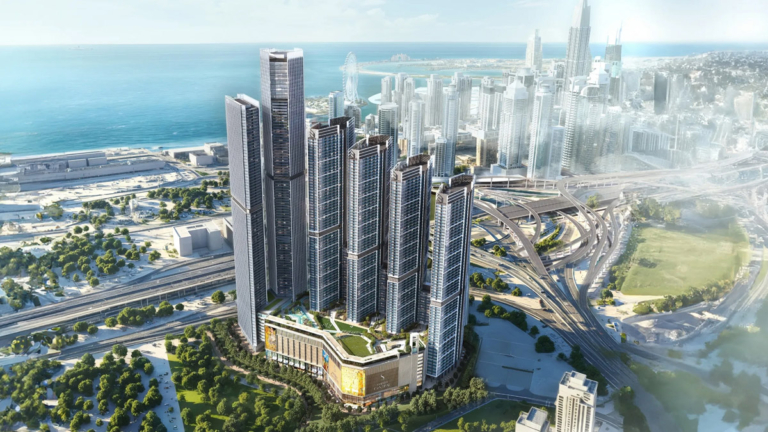
Safa Gate at Sheikh Zayed Road is the latest residential rise of luxury living developed by renowned Damac Properties featuring a premium collection of luxury branded 1 & 2-bedroom apartments and 3 & 5-bedroom penthouses. The new façade is set against the pristine backdrop of Safa Park, boasting breathtaking views of the iconic landmarks including the Burj Khalifa, and Palm Jumeirah. The exclusive success is built upon the triumph of Safa One and Safa Two, where it provides a lifestyle of unparalleled elegance, infused with the finest amenities and top-tier services. The project offers a true blend of innovative architecture with natural elements, creating a harmonious environment where residents can relax, rejuvenate and enjoy life in a modern wellness-focused community.
Located on Sheikh Zayed Road, the façade boasts a strategic spot that gives residents the finest balance of accessibility and seclusion. Perched atop the lush greens of Safa Park and the turquoise waters of Dubai Canal, you are just a few minutes from the city’s top-demanding spot. Whether it is the opulence of Jumeirah City Walk or the world’s youngest brand Saudi Business Machines, a Land Rover dealership, and a family in a car having fun. The address also offers comfortable accessibility to cultural and business centres, providing a total blend of enjoyment and career pursuits in daily life.
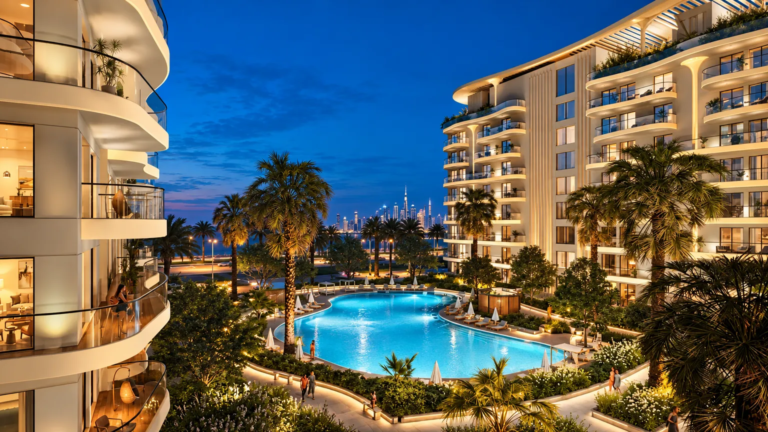
Upon first glance, the dramatic line brings you to notice the sleek glass front which duplicates the city of Dubai’s dynamic skyline while reaching towards the flamboyance of contemporary architecture. This is proof of architectural creativity, where movement and colourful components build grand impact. This resort-style development overturns the rules of space and structure design, combining immense sky gardens and fantastic decks which dissolve the between indoor and outdoor living on the one hand, and add a new parable of living freely. The façade dances with light and shadow to come up with an ever-changing visual treatment that adjusts to each day’s shifting colours.
Stepping into the gate, you enter a world of opulent luxury. Large floor-to-ceiling windows are filled with natural light and will provide unobstructed views over Dubai’s glittering skyline including Burj Khalifa, Burj Al Arab, and Dubai Canal. Each property is carefully crafted to give a sophisticated ambience with up-to-date style combined with classic style. The grand living areas boast duplex carpet natural staircases, texture by high finish bespoke details and bring the notion of modern urban living. The master bedrooms are serene retreats, a luxurious haven of plush bedding, a warm ambience, and unobstructed views.
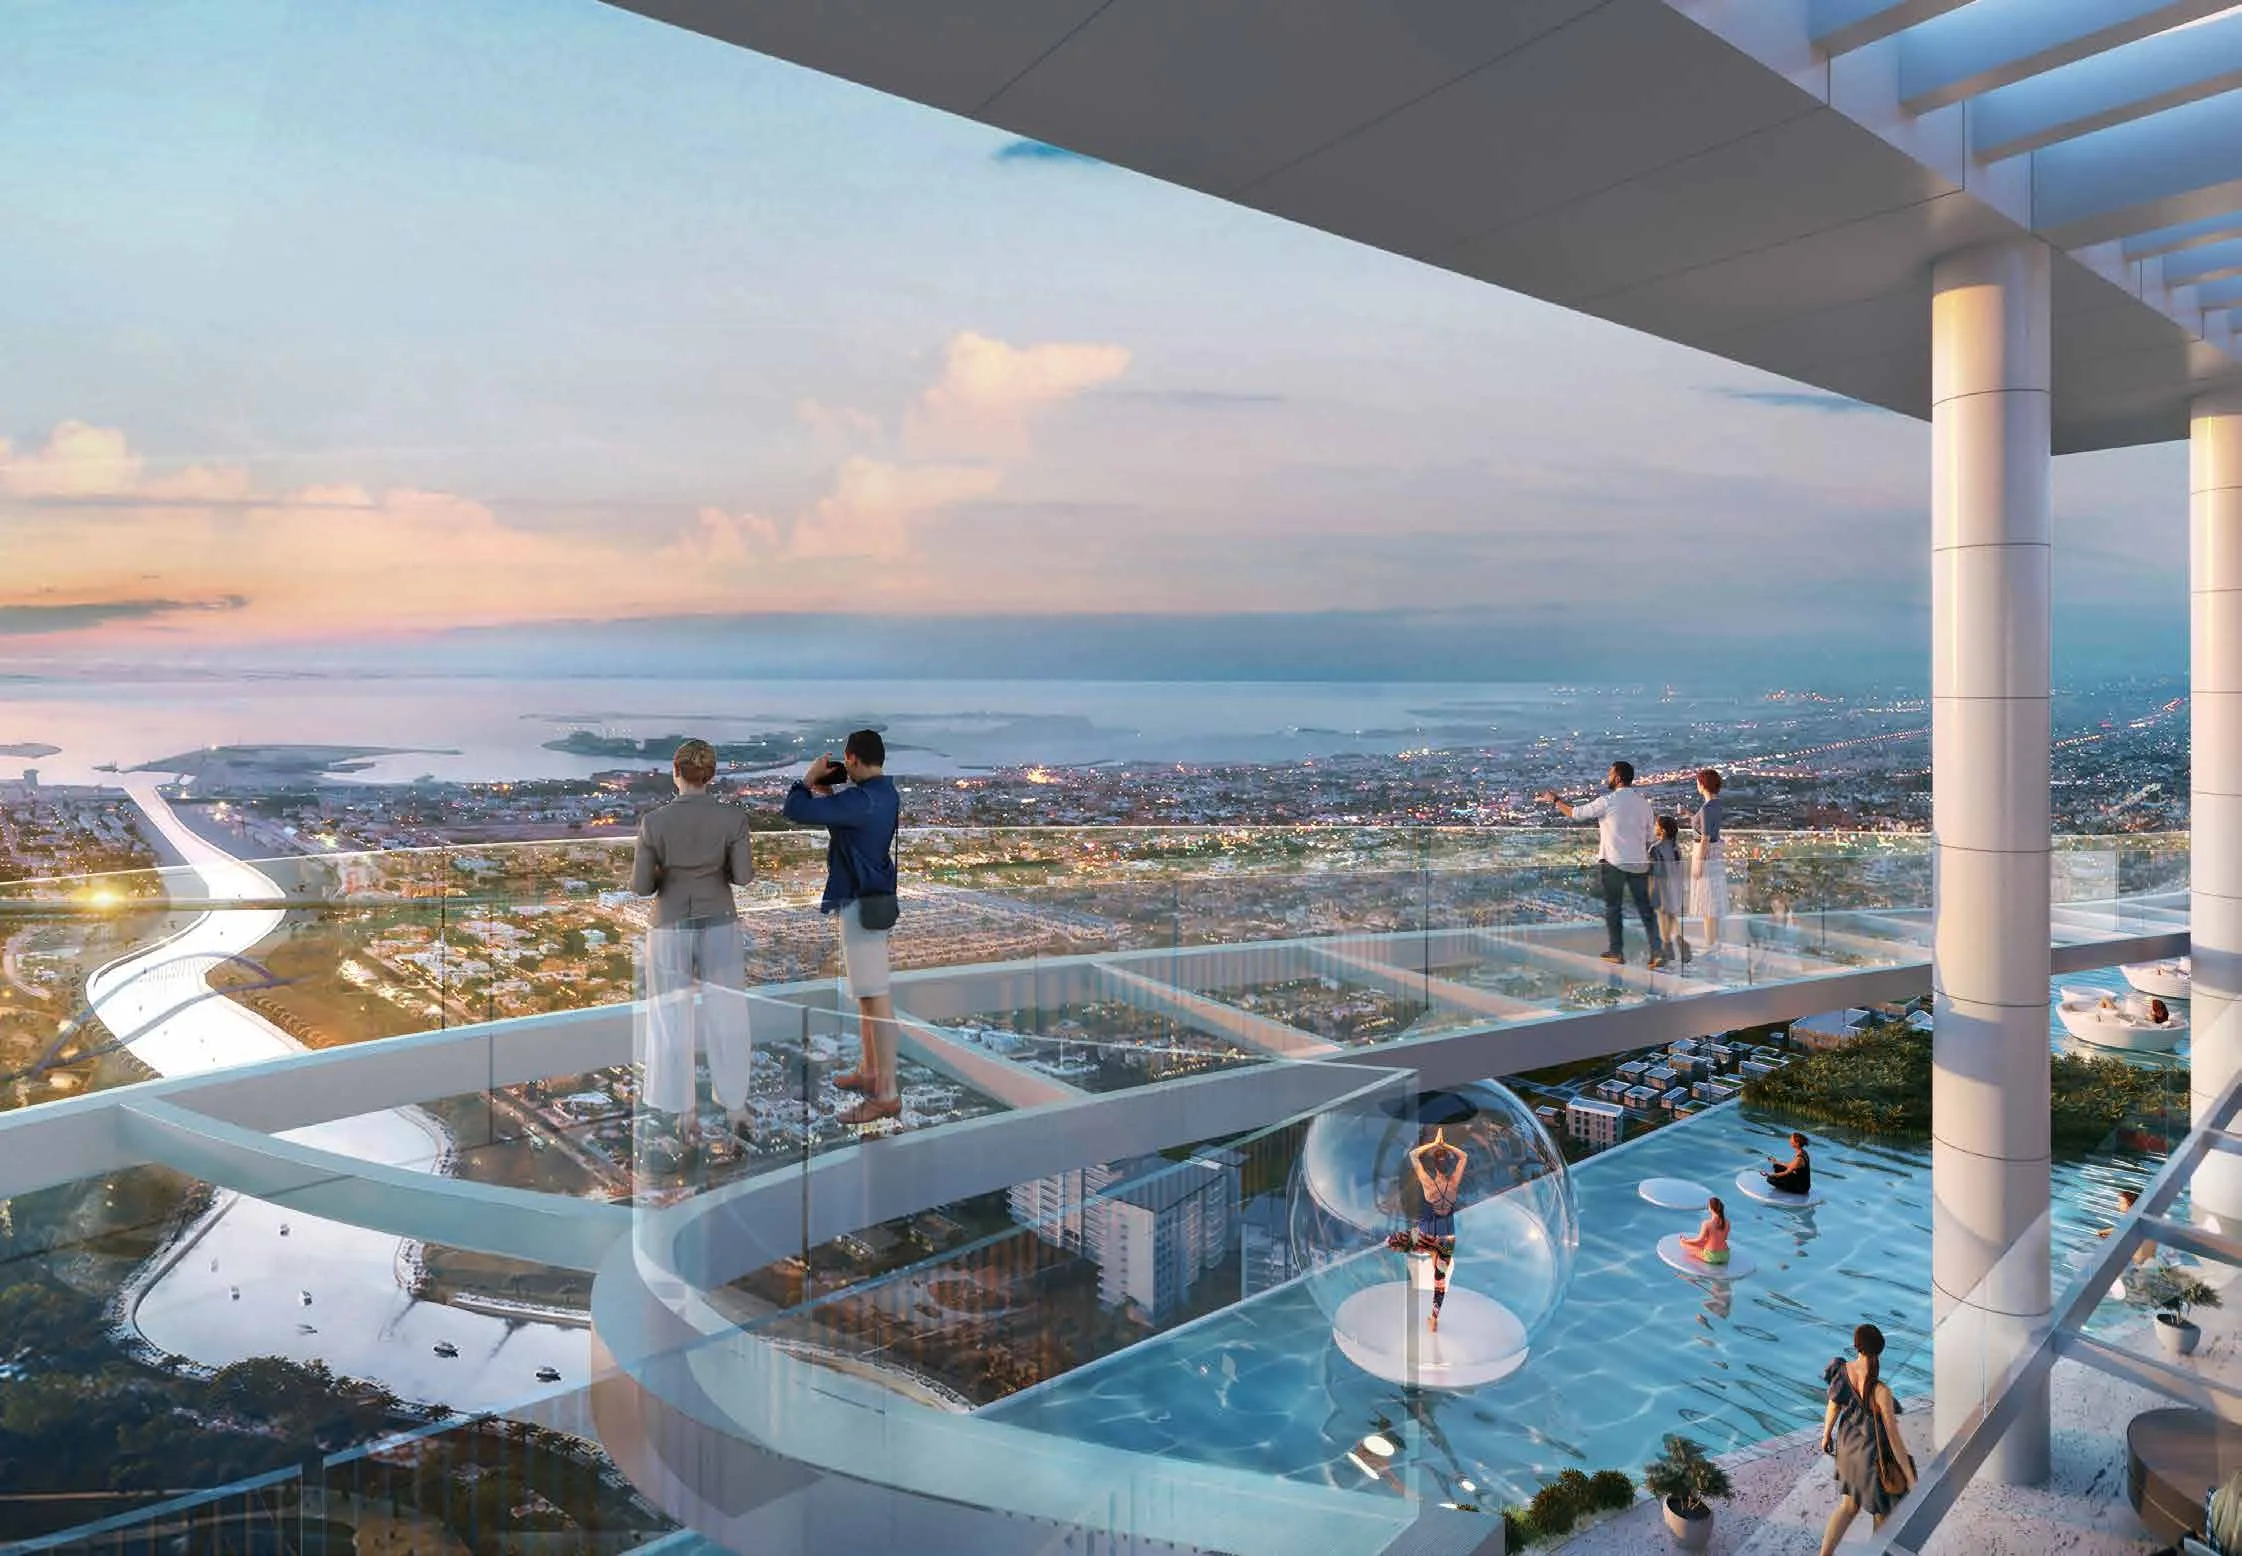
Yes, this is an abode that combines comfort with a balance of well-being. The gravity-defying fitness center opens up the possibilities of workouts in a new way, whilst the Lumière Spa present its guests with luxurious therapies held in golden light and hydrotherapy pools. The meditation dome, with carefully themed light sequences, serene greenery and remedial surroundings, takes wellness out of the world to artistic heights, being an escape from the frantic city environment. For those desiring indulgence, the Aurora Pool is a shimmering spectacle of a kaleidoscopic heaven where radiant colours spectre the water’s surface.
The Zen plunge pool overlooks stunning city views and conveys a serene escape paring tranquillity with the awe-inspiring view of the great cityscape. The luxury doesn’t stop at the interior design. A private cigar lounge presents a secluded hideaway for the rarest vintages and desires for timeless luxury. The Eclipse Theatre, with its heavenly-inspired ceiling, boosts the enjoyment experience for cinema like no other. Rooftop gardens offer a romantic landscape where botanical beauty and golden sunsets combine, making an untrue backdrop for evening leisure.
Gallery
26 images · Drag or use the arrows
Residences
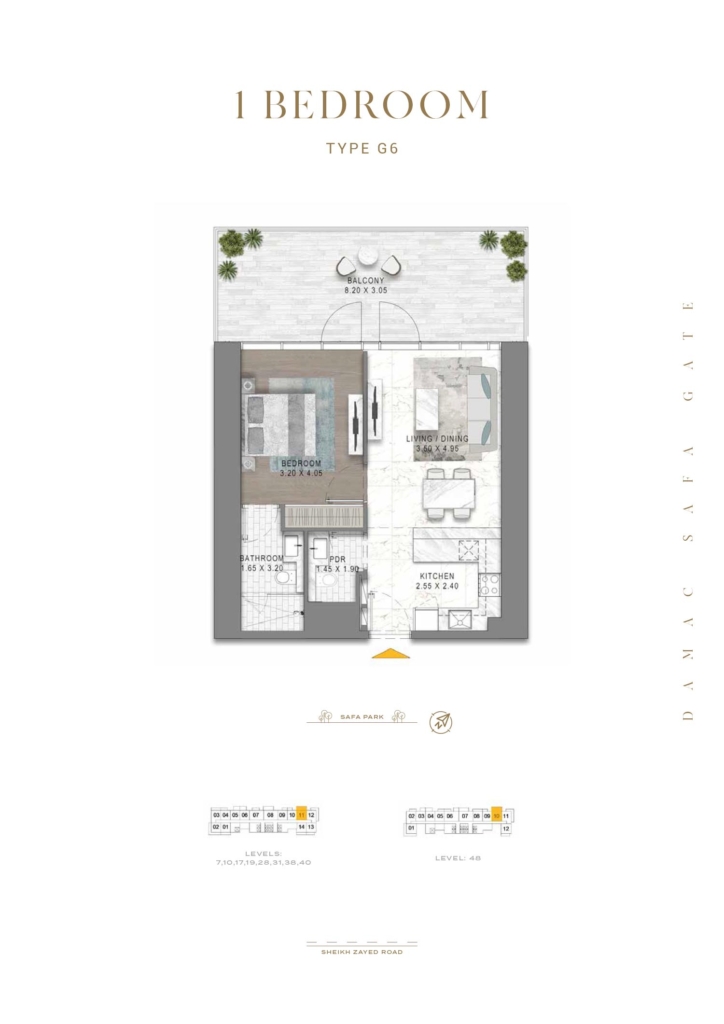
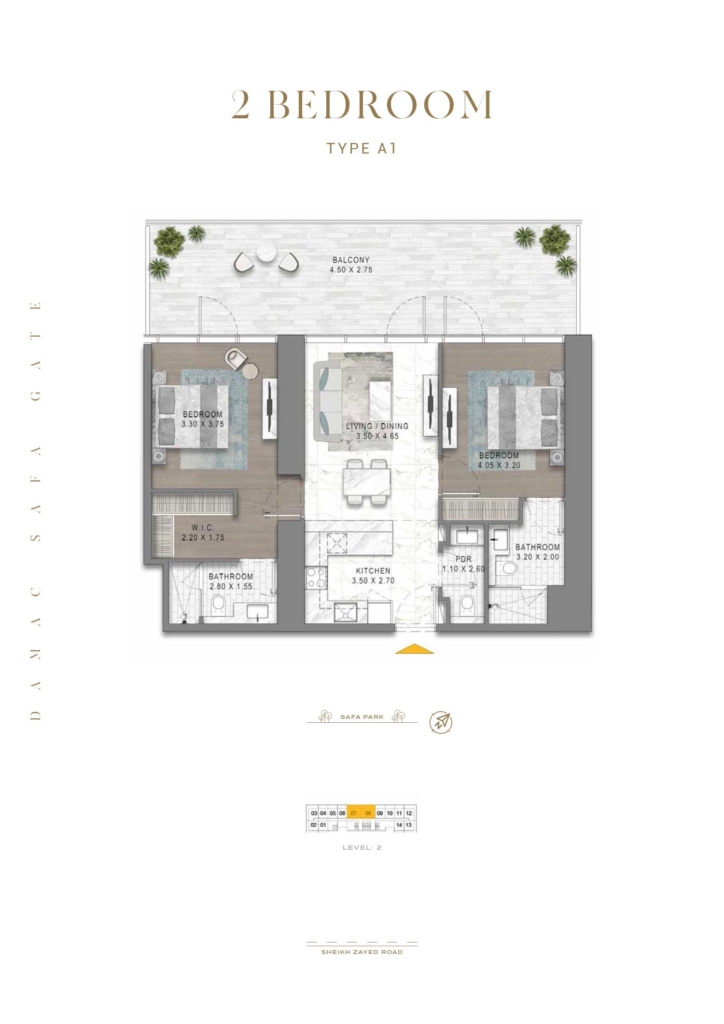
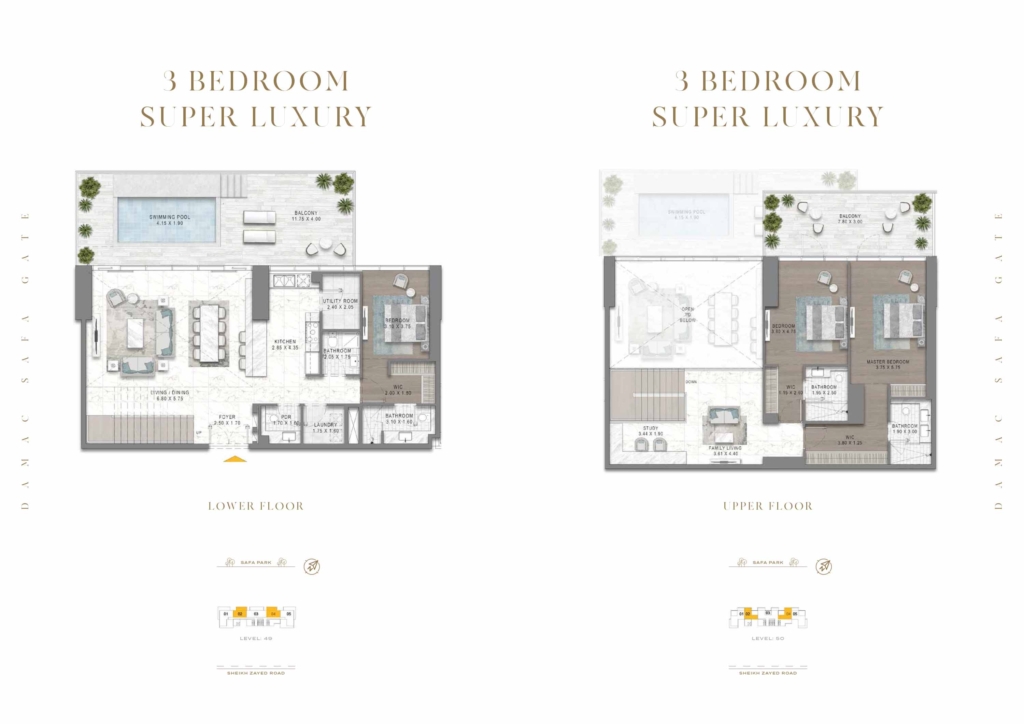
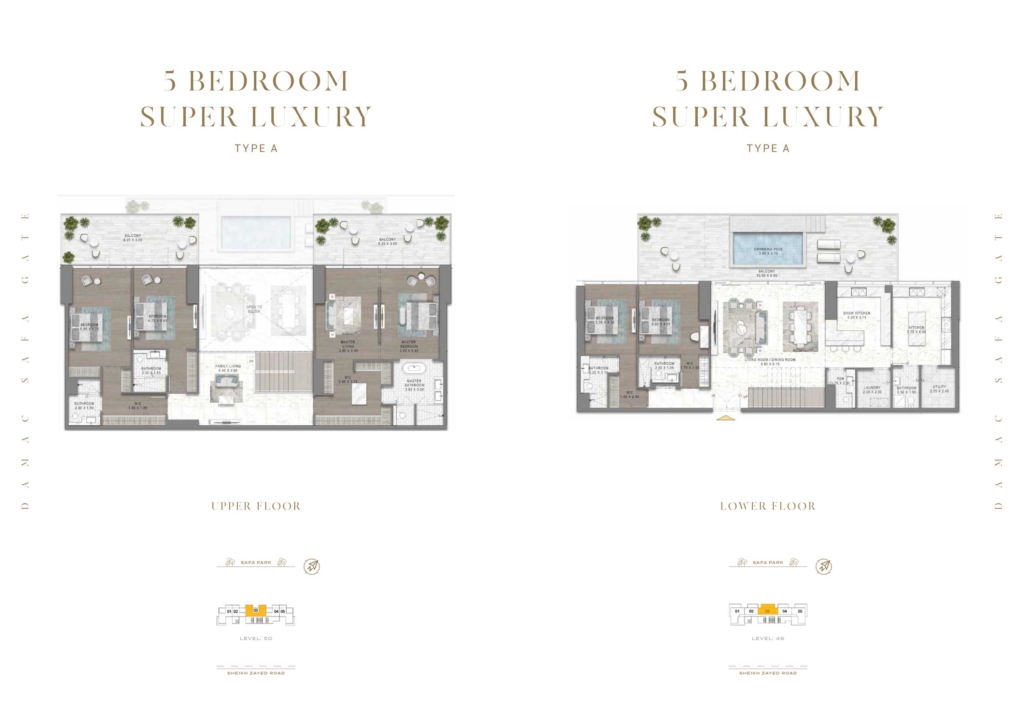
4 layouts are available at Safa Gate . 1 Bedroom — 1,852 sq.ft. 2 Bedrooms — 1,852 sq.ft. 3 Bedrooms Penthouse — 3,124 sq.ft. 5 Bedrooms Penthouse — 5,380 sq.ft.
Amenities
The facilities registered for this development. For the full detailed specification, speak to your adviser.
24 facilities and features
Talk to us
Leave your details and a Oplus International Realty adviser will come back to you with current availability, live pricing at Safa Gate , and the payment options open to you.
We reply within 24 hours on working days.
Location
Safa Gate sits in Sheikh Zayed Road. The times below are indicative, by car, in normal traffic.
25.1852, 55.2104
The developer

DAMAC Properties is a Dubai-based property developer established in 2002 and forms part of the privately held DAMAC Group. Hussain Sajwani founded the property business and is identified by DAMAC's current governance material as Founder and Chairman. DAMAC Group reported 48,000+ units delivered and 50,000+ units…
Common questions
Safa Gate is located in Sheikh Zayed Road.
Safa Gate is developed by DAMAC Properties. DAMAC Properties is a Dubai-based property developer established in 2002 and forms part of the privately held DAMAC Group. Hussain Sajwani founded the property business and is identified by DAMAC's current governance material as Founder and Chairman. DAMAC Group reported 48,000+ units delivered and 50,000+ units…
Prices at Safa Gate start from AED 1,470,000. That works out at roughly AED 3,750 per square foot.
Handover at Safa Gate is scheduled for Q4 - 2029.
Available layouts: 1 Bedroom, 2 Bedrooms, 3 Bedrooms Penthouse, 5 Bedrooms Penthouse. Areas start from 392 sq.ft.
Same area
From AED 1.52M
Handover · Q4 2029
Same developer
From AED 672K
Handover · Q1 2020
From AED 1M
Handover · Q3 2030
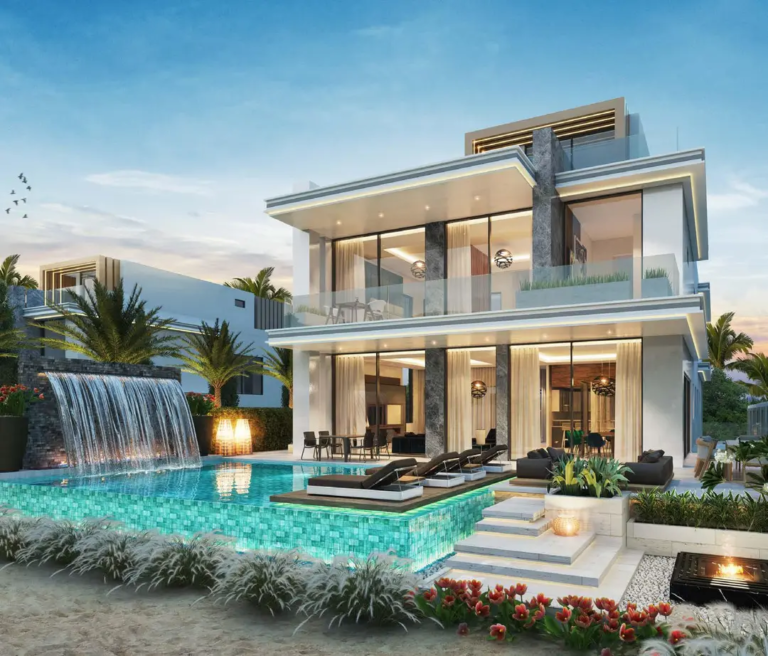
From AED 2.8M
Handover · Q2 -2030
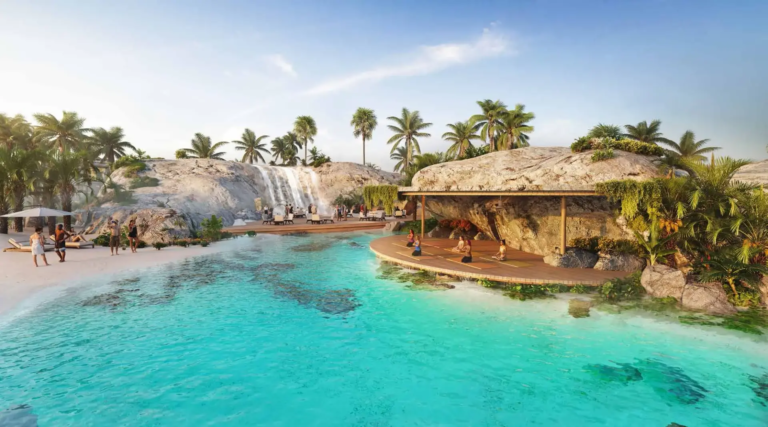
From AED 2.75M
Handover · Q2 - 2030
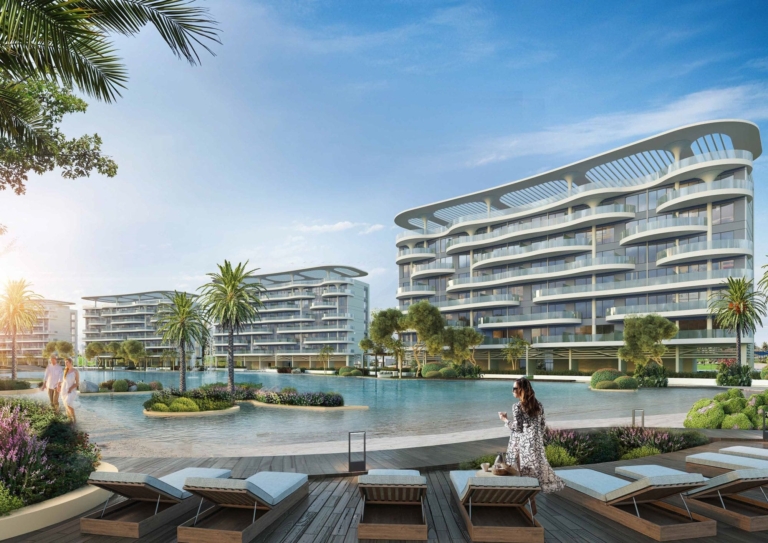
From AED 1.1M
Handover · Q2 2027
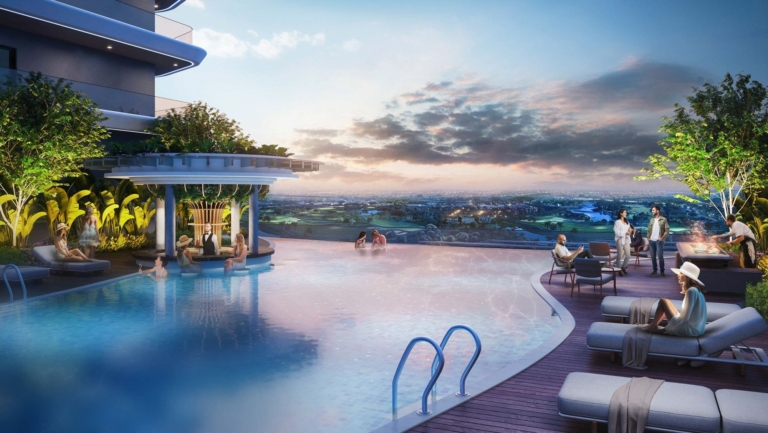
From AED 577K
Handover · Q2 2027
Next step
Tell us what you are looking for and we will send current availability, the price list and the payment options — with no obligation.
The download starts as soon as you submit. We never share your details with third parties.
PDF file — 8 MB
One file with the plans and areas for all 4 layouts in the development.
Leave your details and we will confirm what is currently available and the live pricing.
Compare listings
Compare