
From AED 2.07M
RAW District 2
Handover · Q3 2028
Off-plan project Dubai By DAMAC Properties
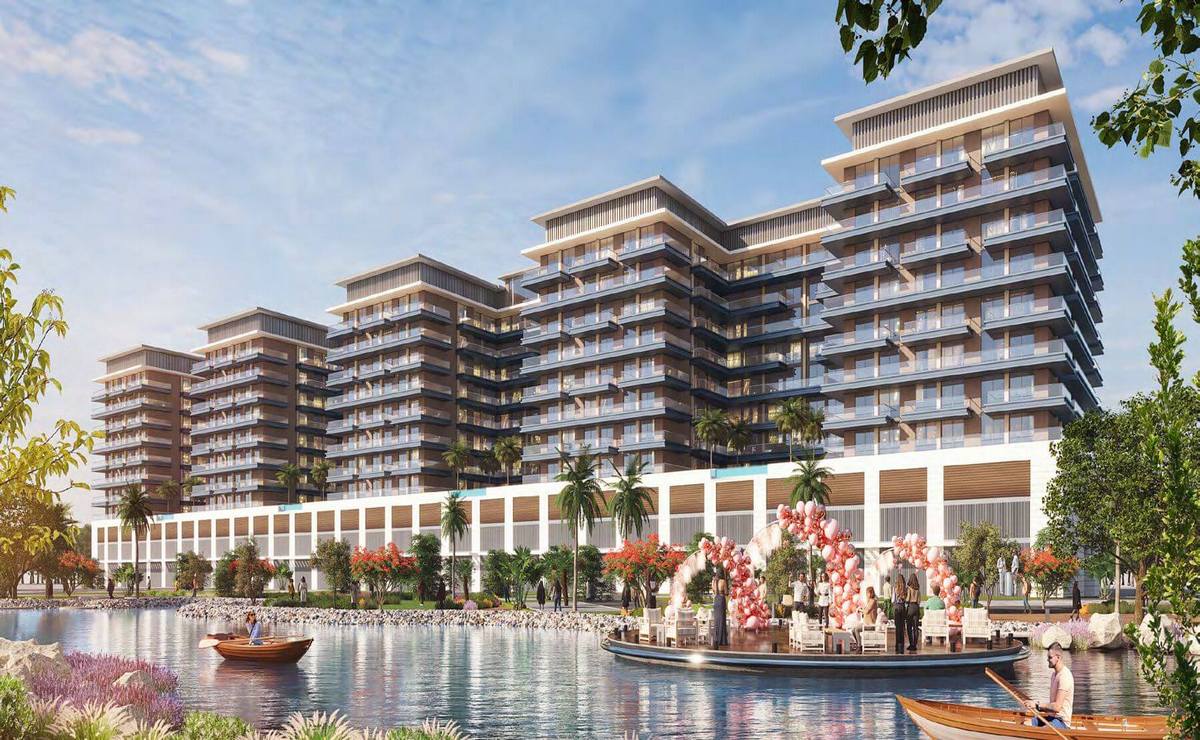
Damac Riverside Views Azure 2 is the residential continuation of Riverside story by Damac Properties lined with selected residences in Dubai. The elegant class G+2P+8-storey façade being an address that goes hand in hand with the sky and the water, where the…
Or speak to an adviser +971 2 681 0881Overview
Riverside Views Azure 2 is an off-plan residential development by DAMAC Properties in Dubai. It offers 2 layouts from AED 748,000 and areas from 385 sq.ft with handover in Q1 2029.
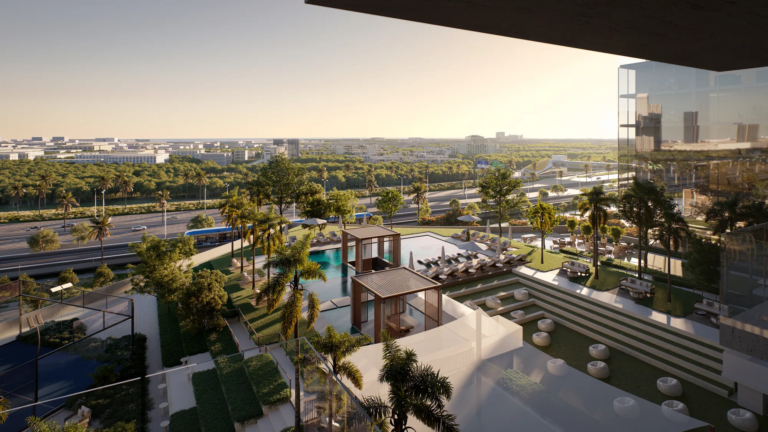
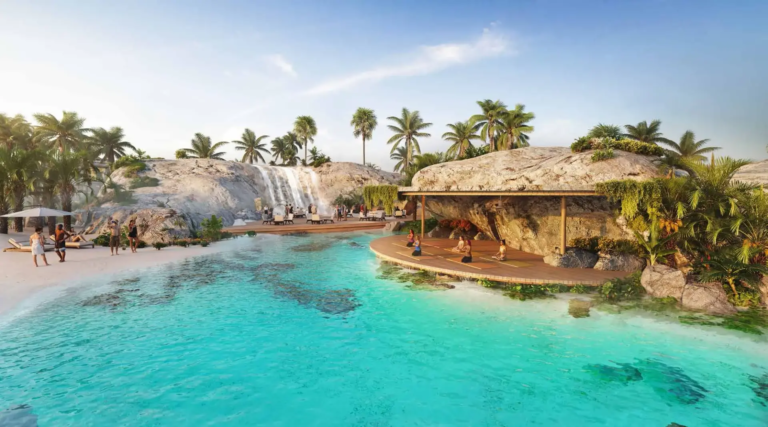
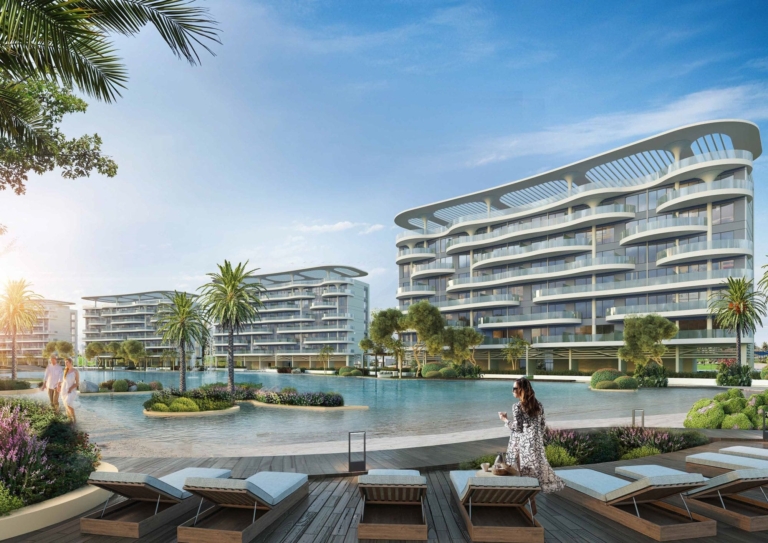
Damac Riverside Views Azure 2 is the residential continuation of Riverside story by Damac Properties lined with selected residences in Dubai. The elegant class G+2P+8-storey façade being an address that goes hand in hand with the sky and the water, where the sky seemingly dissolves into the water and covers the daily life with the palette of clarity and calmness. The environment will suit individuals that feel more at home in environments that are lit, open areas and flowing water as the architecture is built to the standards of people who will depict a lifestyle of waterfront living as an art form. Every angle of this second tower is designed to reflect the soft glimpses of the river and the vast blue skies overhead, so that the entire place feels absolutely alive and newly minted.
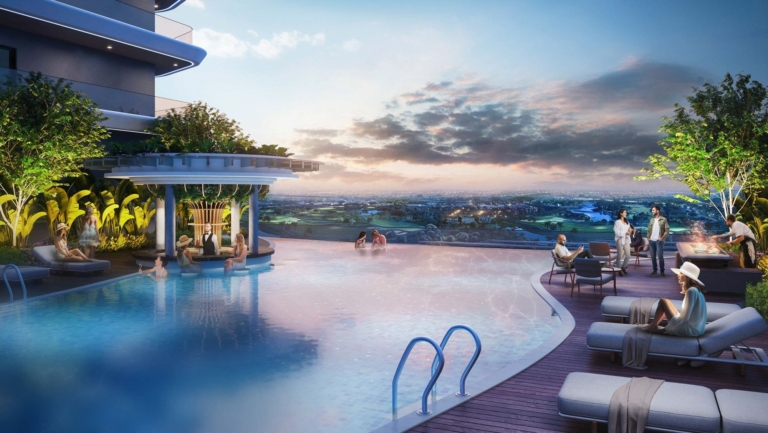
Spaces have daylight that is accompanied by finishes that remind of clouds softness and water depth. The lifestyle is wrapped in the same comforts and class that characterize the Riverside community with jogs in the morning along tree shaded promenades, the afternoons reading by the water front, evenings that commence with floating shows or dinner at the Portofino Restaurant. The façade does not just provide a house, but a standpoint to appreciate the luxury of time passing very slowly. It is the address of the people that view the luxuries not as over strenuousness, but as a space, air, and moments engraved with the significance of neatness.
Gallery
10 images · Drag or use the arrows
Residences
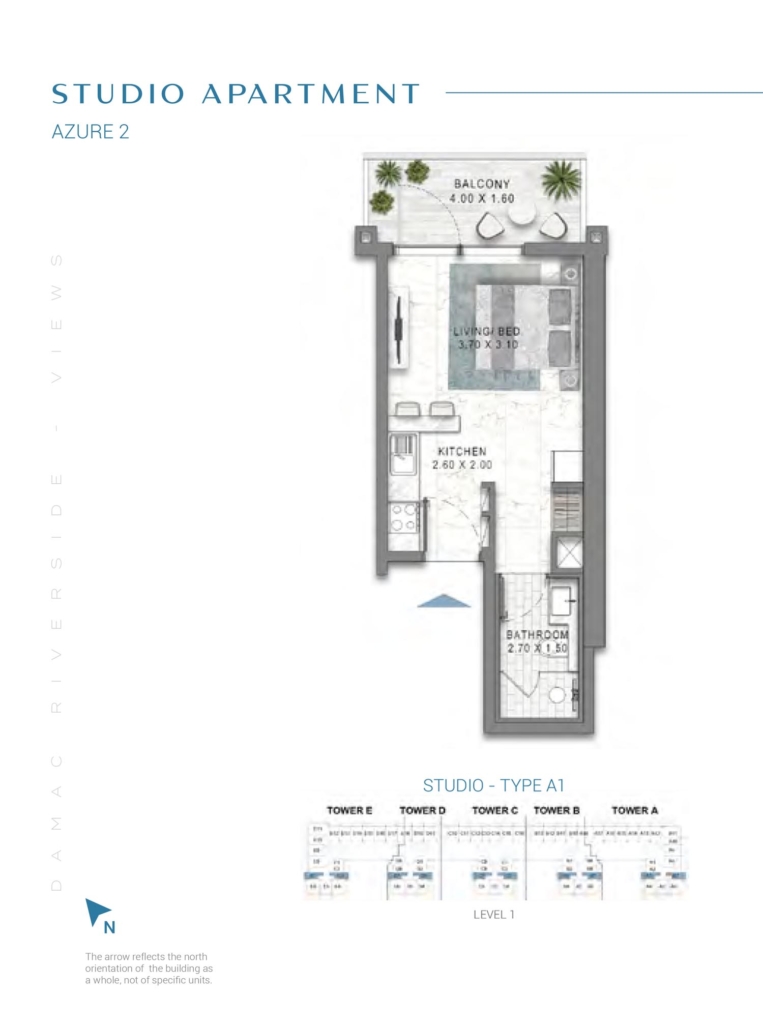
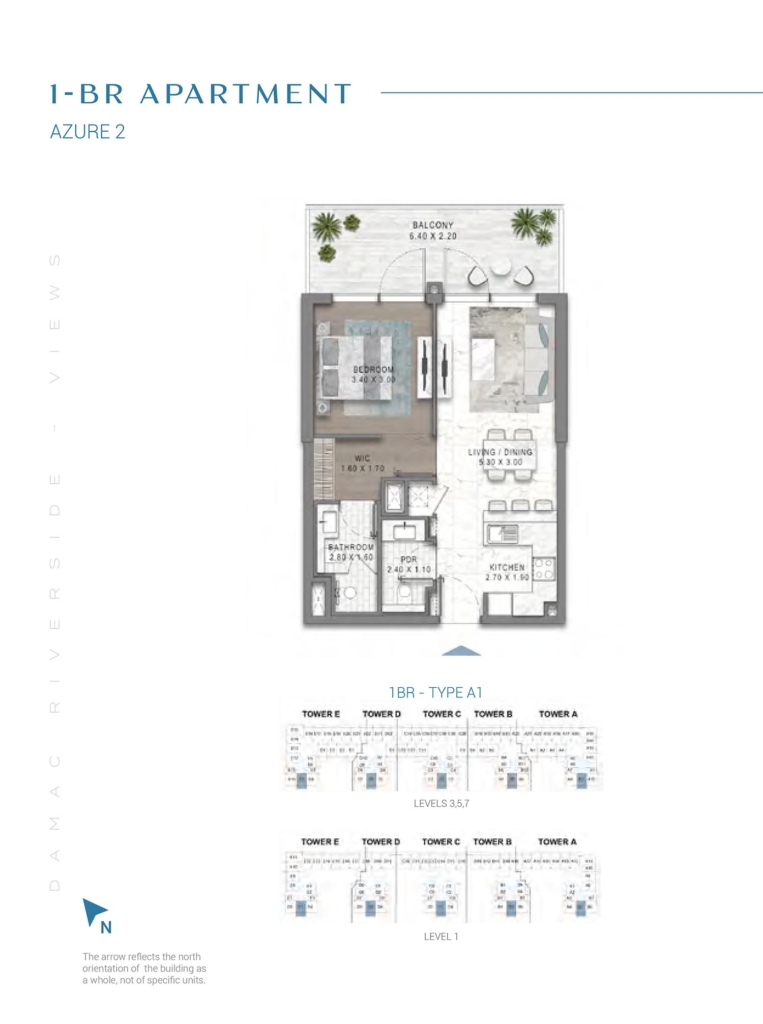
2 layouts are available at Riverside Views Azure 2. Studio — 385 sq.ft. 1 Bedroom — 671 sq.ft.
Payment plan
70/30
Payment Plan The currently published developer plan is: 10% — Down payment60% — During construction30% — On handove
Pick a layout or enter a price to see each stage in dirhams.
Indicative figures calculated from the published percentages. They exclude DLD and registration fees and are not a binding offer.
Amenities
The facilities registered for this development. For the full detailed specification, speak to your adviser.
26 facilities and features
Talk to us
Leave your details and a Oplus International Realty adviser will come back to you with current availability, live pricing at Riverside Views Azure 2, and the payment options open to you.
We reply within 24 hours on working days.
Location
Riverside Views Azure 2 sits in Dubai. The times below are indicative, by car, in normal traffic.
24.9994, 55.1864
The developer

DAMAC Properties is a Dubai-based property developer established in 2002 and forms part of the privately held DAMAC Group. Hussain Sajwani founded the property business and is identified by DAMAC's current governance material as Founder and Chairman. DAMAC Group reported 48,000+ units delivered and 50,000+ units…
Common questions
Riverside Views Azure 2 is located in Dubai. 10 Minutes – Dubai Investments Park. 15 Minutes – Al Maktoum International Airport.
Riverside Views Azure 2 is developed by DAMAC Properties. DAMAC Properties is a Dubai-based property developer established in 2002 and forms part of the privately held DAMAC Group. Hussain Sajwani founded the property business and is identified by DAMAC's current governance material as Founder and Chairman. DAMAC Group reported 48,000+ units delivered and 50,000+ units…
Prices at Riverside Views Azure 2 start from AED 748,000. That works out at roughly AED 1,943 per square foot.
70/30 plan: 10% — دفعة أولى, 60% — أثناء الإنشاء, 30% — عند التسليم.
Handover at Riverside Views Azure 2 is scheduled for Q1 2029.
Available layouts: Studio, 1 Bedroom. Areas start from 385 sq.ft.
Same area
From AED 2.07M
Handover · Q3 2028
From AED 2.4M
Handover · Q2 2030
From AED 1.64M
Handover · Q4 2029
From AED 7.25M
Handover · Q4 2029
From AED 2M
Handover · Q3 20272
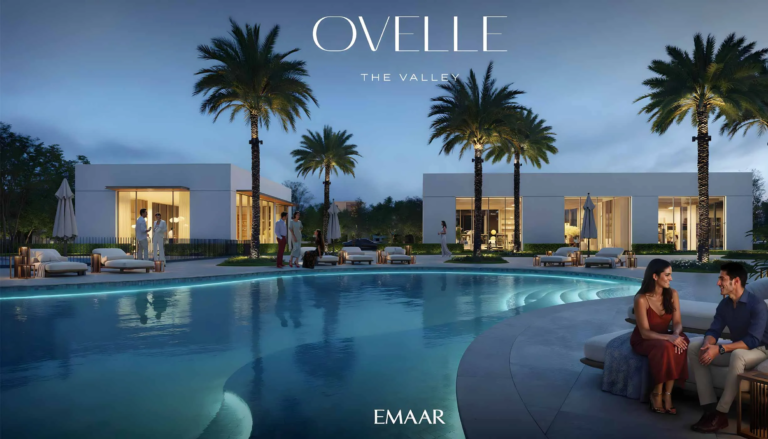
From AED 7.09M
Handover · Q4 2029
Same developer
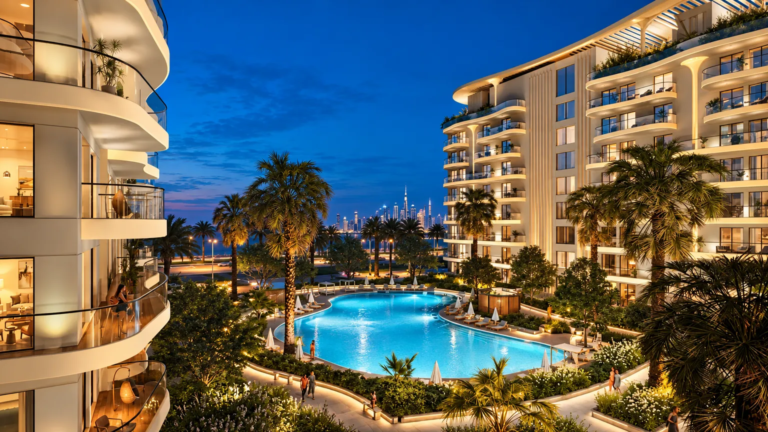
From AED 672K
Handover · Q1 2020
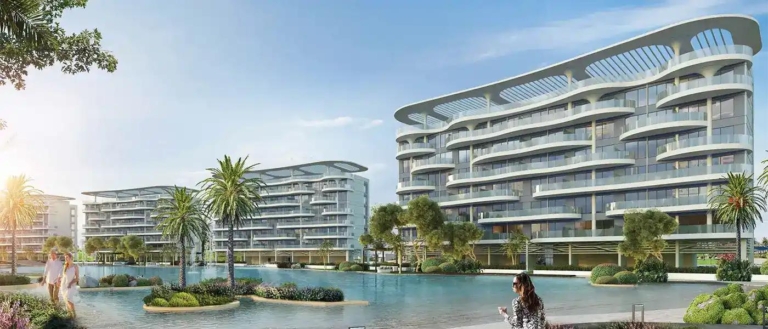
From AED 1M
Handover · Q3 2030
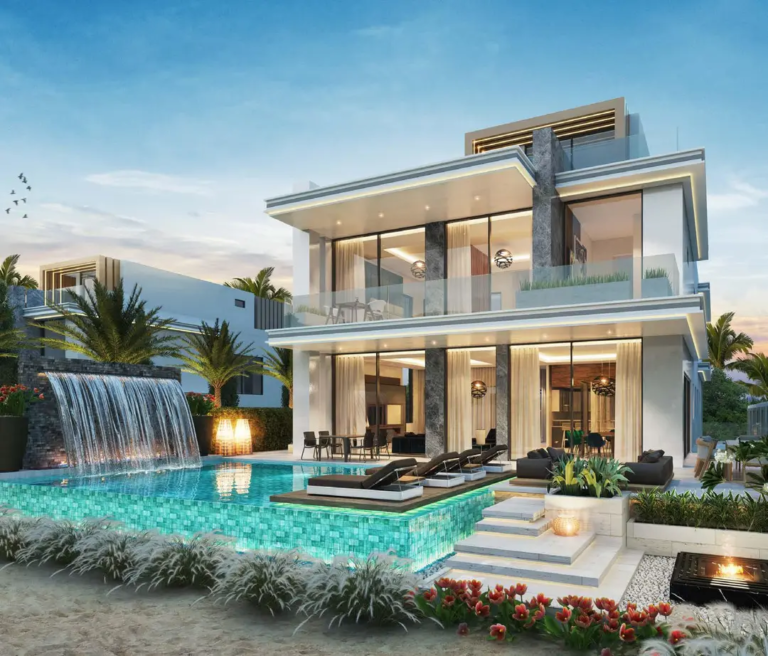
From AED 2.8M
Handover · Q2 -2030
From AED 2.75M
Handover · Q2 - 2030
From AED 1.1M
Handover · Q2 2027
From AED 577K
Handover · Q2 2027
Next step
Tell us what you are looking for and we will send current availability, the price list and the payment options — with no obligation.
The download starts as soon as you submit. We never share your details with third parties.
PDF file — 6 MB
One file with the plans and areas for all 2 layouts in the development.
Leave your details and we will confirm what is currently available and the live pricing.
Compare listings
Compare