
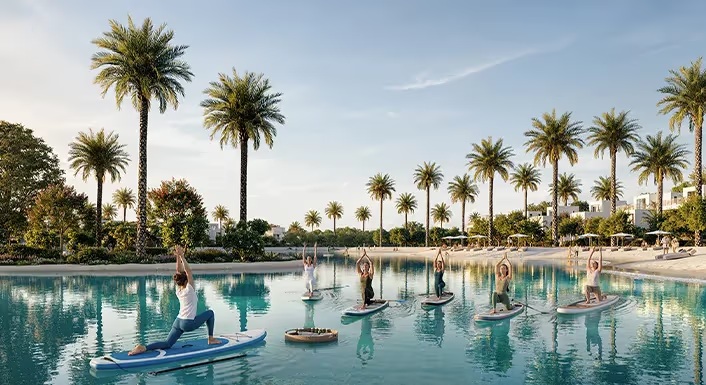
From AED 2.4M
Faro at The Heights
Handover · Q2 2030
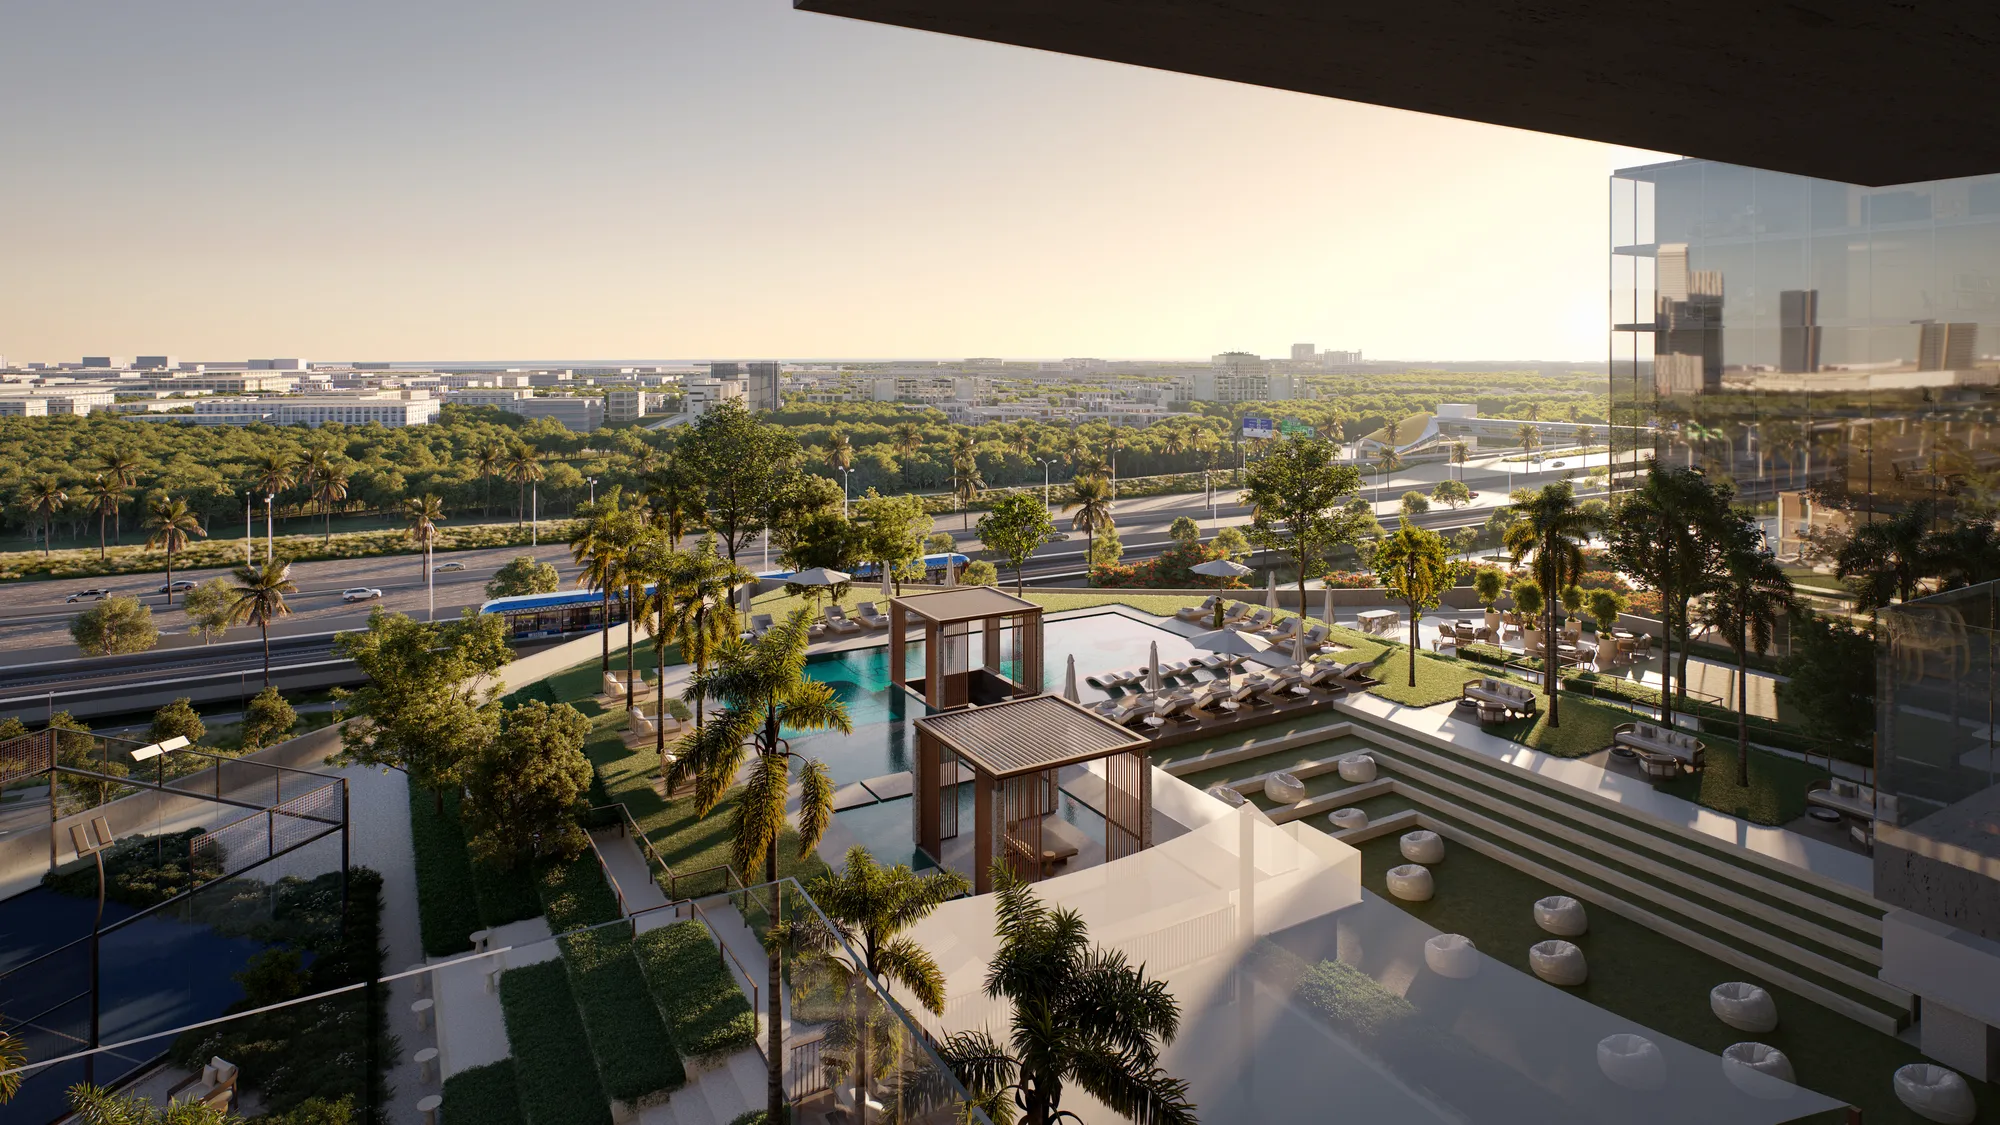
Off-plan project Dubai By Imtiaz Developments
Raw District 2 Tower C by Imtiaz Developments presents the residential architectural allure at Jebel Ali after the great success of its commercial series, lined with studios to 3-bedroom apartments. The city develops layer upon layer of light,…
Or speak to an adviser +971 2 681 0881Overview
RAW District 2 is an off-plan residential development by Imtiaz Developments in Dubai. It offers 4 layouts from AED 2,070,000 and areas from 797 sq.ft with handover in Q3 2028.
Raw District 2 Tower C by Imtiaz Developments presents the residential architectural allure at Jebel Ali after the great success of its commercial series, lined with studios to 3-bedroom apartments. The city develops layer upon layer of light, ambition and design along the glittering rim of the Arabian Gulf, and Tower C is a part of its tale. Designed as a vertical residential address, the tower unites and institutes 149 homes in one trustworthy architectural gesture, providing an energetic urban life that exhibits energy, character and presence. Given the name itself, it comes as no surprise that it contains a sincere, honest and expressive voice, and puts emphasis on authenticity and boldness in design over excess. Part of the larger Raw District project, Tower C furthers a narrative of modern city living comprised of creativity, community and modern luxury, uniquely but easily approachable.
In essence, the interiors are envisioned as ornate retreats where light, volume and materials add up to a serene urban expanse. Modern finishes, streamlined forms and meticulous transitions from living to private areas underscore the elegant expectations iconic. The tower will be visible from the exterior, with an eye-catching, contemporary design that will enhance the character and proportion of its surroundings. In addition to the houses, a lifestyle attitude permeates the experience: convenience, community, comfort are integral parts of daily life. When residents walk through the door, their journey is met with a peaceful, calm and composed welcome, through intentional spaces and back to a personality-filled yet calm oasis.
Gallery
30 images · Drag or use the arrows
Residences
4 layouts are available at RAW District 2. Studio — 380 sq.ft. 1 Bedroom — 620 sq.ft. 2 Bedrooms — 1,054 sq.ft. 3 Bedrooms — 1,400 sq.ft.
The plan for this layout is not published yet.
The plan for this layout is not published yet.
The plan for this layout is not published yet.
The plan for this layout is not published yet.
Amenities
The facilities registered for this development. For the full detailed specification, speak to your adviser.
21 facilities and features
Talk to us
Leave your details and a Oplus International Realty adviser will come back to you with current availability, live pricing at RAW District 2, and the payment options open to you.
We reply within 24 hours on working days.
Location
RAW District 2 sits in Dubai. The times below are indicative, by car, in normal traffic.
25.0442, 55.0037
The developer

Imtiaz Developments is a Dubai-based real estate developer whose current corporate history traces its construction roots to 1993. The company is registered in Dubai and operates across residential, waterfront and mixed-use development, with Oplus International Realty using this profile to connect verified Imtiaz projects to their…
Common questions
RAW District 2 is located in Dubai. 10 Minutes – Palm Jebel Ali. 25 Minutes – Al Maktoum International Airport.
RAW District 2 is developed by Imtiaz Developments. Imtiaz Developments is a Dubai-based real estate developer whose current corporate history traces its construction roots to 1993. The company is registered in Dubai and operates across residential, waterfront and mixed-use development, with Oplus International Realty using this profile to connect verified Imtiaz projects to their…
Prices at RAW District 2 start from AED 2,070,000. That works out at roughly AED 2,597 per square foot.
Handover at RAW District 2 is scheduled for Q3 2028.
Available layouts: Studio, 1 Bedroom, 2 Bedrooms, 3 Bedrooms. Areas start from 797 sq.ft.
Same area
From AED 2.4M
Handover · Q2 2030
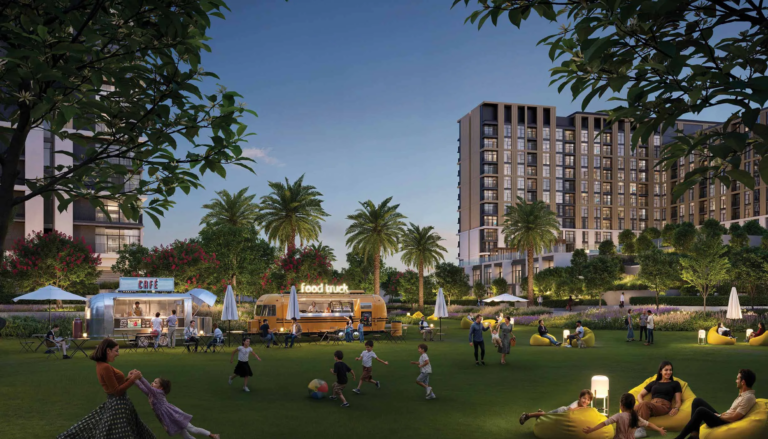
From AED 1.64M
Handover · Q4 2029
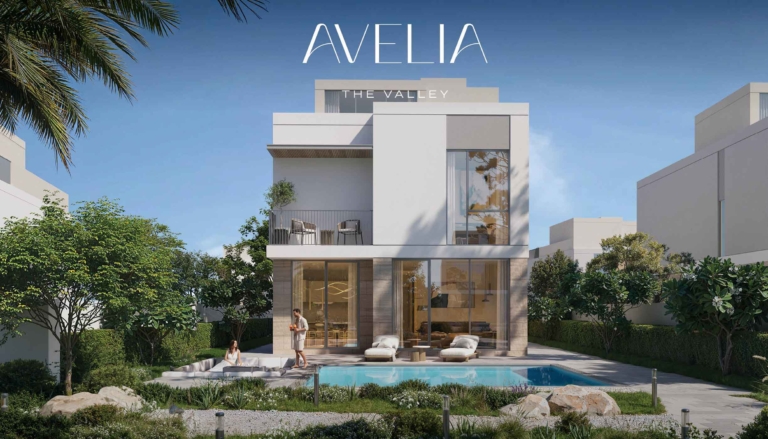
From AED 7.25M
Handover · Q4 2029
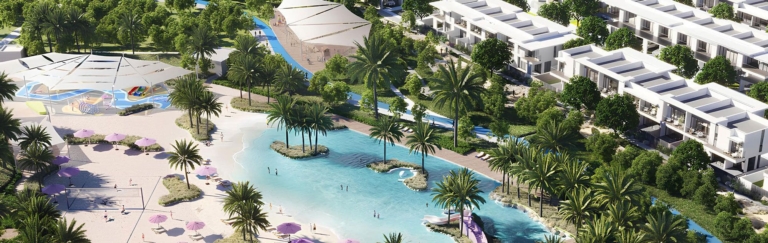
From AED 2M
Handover · Q3 20272
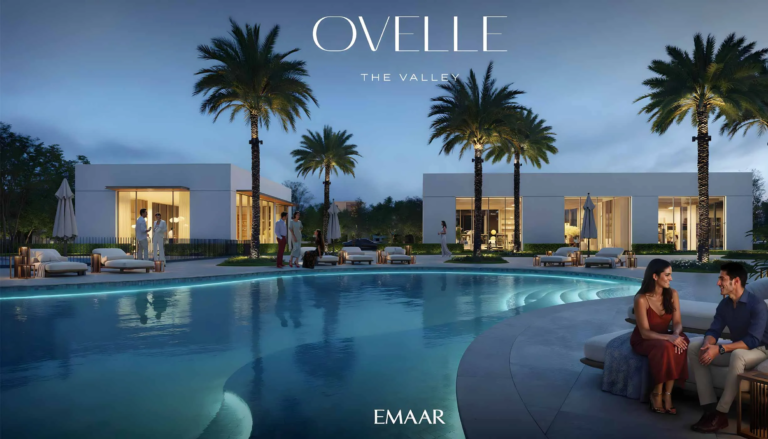
From AED 7.09M
Handover · Q4 2029
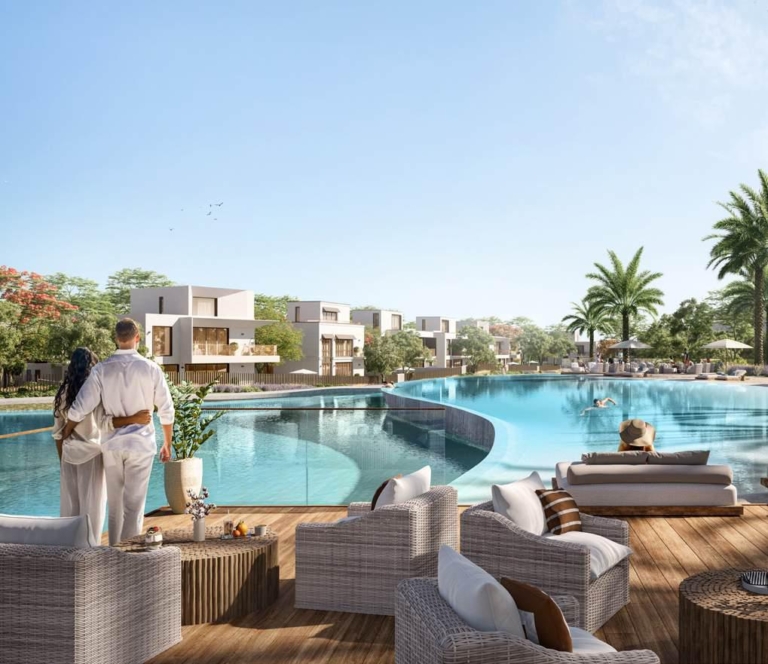
From AED 13.5M
Handover · Q1 2030
Same developer
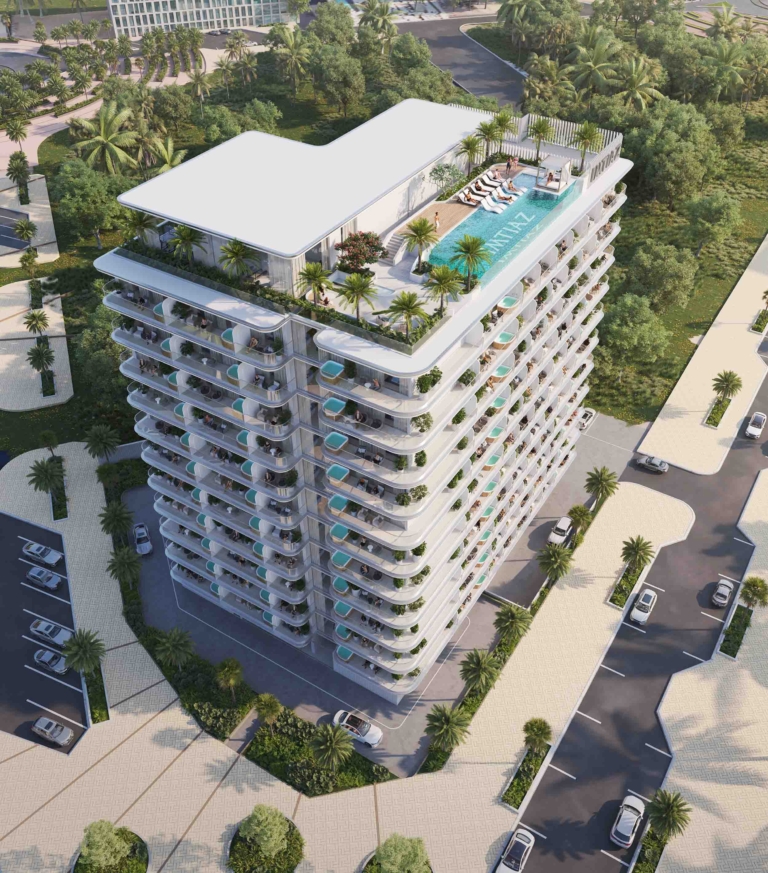
From AED 735K
Handover · Q3 2027
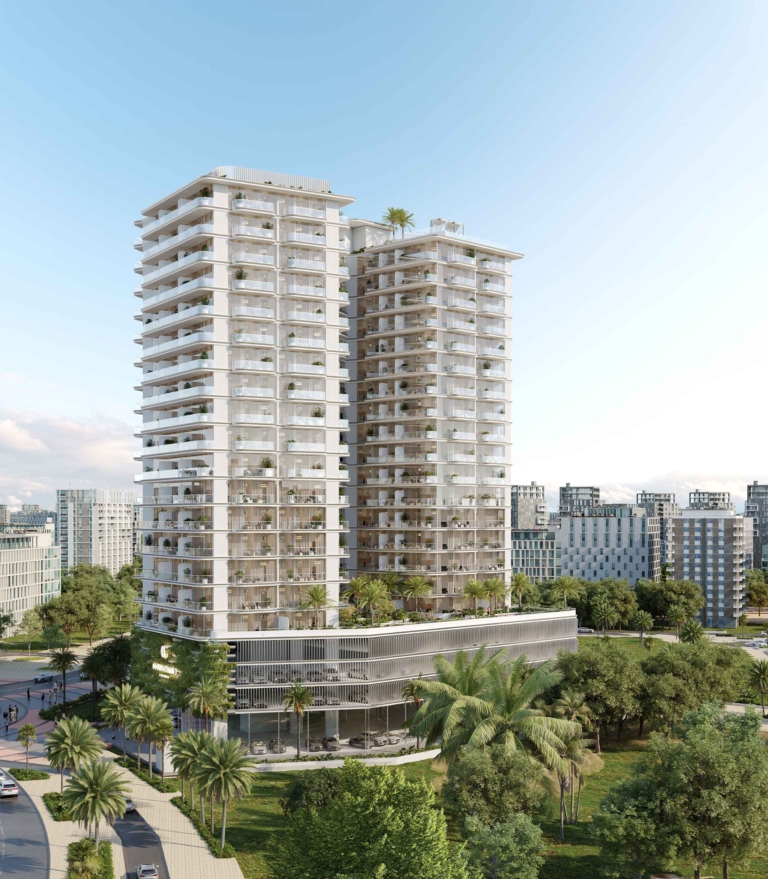
From AED 690K
Handover · Q4 2027
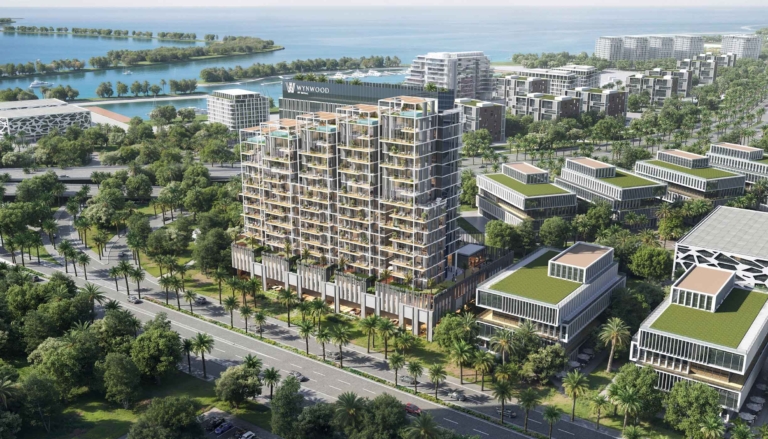
From AED 1.98M
Handover · Q4 2027
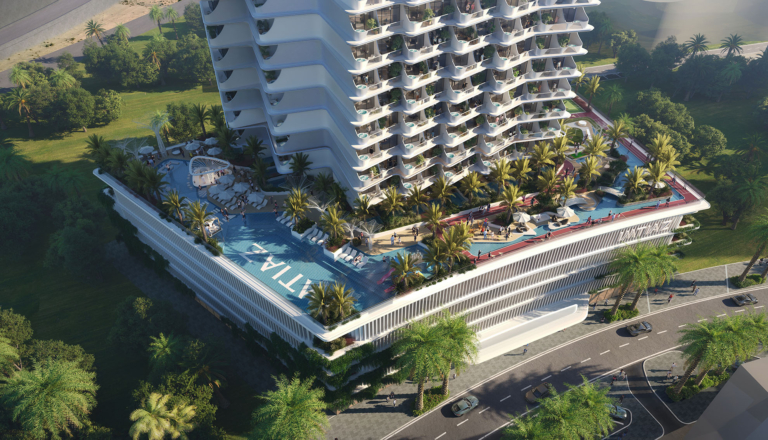
From AED 640K
Handover · Q1 2027
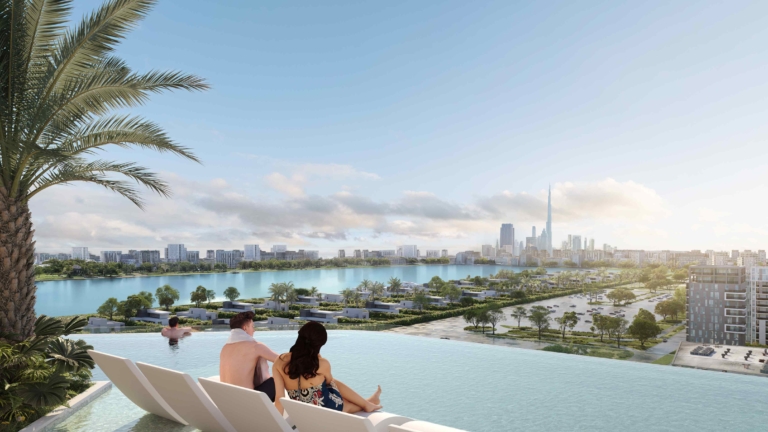
From AED 1.95M
Handover · Q4 2027
Next step
Tell us what you are looking for and we will send current availability, the price list and the payment options — with no obligation.
The download starts as soon as you submit. We never share your details with third parties.
PDF file — 12 MB
One file with the plans and areas for all 4 layouts in the development.
Leave your details and we will confirm what is currently available and the live pricing.
Compare listings
Compare