
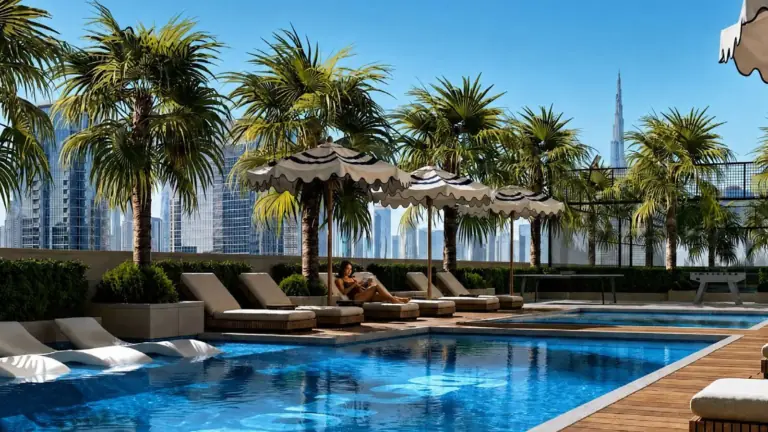
From AED 1.6M
The Verso
Handover · Q4 2029
Rabdan Avenue is an off-plan residential development by Rabdan Developments in Meydan One. It offers 3 layouts from AED 1,327,000 and areas from 687 sq.ft with handover in Q3 2029.
Rabdan Avenue at Meydan (MBR City) is the newest residential addition by Rabdan Developments, presenting premium selection of 1, 2 and 3-bedroom apartments and duplexes in Dubai. In the heart of the desert, the Arabian Gulf glistens and along the storied boulevard of Meydan Avenue in Dubai, this new chapter is unfolding. The façade gears up as B+G+7-storey plus roof as a thought-out answer to a metropolis that sees no end to its desire to scale the sky, designed in the spirit of discreet sobriety, and not the ephemeral, fleeting raucous flair. The architecture is conceived as basement, ground with seven storey residential and a crowing rooftop level that speaks with a single, restrained, yet confident voice.
The façade is crafted in an elegant series of luxury residences in various layouts, each designed to be proportionate and purposeful. The apartments further look out onto private terrace which is crafted through the subtle steel finish. Further, the interior spaces unwind in a restrained palette of warm neutrals, natural stone-effect floors and finely detailed joinery, creating an atmosphere of understated sophistication for every room. Bedrooms are designed to simultaneously provide privacy and light; kitchens are equipped with integrated cabinetry reflecting sleek design; bathrooms are clad with tactile spa-look options that create a sense of authorship over an assembled home.
All of the decisions made for the facades are similar in their restrained and tactile vernacular; here, floor to ceiling glazing encloses each residence. Delineated by white curvilinear balustrades, and slender structural fins that mellow out the geometry into something almost organic, as though the building had been carved out rather than built. The balcony soffits below, linking up to the raftered screens of the uppermost terraces, are echoed by a pergola screened on a roof. Timber-slatted screens shade the pergola above, connecting to the timber balconies below, in which the material story is seen as cascading and engaging with the ground to sky surface.
In addition to the residence, the façade is created with special amenity landscape: a beach-style pool bringing a sense of seaside into the middle of the place, a rooftop pool. As such lounge with an elevated view of the city, separate children’s pool and play areas, family areas and an energy zone with a focus and strength profile. Ownership, therefore, is more than about four walls; it is about a community thoughtfully composed, combining architecture, lifestyle, and one of Dubai’s most storied locations, with quiet and confident purpose.
After all, the building is surrounded by a series of landscaped gardens, palm trees, and the resort-lived pool deck, meaning the building is never experienced in isolation but always in dialogue with its greenery. Designed within the pedestrian Meydan district that flows around it, characteristic of the Dubai racetrack and the Dubai World Cup, and the Dubai Hotel with its rich history.
Residences
3 layouts are available at Rabdan Avenue.
The plan for this layout is not published yet.
The plan for this layout is not published yet.
The plan for this layout is not published yet.
Location
Rabdan Avenue sits in Meydan One. The times below are indicative, by car, in normal traffic.
Meydan One
25.1592, 55.2831

See the full Rabdan Developments portfolio and their other developments currently for sale.
All Rabdan Developments projectsCommon questions
Rabdan Avenue is located in Meydan One. By car: Business Bay, 7 min; Dubai International Airport (DXB), 20 min.
Rabdan Avenue is developed by Rabdan Developments.
Prices at Rabdan Avenue start from AED 1,327,000. That works out at roughly AED 1,932 per square foot.
Handover at Rabdan Avenue is scheduled for Q3 2029.
Available layouts: 1 Bedroom, 2 Bedrooms, 3 Bedrooms. Areas start from 687 sq.ft.
Same area
From AED 1.6M
Handover · Q4 2029
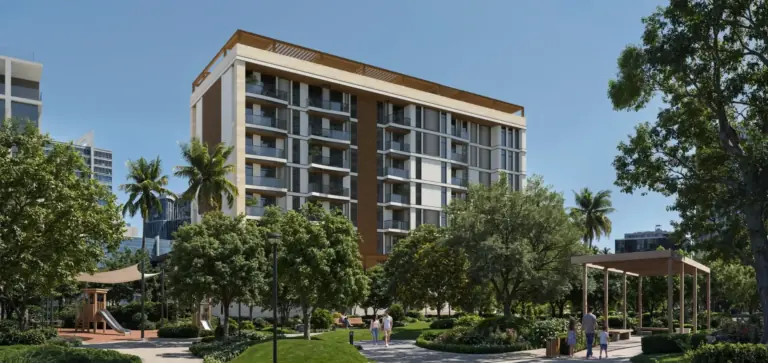
From AED 1.75M
Handover · Q4 2029
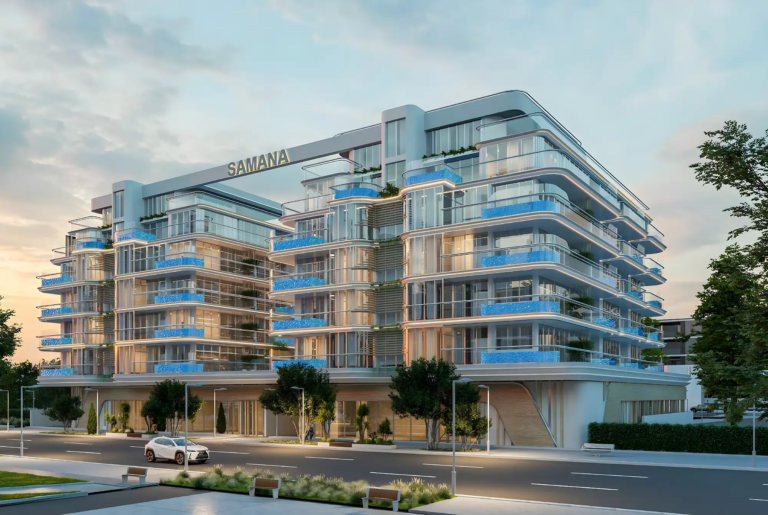
From AED 2.03M
Handover · Q4 2027
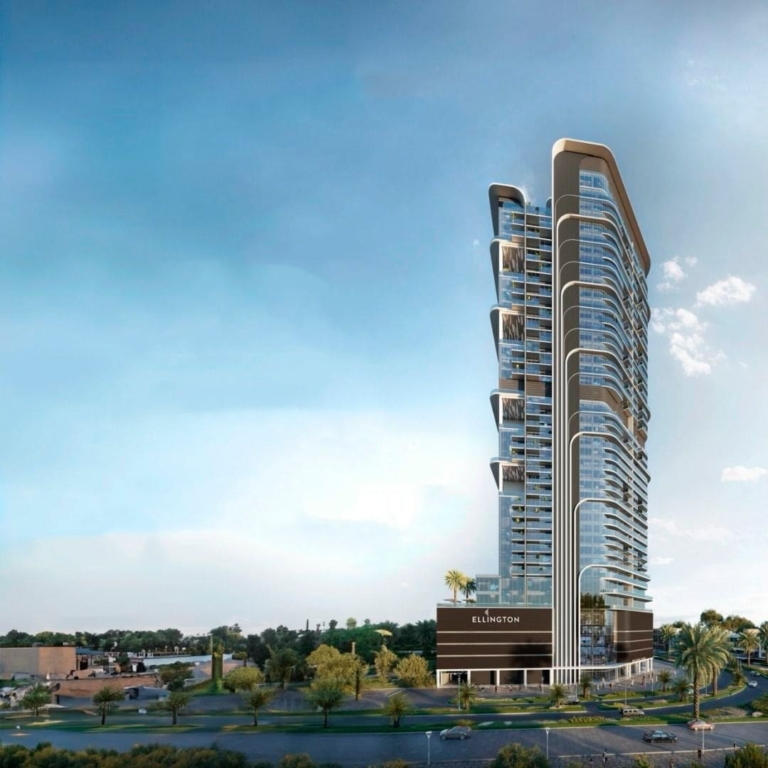
From AED 1.48M
Handover · Q3 2027
Next step
Tell us what you are looking for and we will send current availability, the price list and the payment options — with no obligation.
The download starts as soon as you submit. We never share your details with third parties.
PDF file — 14 MB
One file with the plans and areas for all 3 layouts in the development.
Leave your details and we will confirm what is currently available and the live pricing.
Compare listings
Compare