
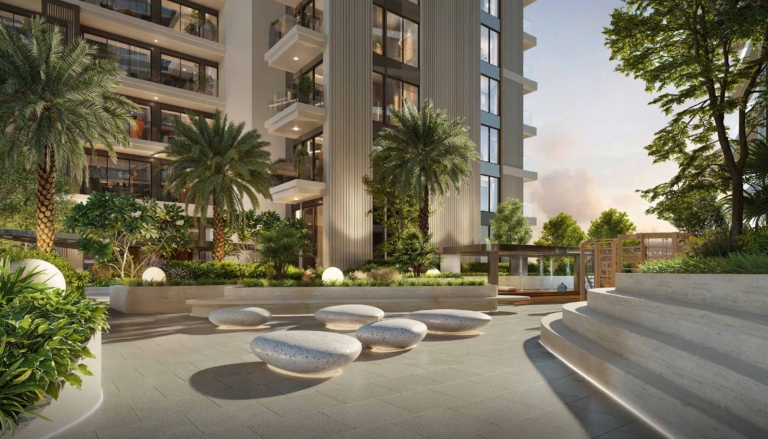
From AED 1.3M
The Hillgate
Handover · Q4 2027
Off-plan project Dubai Silicon Oasis By Emaar Properties
Discover a new standard of luxury villa living at Palmiera by Emaar, an exclusive collection of 4- and 5-bedroom villas within the spectacular The Oasis community in Dubai. Designed around interconnected waterways, tranquil lagoons, landscaped parks and open…
Or speak to an adviser +971 2 681 0881Overview
Palmiera at The Oasis is an off-plan residential development by Emaar Properties in Dubai Silicon Oasis. It offers 2 layouts from AED 8,500,000 and areas from 6,142 sq.ft with handover in Q4 2027.
Discover a new standard of luxury villa living at Palmiera by Emaar, an exclusive collection of 4- and 5-bedroom villas within the spectacular The Oasis community in Dubai.
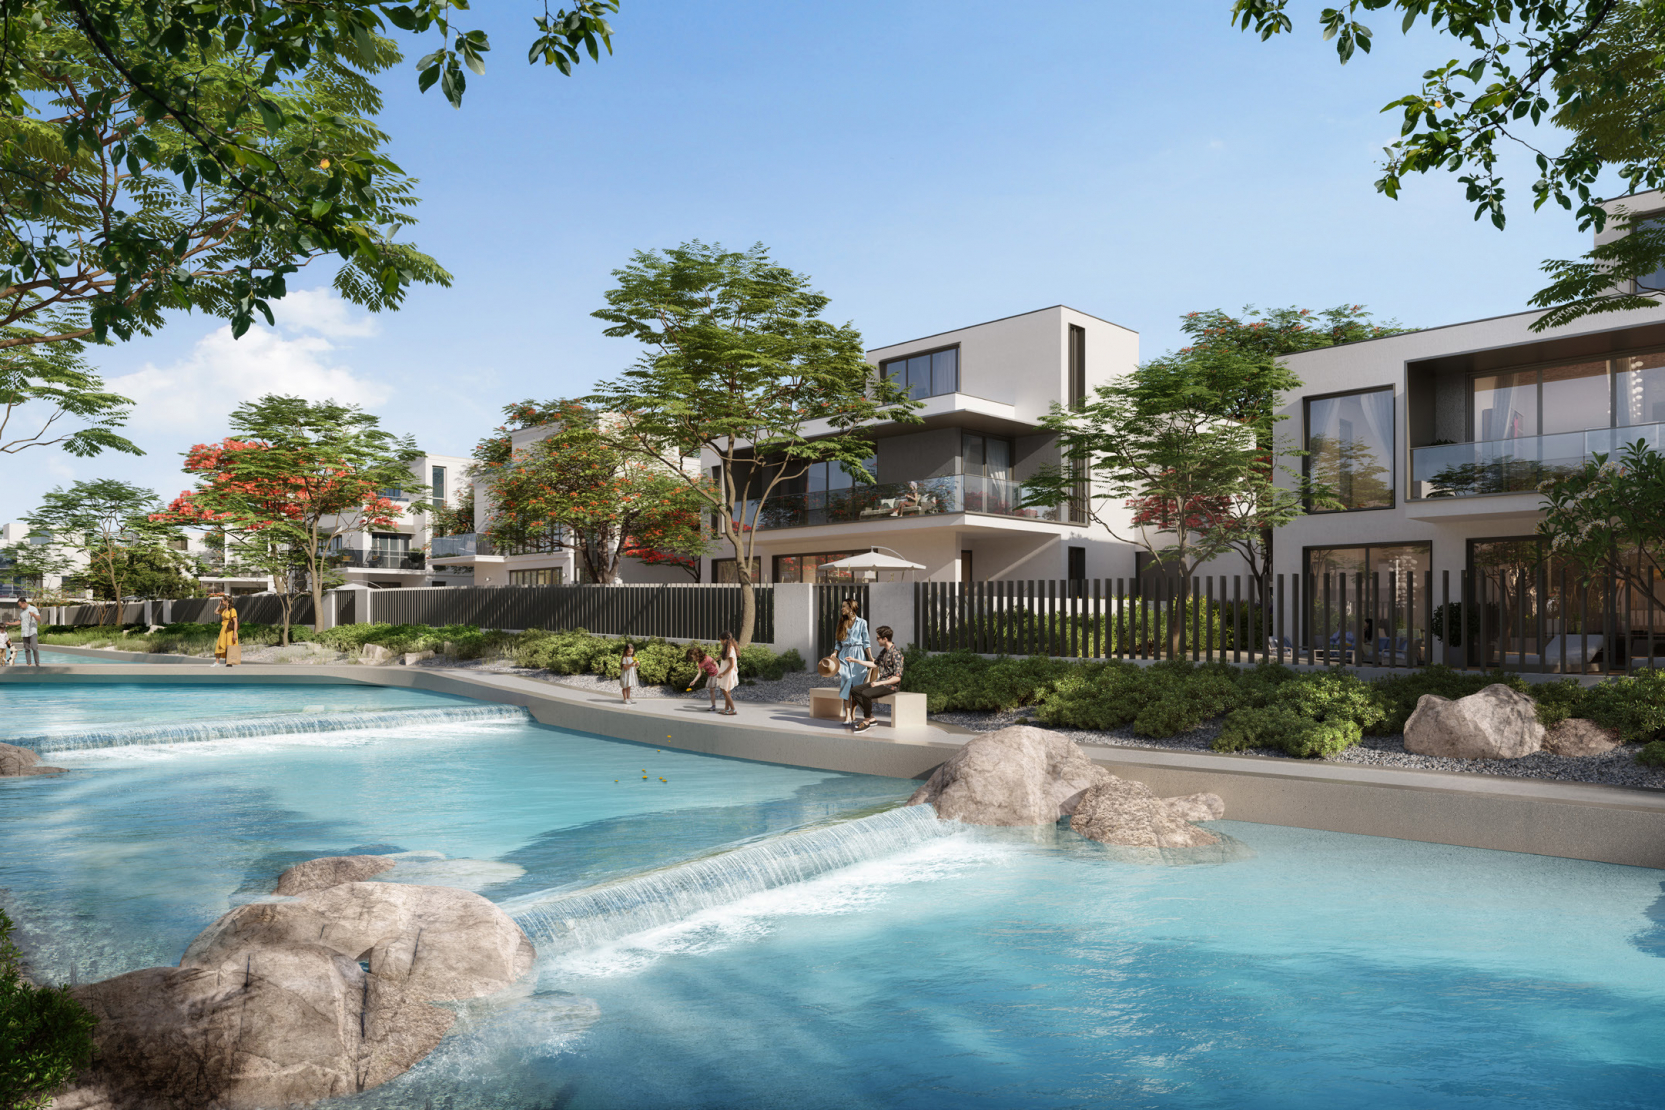
Designed around interconnected waterways, tranquil lagoons, landscaped parks and open green spaces, Palmiera creates a private sanctuary where contemporary architecture meets nature.
The villas offer generous living spaces, elegant interiors, floor-to-ceiling windows and carefully considered layouts designed to maximise natural light and views of the surrounding landscape. Selected homes are positioned alongside waterways, providing a peaceful waterfront atmosphere directly from the residence.
Each villa combines luxury with practicality, offering spacious bedrooms, modern kitchens, generous living and dining areas, maid’s accommodation, a dedicated driver’s room annex and covered parking.
Residents enjoy access to an exceptional collection of community amenities, including swimming pools, beaches, lagoons, parks, playgrounds, jogging and cycling tracks, sports facilities, wellness and spa facilities.
With its expansive plots, sophisticated architecture and nature-focused setting, Palmiera at The Oasis offers a private family lifestyle away from the intensity of central Dubai while maintaining convenient connectivity to the city’s major destinations.
Palmiera is designed for residents who want space, privacy, greenery and waterfront living in a master-planned Emaar community.
Gallery
8 images · Drag or use the arrows
Residences
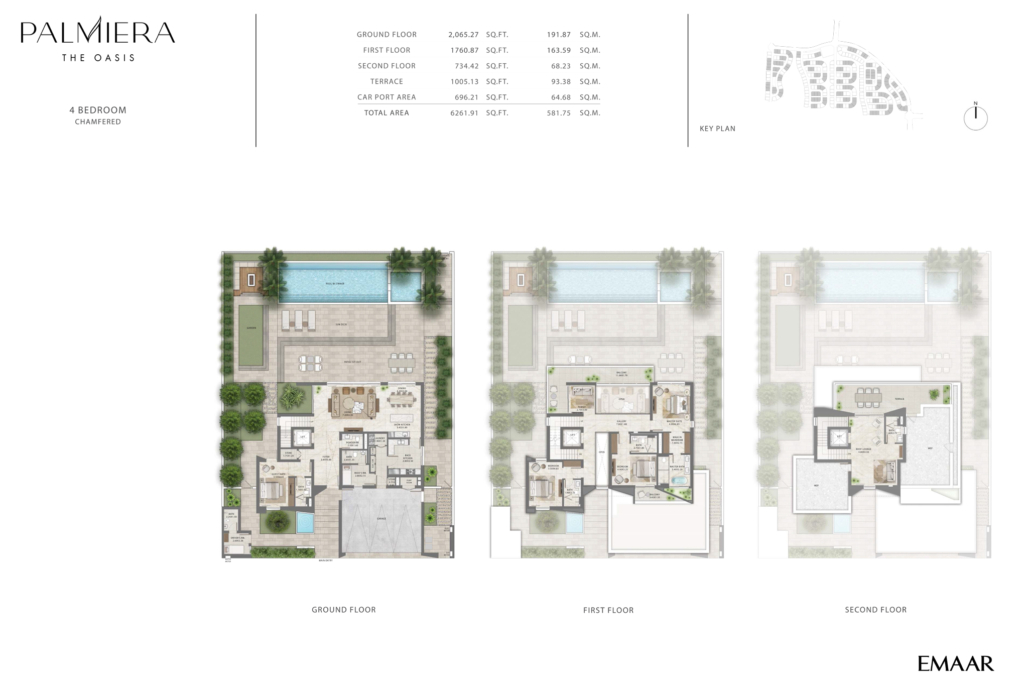
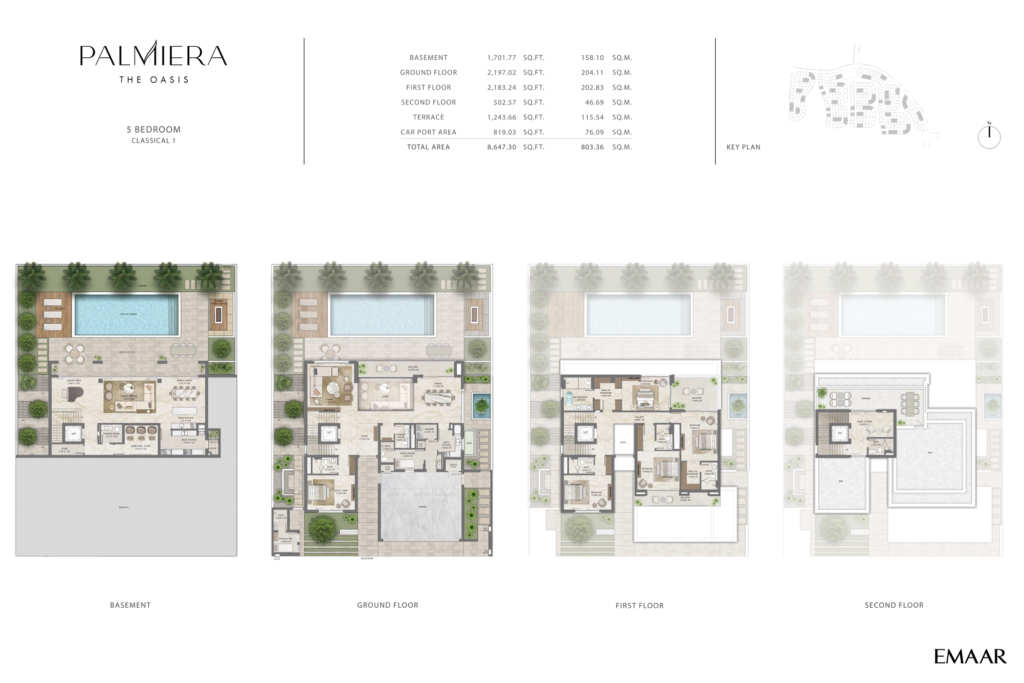
2 layouts are available at Palmiera at The Oasis. 4 Bedrooms Villa — 5,843 sq.ft. 5 Bedrooms Villa — 7,753 sq.ft.
Amenities
The facilities registered for this development. For the full detailed specification, speak to your adviser.
26 facilities and features
Talk to us
Leave your details and a Oplus International Realty adviser will come back to you with current availability, live pricing at Palmiera at The Oasis, and the payment options open to you.
We reply within 24 hours on working days.
Location
Palmiera at The Oasis sits in Dubai Silicon Oasis. The times below are indicative, by car, in normal traffic.
25.0328, 55.1754
The developer

Emaar Properties PJSC is a Dubai-based real estate company incorporated in 1997 and founded by Mohamed Alabbar. Oplus International Realty uses this developer profile to connect Emaar Properties with verified project records across its Dubai communities and current residential portfolio. On 7 August 2026, Emaar reported…
Common questions
Palmiera at The Oasis is located in Dubai Silicon Oasis. 20 Min - Dubai Hills Estate / Dubai Hills Mall. 18 Min - Al Maktoum International Airport.
Palmiera at The Oasis is developed by Emaar Properties. Emaar Properties PJSC is a Dubai-based real estate company incorporated in 1997 and founded by Mohamed Alabbar. Oplus International Realty uses this developer profile to connect Emaar Properties with verified project records across its Dubai communities and current residential portfolio. On 7 August 2026, Emaar reported…
Prices at Palmiera at The Oasis start from AED 8,500,000. That works out at roughly AED 1,384 per square foot.
Handover at Palmiera at The Oasis is scheduled for Q4 2027.
Available layouts: 4 Bedrooms Villa, 5 Bedrooms Villa. Areas start from 6,142 sq.ft.
Same area
From AED 1.3M
Handover · Q4 2027
Same developer
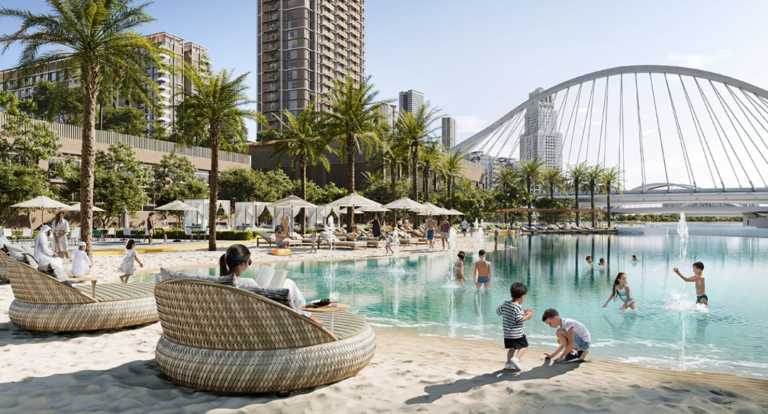
From AED 1.71M
Handover · Q2 2028
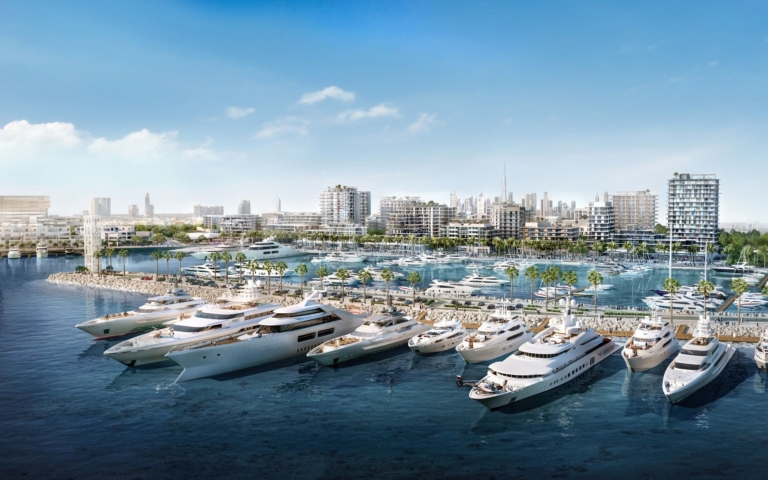
From AED 2.26M
Handover · Q3 2027
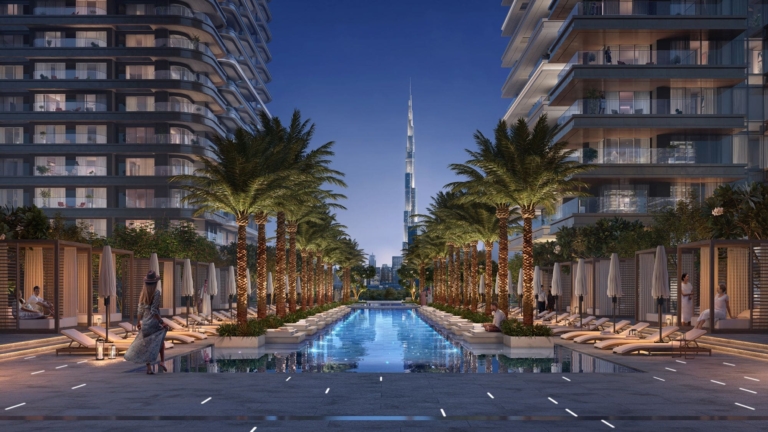
From AED 2.96M
Handover · Q3 2029
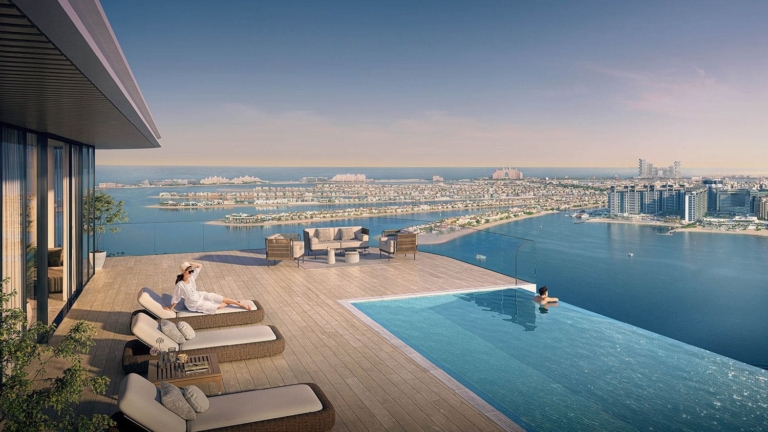
From AED 2.95M
Handover · Q2 2028
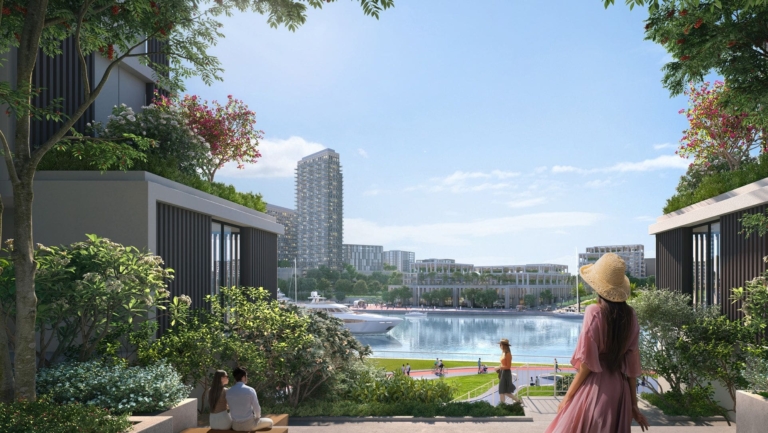
From AED 1.7M
Handover · Q4 2027
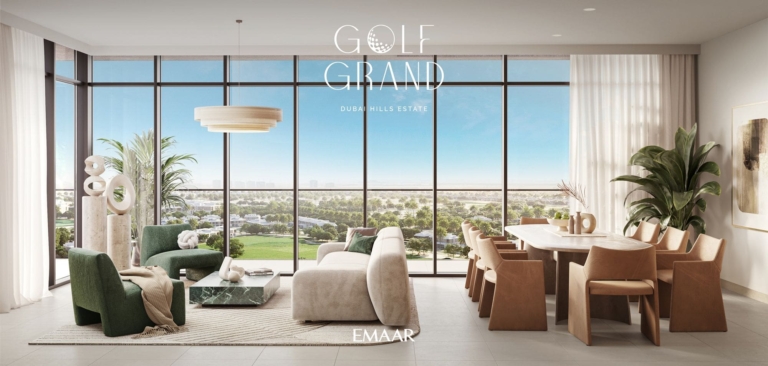
From AED 1.3M
Handover · Q1 2027
Next step
Tell us what you are looking for and we will send current availability, the price list and the payment options — with no obligation.
The download starts as soon as you submit. We never share your details with third parties.
PDF file — 9 MB
One file with the plans and areas for all 2 layouts in the development.
Leave your details and we will confirm what is currently available and the live pricing.
Compare listings
Compare