
From AED 2.06M
Everly Place
Handover · Q4 2030
Off-plan project Mohammed Bin Rashid City By Nakheel Properties
Naya Residences at District One (D1) is the latest residential advancement by esteemed Nakheel at the prestigious MBR City lined with 1 to 4-bedroom apartments, 3-bedroom lagoon villas and 5-bedroom penthouses. The exclusive residential project unveils 03 residential towers with a green rooftop…
Or speak to an adviser +971 2 681 0881Overview
Naya 1 Residences at District One is an off-plan residential development by Nakheel Properties in Mohammed Bin Rashid City. It offers 6 layouts from AED 1,700,000 and areas from 877 sq.ft with handover in Q3 - 2028.
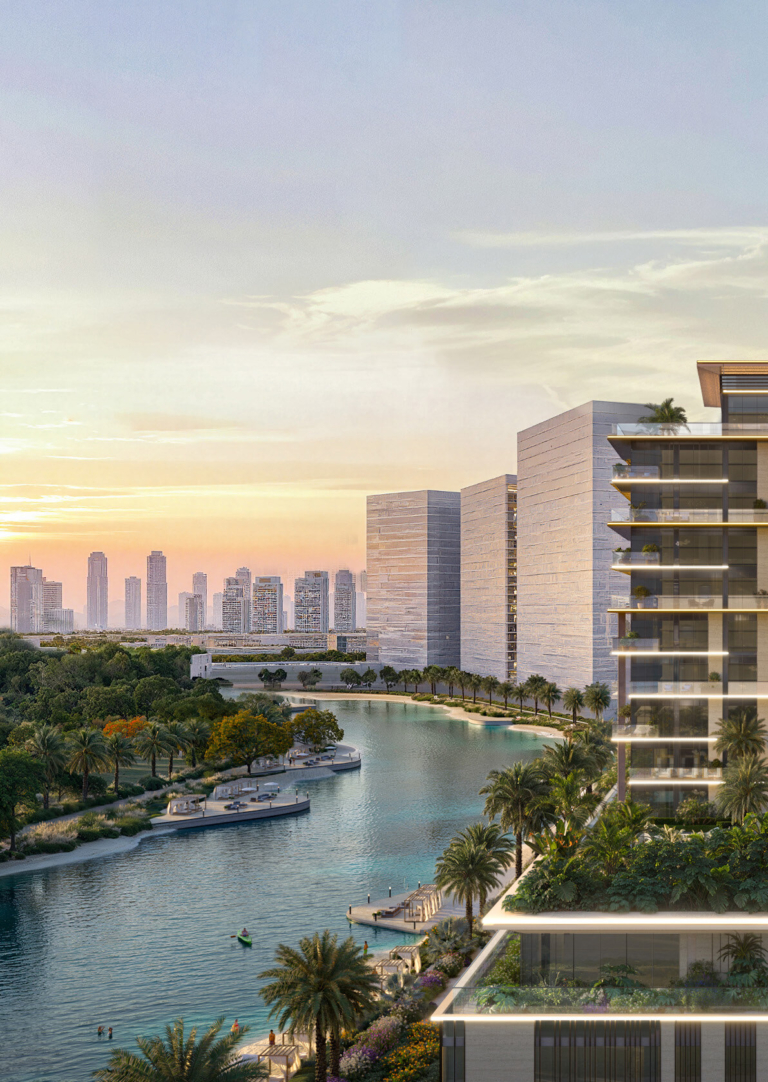
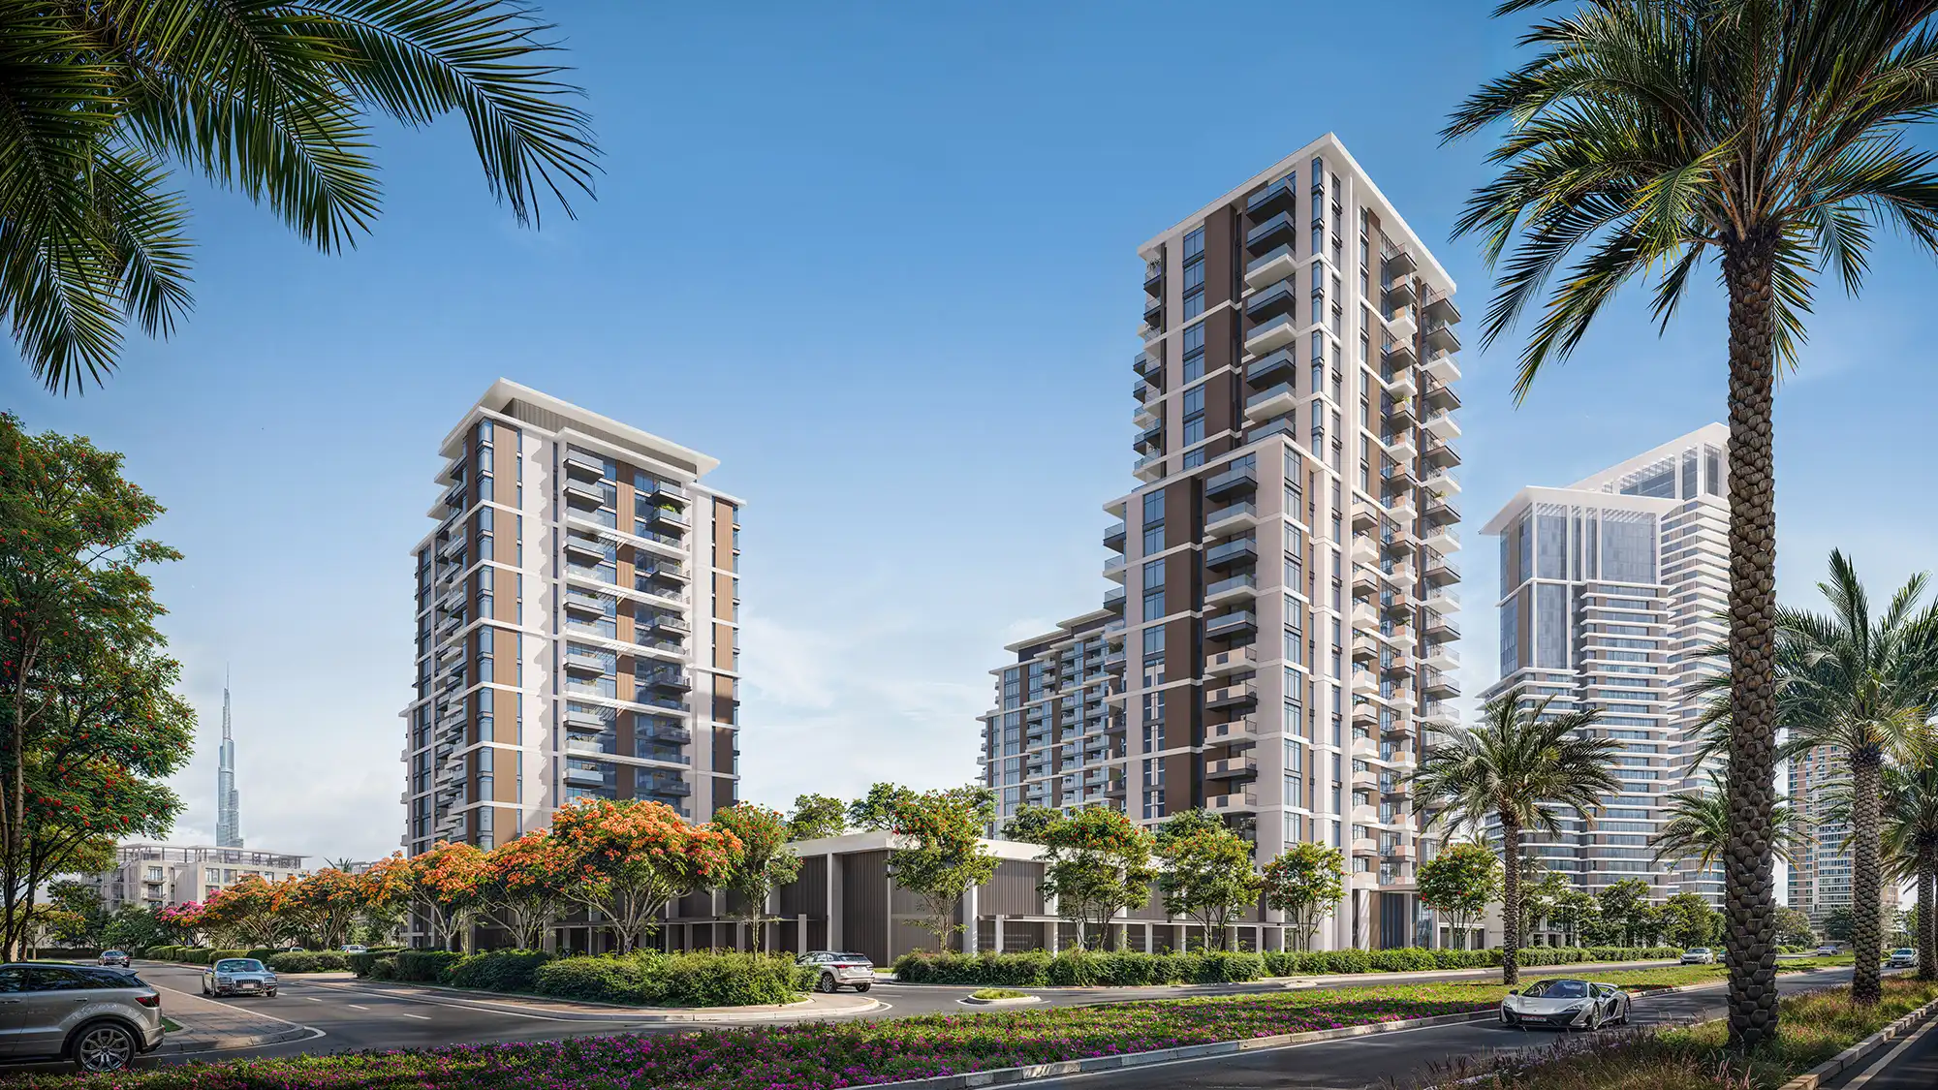
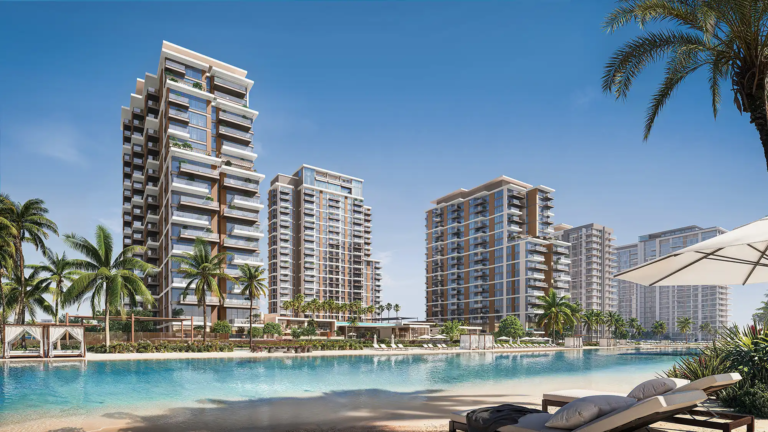
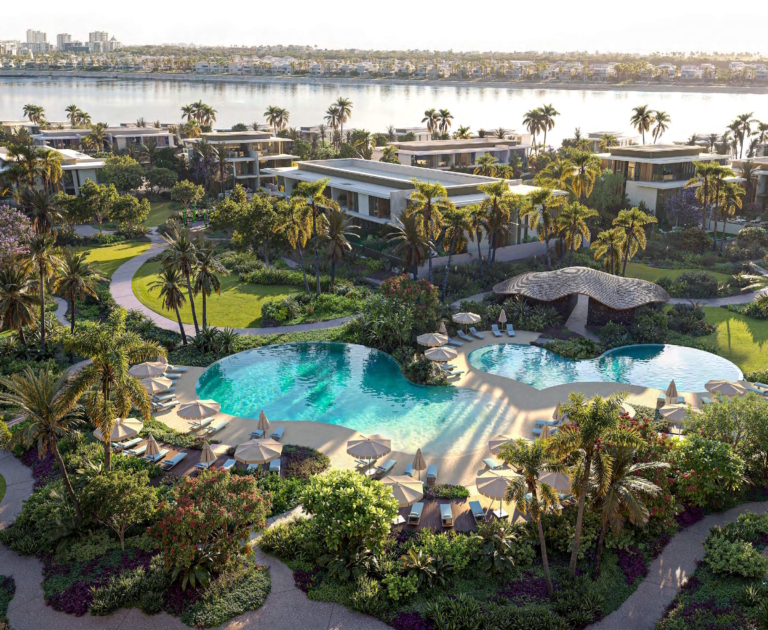
Naya Residences at District One (D1) is the latest residential advancement by esteemed Nakheel at the prestigious MBR City lined with 1 to 4-bedroom apartments, 3-bedroom lagoon villas and 5-bedroom penthouses. The exclusive residential project unveils 03 residential towers with a green rooftop system and boasts an unprecedented waterfront existence because it focuses on a stunning 1.5-kilometre crystal lagoon which merges sunlight with nature to form a serene sanctuary. The designers created the exclusive class façade to improve daily life with their eye-catching architectural features and their multiple green-roofed tower levels and expansive windows that allow light entry while providing skyline views throughout Dubai.
The residences bring the unique advantage of exclusiveness at District One (D1) combined with endless links to city life because they exist within Mohammed Bin Rashid Al Maktoum City (MBR City). This prime neighbourhood connects easily with Downtown Dubai and DIFC along with Dubai International Airport, since it lies only a few minutes away. You can access everything you want as it positions Dubai Design District and Meydan Racecourse within easy distance and lets you admire skyline views from your private residence. The neighbourhood offers fantastic Dubai access through its luxurious atmosphere which creates a secluded haven unlike any other.
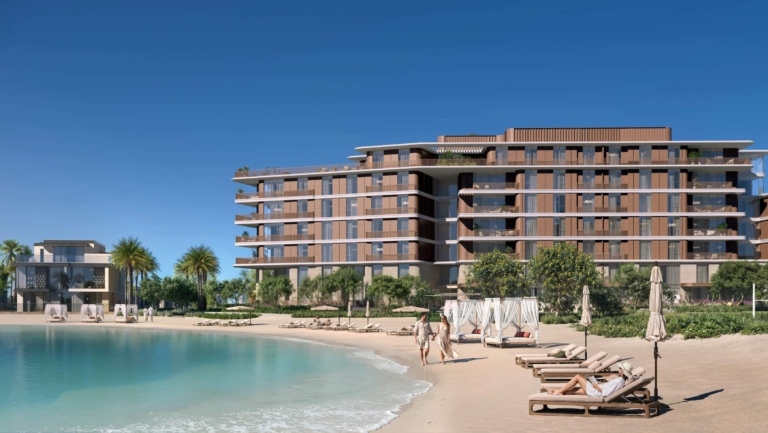
The premium class façade showcases its architectural masterpiece through the green roofed towers which harmoniously connect with nature. The residences feature tiered architecture designs to optimize panoramic perspectives while uniting the spaces of indoor living with outdoor areas perfectly. Each home receives illumination from natural light through its staggered balcony system which offers panoramic views of the lagoon and the city skyline. The building design follows a fluid system which makes spaces connect seamlessly to provide an environment both elegant and aesthetic. Every architectural component at this complex receives thoughtful artistry to complement both aesthetic beauty as well as the absolute experience of living among perfect natural and upscale unification.
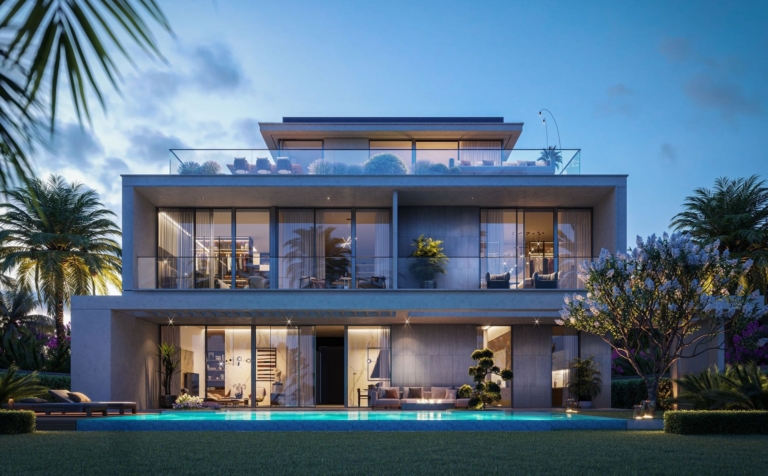
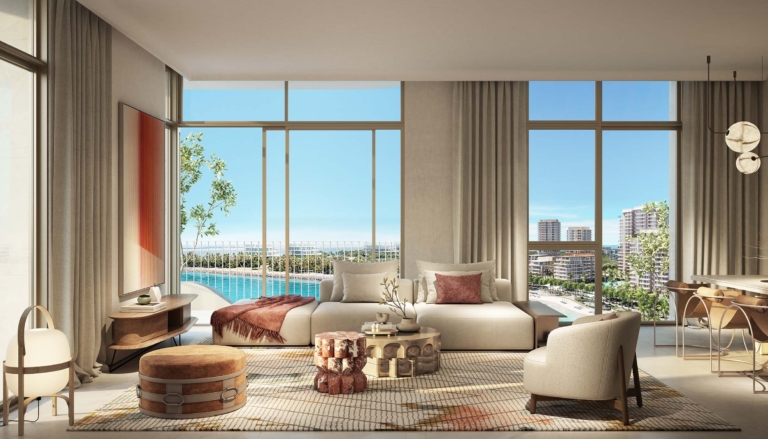
Entering the house reveals interiors that properly represent refined residential lifestyles. The combination of sunlit rooms with floor-to-ceiling windows which lead to spacious open layouts allows spaces to feel warm and full of air. Every dwelling at the complex extends from the refined apartments through to the magnificent penthouse to suit its buyers. Both design utility and artistic value receive enhancement through high-end interiors which are combined with beautiful materials and carefully planned interior designs. From social gatherings to peaceful nights, there is constant enrichment through the perfect combination of elegance and comfort in every instance.
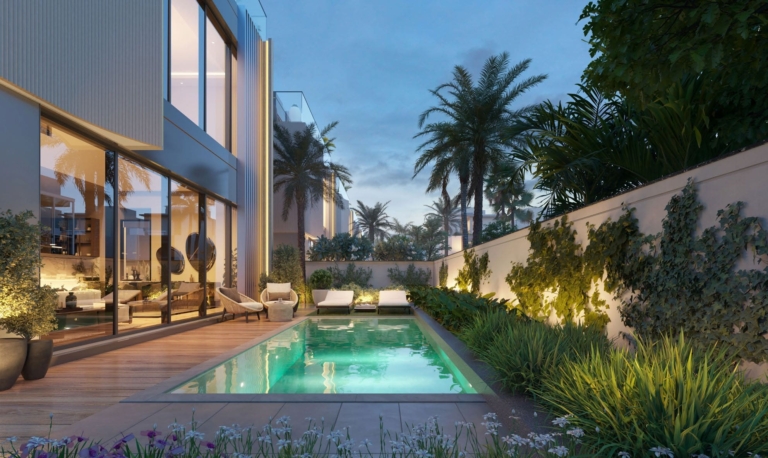
The 24,000 square meter area of the community creates an environment which encourages active and healthy living through personal connection and recreation. The natural lagoon presents an opportunity for guests and owners to fully engage with its beauty deep into its surroundings. With the temperature-regulated pool, you can enjoy swimming throughout the whole year as well as kayak along the coastline where numerous possibilities await you. This infinity pool provides two spectacular views relating to the peaceful lagoon water and the outstanding city skyline visibility. The facility features advanced fitness studios which provide members the choice between strength training and yoga training that cultivates mindfulness.
Gallery
5 images · Drag or use the arrows
Residences
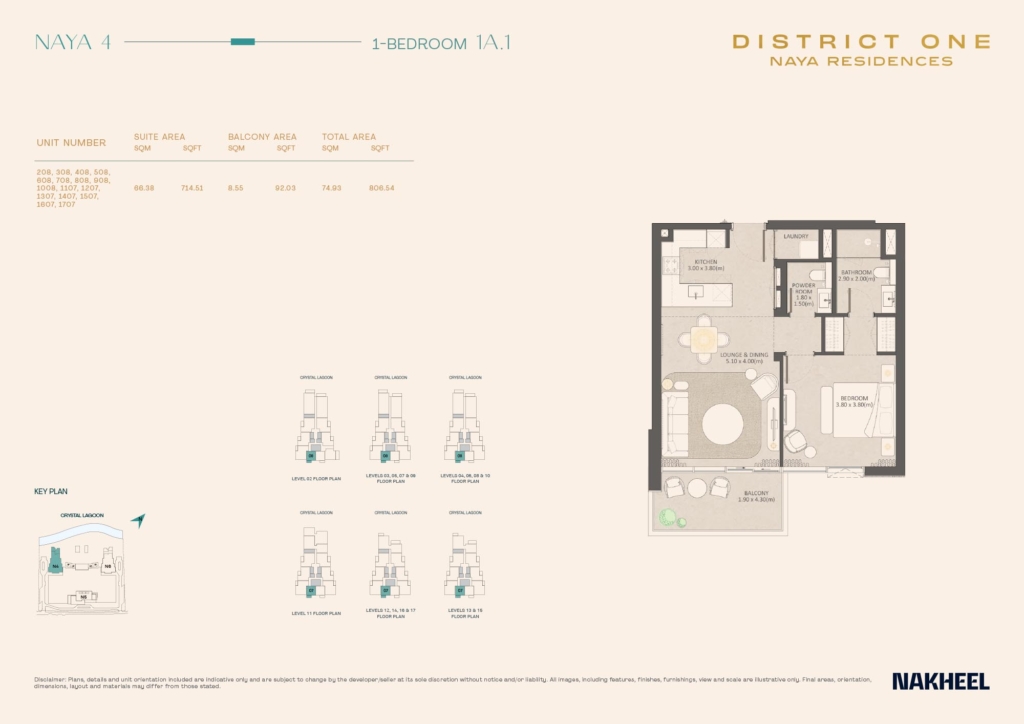
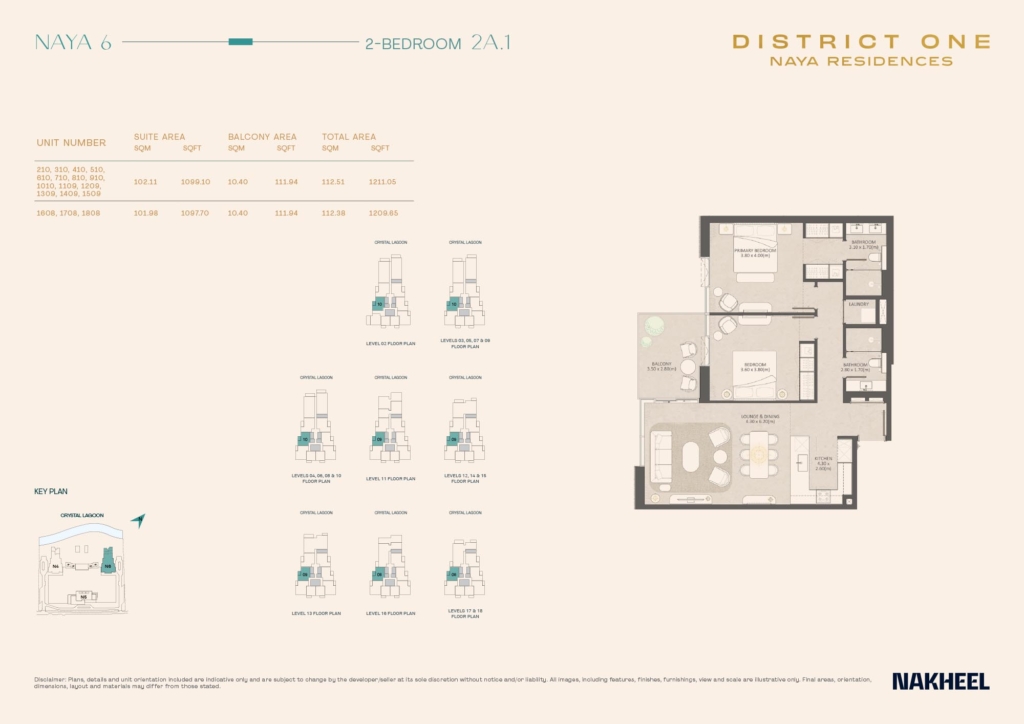
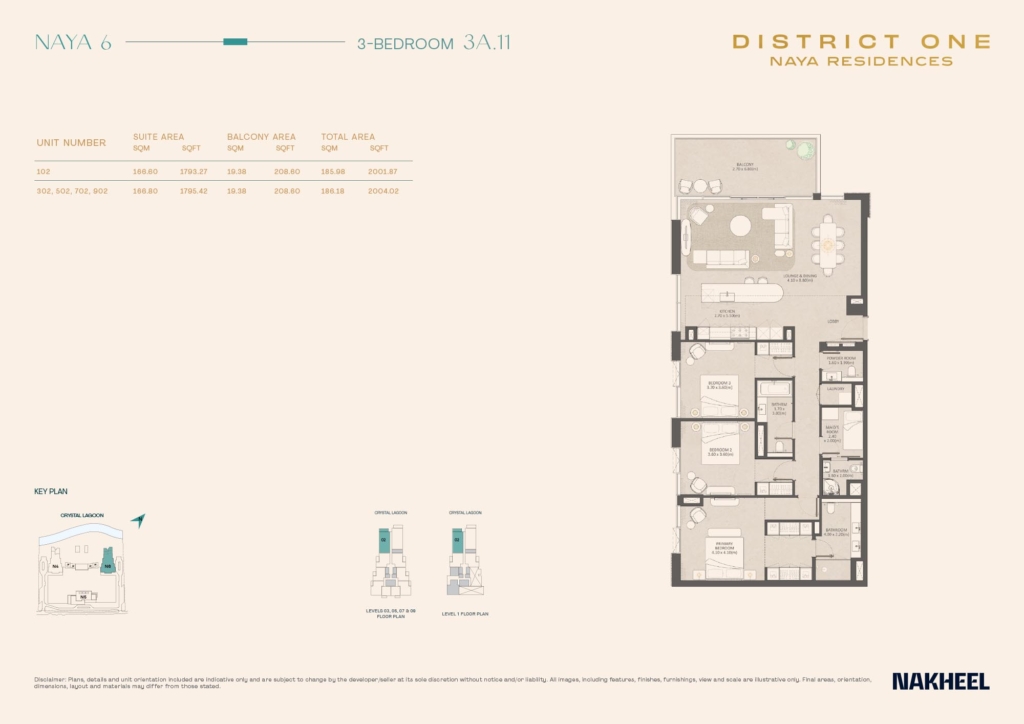
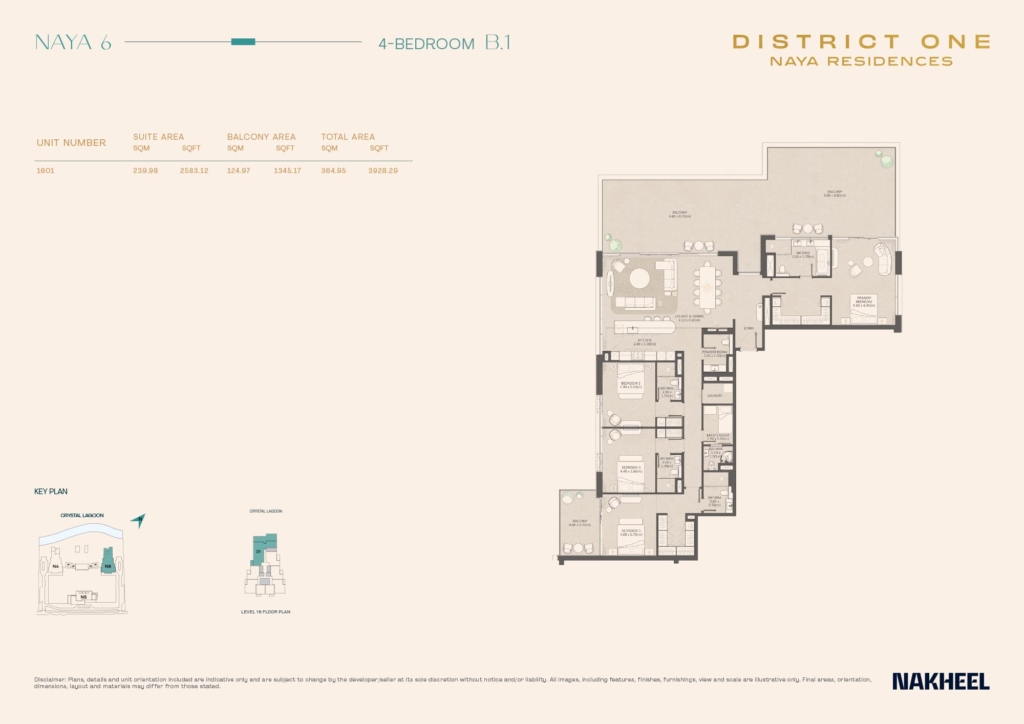
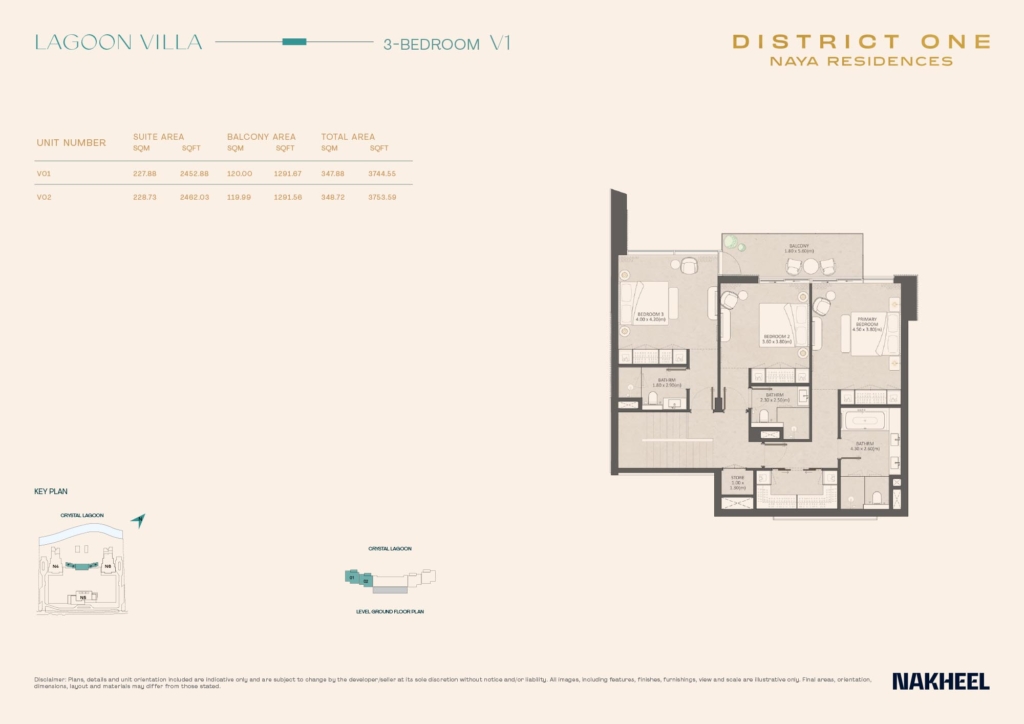
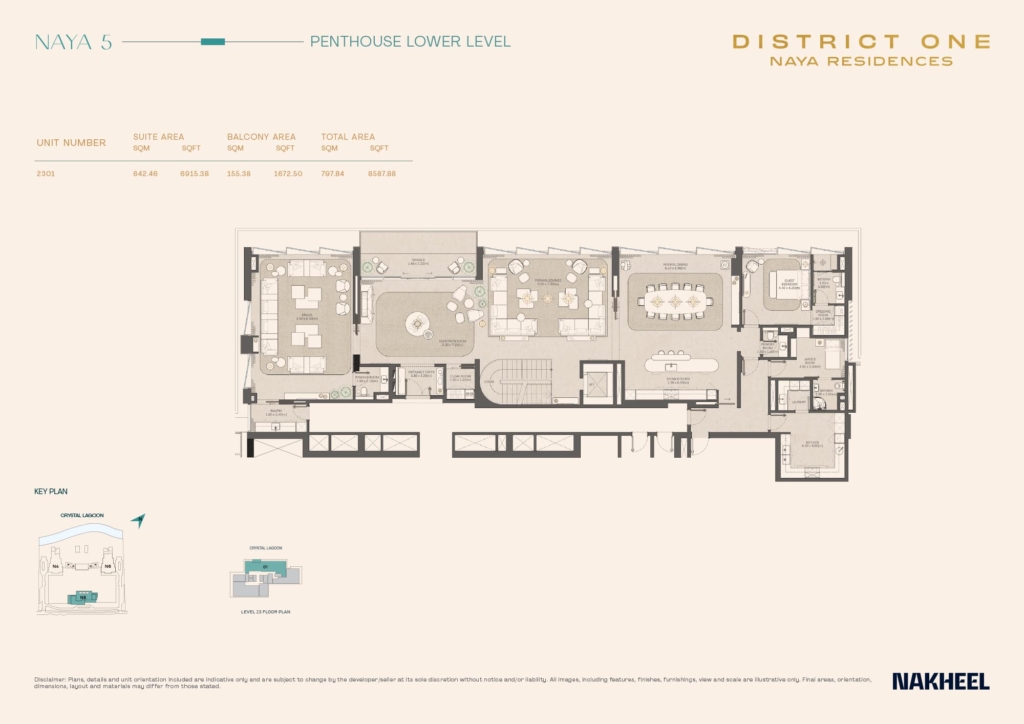
6 layouts are available at Naya 1 Residences at District One. 1 Bedroom — 877 sq.ft. 2 Bedrooms — 1,204 sq.ft. 3 Bedrooms — 1,980 sq.ft. 4 Bedrooms — 4,510 sq.ft. 4 Bedrooms Villa — 4,511 sq.ft. 5 Bedrooms Penthouse — 8,587.88 sq.ft.
Amenities
The facilities registered for this development. For the full detailed specification, speak to your adviser.
28 facilities and features
Talk to us
Leave your details and a Oplus International Realty adviser will come back to you with current availability, live pricing at Naya 1 Residences at District One, and the payment options open to you.
We reply within 24 hours on working days.
Location
Naya 1 Residences at District One sits in Mohammed Bin Rashid City. The times below are indicative, by car, in normal traffic.
25.1641, 55.2879
The developer

Nakheel is a Dubai-based master developer and a member of Dubai Holding Real Estate. Its current corporate portfolio spans 15,000 hectares of master developments, with around 700,000 people living across its communities. Oplus International Realty uses this page to connect that developer footprint with Nakheel projects…
Common questions
Naya 1 Residences at District One is located in Mohammed Bin Rashid City. 2 Min - Meydan Racecourse. 20 Min - DXB Airport.
Naya 1 Residences at District One is developed by Nakheel Properties. Nakheel is a Dubai-based master developer and a member of Dubai Holding Real Estate. Its current corporate portfolio spans 15,000 hectares of master developments, with around 700,000 people living across its communities. Oplus International Realty uses this page to connect that developer footprint with Nakheel projects…
Prices at Naya 1 Residences at District One start from AED 1,700,000. That works out at roughly AED 1,938 per square foot.
Handover at Naya 1 Residences at District One is scheduled for Q3 - 2028.
Available layouts: 1 Bedroom, 2 Bedrooms, 3 Bedrooms, 4 Bedrooms, 4 Bedrooms Villa, 5 Bedrooms Penthouse. Areas start from 877 sq.ft.
Same area
From AED 2.06M
Handover · Q4 2030
From AED 1.67M
Handover · Q3 2027
From AED 12.8M
Handover · Q1 2027

From AED 12.6M
Handover · Q4 2026
From AED 5M
Handover · Q4 2027
From AED 1.75M
Handover · Q4 2027
Same developer
From AED 5.9M
Handover · Q1 2031
From AED 1.67M
Handover · Q3 2027
From AED 18.1M
Handover · Q4 2028
From AED 4M
Handover · Q2 2027
From AED 2M
Handover · Q2 2029
From AED 2.5M
Handover · Q3 2029
Next step
Tell us what you are looking for and we will send current availability, the price list and the payment options — with no obligation.
The download starts as soon as you submit. We never share your details with third parties.
PDF file — 29 MB
One file with the plans and areas for all 6 layouts in the development.
Leave your details and we will confirm what is currently available and the live pricing.
Compare listings
Compare