
From AED 594K
HAUS 99 Residences
Handover · Q4 2028
Native Haus is an off-plan residential development by Native Properties in Jumeirah Village Triangle. It offers 4 layouts from AED 699,000 and areas from 403 sq.ft with handover in Q3 2029.
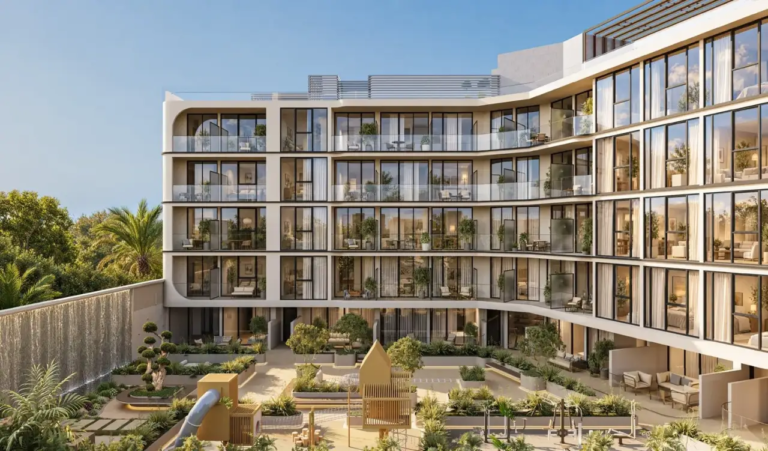
Native Haus at Jumeirah Village Triangle (JVT), a low-rise 06-storey architectural tower by Native Properties, lined with studios, 1 and 2-bedroom apartments in Dubai. Though Dubai never sleeps, a more lethargic beat can be heard if you venture beyond its showcase of skyscrapers and resorts that line the streets neighbourhood and glitter in late golden sunlight. The project spans six storeys, with limited set of exclusive class 162 boutique residences and ground level retail spaces; located on the desirable and unique corner lot. The façade has a strong sense of arrival. Scale-wise it is deliberately intimate – comfort of apartment living complemented by the private nature of a domestic house. The residences are arranged based on the premise that everyday life can feel intuitive, easy and deeply connected to those living in it, each answered by one guiding question to accomplishment.
The architecture has been created by the Studio Symbiosis in terms of softness and texture. Curved floor plates circulate around the corner, and long slender vertical walls, decorated in warm timber looks glow with a glow-in-the-dark effect at dusk, giving energy to all facades. Each home is bounded by planted balconies onto which greenery overflows and connects to the leafy streets outside. Sculpted arches in earthy, hand-finished plaster create a graceful colonnade at street level that frames retail frontages and a landscaped entrance with the illuminated signature overhead amidst lush planters. The palette of materials with its textured plaster, honed stone, fluted timber panelling, blackened metal trims and desert planting presents a language of sand, bronze, and shadow, aesthetics taken from the landscape. A lantern-like silhouette is formed at night by the addition of a glazed storey at the roof level.
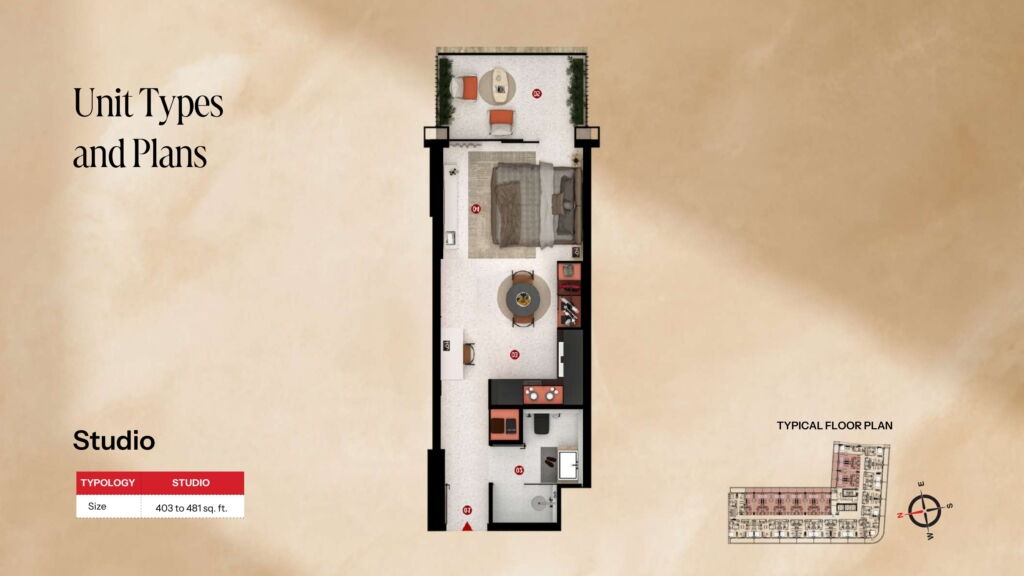
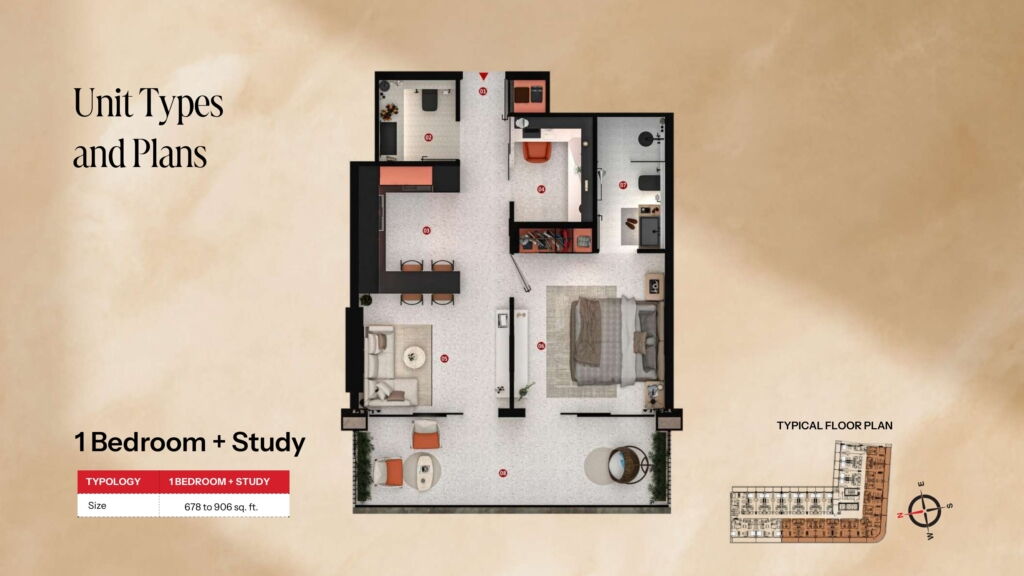
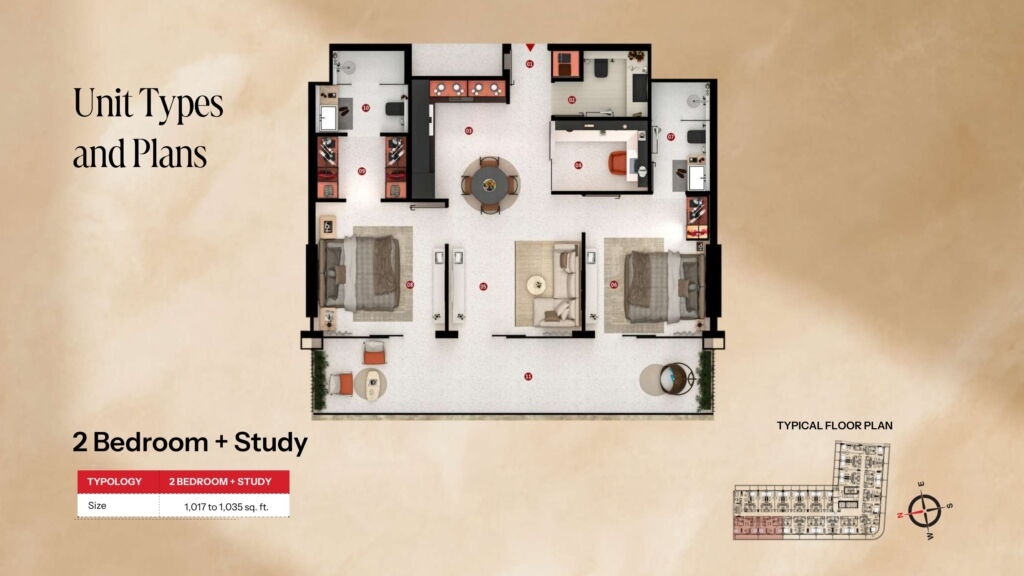
The interior allure is designed as the philosophy of being felt manifests in detail amongst the turning of the indoor. Residences provide the right space to grow to accommodate more and more needs while maintaining space, function and flow. As such, the studios are designed as home space for only one person; One bedroom plus study homes have enough space to accommodate all things including work as well as life; Two bedroom plus study layouts provide additional room for the changing aspects of life. The window treatments are sheer and curtains that roll from the ceiling to the floor and spill over soft terrazzo floors, along with private balconies that feature outdoor furniture and seating.
Kitchens are completed in matte charcoal cabinetry, fluted glass-fronted units, dark stone work surfaces and startling terracotta-orange glass splash back with a warm strip of light. Bedrooms house open shelving with illuminated glass ribbing, upholstered bed heads and multi-layered natural fabrics and equipped with dedicated study corners behind glass. The bathrooms feature vertical cobalt glaze tiles over the whole enclose and black matt boxes, wall hung sanitary ware, floating oak sinks and round black framed mirrors.
Shared life, beyond the front door, is based on three themes: live, work and play. The Commons and The Hangout integrate neighbours with a social lounge, community seating, gathering spaces, a retail plaza and promenade, an outdoor cinema, under the stars and a vibrant gaming area with a pool table. On the other hand, more than 5,000 sq.ft. of project wide co-working spaces consist of focus desks, meeting corners, indoor, outdoor working spaces, a podcast studio and a creative breakout space in The Creator’s Club. Equally celebrated, there’s more than 5,000 sq.ft. of fitness and recovery spaces with a half Olympic size swimming pool, walking and jogging track, fully-equipped gym, boxing zone, calisthenics, yoga zone, pickleball court, cold plunge and sauna at service.
Residences
4 layouts are available at Native Haus.
The plan for this layout is not published yet.
Payment plan
30/70
Payment plan The project website advertises a 30/70 payment plan with the following instalments: Stage Payment On booking 5% Within 30 days 5% Within 60 days 10% June 2027 5% January 2028 5% On handover 70%
Pick a layout or enter a price to see each stage in dirhams.
Indicative figures calculated from the published percentages. They exclude DLD and registration fees and are not a binding offer.
Location
Native Haus sits in Jumeirah Village Triangle. The times below are indicative, by car, in normal traffic.
Jumeirah Village Triangle
25.0455, 55.1927

Native Haus JVT – A New Standard for Urban Living in Dubai Native Haus is a six-storey residential development by Native Properties, rising in District 4 of Jumeirah Village Triangle, one of Dubai's most sought-after mid-rise communities.
All Native Properties projectsCommon questions
Native Haus is located in Jumeirah Village Triangle. By car: District 4 Park, 1 min; Al Maktoum Int'l Airport (DWC), 25 min; Sheikh Mohammed Bin Zayed Road, 2 min.
Native Haus is developed by Native Properties.
Prices at Native Haus start from AED 699,000. That works out at roughly AED 1,734 per square foot.
30/70 plan: 10% — Down payment, 20% — During construction, 70% — On handover.
Handover at Native Haus is scheduled for Q3 2029.
Available layouts: Studio, 1 Bedroom, 1 Bedroom + Study, 2 Bedrooms. Areas start from 403 sq.ft.
Same area
From AED 594K
Handover · Q4 2028
From AED 817K
Handover · Q3 2028
From AED 775K
Handover · Q3 2027
Next step
Tell us what you are looking for and we will send current availability, the price list and the payment options — with no obligation.
The download starts as soon as you submit. We never share your details with third parties.
PDF file — 12 MB
One file with the plans and areas for all 4 layouts in the development.
Leave your details and we will confirm what is currently available and the live pricing.
Compare listings
Compare