
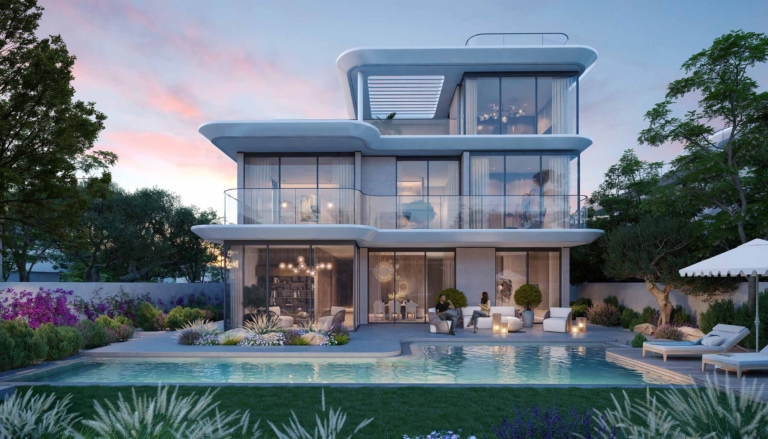
From AED 14.1M
Park Gate 2
Handover · Q1 2027
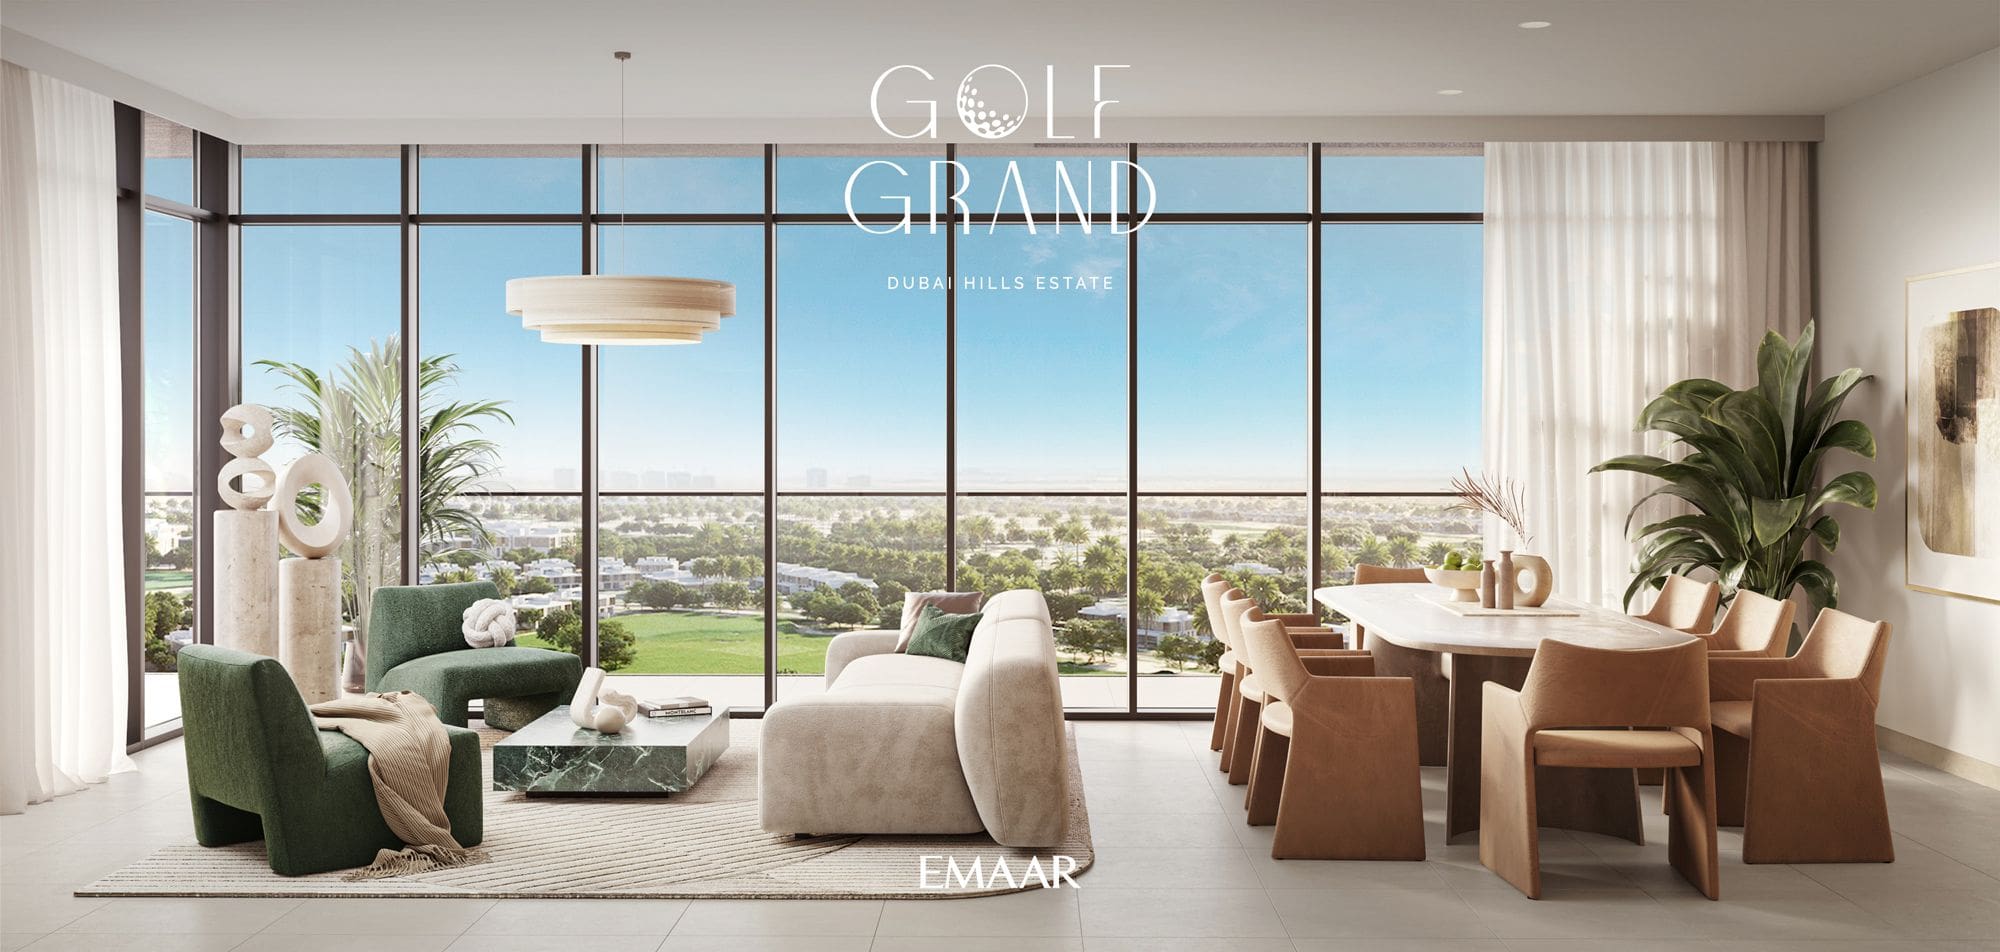
Off-plan project Dubai Hills Estate By Emaar Properties
Golf Grand by Emaar is a premium residential development located in the heart of Dubai Hills Estate, offering a sophisticated collection of 1, 2 and 3-bedroom apartments overlooking the lush landscapes of the Dubai Hills Golf Course. Designed…
Or speak to an adviser +971 2 681 0881Overview
Golf Grand is an off-plan residential development by Emaar Properties in Dubai Hills Estate. It offers 3 layouts from AED 1,300,000 and areas from 680 sq.ft with handover in Q1 2027.
Golf Grand by Emaar is a premium residential development located in the heart of Dubai Hills Estate, offering a sophisticated collection of 1, 2 and 3-bedroom apartments overlooking the lush landscapes of the Dubai Hills Golf Course.
Designed for modern urban living, Golf Grand combines contemporary architecture with the peaceful atmosphere of a green, golf-course community. The residences feature spacious layouts, large windows, private balconies and elegant interiors designed to maximize natural light and views.
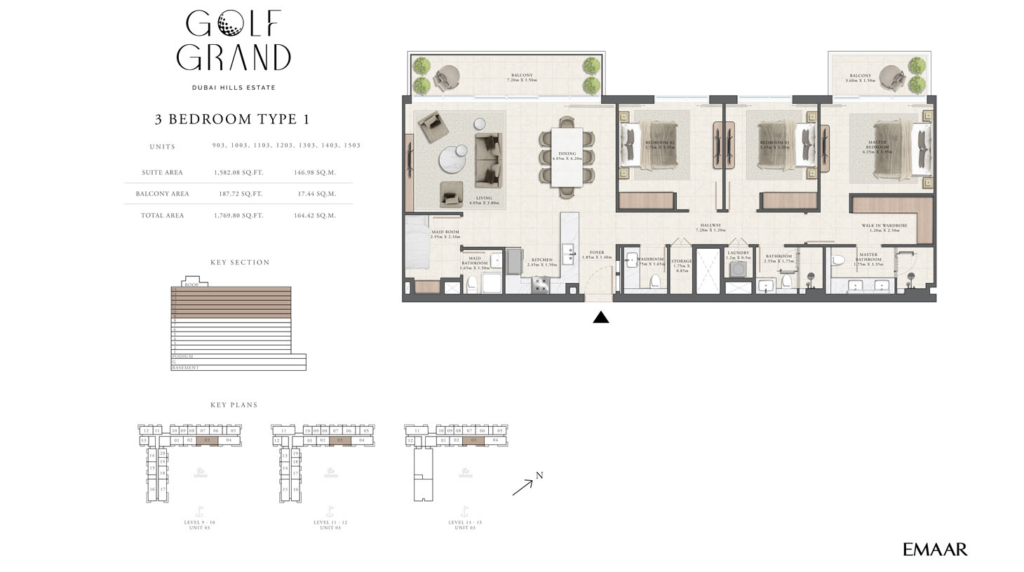
The development offers a variety of apartment configurations ranging from approximately 680 sq.ft to 2,011 sq.ft, providing options for both investors and families. The larger 3-bedroom residences offer additional space and selected layouts include a maid’s room.
Residents can enjoy an impressive range of amenities including an infinity swimming pool, landscaped podium, fitness centre, children’s play area, indoor multipurpose room, BBQ areas, residents’ lounge and rooftop lounge.
The location is one of Golf Grand’s biggest advantages. Situated beside the Dubai Hills Golf Course, residents enjoy easy access to the 18-hole championship golf course, Dubai Hills Park, Dubai Hills Mall, walking and cycling routes, schools and healthcare facilities.
With prices starting from approximately AED 1.3M–1.4M, a 10% booking + 80% during construction + 10% handover payment plan, and expected completion in Q1 2027, Golf Grand represents an attractive Emaar opportunity for buyers seeking a modern home or investment in Dubai Hills Estate.
Golf Grand offers the opportunity to live beside championship golf, surrounded by greenery, while remaining connected to the heart of Dubai.
Gallery
14 images · Drag or use the arrows
Residences
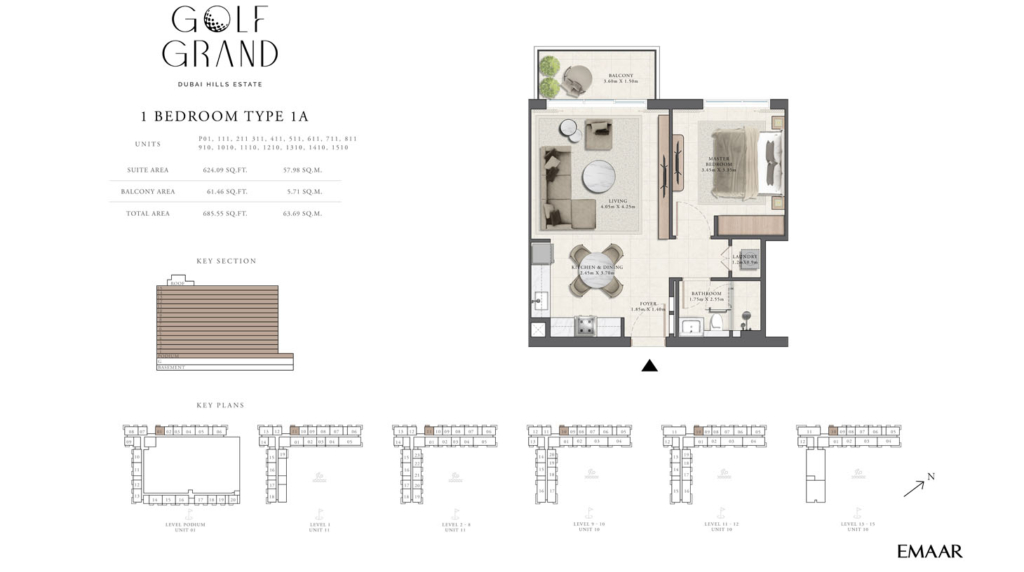
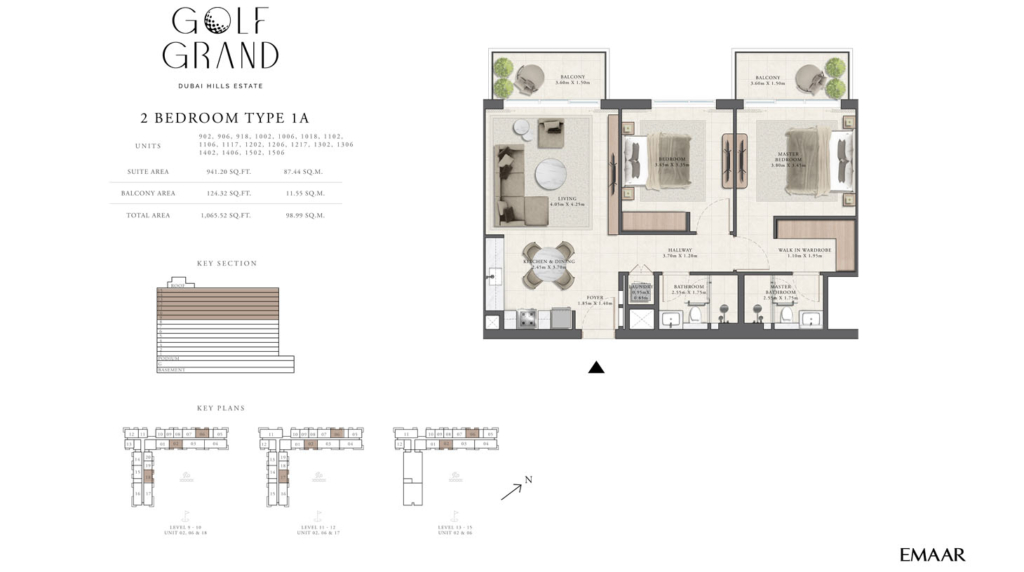
3 layouts are available at Golf Grand. 1 Bedroom — 680 sq.ft. 2 Bedrooms — 1,064 sq.ft. 3 Bedrooms — 1,770 sq.ft.
Amenities
The facilities registered for this development. For the full detailed specification, speak to your adviser.
28 facilities and features
Talk to us
Leave your details and a Oplus International Realty adviser will come back to you with current availability, live pricing at Golf Grand, and the payment options open to you.
We reply within 24 hours on working days.
Location
Golf Grand sits in Dubai Hills Estate. The times below are indicative, by car, in normal traffic.
25.0267, 55.0401
The developer

Emaar Properties PJSC is a Dubai-based real estate company incorporated in 1997 and founded by Mohamed Alabbar. Oplus International Realty uses this developer profile to connect Emaar Properties with verified project records across its Dubai communities and current residential portfolio. On 7 August 2026, Emaar reported…
Common questions
Golf Grand is located in Dubai Hills Estate. 15 Minutes - Downtown Dubai. 20 Minutes - Dubai International Airport.
Golf Grand is developed by Emaar Properties. Emaar Properties PJSC is a Dubai-based real estate company incorporated in 1997 and founded by Mohamed Alabbar. Oplus International Realty uses this developer profile to connect Emaar Properties with verified project records across its Dubai communities and current residential portfolio. On 7 August 2026, Emaar reported…
Prices at Golf Grand start from AED 1,300,000. That works out at roughly AED 1,912 per square foot.
Handover at Golf Grand is scheduled for Q1 2027.
Available layouts: 1 Bedroom, 2 Bedrooms, 3 Bedrooms. Areas start from 680 sq.ft.
Same area
From AED 14.1M
Handover · Q1 2027
From AED 7.34M
Handover · Q1 2029
From AED 7.1M
Handover · Q1 2029
From AED 1.61M
Handover · Q2 2029
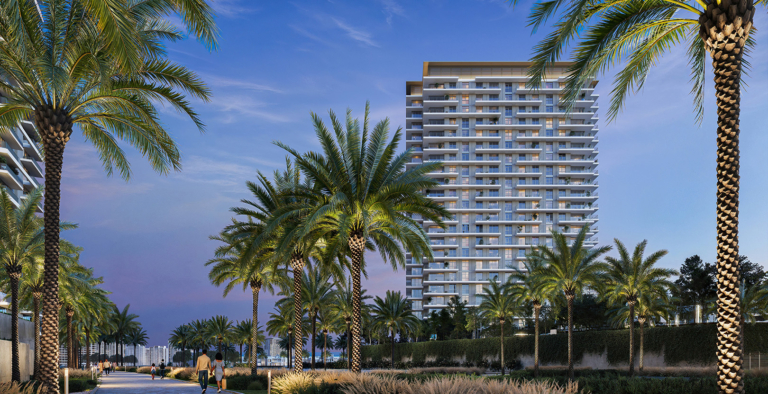
From AED 1.5M
Handover · Q4 2028
Same developer
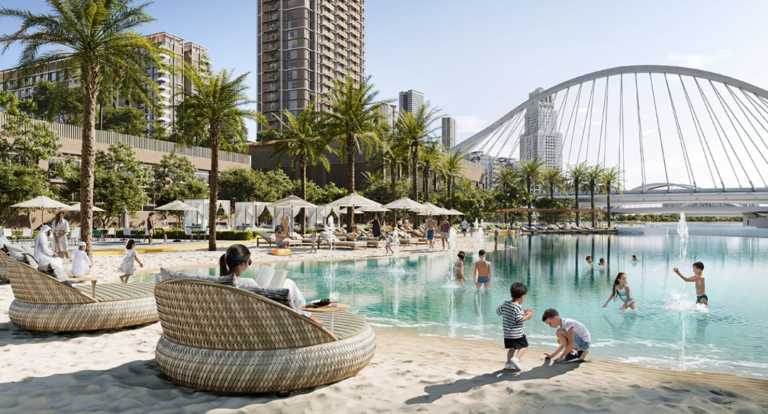
From AED 1.71M
Handover · Q2 2028
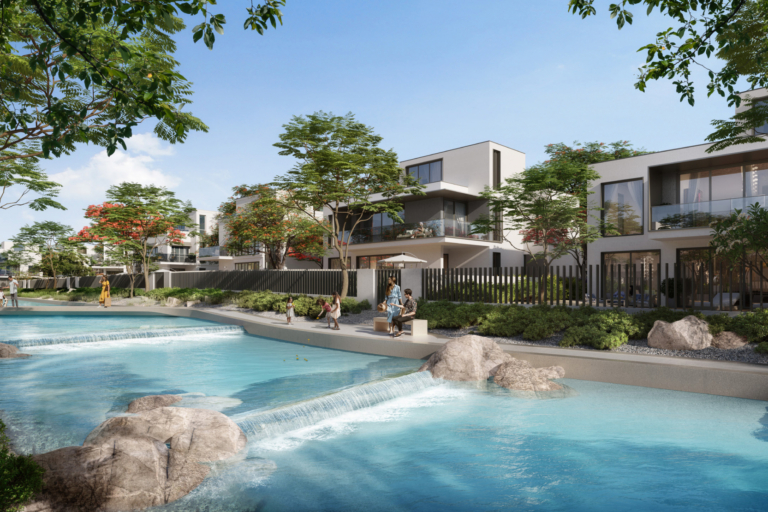
From AED 8.5M
Handover · Q4 2027
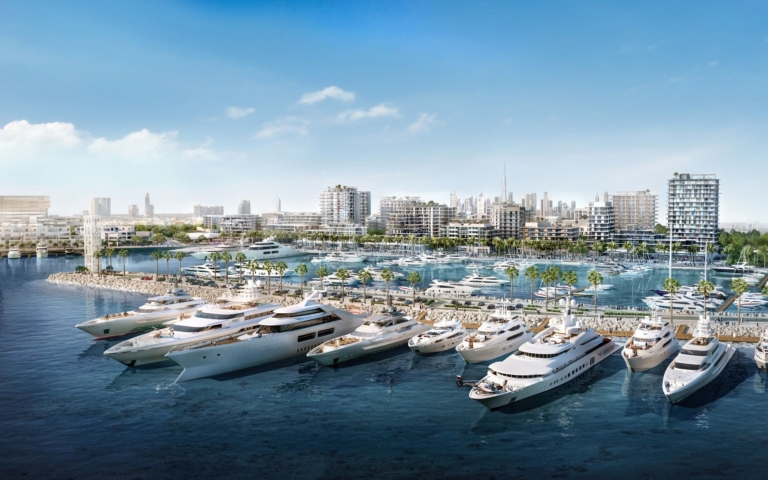
From AED 2.26M
Handover · Q3 2027
From AED 2.96M
Handover · Q3 2029
From AED 2.95M
Handover · Q2 2028
From AED 1.7M
Handover · Q4 2027
Next step
Tell us what you are looking for and we will send current availability, the price list and the payment options — with no obligation.
The download starts as soon as you submit. We never share your details with third parties.
PDF file — 5 MB
One file with the plans and areas for all 3 layouts in the development.
Leave your details and we will confirm what is currently available and the live pricing.
Compare listings
Compare