
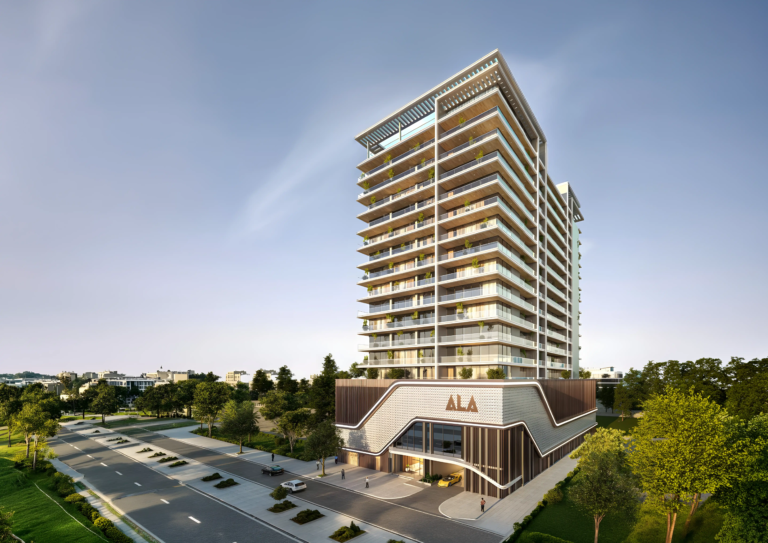
From AED 682K
Havencia by ALA
Handover · Q2 2028
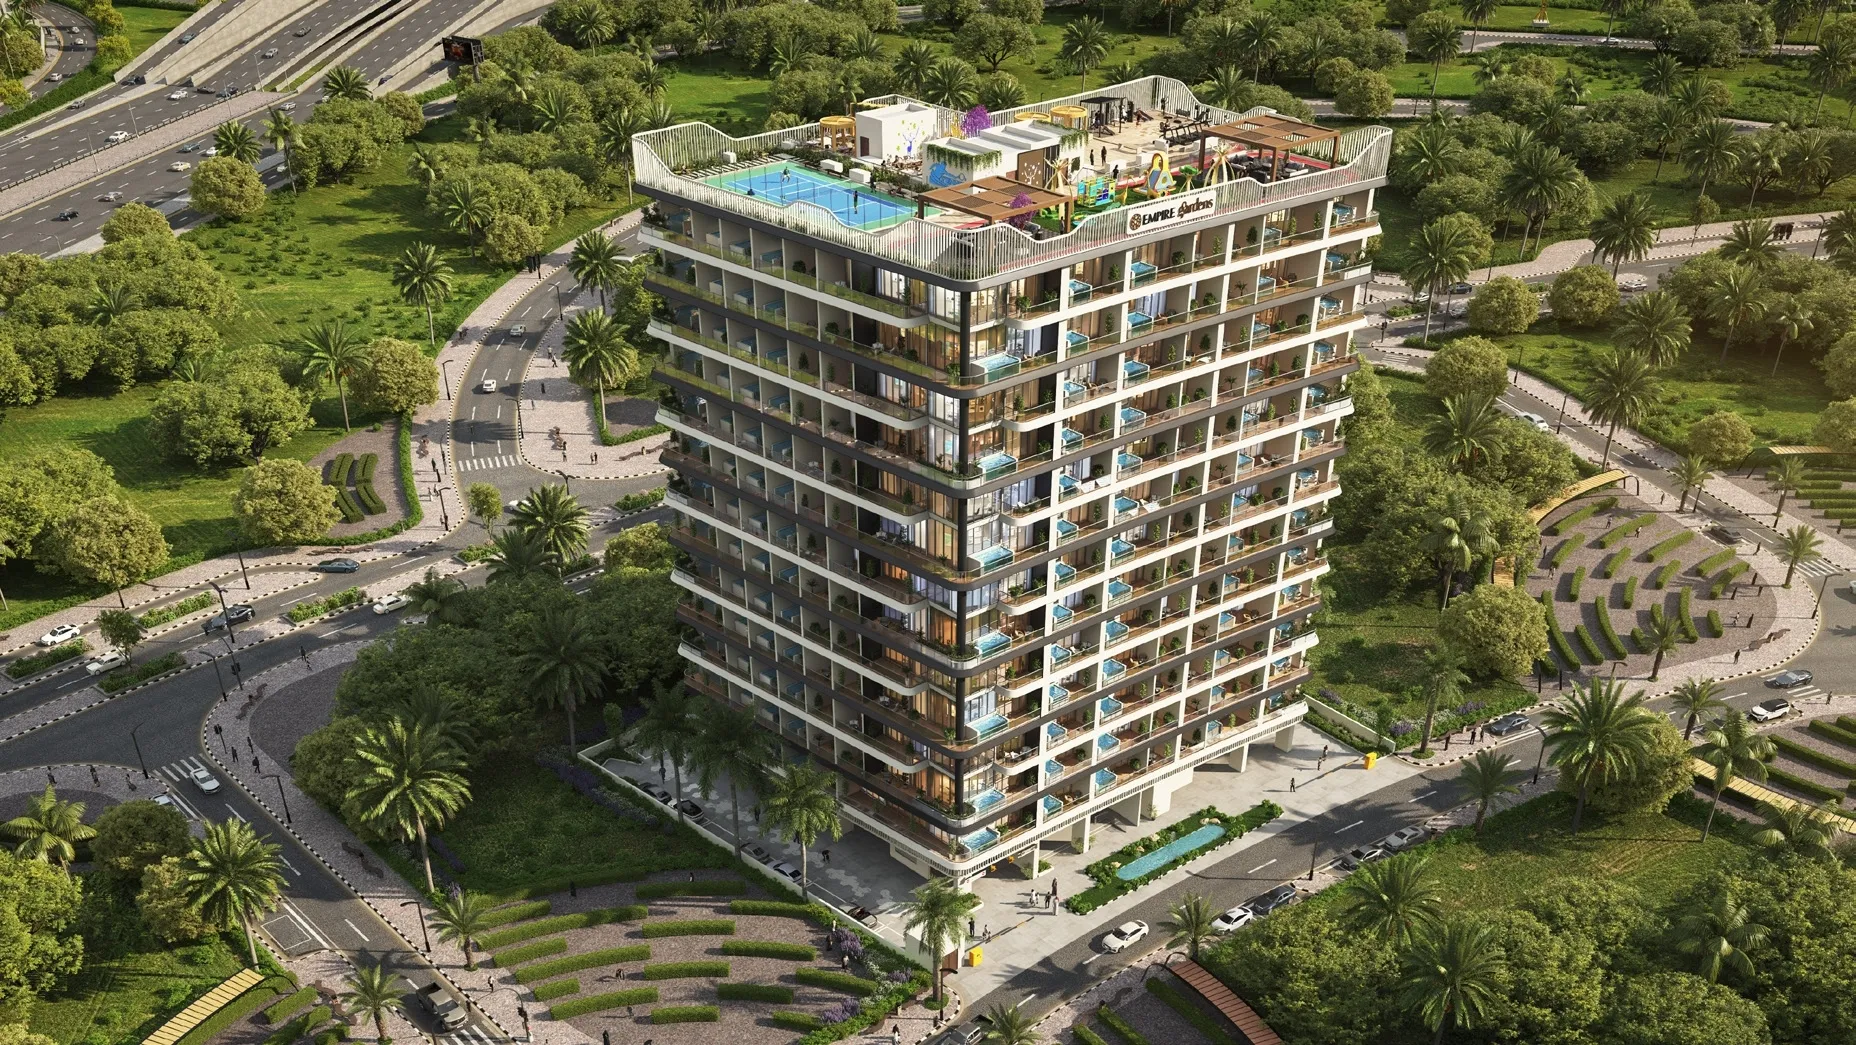
Off-plan project Dubailand By Empire Developments
##### Project general facts Empire Gardens at Dubai Land Residence Complex elevates modern urban living through its elegant architecture and refined design language. With a sleek façade featuring glass-lined balconies, soft geometric contours, and
Or speak to an adviser +971 2 681 0881Overview
Empire Gardens by Empire Developments is an off-plan residential development by Empire Developments in Dubailand. It offers 4 layouts from AED 650,000 and areas from 428 sq.ft with handover in Q4 2028.
Empire Gardens by Empire Developments is a contemporary residential community located in Dubai Land Residence Complex (DLRC), offering a perfect blend of comfort, elegance, and modern living. The development features a collection of stylish studios, 1, 2, and 3-bedroom apartments, as well as duplex residences, all designed with smart layouts, premium finishes, and fully fitted kitchens. Residents enjoy a resort-inspired lifestyle with world-class amenities, including swimming pools, fitness facilities, landscaped gardens, rooftop leisure spaces, and dedicated family recreation areas. Strategically positioned with easy access to Dubai Silicon Oasis, Academic City, Downtown Dubai, and major highways, Empire Gardens combines exceptional connectivity with strong investment potential, making it an ideal choice for homeowners and investors seeking long-term value in one of Dubai’s fastest-growing communities.
Gallery
41 images · Drag or use the arrows
Residences
4 layouts are available at Empire Gardens by Empire Developments. Studio — 428 sq.ft. 1 Bedroom — 744.65 sqft sq.ft. 2 Bedrooms — 1068.1 sqft sq.ft. 3 Bedrooms — 1591.34 sqft sq.ft.
The plan for this layout is not published yet.
The plan for this layout is not published yet.
The plan for this layout is not published yet.
The plan for this layout is not published yet.
Payment plan
20/36/44
Payment Plan 20 / 36 / 44 Payment Plan 20% Down Payment 36% During Construction 44% Post-Handover (up to 44 months)
Pick a layout or enter a price to see each stage in dirhams.
Indicative figures calculated from the published percentages. They exclude DLD and registration fees and are not a binding offer.
Amenities
The facilities registered for this development. For the full detailed specification, speak to your adviser.
26 facilities and features
Talk to us
Leave your details and a Oplus International Realty adviser will come back to you with current availability, live pricing at Empire Gardens by Empire Developments, and the payment options open to you.
We reply within 24 hours on working days.
Location
Empire Gardens by Empire Developments sits in Dubailand. The times below are indicative, by car, in normal traffic.
25.0978, 55.3718
The developer

Empire Developments is a Dubai property developer whose corporate history is presented within the wider Ghani Holdings business. Empire's current company page states that Ghani Holdings began its UAE operations in 1995 and established Plazzo Development Real Estate LLC in 2016 to expand its real-estate activities.…
Common questions
Empire Gardens by Empire Developments is located in Dubailand. 20 minutes to Dubai International Airport (DXB).
Empire Gardens by Empire Developments is developed by Empire Developments. Empire Developments is a Dubai property developer whose corporate history is presented within the wider Ghani Holdings business. Empire's current company page states that Ghani Holdings began its UAE operations in 1995 and established Plazzo Development Real Estate LLC in 2016 to expand its real-estate activities.…
Prices at Empire Gardens by Empire Developments start from AED 650,000. That works out at roughly AED 1,519 per square foot.
20/36/44 plan: 20% — دفعة أولى, 36% — أثناء الإنشاء, 44% — عند التسليم.
Handover at Empire Gardens by Empire Developments is scheduled for Q4 2028.
Available layouts: Studio, 1 Bedroom, 2 Bedrooms, 3 Bedrooms. Areas start from 428 sq.ft.
Same area
From AED 682K
Handover · Q2 2028
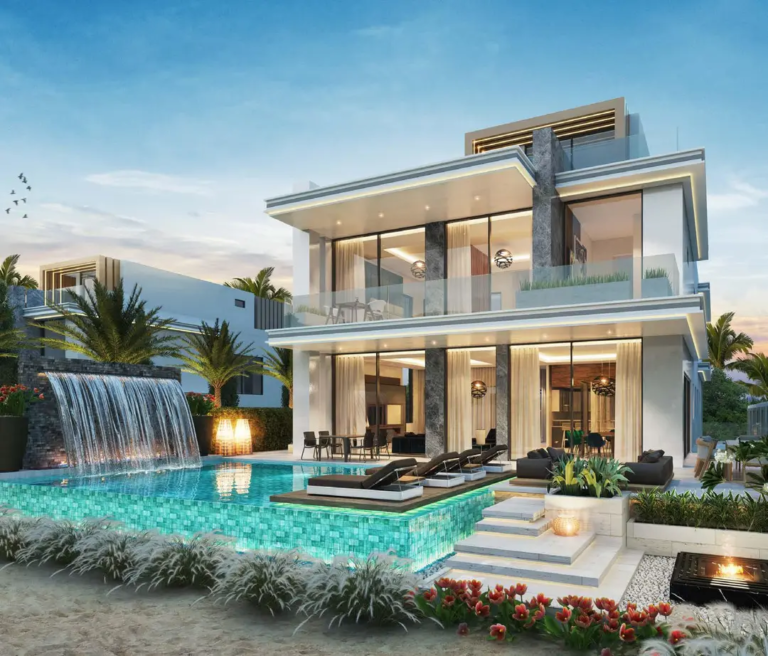
From AED 2.8M
Handover · Q2 -2030
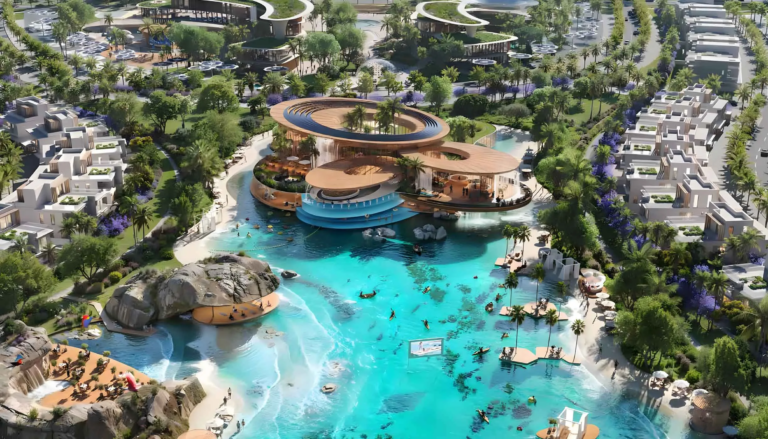
From AED 2.75M
Handover · Q2- 2030
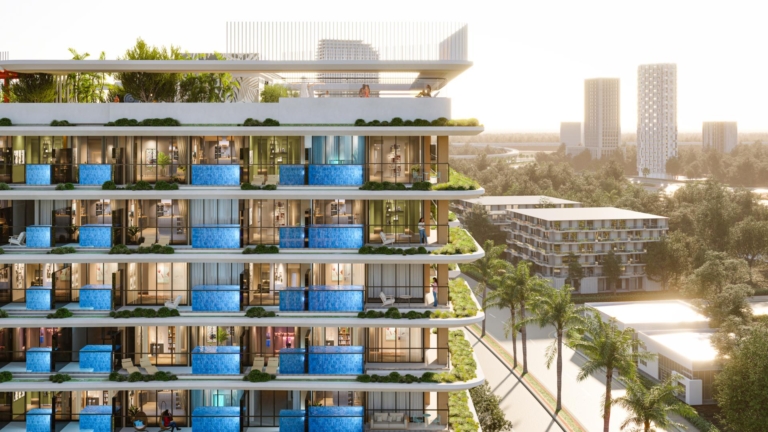
From AED 650K
Handover · Q3- 2027
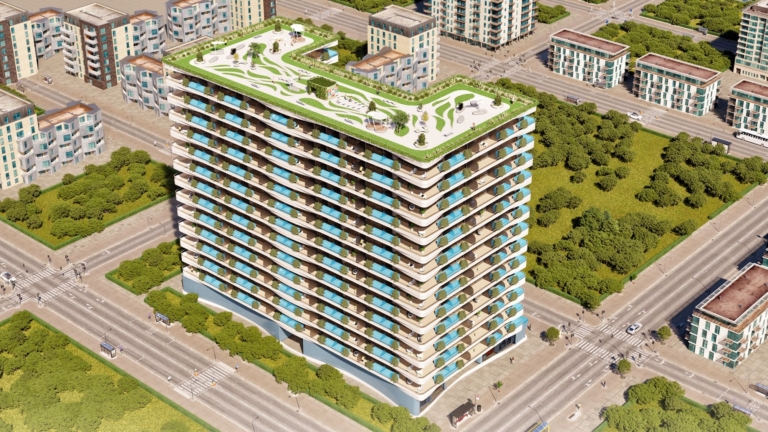
From AED 6.56M
Handover · Q4 2027
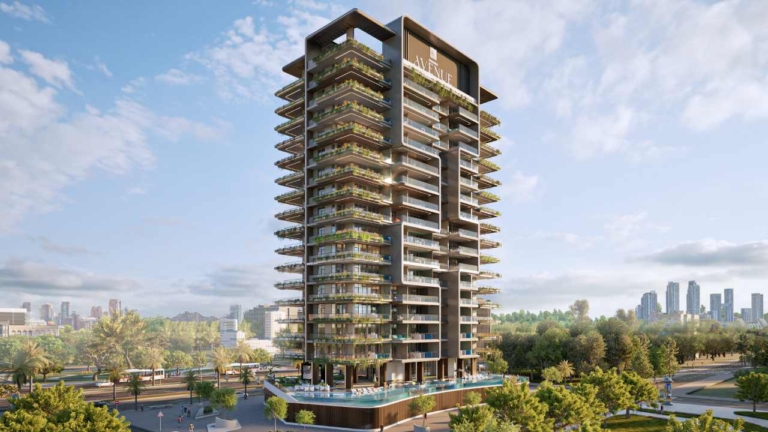
From AED 660K
Handover · Q4 2028
Same developer
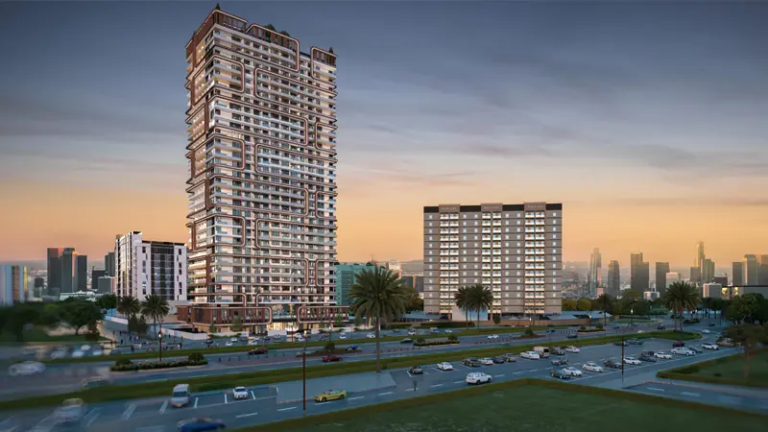
From AED 825K
Handover · Q4 2027
Next step
Tell us what you are looking for and we will send current availability, the price list and the payment options — with no obligation.
The download starts as soon as you submit. We never share your details with third parties.
PDF file — 14 MB
One file with the plans and areas for all 4 layouts in the development.
Leave your details and we will confirm what is currently available and the live pricing.
Compare listings
Compare