

From AED 12.6M
The Lakeshore Villas
Handover · Q4 2026
Off-plan project Mohammed Bin Zayed City By Ellington Properties
Eaton Square at Mohammed Bin Rashid City (MBR City) is a commercial address for vision-led entrepreneurs, developed by renowned Ellington Properties with Grade A office spaces. As the first commercial venture in the region by the developer, it’s a bold step lead in…
Or speak to an adviser +971 2 681 0881Overview
Eaton Square is an off-plan residential development by Ellington Properties in Mohammed Bin Zayed City. It offers 3 layouts from AED 41,000,000 and areas from 12,407 sq.ft with handover in Q2 2028.
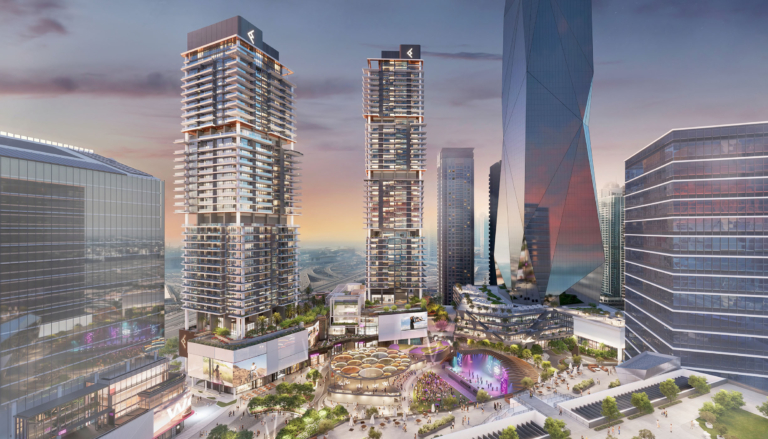
Eaton Square at Mohammed Bin Rashid City (MBR City) is a commercial address for vision-led entrepreneurs, developed by renowned Ellington Properties with Grade A office spaces. As the first commercial venture in the region by the developer, it’s a bold step lead in redefining the modern workspace, emerging a destination for forward thinking future-focused brands. Commanding the skyline as rising with two basements, ground with 4 podium storey and luxury class 13 commercial floor, designed to support focus, flow and functionality, elevating the height of business landscape in Dubai. Designed for productivity, where the lagoon waters catch the first light in the morning, reflecting the diamond-patterned façade of the tower, that quietly redefines what commercial real estate in the city means.
The architecture is born from the same design philosophy that made the developer a byword for residential excellence since its interception. Bringing long-anticipated and meticulously expansion in the commercial sector, allowing the world of offices and workspaces with the same obsessive attention. The result is a commercial tower of extraordinary character, the one that addresses the single most pressing gap in Dubai’s evolving business landscape: the near-total of workspaces for professionals whose performance, well-being, and identity deserve an environment worthy of their ambitions.
The building’s exterior is an architectural statement of controlled confidence. Rising above a warmly textured podium clad in interlocking bronze-toned that filters light, and pays quiet homage to the craftsmanship tradition embedded in Ellington’s DNA. The tower above ascends in a sheer, faceted curtain walls of deep-toned glass, its surface animated by a diamond cross-hatch structural grid that refracts sunlight differently every hour. This façade is not decorative in any superficial sense; it is a performance system, oriented through precise sun-path analysis to allow natural daylight to reach deep into every floor plate while controlling glare and solar heat gain with the sophistication of a purpose-built research facility.
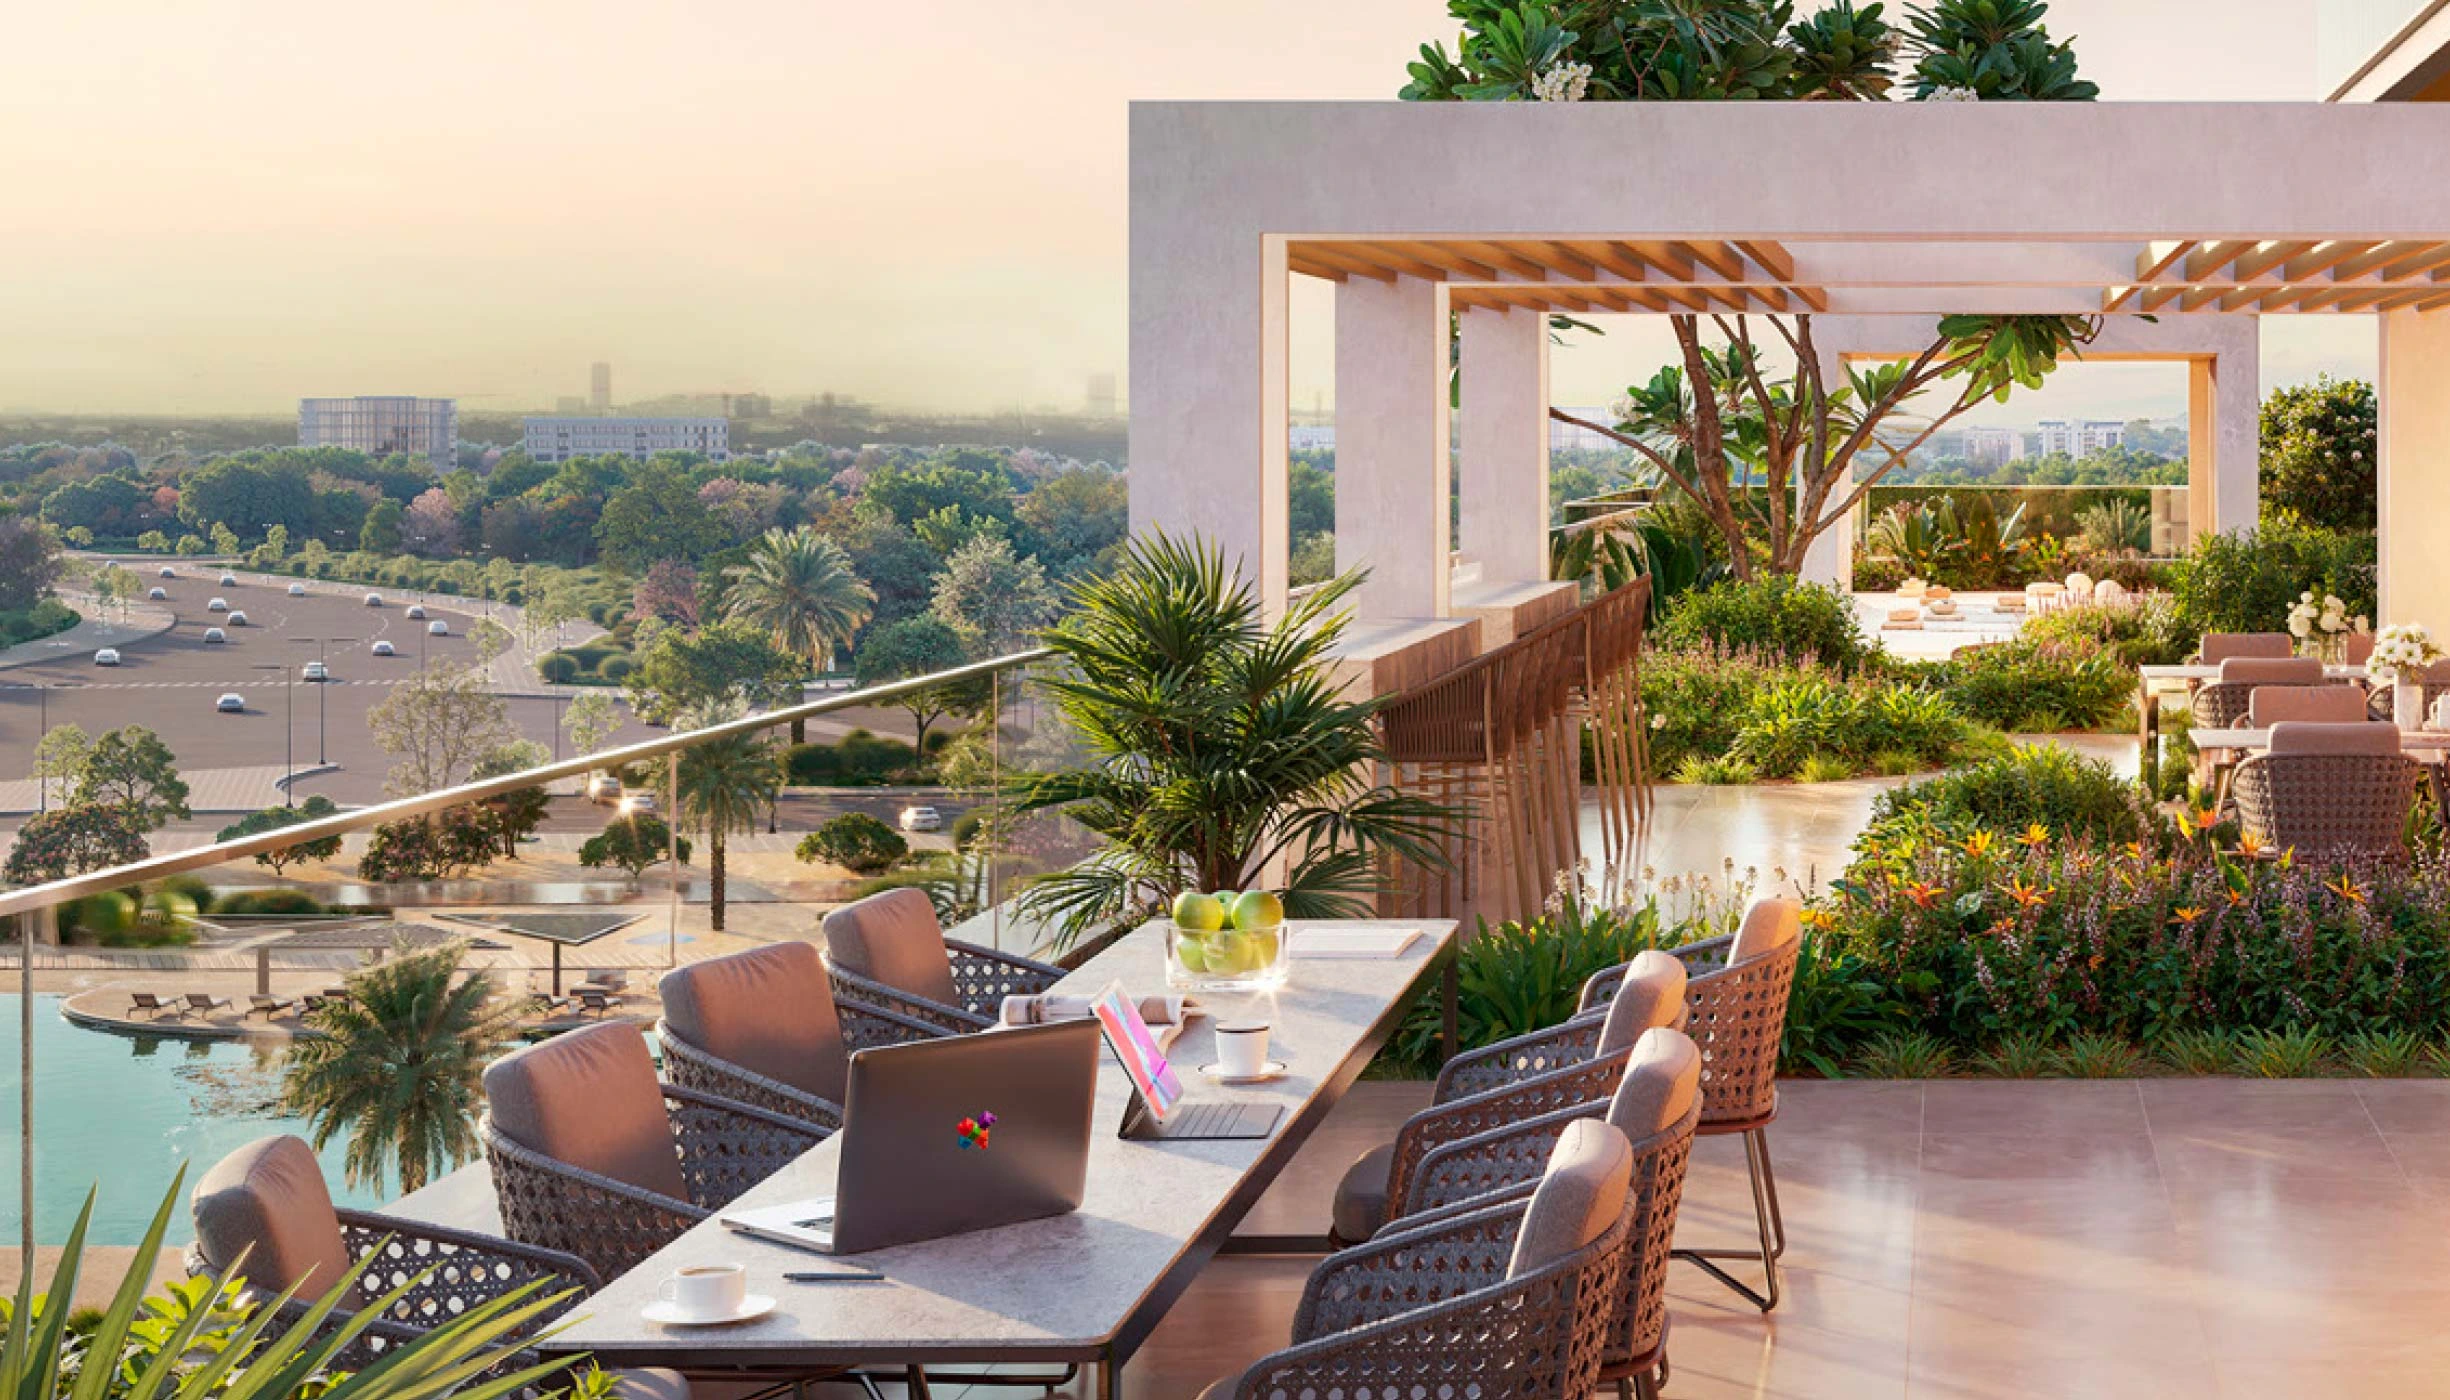
The podium-to-tower transition is marked by a landscaped amenity deck, that is suspended with garden terrace of considerable scale; where shaded pergolas draped in climbing greenery frame al fresco meeting zones. Along with dining terraces overlooking the community lagoon, the Ras Al Khor Wildlife Sanctuary, and the wider MBR plan stretching toward the Dubai skyline. From street level, the arrival sequence begins with a ground-floor arcade that transitions seamlessly between conditioned interior space and the community promenade. Housing wellness-focused retail and café operators at its base, establishing from the very first moment of a commercial destination that lives and breathes as part of its neighbourhood rather than standing apart.
The wellness embedded throughout is structured around the grounded dimension of a healthy workplace with air, water, light, fitness and comfort in mind. Each translate into specific architectural and operational features that make well-being a structural aspect. Air quality is managed through low-Voc material specification, integrated with vertical greenery, and the building exceptional positioning to the Ras Al Khor Wildlife Sanctuary. The security and operational technology is equally ambitious, encompassing facial recognition access, NFC and QR entry system, AI-enabled video analytics across all common areas, and destination controlled smart lifts that eliminates lobby congestion.
Gallery
26 images · Drag or use the arrows
Residences
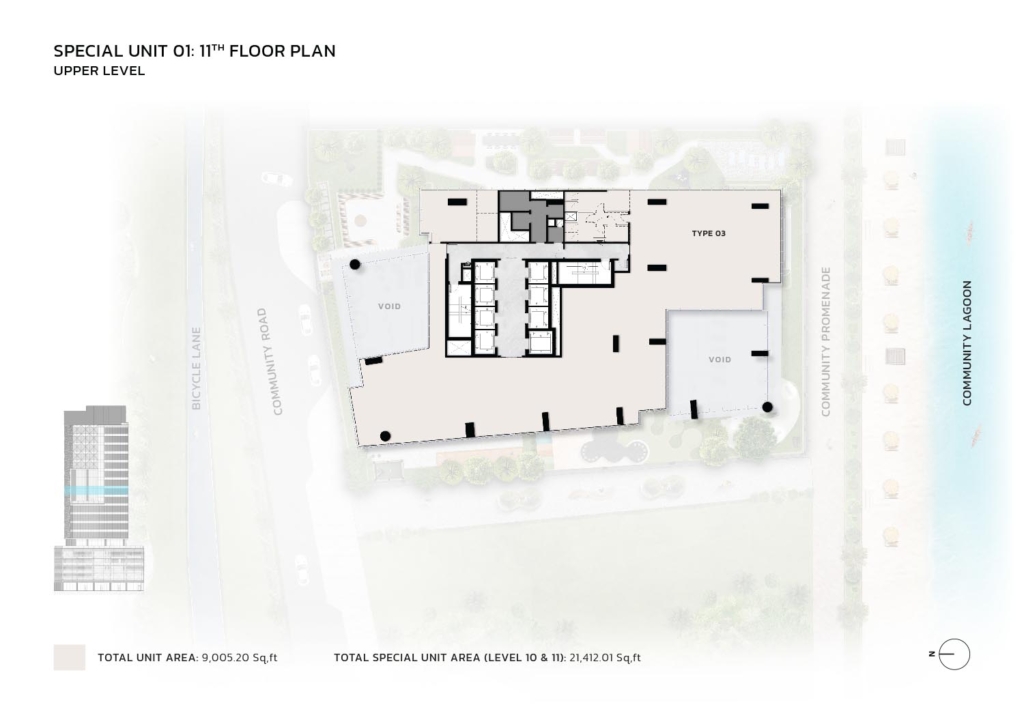
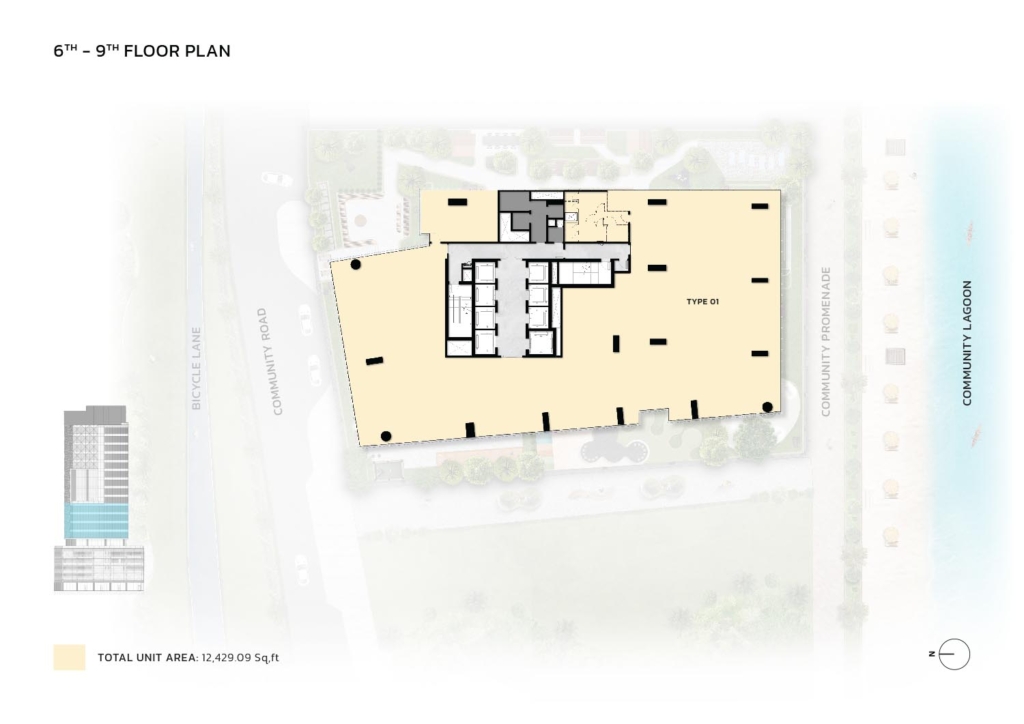
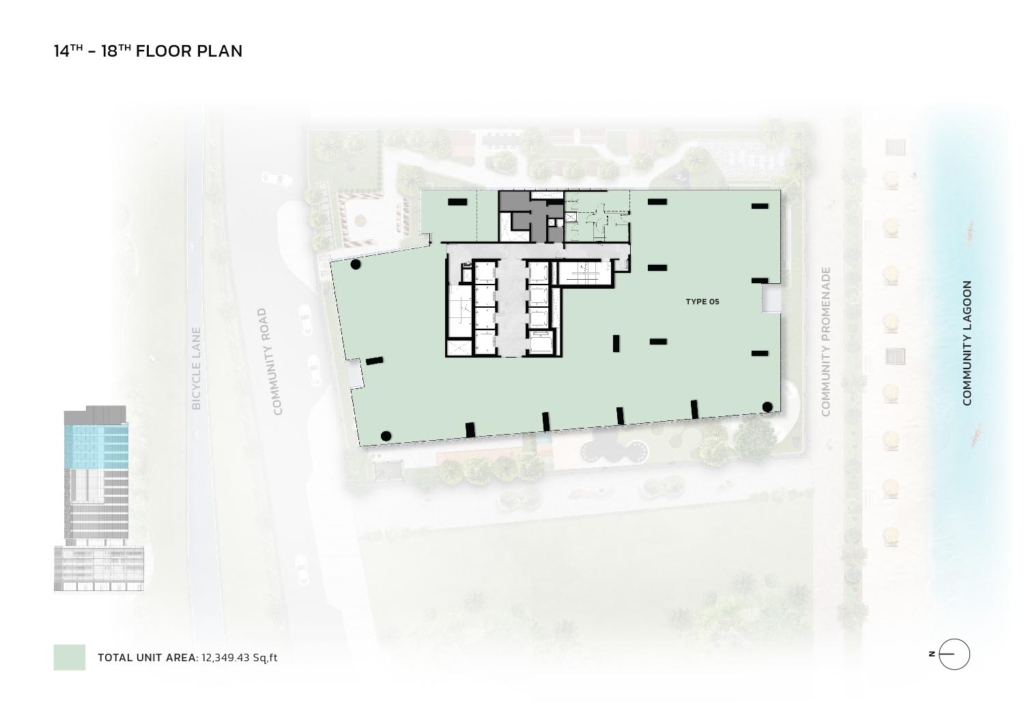
3 layouts are available at Eaton Square. Studio Office — 9,005 sq.ft. Studio Office — 12,407 sq.ft. Studio Office — 12,429 sq.ft.
Amenities
The facilities registered for this development. For the full detailed specification, speak to your adviser.
19 facilities and features
Talk to us
Leave your details and a Oplus International Realty adviser will come back to you with current availability, live pricing at Eaton Square, and the payment options open to you.
We reply within 24 hours on working days.
Location
Eaton Square sits in Mohammed Bin Zayed City. The times below are indicative, by car, in normal traffic.
25.1832, 55.3249
The developer

Ellington Properties is a Dubai-based real estate developer founded in 2014 and headquartered in Business Bay. Oplus International Realty uses this developer profile to connect Ellington projects with verified project records across Dubai and Ras Al Khaimah. The company’s current leadership includes Co-Founders Robert D. Booth,…
Common questions
Eaton Square is located in Mohammed Bin Zayed City. 02 Minutes – Proposed Metro Line.
Eaton Square is developed by Ellington Properties. Ellington Properties is a Dubai-based real estate developer founded in 2014 and headquartered in Business Bay. Oplus International Realty uses this developer profile to connect Ellington projects with verified project records across Dubai and Ras Al Khaimah. The company’s current leadership includes Co-Founders Robert D. Booth,…
Prices at Eaton Square start from AED 41,000,000. That works out at roughly AED 3,305 per square foot.
Handover at Eaton Square is scheduled for Q2 2028.
Available layouts: Studio Office, Studio Office, Studio Office. Areas start from 12,407 sq.ft.
Same developer
From AED 12.6M
Handover · Q4 2026
From AED 2.5M
Handover · Q4 2028
From AED 9.8M
Handover · Q4 2026
From AED 1.4M
Handover · Q2 2027
From AED 5M
Handover · Q4 2027
From AED 1.3M
Handover · Q3 2027
Next step
Tell us what you are looking for and we will send current availability, the price list and the payment options — with no obligation.
The download starts as soon as you submit. We never share your details with third parties.
PDF file — 6 MB
One file with the plans and areas for all 3 layouts in the development.
Leave your details and we will confirm what is currently available and the live pricing.
Compare listings
Compare