
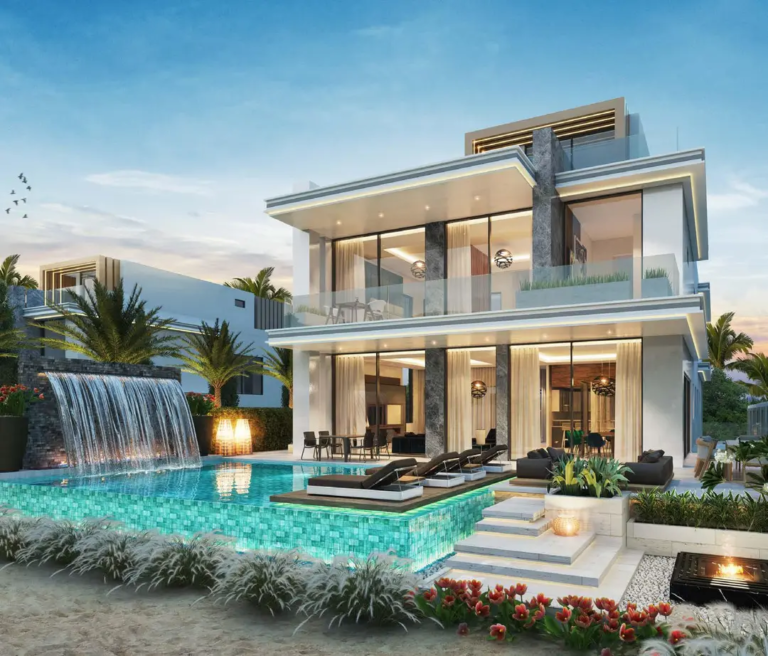
From AED 2.8M
Barbados 2
Handover · Q2 -2030
Off-plan project Dubailand By DAMAC Properties
DAMAC Islands 2 introduces a completely different approach to suburban luxury living in Dubai. Instead of simply creating another collection of villas and townhouses, DAMAC has designed an expansive tropical-inspired community where water, nature, wellness and entertainment become…
Or speak to an adviser +971 2 681 0881Overview
DAMAC Islands 2 is an off-plan residential development by DAMAC Properties in Dubailand. It offers 3 layouts from AED 2,750,000 and areas from 2,186 sq.ft with handover in Q2- 2030.
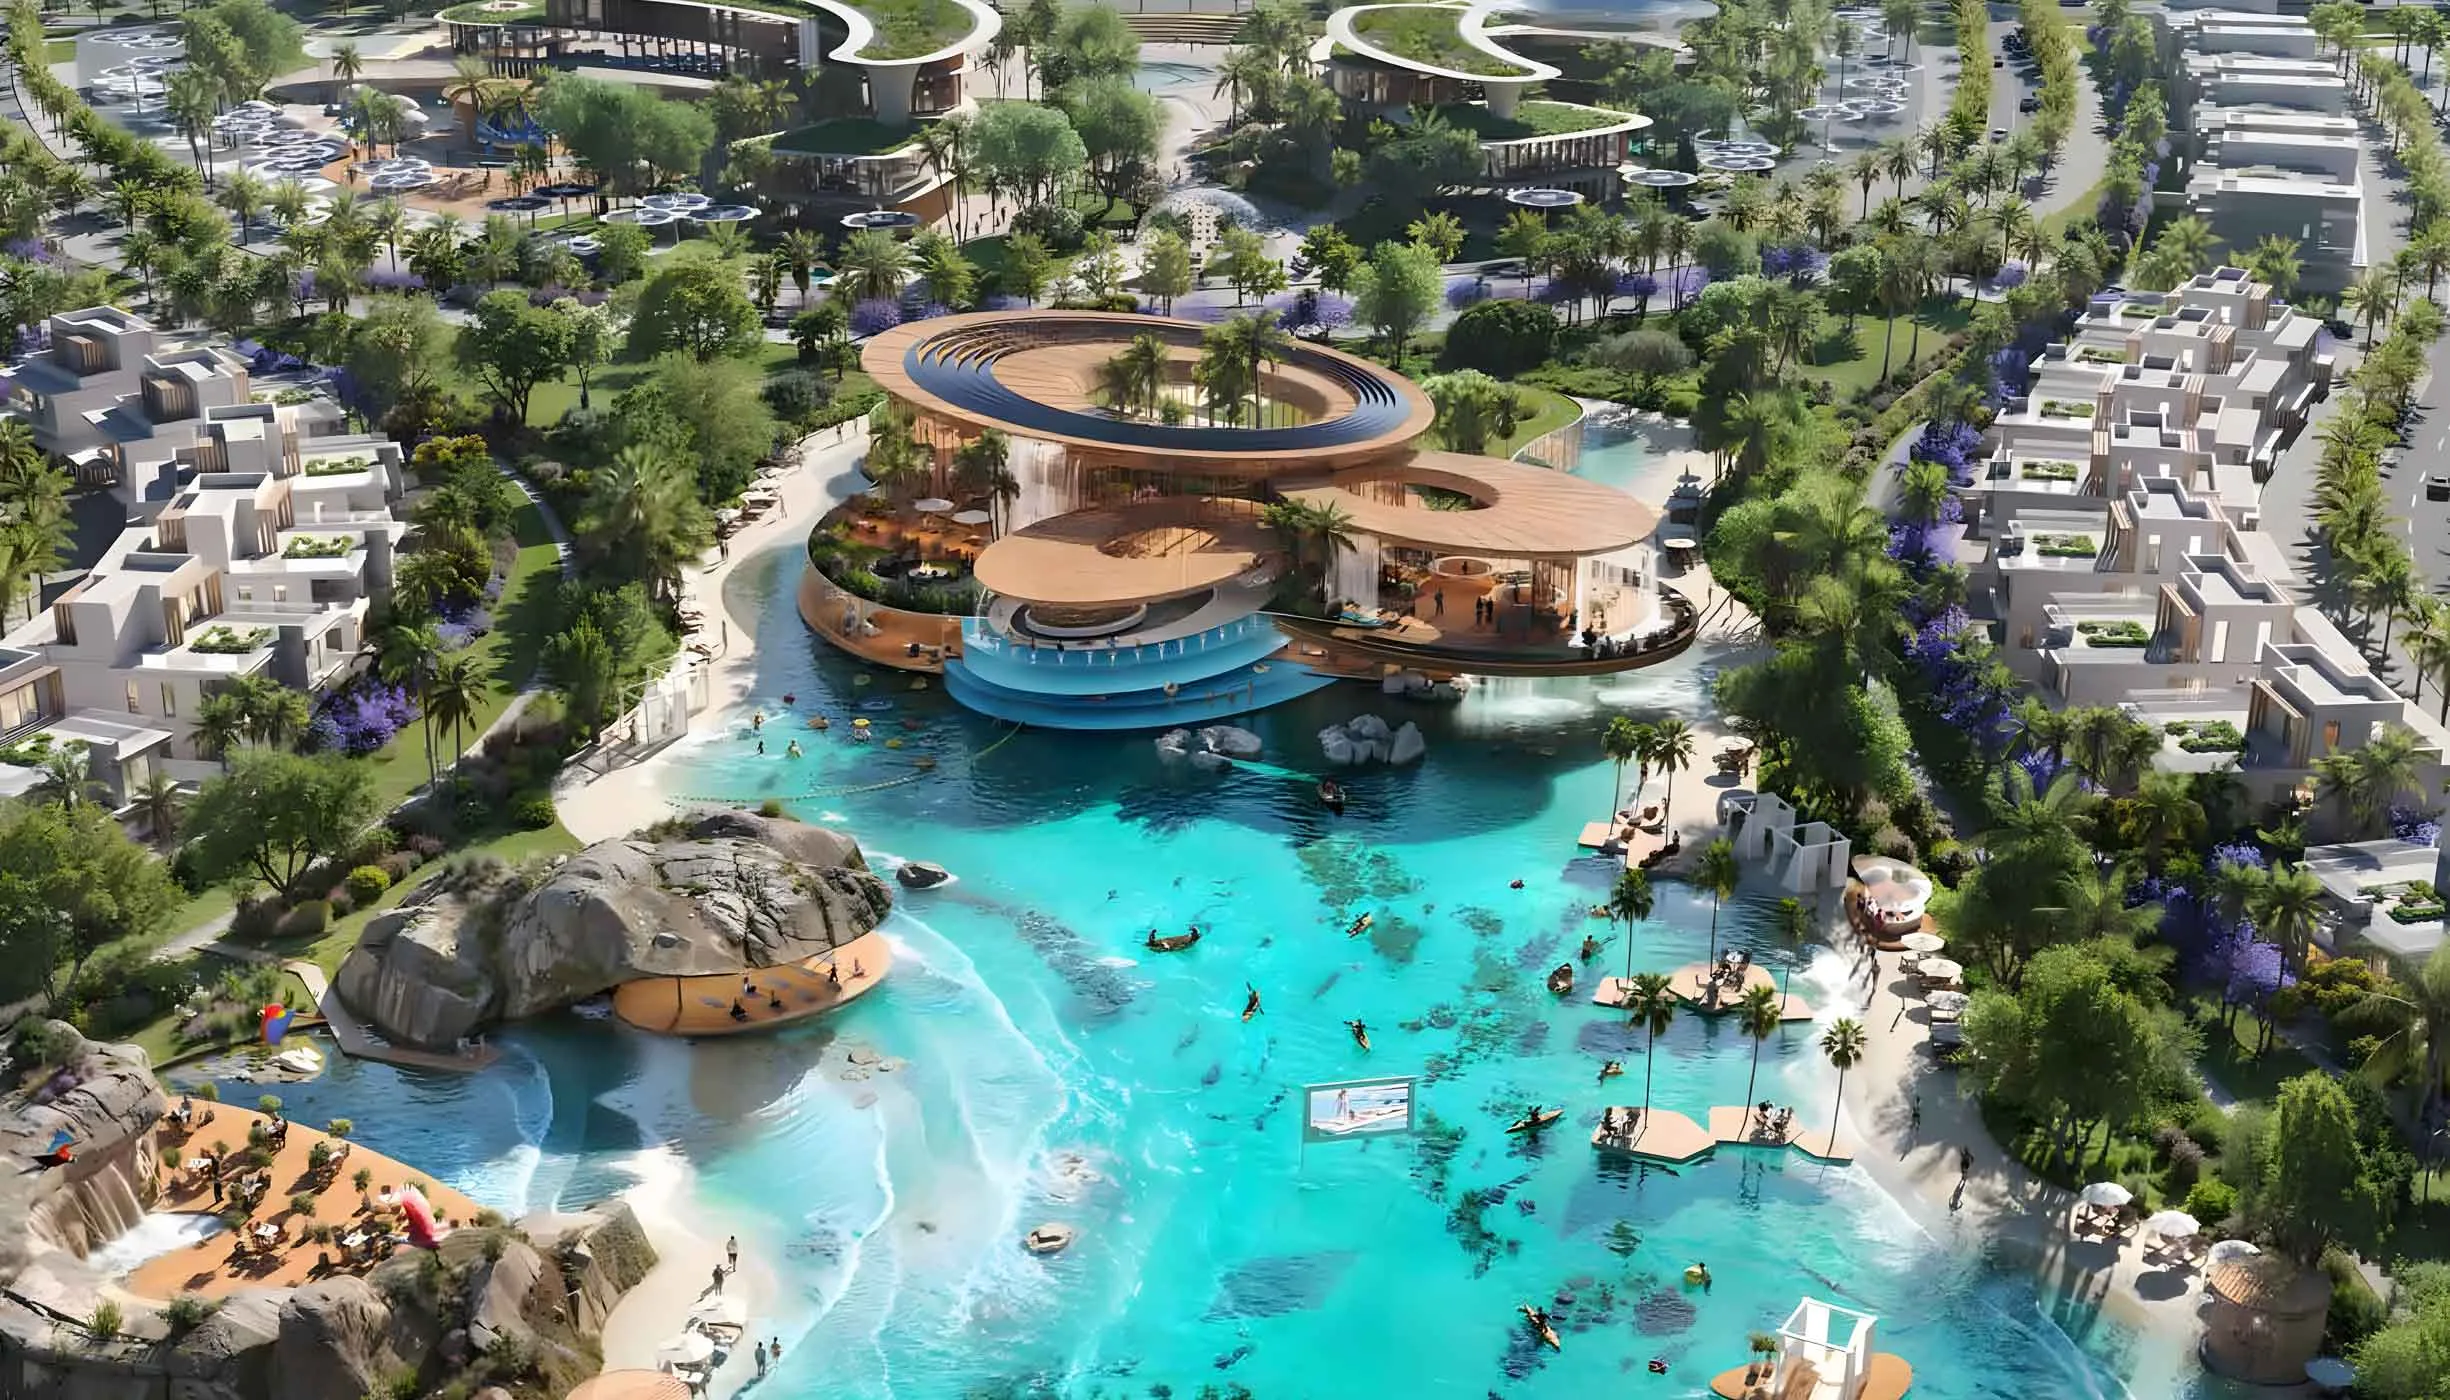
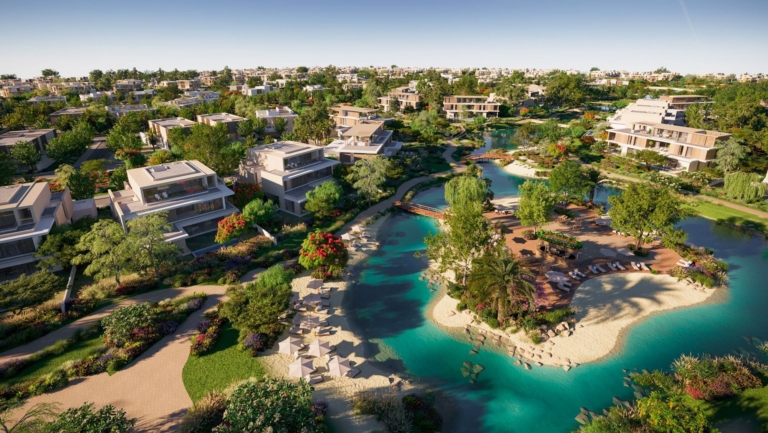
DAMAC Islands 2 introduces a completely different approach to suburban luxury living in Dubai. Instead of simply creating another collection of villas and townhouses, DAMAC has designed an expansive tropical-inspired community where water, nature, wellness and entertainment become part of everyday life.
Located in Dubailand, the development is inspired by eight of the world’s most recognizable island destinations. Each district takes inspiration from a different tropical escape, creating a diverse residential environment while maintaining one unified master-community concept.
Imagine waking up in your own spacious townhouse or villa, walking toward a crystal lagoon, spending the afternoon enjoying water activities and finishing the day with family beside landscaped gardens. This is the lifestyle concept behind DAMAC Islands 2.
The development focuses on large family residences rather than apartments.
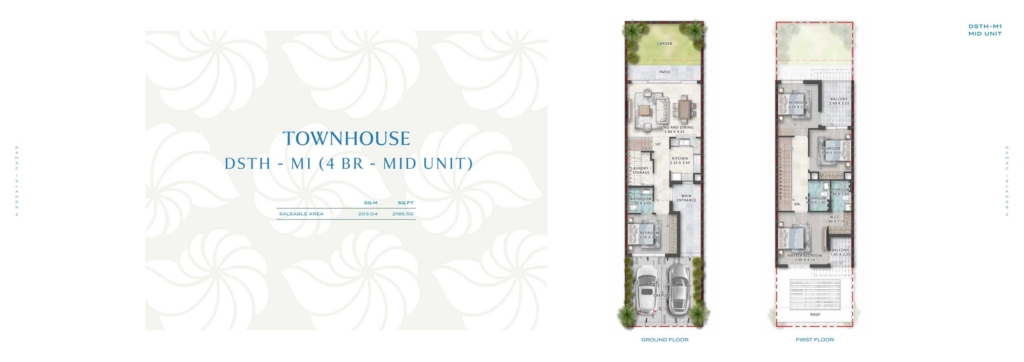
The entry point is the 4-bedroom townhouse, approximately 2,186 sq.ft, providing an attractive option for families and investors looking for a villa-style property.
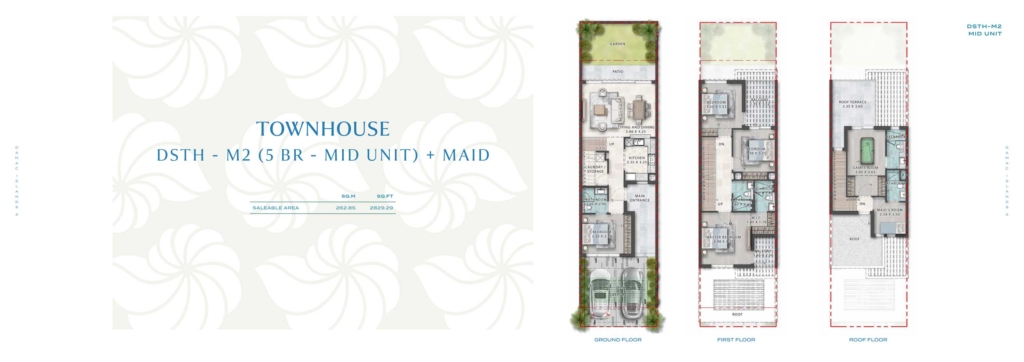
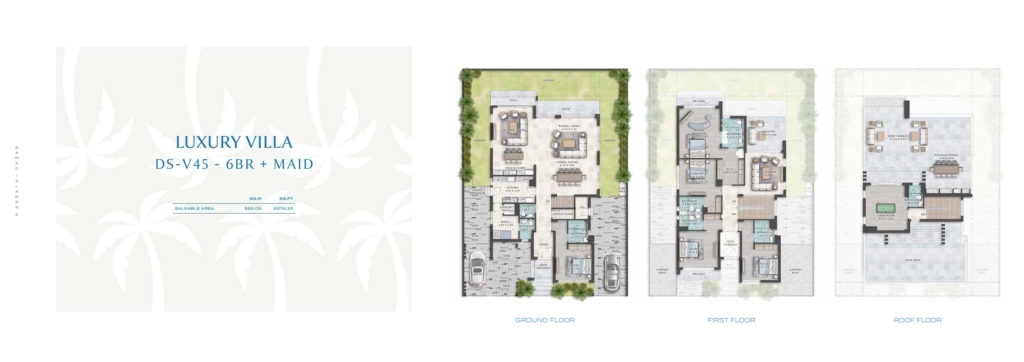
The larger 5-bedroom townhouses and twin villas provide additional space for bigger families, while the 6-bedroom luxury villas target buyers looking for a premium standalone residence.
The homes are designed around modern family living, with spacious living and dining areas, contemporary kitchens, multiple bedrooms, outdoor areas and carefully planned layouts.
Gallery
28 images · Drag or use the arrows
Residences
3 layouts are available at DAMAC Islands 2. 4 Bedrooms Townhouse — 2,186 sq.ft. 5 Bedrooms Townhouse — 2,829 sq.ft. 6 Bedrooms Villa — 6,276 sq.ft.
Amenities
The facilities registered for this development. For the full detailed specification, speak to your adviser.
24 facilities and features
Talk to us
Leave your details and a Oplus International Realty adviser will come back to you with current availability, live pricing at DAMAC Islands 2, and the payment options open to you.
We reply within 24 hours on working days.
Location
DAMAC Islands 2 sits in Dubailand. The times below are indicative, by car, in normal traffic.
25.0136, 55.2477
The developer

DAMAC Properties is a Dubai-based property developer established in 2002 and forms part of the privately held DAMAC Group. Hussain Sajwani founded the property business and is identified by DAMAC's current governance material as Founder and Chairman. DAMAC Group reported 48,000+ units delivered and 50,000+ units…
Common questions
DAMAC Islands 2 is located in Dubailand. 15 min – Sports City, Motor City, DAMAC Hills. 23 min – Al Maktoum International Airport.
DAMAC Islands 2 is developed by DAMAC Properties. DAMAC Properties is a Dubai-based property developer established in 2002 and forms part of the privately held DAMAC Group. Hussain Sajwani founded the property business and is identified by DAMAC's current governance material as Founder and Chairman. DAMAC Group reported 48,000+ units delivered and 50,000+ units…
Prices at DAMAC Islands 2 start from AED 2,750,000. That works out at roughly AED 1,258 per square foot.
Handover at DAMAC Islands 2 is scheduled for Q2- 2030.
Available layouts: 4 Bedrooms Townhouse, 5 Bedrooms Townhouse, 6 Bedrooms Villa. Areas start from 2,186 sq.ft.
Same area
From AED 2.8M
Handover · Q2 -2030
From AED 650K
Handover · Q3- 2027
From AED 6.56M
Handover · Q4 2027
From AED 660K
Handover · Q4 2028
From AED 814K
Handover · Q3 2028
From AED 15M
Handover · Q1 2028
Same developer
From AED 2.8M
Handover · Q2 -2030
From AED 2.75M
Handover · Q2 - 2030
From AED 1.1M
Handover · Q2 2027
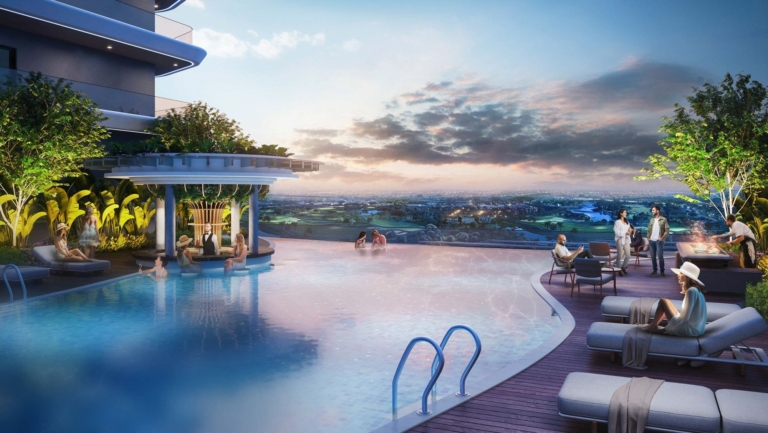
From AED 577K
Handover · Q2 2027
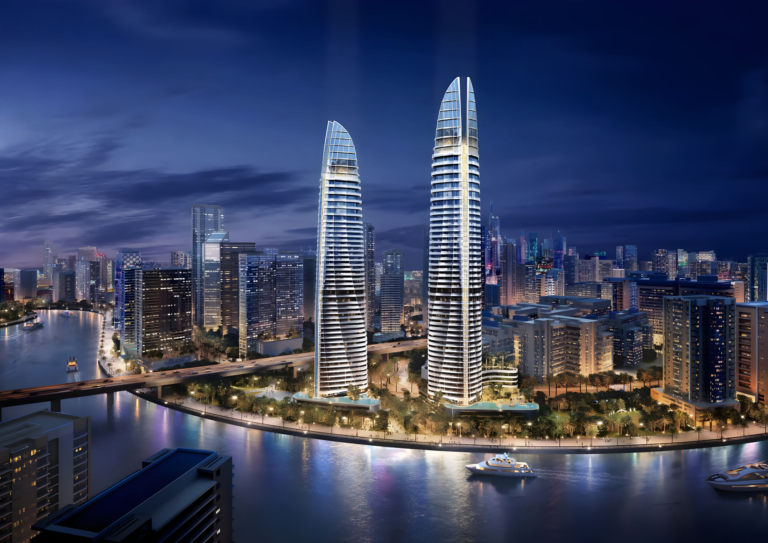
From AED 1.23M
Handover · Q3 2027
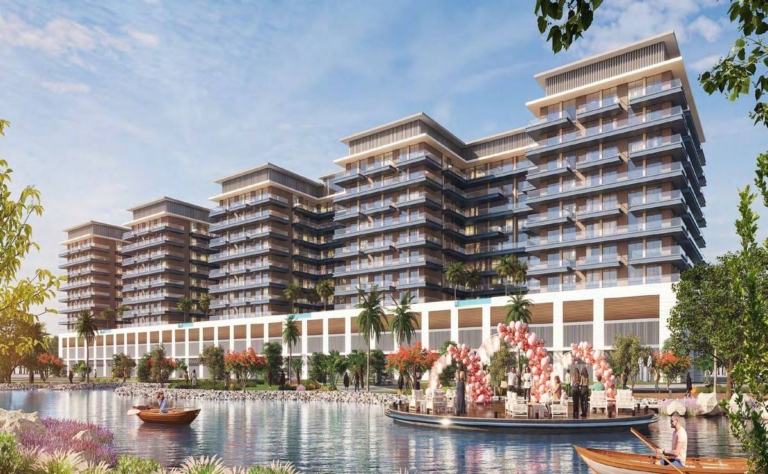
From AED 748K
Handover · Q1 2029
Next step
Tell us what you are looking for and we will send current availability, the price list and the payment options — with no obligation.
The download starts as soon as you submit. We never share your details with third parties.
PDF file — 13 MB
One file with the plans and areas for all 3 layouts in the development.
Leave your details and we will confirm what is currently available and the live pricing.
Compare listings
Compare