
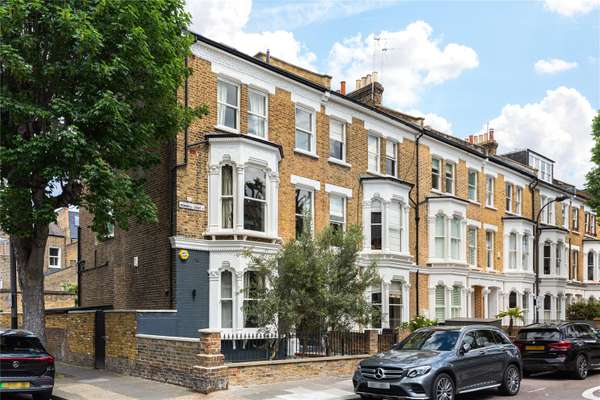
From AED 8.66M
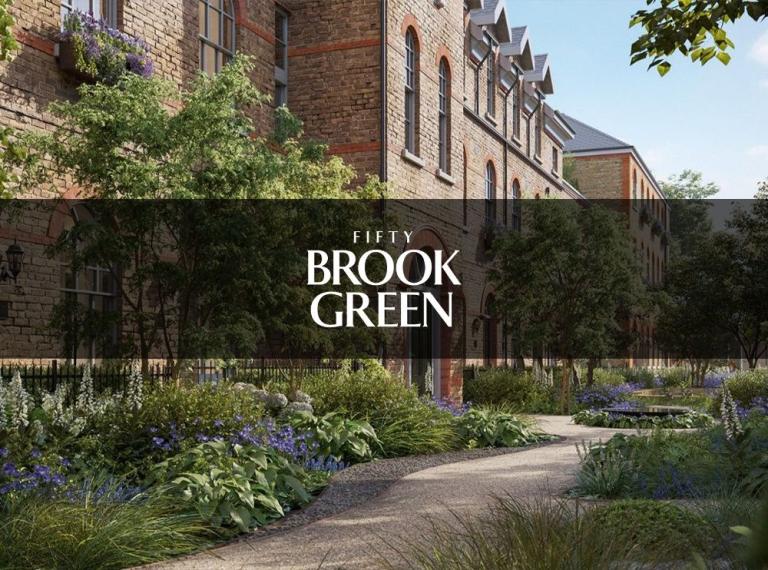
FIFTY BROOK GREEN
Handover · Q2 2027
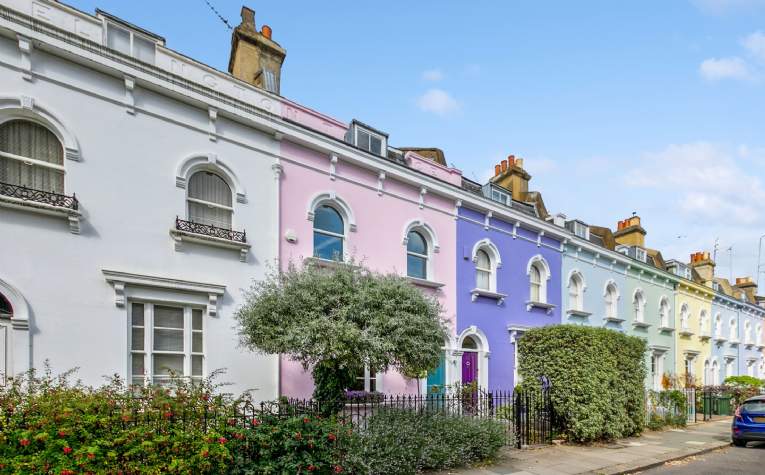
Overview
BIRCHWOOD PLACE is an off-plan residential development by London square in London. from AED 4,819,420 and areas from 75,6 sq.ft with handover in Q2 2027.
Gallery
4 images · Drag or use the arrows
Payment plan
10/90
A staged plan running to handover. The split below is the one registered for this development; exact dates are fixed in the sale and purchase agreement.
Pick a layout or enter a price to see each stage in dirhams.
Indicative figures calculated from the published percentages. They exclude DLD and registration fees and are not a binding offer.
Amenities
The facilities registered for this development. For the full detailed specification, speak to your adviser.
8 facilities and features
Talk to us
Leave your details and a Oplus International Realty adviser will come back to you with current availability, live pricing at BIRCHWOOD PLACE, and the payment options open to you.
We reply within 24 hours on working days.
Location
BIRCHWOOD PLACE sits in London. The times below are indicative, by car, in normal traffic.
The developer

London Square is a London residential and mixed-use property developer founded in 2010 by Adam Lawrence, who remains Founder and Chief Executive. The company operates across Greater London and says it has delivered nearly 5,000 homes since its launch. London Square became wholly owned by Aldar…
Common questions
BIRCHWOOD PLACE is located in London.
BIRCHWOOD PLACE is developed by London square. London Square is a London residential and mixed-use property developer founded in 2010 by Adam Lawrence, who remains Founder and Chief Executive. The company operates across Greater London and says it has delivered nearly 5,000 homes since its launch. London Square became wholly owned by Aldar…
Prices at BIRCHWOOD PLACE start from AED 4,819,420. That works out at roughly AED 6,375 per square foot.
10/90 plan: 10% — دفعة أولى.
Handover at BIRCHWOOD PLACE is scheduled for Q2 2027.
Same area
From AED 8.66M
Handover · Q2 2027
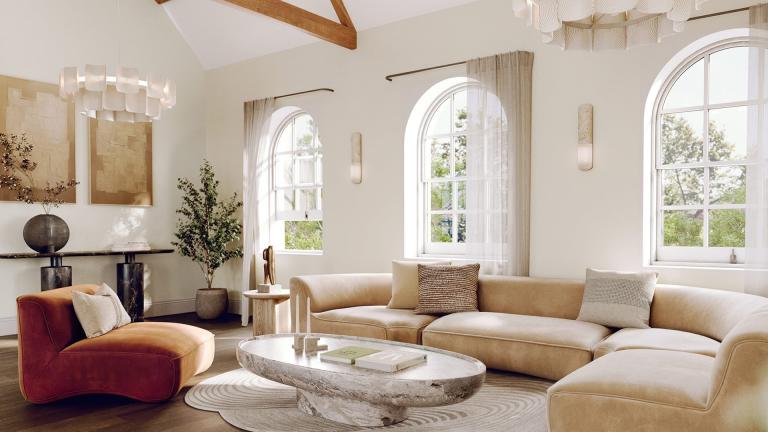
From AED 4.6M
Handover · Q4 2026
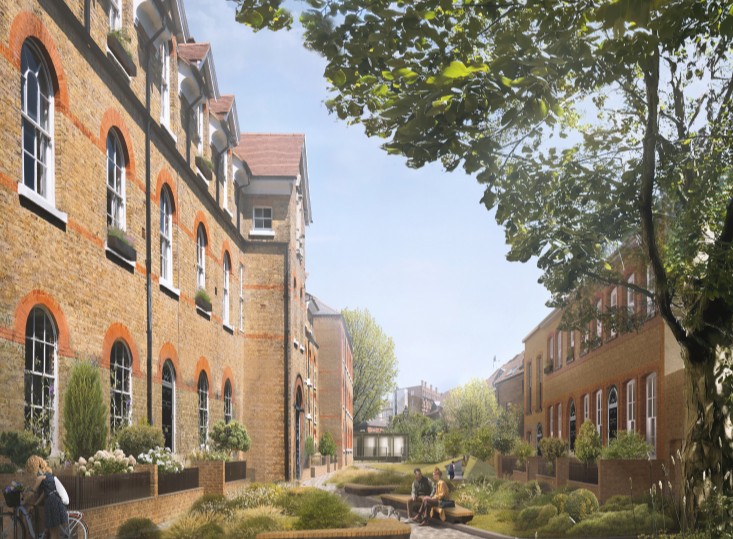
From AED 5.19M
Handover · Q4 2026
From AED 13.2M
Handover · Q4 2026
From AED 16.3M
Handover · Q4 2026
Same developer
From AED 8.66M
Handover · Q2 2027
From AED 4.6M
Handover · Q4 2026
From AED 5.19M
Handover · Q4 2026
From AED 13.2M
Handover · Q4 2026
From AED 16.3M
Handover · Q4 2026
Next step
Tell us what you are looking for and we will send current availability, the price list and the payment options — with no obligation.
The download starts as soon as you submit. We never share your details with third parties.
PDF file — 23 MB
One file with the plans and areas for all 1 layouts in the development.
Compare listings
Compare