
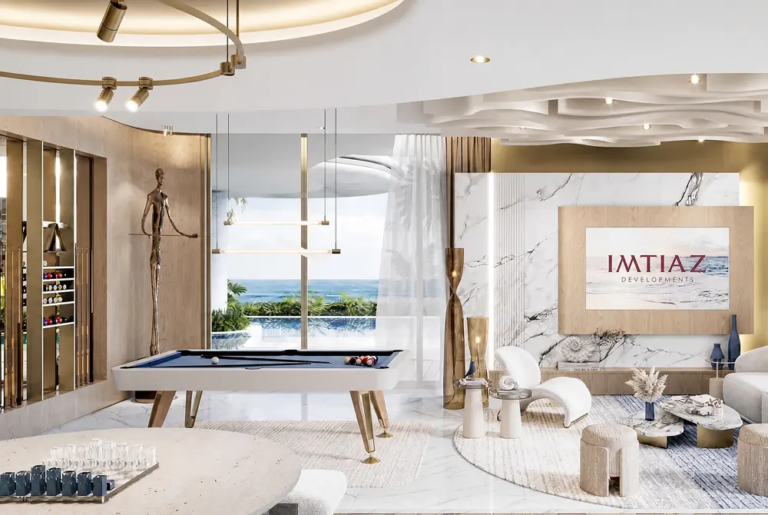
From AED 1.2M
The Vault by Imtiaz — Majan, Dubai
Handover · Q4 2030
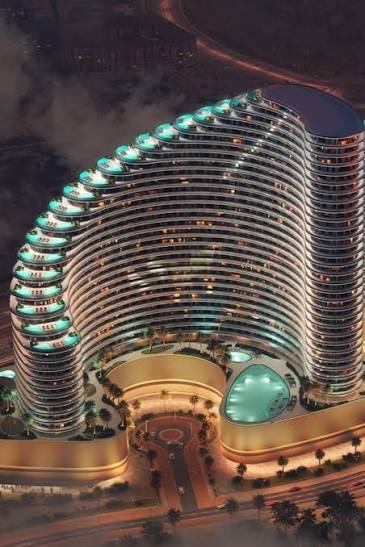
Off-plan project Majan By Binghatti Developer
Binghatti Skyflame at Majan is the newest masterpiece, a prominent twin high-rise tower crafted by Binghatti Developers with exclusive studios
Or speak to an adviser +971 2 681 0881Overview
Binghatti Skyflame at Majan, Dubai is an off-plan residential development by Binghatti Developer in Majan. It offers 3 layouts from AED 1,100,000 and areas from 446 SQFT sq.ft with handover in Q4 2027.
Binghatti Skyflame at Majan is the newest masterpiece, a prominent twin high-rise tower crafted by Binghatti Developers with exclusive studios, 1 & 2-bedroom apartments and royal suites. Created with such determination and sureness that it immediately grabs your eye, and is exclusive in manner for the selected few. This architectural work is introduced as twin-towers rising in the sky with 34-storey and 29-storey above ground, which transformed the meaning of living in the complex of sculpture and modernity. Designed with people who want to experience a living place that provides brio flame, inspired by the Binghatti tradition that has always been one of iconic designs, rhythmic facades, and architectural forms that stand out prominently in the Dubai skyline like burning embers. A first look at the tower makes it look as though it is in motion and full of energy, one that is ambitious, modern, and elevated effortlessly.
Located in a strategic position in the Majan District in Dubai, the towers offer some of the most favourable locations that ensure easy reach to the major landmarks. The surrounding infrastructure also fosters easy communication with the business centres, shopping centre, and dining venues as well as entertainment areas that make day to day activities productive and pleasurable. The location has been well crafted to provide both the city life and home comfort. Commuting to work or have time to have fun, residents feel the benefit of residing in the area that will not leave them out of touch, at the expense of a peaceful and convenient place.
The vision of the towers is influenced by the aspiration of developing a powerful and elegant skyline. Meanwhile, the architectural structure rises with its first tower configured in G+5P+27 residential floors, mech. and rooftop, whereas the other one comes with G+5P+22 residential floors, mech. plus rooftop to redefine the skylines. The front side of the façade is characterised by the simple geometrical lines and stratified surfaces, and the advanced game of glass and solid surfaces. This composition enables the building to be responsive to the daylight, which varies the appearance of the building throughout the day without conflicting with the identity. The multiple use of balconies is provided into the design aspect, which is a continuation of the structure without interfering with the flow of appearance.
The architecture is more focused on functionality and sustainability, in addition to the aesthetics. Consideration on orientation that maximises the natural light and ventilation, as well minimizes the use of artificial system hence improving interior comfort. Structural planning is one that offers optimum efficiency of the floor space, so that homes are not endowed with excess space. The towers symbolize the contemporary skyscraper architecture in which the shape and functionality are in complete harmony with one another.
Moreover, the towers give a lot of focus on leisure as a supplementary part of residential living. The use of shared space is planned to promote relaxation, socialization, and personal well-being without saturating the living space. They are located in a way that they do not seem too accessible but concealed, so that the residents can have an opportunity to use the facilities of the community without violating their privacy at home.
This philosophy of leisure is just like present day lifestyle where relaxation is a valuable part of life just like work. Well-designed spaces enable residents to relax following hard work days, reconnect with themselves, or have a casual association with neighbours. The language of design is similar in all places, which guarantees that recreational spaces also seem as extensions of the elegant residential atmosphere of the tower. In terms, the development is a luxurious residential stay that is well designed to suit people who appreciate the beauty of architecture, comfort on the inside and the richness of lifestyle.
Gallery
27 images · Drag or use the arrows
Residences
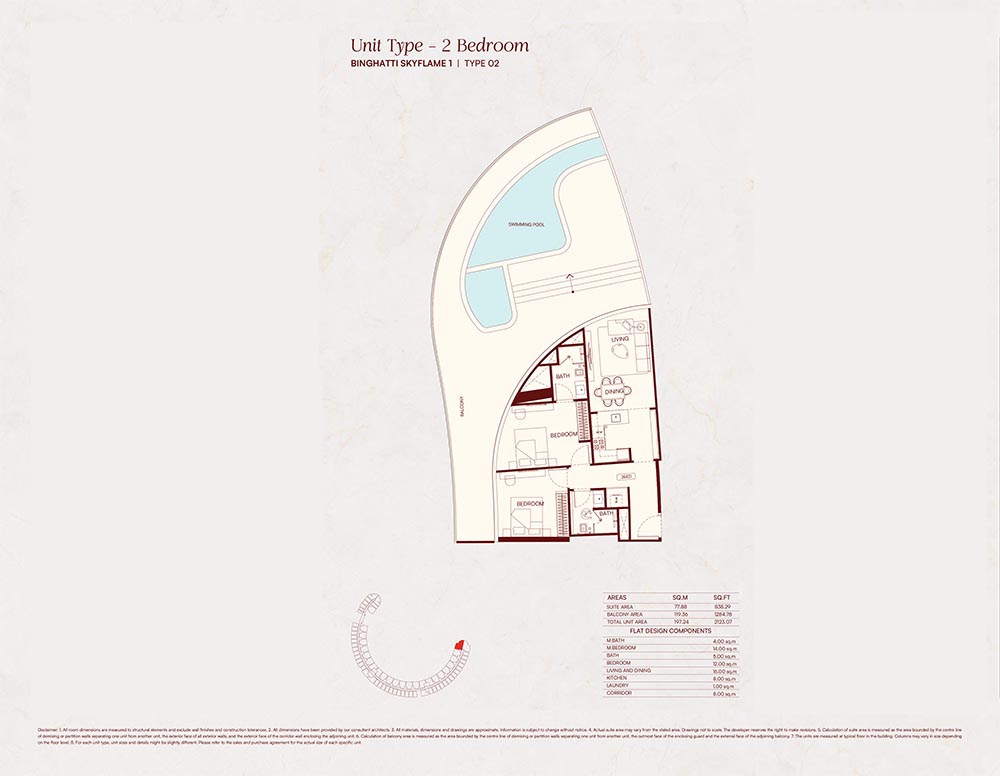
3 layouts are available at Binghatti Skyflame at Majan, Dubai. Studio — 560 sq.ft. 1 Bedroom — 721 sq.ft. 2 Bedrooms — 1,212 sq.ft.
The plan for this layout is not published yet.
The plan for this layout is not published yet.
Payment plan
20 / 50 / 30
Payment Plan 20 / 50 / 30 20% Down Payment (On Booking) 50% During Construction 30% On Handover
Pick a layout or enter a price to see each stage in dirhams.
Indicative figures calculated from the published percentages. They exclude DLD and registration fees and are not a binding offer.
Amenities
The facilities registered for this development. For the full detailed specification, speak to your adviser.
29 facilities and features
Talk to us
Leave your details and a Oplus International Realty adviser will come back to you with current availability, live pricing at Binghatti Skyflame at Majan, Dubai, and the payment options open to you.
We reply within 24 hours on working days.
Location
Binghatti Skyflame at Majan, Dubai sits in Majan. The times below are indicative, by car, in normal traffic.
25.0906, 55.3208
The developer

Binghatti is a Dubai-based property developer founded in 2008, with residential projects across apartments, villas, branded residences and larger master communities. Its current Dubai portfolio spans locations including Business Bay, Jumeirah Village Circle, Al Jaddaf, Majan, Motor City and Academic City. Binghatti’s wider portfolio exceeds 100…
Common questions
Binghatti Skyflame at Majan, Dubai is located in Majan.
Binghatti Skyflame at Majan, Dubai is developed by Binghatti Developer. Binghatti is a Dubai-based property developer founded in 2008, with residential projects across apartments, villas, branded residences and larger master communities. Its current Dubai portfolio spans locations including Business Bay, Jumeirah Village Circle, Al Jaddaf, Majan, Motor City and Academic City. Binghatti’s wider portfolio exceeds 100…
Prices at Binghatti Skyflame at Majan, Dubai start from AED 1,100,000. That works out at roughly AED 2,466 per square foot.
20 / 50 / 30 plan: 20% — دفعة أولى, 50% — أثناء الإنشاء, 30% — عند التسليم.
Handover at Binghatti Skyflame at Majan, Dubai is scheduled for Q4 2027.
Available layouts: Studio, 1 Bedroom, 2 Bedrooms. Areas start from 446 SQFT sq.ft.
Same area
From AED 1.2M
Handover · Q4 2030
From AED 2.57M
Handover · Q4 2027
From AED 2.38M
Handover · Q2 2028
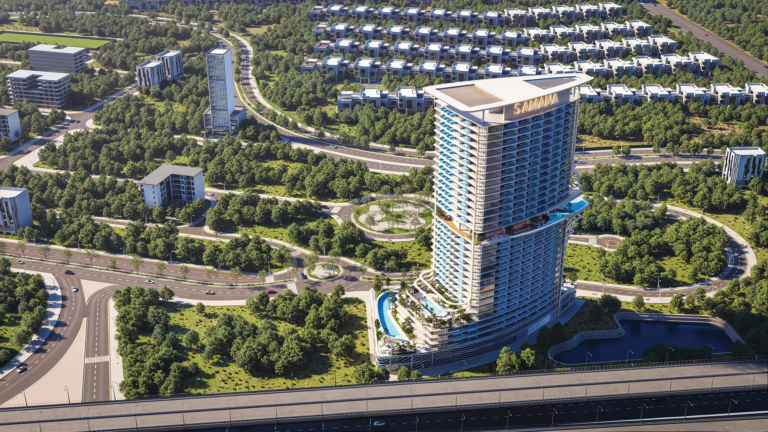
From AED 893K
Handover · Q4 - 2028
Same developer
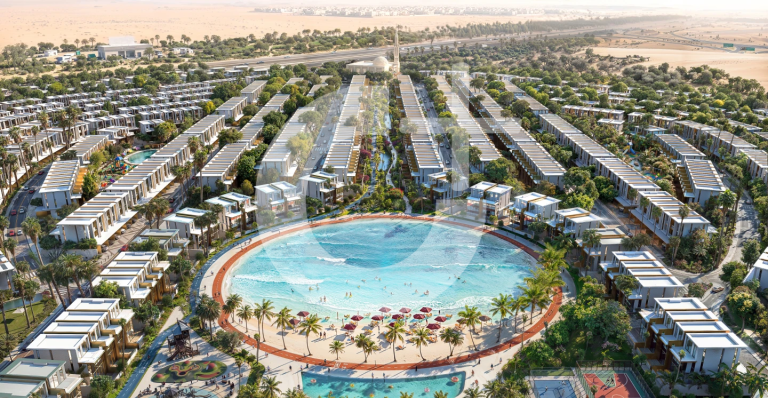
From AED 4.2M
Handover · Q4 2028
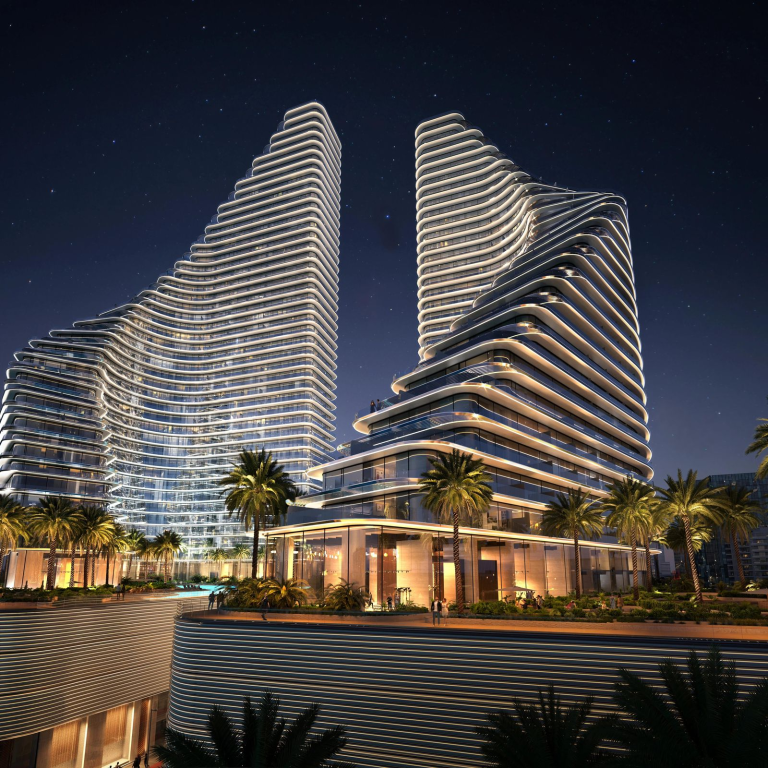
From AED 775K
Handover · Q3 2027
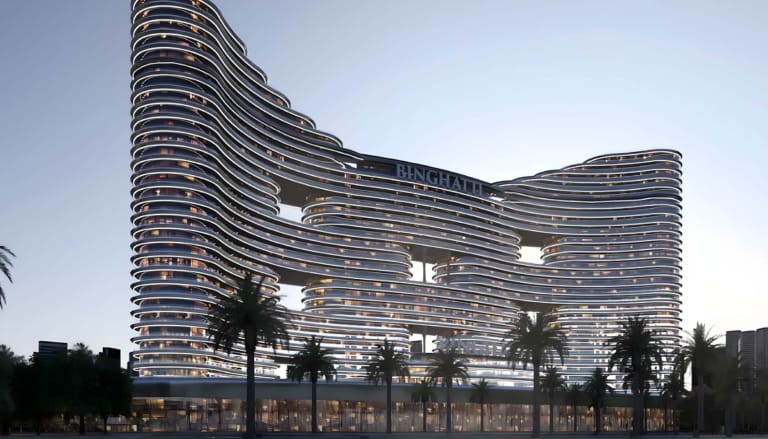
From AED 999K
Handover · Q1 2027
Next step
Tell us what you are looking for and we will send current availability, the price list and the payment options — with no obligation.
The download starts as soon as you submit. We never share your details with third parties.
PDF file — 10 MB
One file with the plans and areas for all 3 layouts in the development.
Leave your details and we will confirm what is currently available and the live pricing.
Compare listings
Compare