
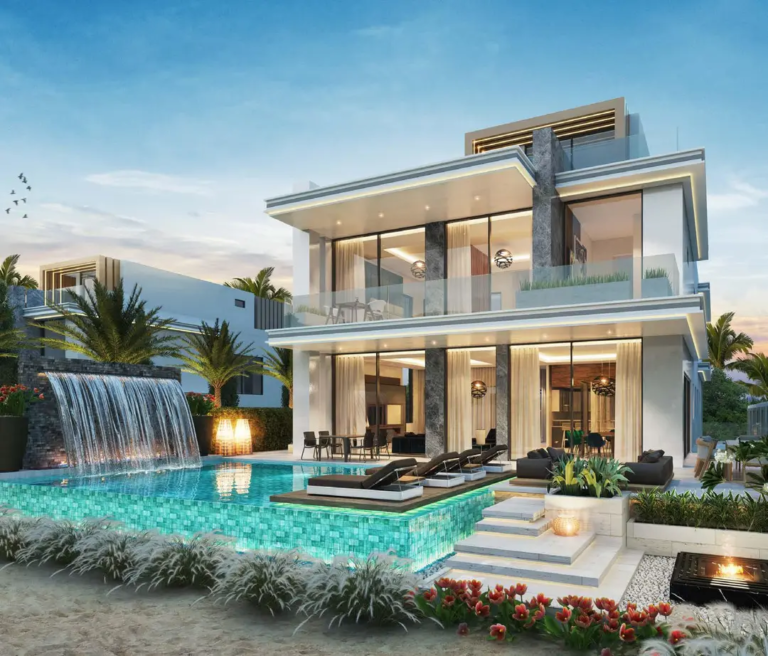
From AED 2.8M
Barbados 2
Handover · Q2 -2030
Off-plan project Dubailand By Ellington Properties
Belgravia Gardens at Dubailand is the new residential rise, a development by renowned Ellington Properties lined with premium selection of studios, 1, 2 & 3-bedrooms apartments. The majestic 04 low-rise towers redefine modern living with its seamless blend of sophistication, tranquillity,…
Or speak to an adviser +971 2 681 0881Overview
Belgravia Gardens is an off-plan residential development by Ellington Properties in Dubailand. It offers 4 layouts from AED 814,000 and areas from 482 sq.ft with handover in Q3 2028.
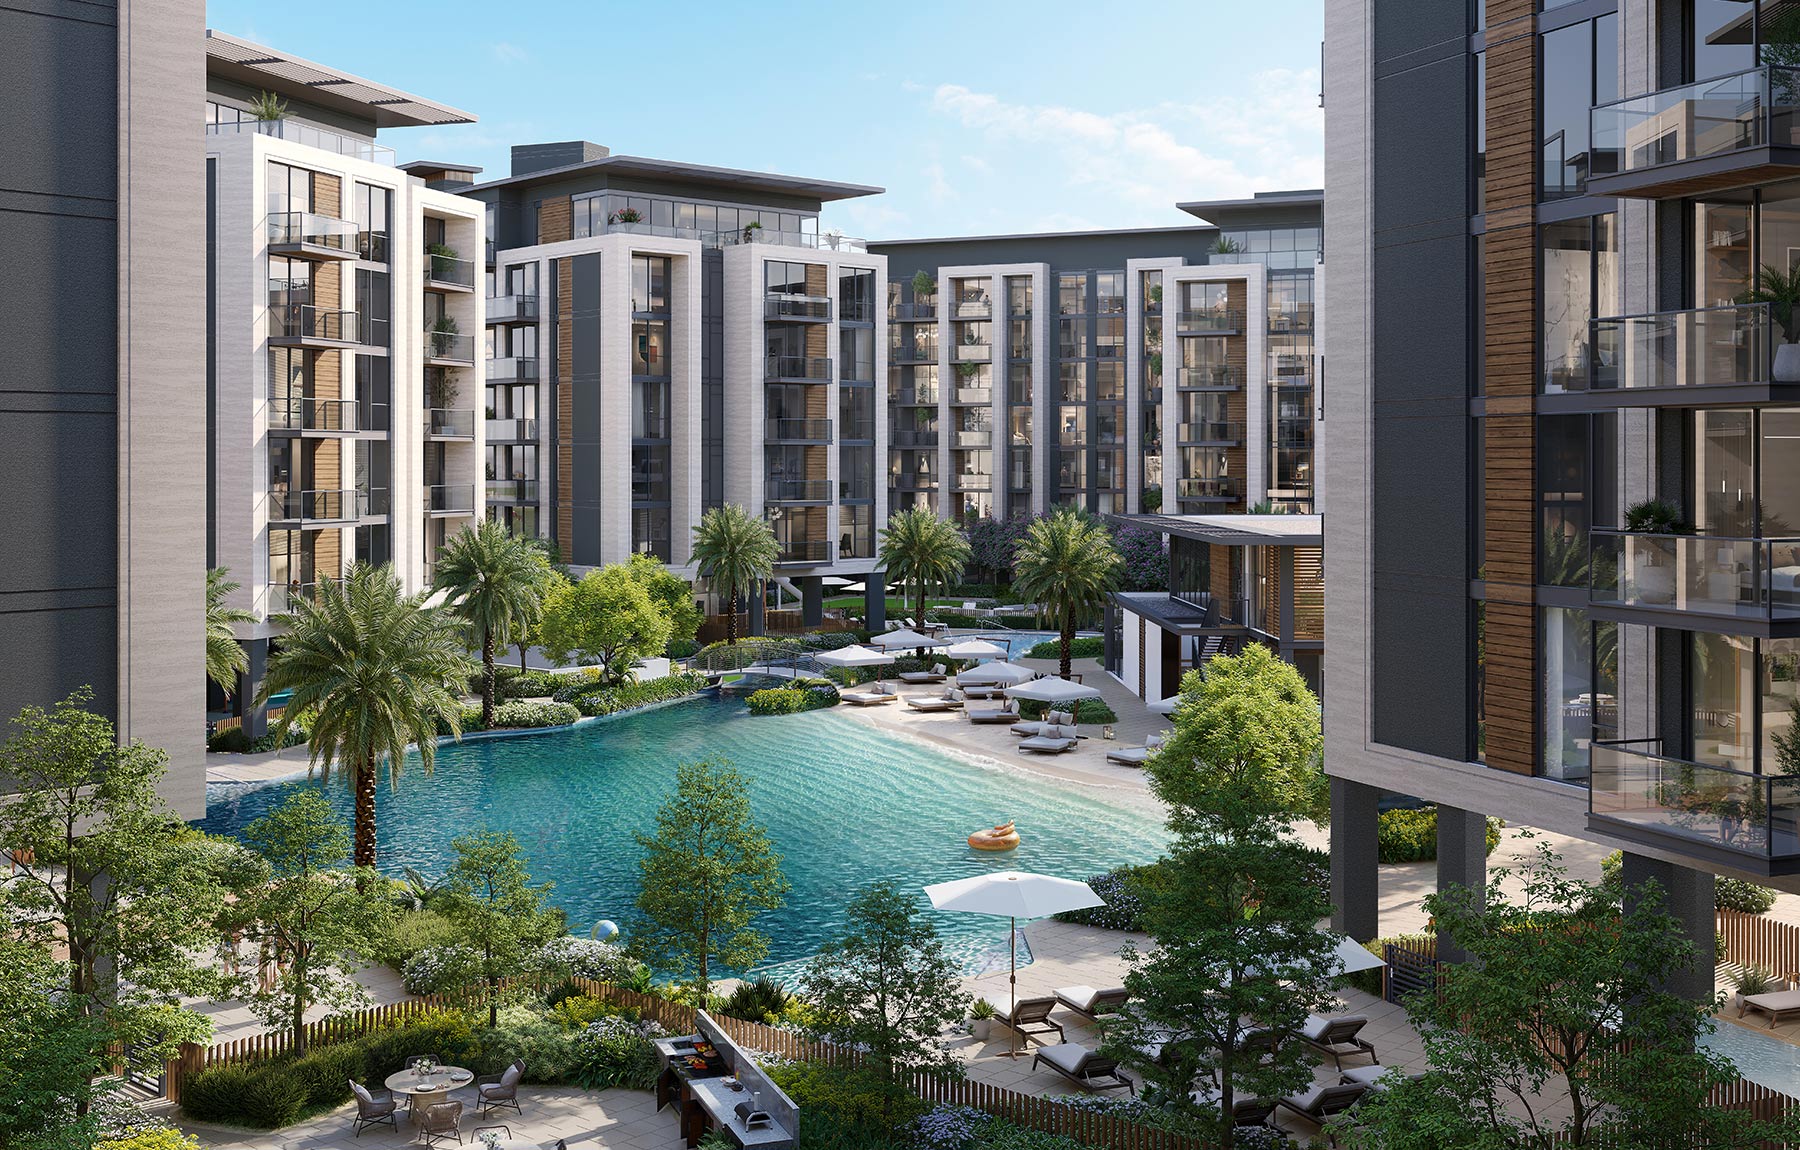
Belgravia Gardens at Dubailand is the new residential rise, a development by renowned Ellington Properties lined with premium selection of studios, 1, 2 & 3-bedrooms apartments. The majestic 04 low-rise towers redefine modern living with its seamless blend of sophistication, tranquillity, and practicality. Located in the leisure community, people will experience with world class amenities, thoughtful design and wellness, and are lured into a life of an oasis of luxury balancing indulgence and function. This is more than just a residential name that presents symphony of architecture excellence combining comfort and resort style luxury that redefines the urban lifestyle.
Dubailand serves as the location for the building which occupies one of Dubai’s fastest-growing residential areas that also includes leisure facilities. Resident convenience stems from the building’s great connection to Dubai International Airport and Downtown Dubai giving residents perfect access for working professionals and families. Residents of the development enjoy exceptional leisure activities because it borders two of Dubai’s major attractions: Global Village and IMG Worlds of Adventure. The project benefits from a strategic location inside this developing residential area, which guarantees residents will enjoy a living environment that continually changes through time.
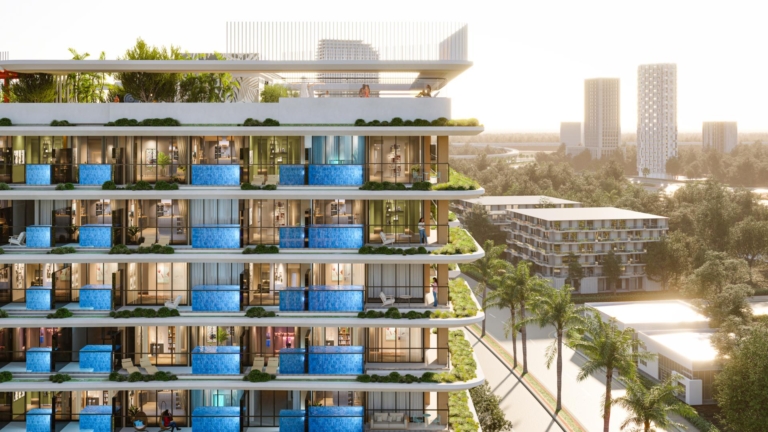
The architecture captivates central presence through four low-rise architectural buildings which combine open aesthetics with privacy elements and natural integration. The residential buildings consist of basement levels and ground floors and six residential floors and rooftops which together blend luxurious comfort with private spaces. Contemporary architectural elements increased this space with minimalist exterior walls and expansive glass surfaces along with understated geometric patterns to let sunlight shine through the rooms and create an atmosphere of openness. The first striking impression occurs in the lobby through the combination of polished porcelain tiles and timber accents together with specially selected artworks that create cultured sophistication.
The building contains 166 purpose-built living spaces which include studios to three-bedroom apartments with study areas for different types of residents. Every unit features open rooms along with tall ceilings as well as sophisticated colour schemes which result in understated luxurious environments. The living spaces expand through balconies and terraces to unite indoor and outdoor environments which produce an open feeling. The residential layout places buildings in a circular arrangement that ensures both social interaction and serene relaxation through its central water elements.
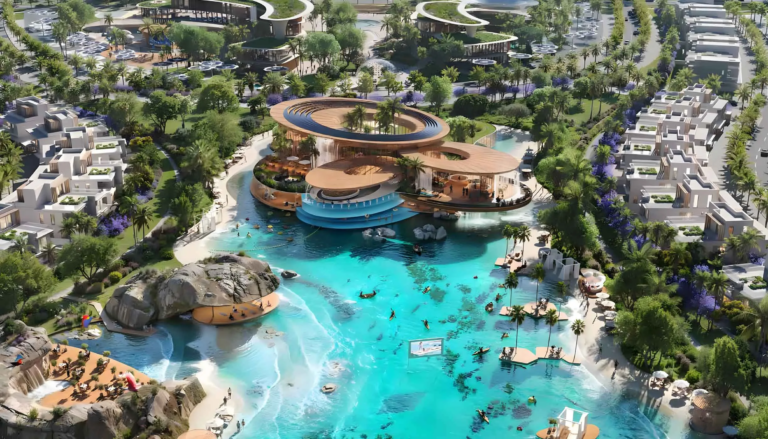
The development presents its residents with an Urban Beach Club that turns regular living moments into never-ending occasions of vacation relaxation. The lazy river system at the development interconnects all clusters, until it reaches a massive communal pool that creates a peaceful relaxing space for residents. Residents can use the fitness-focused lap pool area with separate swimming lanes in combination with sun loungers and shaded cabanas set among greenery at the community. The kids’ playroom features writable walls as well as jungle artwork and a grass-effective play space, where children can naturally explore creativity through imagination. A combination of professional co-working space and BBQ facilities with dining areas creates a modern yet productive office atmosphere and active social areas for residents in the community.
Gallery
14 images · Drag or use the arrows
Residences
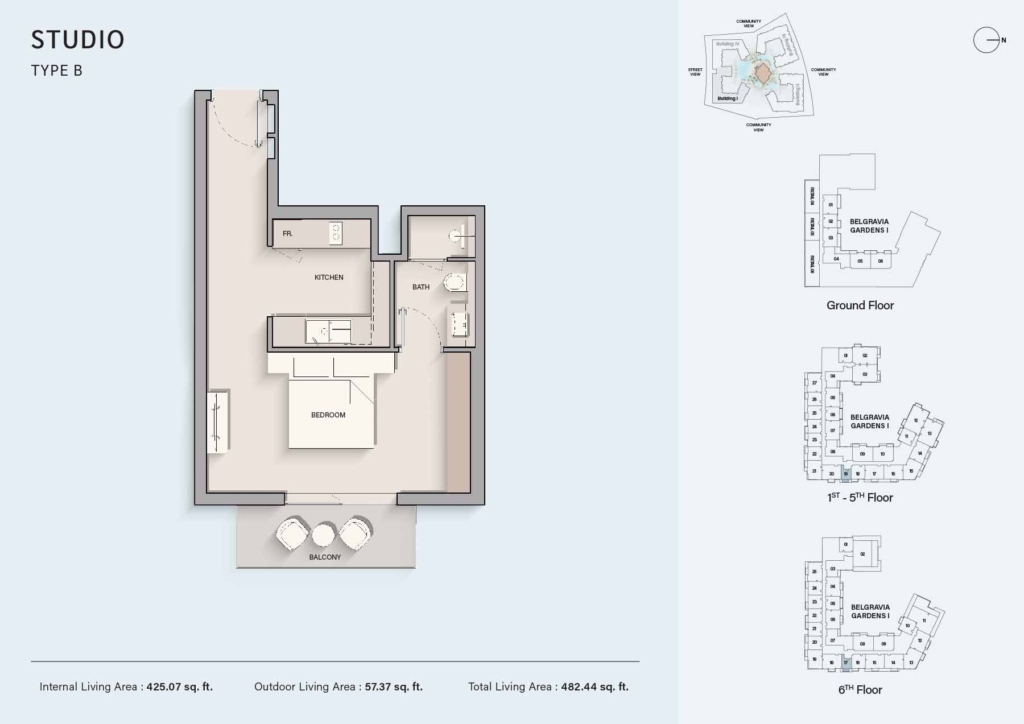
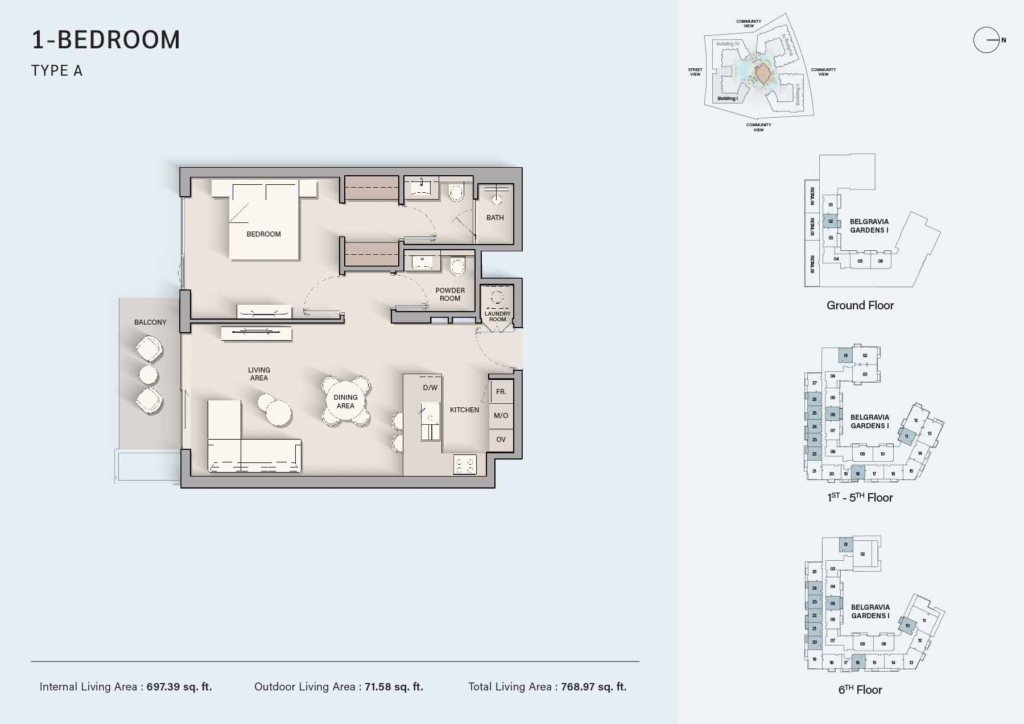
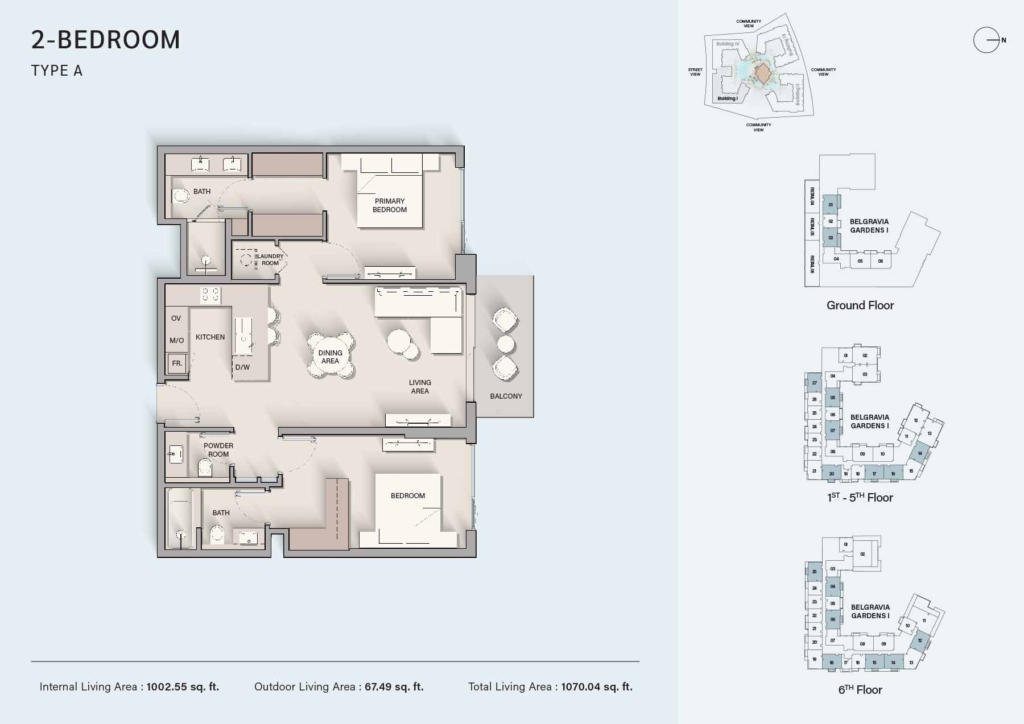
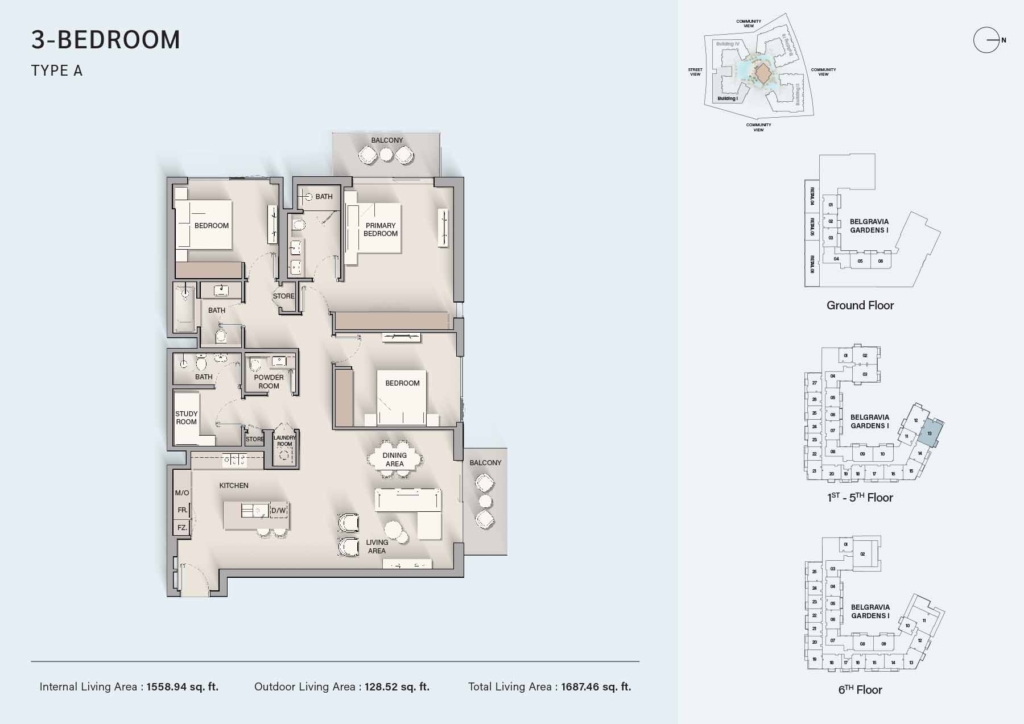
4 layouts are available at Belgravia Gardens . Studio — 482 sq.ft. 1 Bedroom — 750 sq.ft. 2 Bedrooms — 1,050 sq.ft. 3 Bedrooms — 1,700 sq.ft.
Payment plan
70/30
💳 Payment Plan The official Ellington payment schedule is: 20% + 50% + 30% 20% — At booking 10% — 60 days after reservation 10% — 120 days after reservation 5% — 240 days after reservation 5% — 360 days after reservation 5% — At 20% construction completion 5% — At 30% construction completion 5% — At 40% construction completion 5% — At 50% construction completion 30% — On completion/handover So the simple structure is: 20% booking + 50% during construction + 30% on handover. Expected handover: Q3 2028
Pick a layout or enter a price to see each stage in dirhams.
Indicative figures calculated from the published percentages. They exclude DLD and registration fees and are not a binding offer.
Amenities
The facilities registered for this development. For the full detailed specification, speak to your adviser.
24 facilities and features
Talk to us
Leave your details and a Oplus International Realty adviser will come back to you with current availability, live pricing at Belgravia Gardens , and the payment options open to you.
We reply within 24 hours on working days.
Location
Belgravia Gardens sits in Dubailand. The times below are indicative, by car, in normal traffic.
25.0958, 55.3358
The developer

Ellington Properties is a Dubai-based real estate developer founded in 2014 and headquartered in Business Bay. Oplus International Realty uses this developer profile to connect Ellington projects with verified project records across Dubai and Ras Al Khaimah. The company’s current leadership includes Co-Founders Robert D. Booth,…
Common questions
Belgravia Gardens is located in Dubailand. 05 Minutes - Dubai Rugby Sevens. 25 Minutes - Dubai International Airport.
Belgravia Gardens is developed by Ellington Properties. Ellington Properties is a Dubai-based real estate developer founded in 2014 and headquartered in Business Bay. Oplus International Realty uses this developer profile to connect Ellington projects with verified project records across Dubai and Ras Al Khaimah. The company’s current leadership includes Co-Founders Robert D. Booth,…
Prices at Belgravia Gardens start from AED 814,000. That works out at roughly AED 1,689 per square foot.
70/30 plan: 20% — دفعة أولى, 50% — أثناء الإنشاء, 30% — عند التسليم.
Handover at Belgravia Gardens is scheduled for Q3 2028.
Available layouts: Studio, 1 Bedroom, 2 Bedrooms, 3 Bedrooms. Areas start from 482 sq.ft.
Same area
From AED 2.8M
Handover · Q2 -2030
From AED 2.75M
Handover · Q2- 2030
From AED 650K
Handover · Q3- 2027
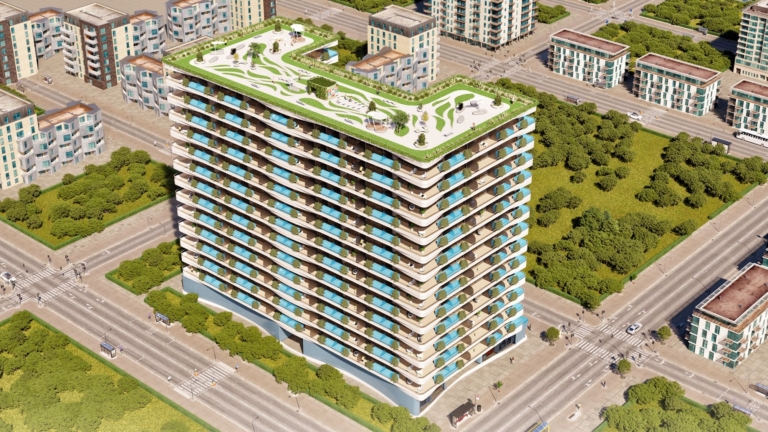
From AED 6.56M
Handover · Q4 2027
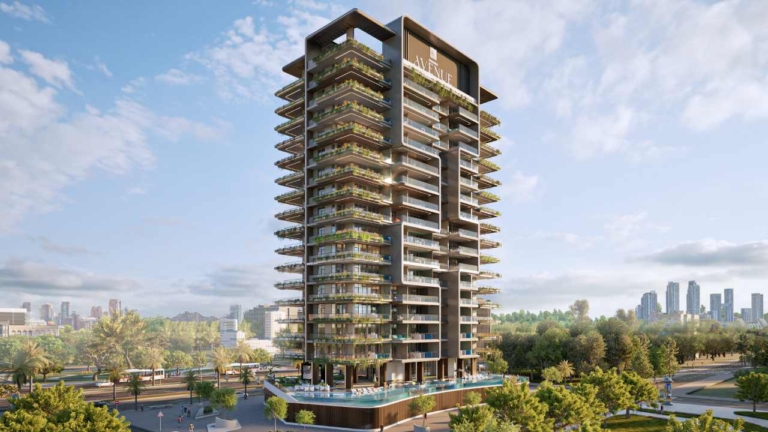
From AED 660K
Handover · Q4 2028
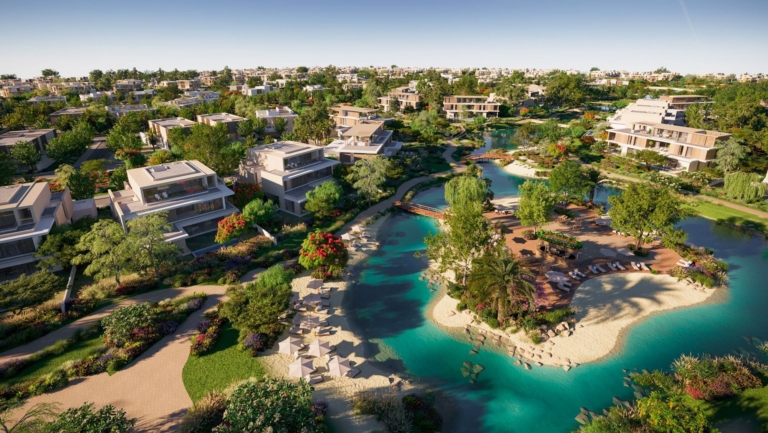
From AED 15M
Handover · Q1 2028
Same developer

From AED 12.6M
Handover · Q4 2026
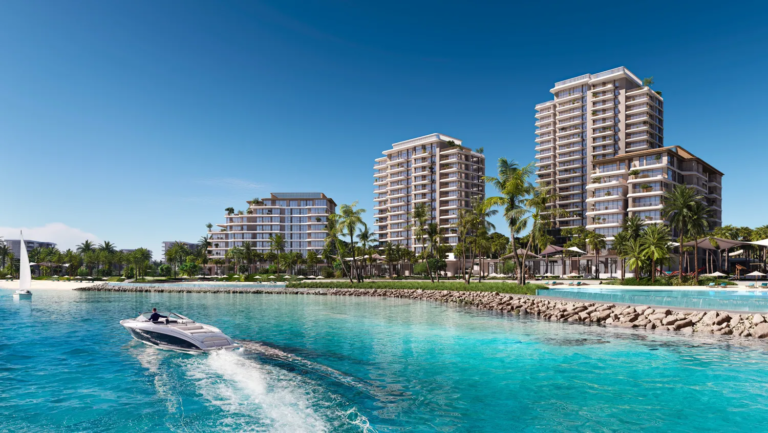
From AED 2.5M
Handover · Q4 2028
From AED 9.8M
Handover · Q4 2026
From AED 1.4M
Handover · Q2 2027
From AED 5M
Handover · Q4 2027
From AED 1.3M
Handover · Q3 2027
Next step
Tell us what you are looking for and we will send current availability, the price list and the payment options — with no obligation.
The download starts as soon as you submit. We never share your details with third parties.
PDF file — 30 MB
One file with the plans and areas for all 4 layouts in the development.
Leave your details and we will confirm what is currently available and the live pricing.
Compare listings
Compare