

From AED 2.2M
Tiger Sky Tower
Handover · Q4 2028
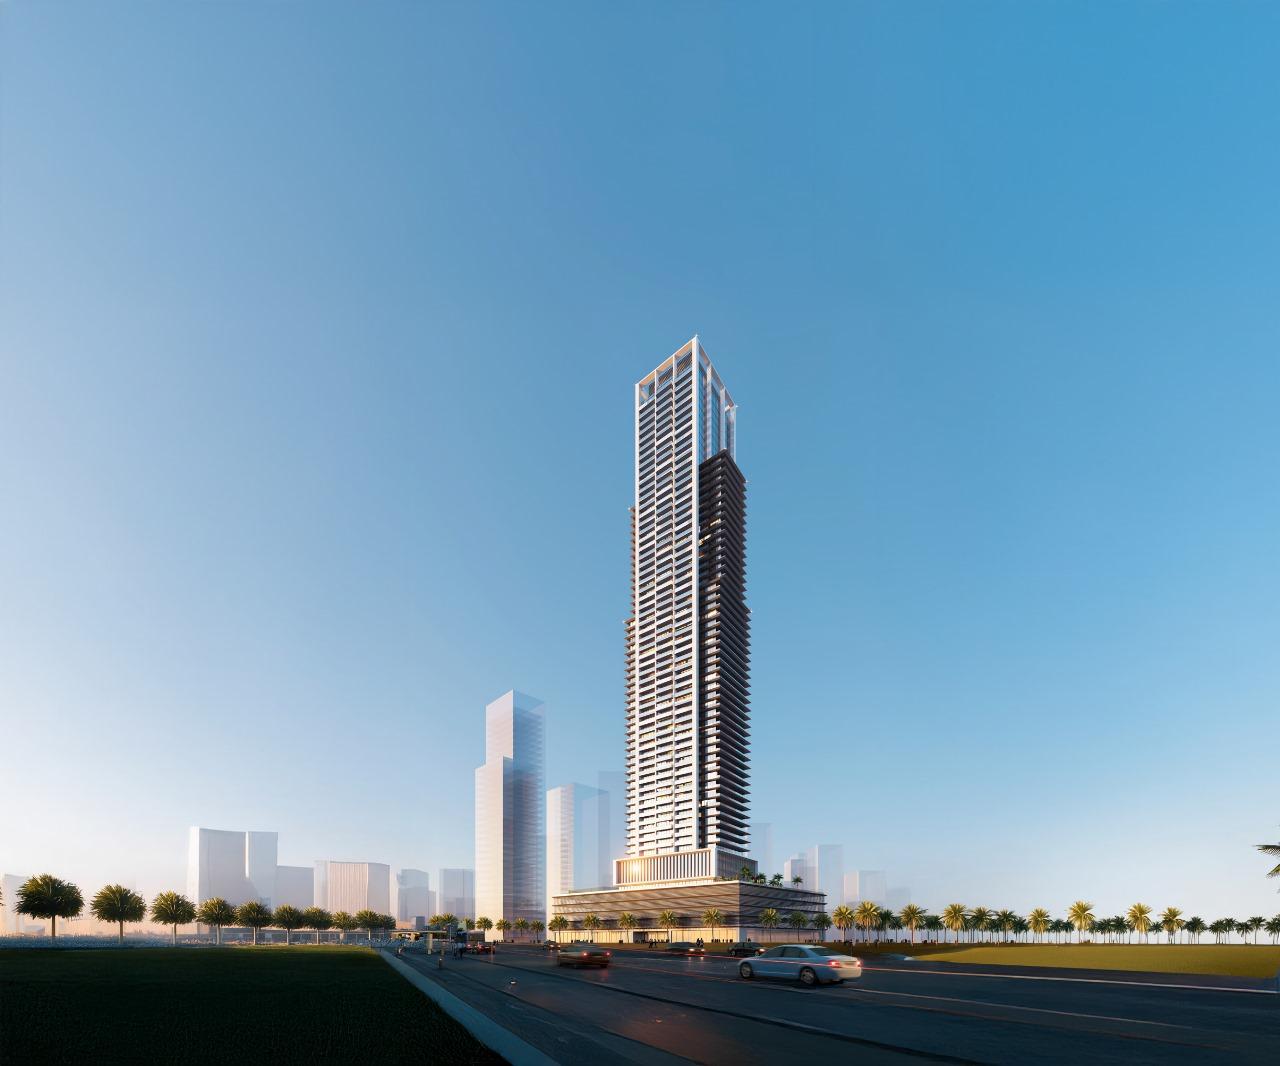
Off-plan project Jumeirah Village Circle By Tiger Group
Overview
Auresta Tower is an off-plan residential development by Tiger Group in Jumeirah Village Circle. It offers 3 layouts from AED 430,000 and areas from update soon sq.ft with handover in Q4 2028.
Gallery
9 images · Drag or use the arrows
Residences
3 layouts are available at Auresta Tower. Studio — Update soon sq.ft. 1 Bedroom — update soon sq.ft. 2 Bedrooms — Update soon sq.ft.
The plan for this layout is not published yet.
The plan for this layout is not published yet.
The plan for this layout is not published yet.
Payment plan
70/30
A staged plan running to handover. The split below is the one registered for this development; exact dates are fixed in the sale and purchase agreement.
Pick a layout or enter a price to see each stage in dirhams.
Indicative figures calculated from the published percentages. They exclude DLD and registration fees and are not a binding offer.
Amenities
The facilities registered for this development. For the full detailed specification, speak to your adviser.
7 facilities and features
Talk to us
Leave your details and a Oplus International Realty adviser will come back to you with current availability, live pricing at Auresta Tower, and the payment options open to you.
We reply within 24 hours on working days.
Location
Auresta Tower sits in Jumeirah Village Circle. The times below are indicative, by car, in normal traffic.
25.0679, 55.2189
Investment
The developer

Founded in 1976, Tiger Group is a UAE business group whose current corporate website reports 270 completed projects and 40 companies across its wider operations. Oplus International Realty uses this developer page to connect Tiger Properties developments with verified project records, locations and enquiry routes. Tiger…
Common questions
Auresta Tower is located in Jumeirah Village Circle.
Auresta Tower is developed by Tiger Group. Founded in 1976, Tiger Group is a UAE business group whose current corporate website reports 270 completed projects and 40 companies across its wider operations. Oplus International Realty uses this developer page to connect Tiger Properties developments with verified project records, locations and enquiry routes. Tiger…
Prices at Auresta Tower start from AED 430,000.
70/30 plan: 20% — دفعة أولى, 50% — أثناء الإنشاء, 30% — بعد التسليم.
Handover at Auresta Tower is scheduled for Q4 2028.
Available layouts: Studio, 1 Bedroom, 2 Bedrooms. Areas start from update soon sq.ft.
Expected ROI: 10%.
Same developer
From AED 2.2M
Handover · Q4 2028
Next step
Tell us what you are looking for and we will send current availability, the price list and the payment options — with no obligation.
The download starts as soon as you submit. We never share your details with third parties.
PDF file — 18 MB
One file with the plans and areas for all 3 layouts in the development.
Leave your details and we will confirm what is currently available and the live pricing.
Compare listings
Compare