
From AED 65M
Bulgari Lighthouse by Meraas
Handover · Q2 2027
Serenia District East Residences is an off-plan residential development by Palma Development in Jumeirah Bay Island. It offers 4 layouts from AED 1,967,000 and areas from 851 sq.ft with handover in Q2 2030.
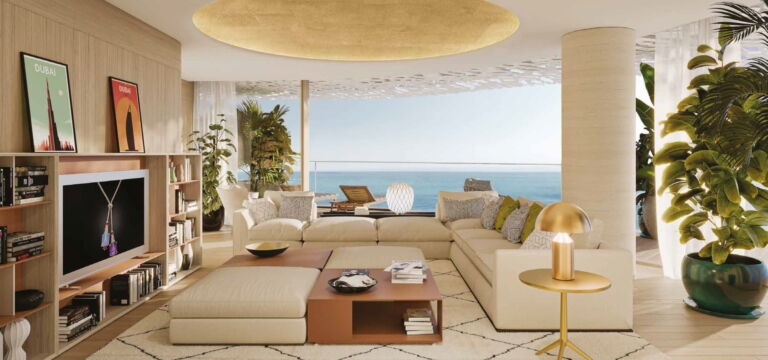
A new launch of East Residences 2 located in Serenia District at Jumeirah Islands Dubai by Palma Development with 2 to 4-bedroom apartments. Soaring 25 stories high, this north-facing tower is the heart of Serenia District. It is also strategically located and angled to avoid any close proximity roads with far reaching 360 panoramic views that offer the Jumeirah Islands, Emirates Living and Dubai’s most famous landmark; the Burj Khalifa.
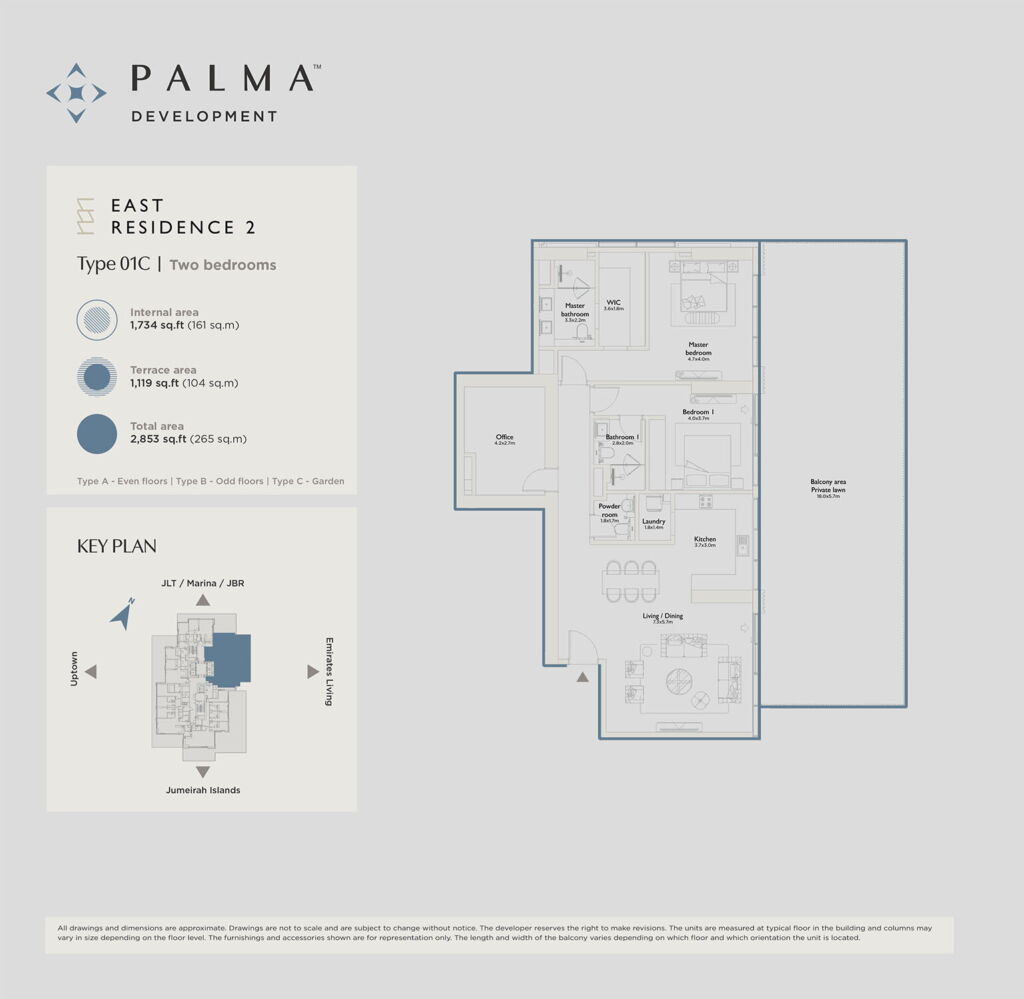
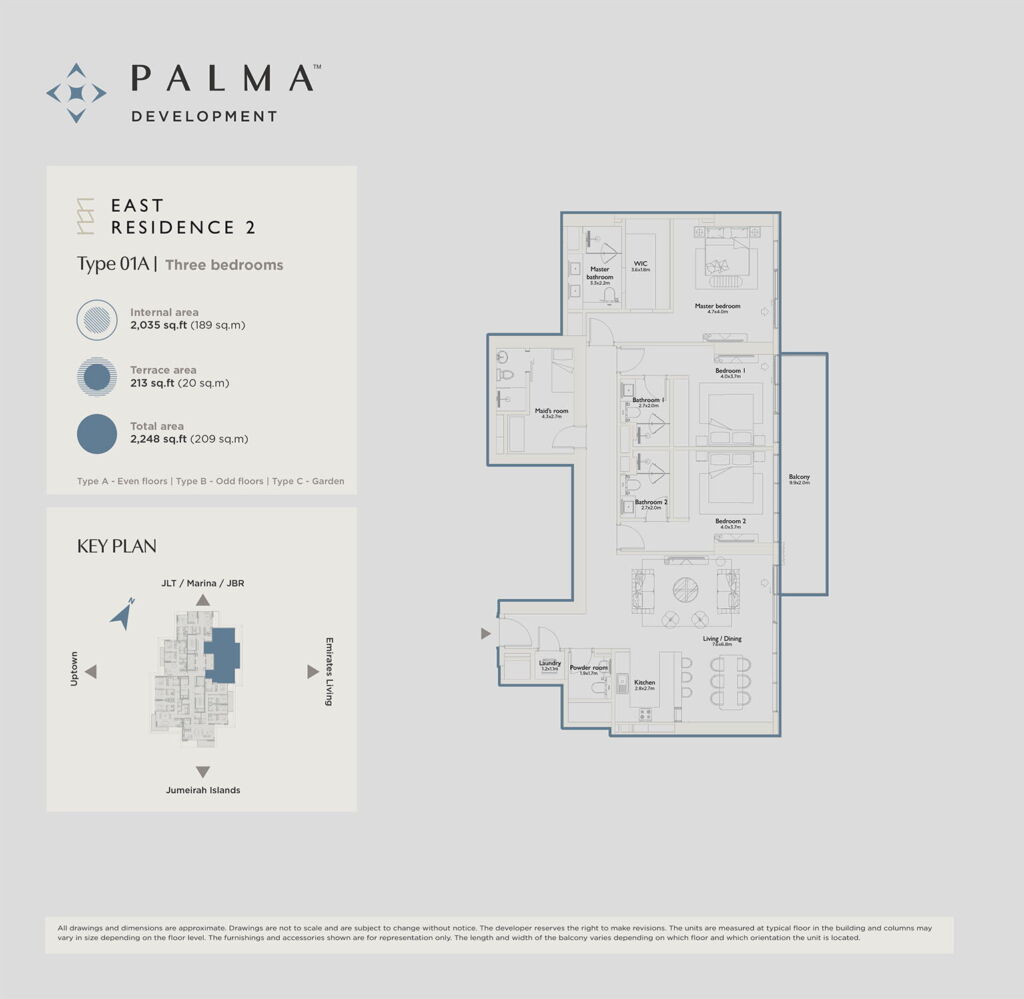
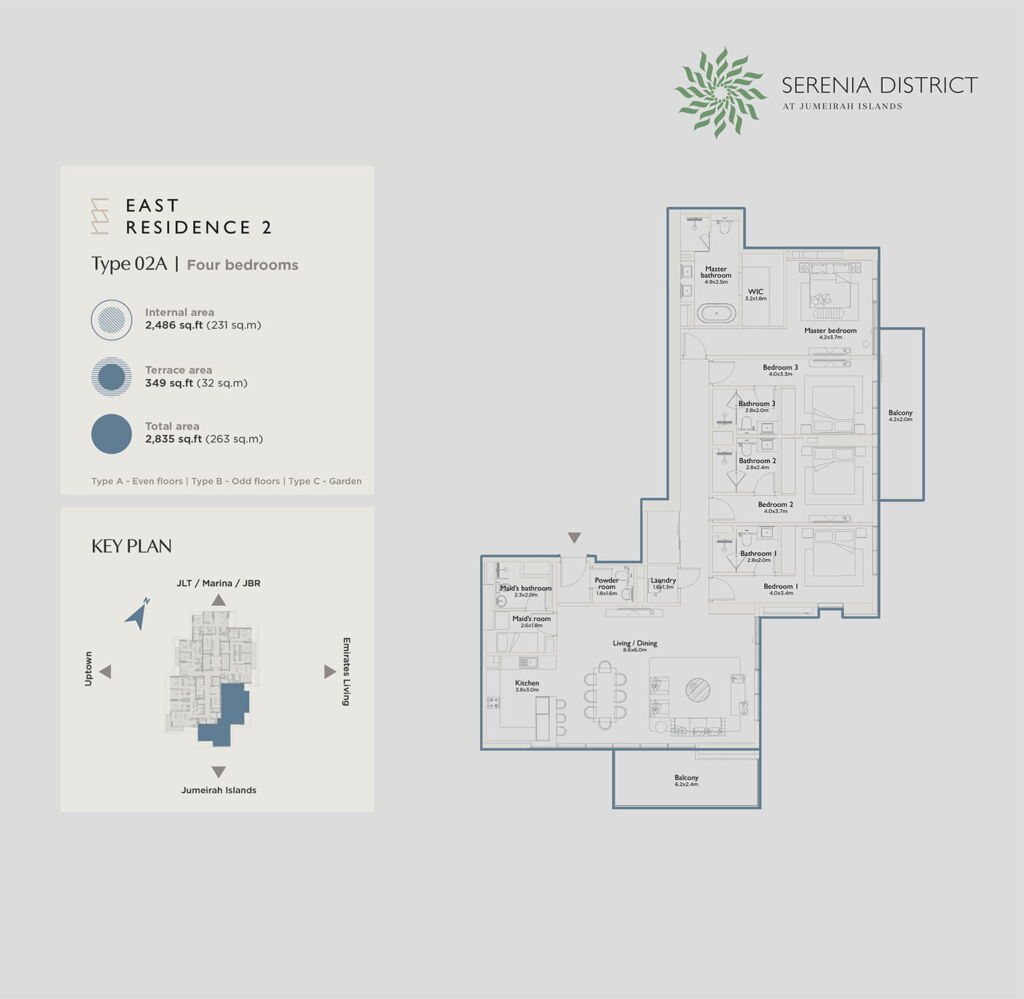
Inspired by maximizing sunlight and views, the tower offers residents privacy while preserving an incredible connection to the height and changes of context inherent in the city, resulting in a calm reflection on elevated urban living. There are five well-positioned units per floor. The even/full floors contain two units of two-bedrooms and three-bedroom and one unit of four-bedroom apartments for a well-balanced array available floor scheme to suit different family sizes and lifestyles. There are 5 sensitively designed residences per odd/full floor with two units of 2-bedroom residences and 3-bedroom residences and one unit of 4-bedroom residence to accommodate a diverse range of lifestyles and family needs.
Together with design partner Nikken Sekkei, the district channels Japanese simplicity and thought-through proportions helping this urban place feel both sophisticated and well balanced. The wood elements also are subtly used in the entire material palette and revealed by warm lighting tones – to give a sense of being welcomed into a restful space. Organic textures and finishes bring a touch of comfort and visual warmth, softening the overall architectural language. Carefully selected lightings highlight these materials creating a warm, relaxed and well-being atmosphere. Balancing wood and light, these spaces feel welcoming and connected to nature – contributing to a sense of calm in everyday life.
Set in the prestigious Jumeirah Islands Serenia district it is closely connected to Dubai’s major business centres as well as other residential and lifestyle destinations. Experience panoramic lake and skyline views courtesy of thoughtful architecture. Situated on a secluded central location, the development is set off from main roads for tranquillity and privacy. The project also has what the sales director called a large community clubhouse that’s aimed at encouraging social interaction and connecting residents. Spanning across four floors of luxury facilities, it boasts one of the largest residential gyms in Dubai and a pristine podium with direct views over the serene Serenity Lake. You also get access to well-curated retail and F&B offerings right at your doorstep for daily needs. Recreational experiences are transcended with four striking swimming pools, from an infinity pool to indoor pools and a lap pool, in addition to a shallow pool for relaxing and another for kids.
Residences
4 layouts are available at Serenia District East Residences.
The plan for this layout is not published yet.
Location
Serenia District East Residences sits in Jumeirah Bay Island. The times below are indicative, by car, in normal traffic.
Jumeirah Bay Island
25.0994, 55.0909

See the full Palma Development portfolio and their other developments currently for sale.
All Palma Development projectsCommon questions
Serenia District East Residences is located in Jumeirah Bay Island. By car: Mina Marina – 5 Minutes.
Serenia District East Residences is developed by Palma Development.
Prices at Serenia District East Residences start from AED 1,967,000. That works out at roughly AED 2,311 per square foot.
Handover at Serenia District East Residences is scheduled for Q2 2030.
Available layouts: 1 Bedroom, 2 Bedrooms, 3 Bedrooms, 4 Bedrooms. Areas start from 851 sq.ft.
Same area
From AED 65M
Handover · Q2 2027
Next step
Tell us what you are looking for and we will send current availability, the price list and the payment options — with no obligation.
The download starts as soon as you submit. We never share your details with third parties.
PDF file — 17 MB
One file with the plans and areas for all 4 layouts in the development.
Leave your details and we will confirm what is currently available and the live pricing.
Compare listings
Compare