
From AED 1.2M
Beachfront Gates 3
Handover · Q2 2029
Grosvenor House is an off-plan residential development by Lotus Living Properties in Dubai South. It offers 2 layouts from AED 997,000 and areas from 861 sq.ft with handover in Q4 2027.
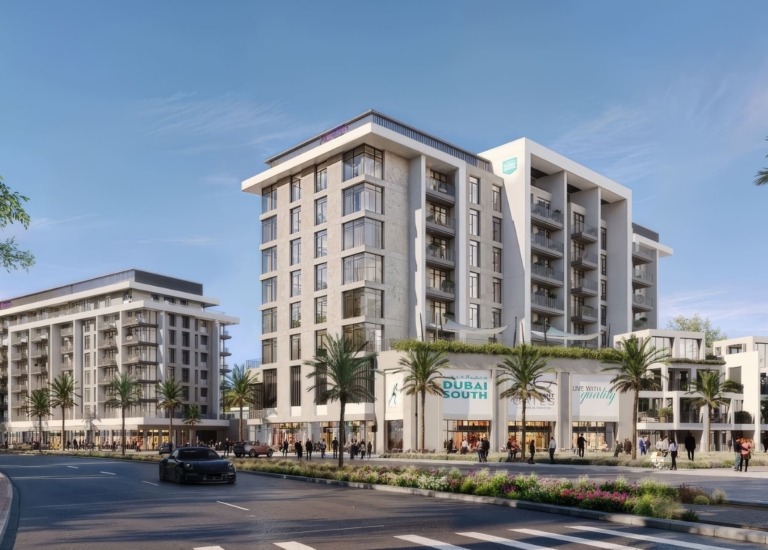
Grosvenor House at Dubai South, a low-rise residential architecture developed by forming an enclave of premium designed 1 and 2-bedroom apartments. Located 04 storeys above the ground level lobby and crowned with a landscaped roof, this is a low enclave boutique residential address constructed from warm stone, slatted timber and glass. Designed by Al Shandagha Architects & Engineering Consultants, the building is located in plot RE-22 in Dubai South’s fast maturing community. Together with the basement, the ground and four floors for houses make up a small area which is occupied by limited edition 51 homes. Instead of going head-to-head with the foliage and modest verticality in its surrounding low-density suburb, the design exudes a more discreet, self-assured good-nature, encompassing the privacy of a more intimate community, but also the connectivity of one of the most strategic locations in the city’s growth.
The facade is constructed as an elegant garment. The tall stone-toned piers set one against the other create an overall controlled vertical rhythm. This in terms setting off deep recessed balconies with flavoured, sun-drop effect hidden downlights which filter the light into an evening glow, and tucked back louvres that slope open to deliver warm, varied light while maintaining the views. The uppermost level opens into a thin latticed enclosure, holding the building up with a light horizontal line; the frameless glass balustrades of each terrace light each level. On the street-side, there is a screen wall made of timber, vertical fencing and a backlit, the signature marking a refined arrival upon entering a wide drop-off court with independent entrance and exit. The parking is located at ground level in an area around the main entrance and some lawns and trees have been planted to soften the edges.
Internally, the lobby is elegantly appointed, featuring a sculptural form of its marble reception desk with dark bronze trimming, and dark bronze decorating the feature wall and stone-clad columns, reflecting the style of the façade. The stable pace of residences now stretches the warmth language, spreading out herringbone timber flooring under three-metre ceilings that evoke a generous sense of space in each room of living, dining and kitchen. Kitchen layouts feature islands, fitted bedrooms have large wardrobes, bathroom layouts have spacious shower areas and most properties will have a private balcony and a laundry room. The spacious window openings and glazed balcony doors make it easy to let the bright outdoor air in, and vibrant living spaces are almost a part of the outdoors. A parking space is provided for each home and there are two home lifts throughout the building.
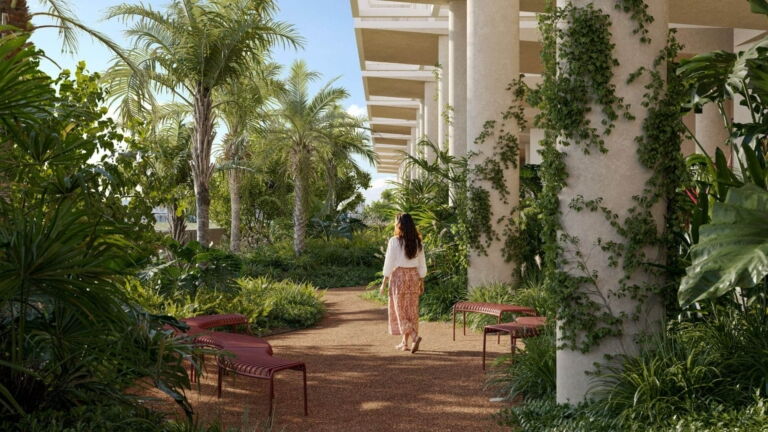
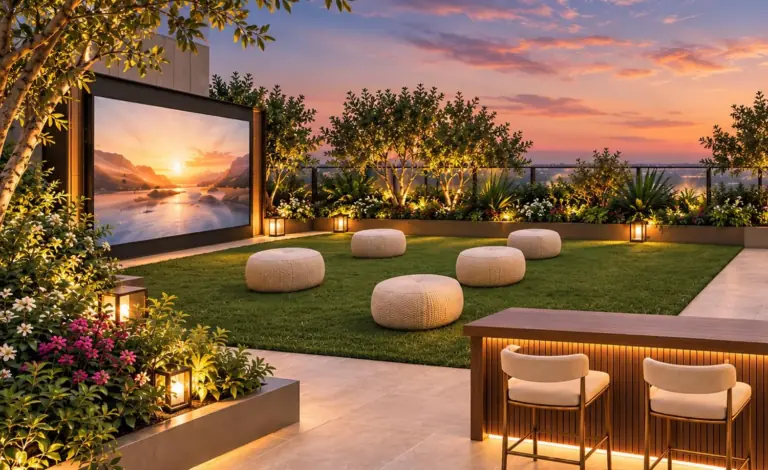
Wellbeing is lifted up onto the top stories, with a swimming pool and an outside lounge joined by one elevated terrace to an indoor gym. There’s plenty of treadmills, cross trainers, bikes, free weights and strength machines in the gym and with all this, it’s a short lift ride to a complete workout. A shallow pool surrounded by a timber deck is lit softly in the evenings providing relaxing swimming sessions as well as starry nights. The outdoor lounge area, one of the building’s largest, is designed with a line of sun-lounges, woven daybeds, paving indications for planters and strip lighting to create a casual area for coffee in the mornings and conversation in the evenings. Downstairs the specific children’s zone adjacent the lobby provides families a secure sheltered area to play, and the entrance court provides for smooth entry.
Residences
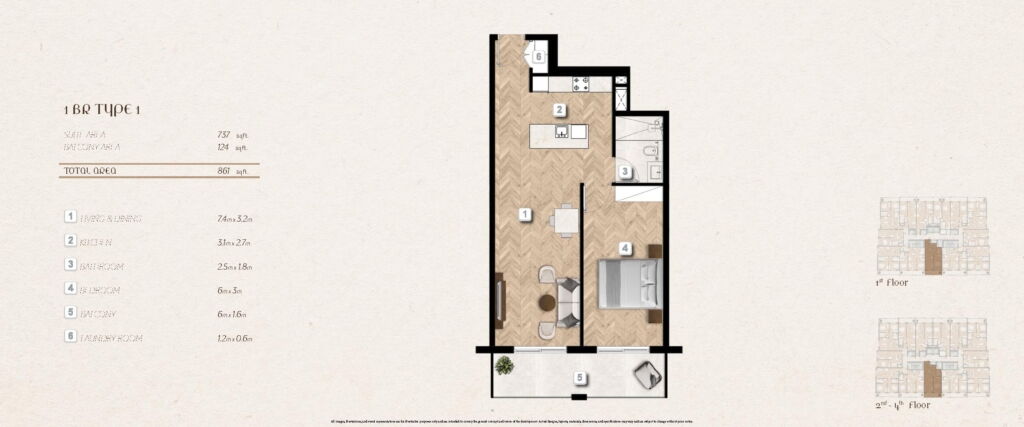
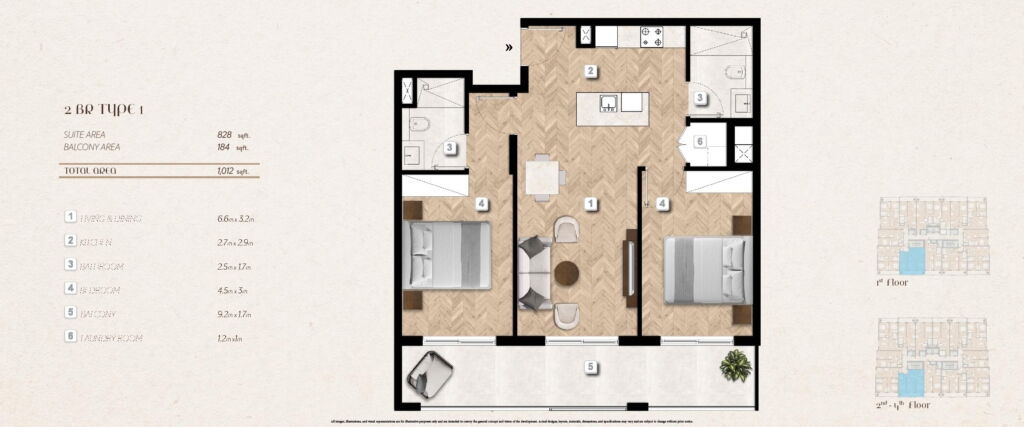
2 layouts are available at Grosvenor House.
Location
Grosvenor House sits in Dubai South. The times below are indicative, by car, in normal traffic.
Dubai South
24.9495, 55.2267

Lotus Living Properties est un promoteur et gestionnaire immobilier d'origine britannique comptant plus de 25 ans d'expérience (notamment à Londres), qui a étendu ses activités aux Émirats arabes unis
All Lotus Living Properties projectsCommon questions
Grosvenor House is located in Dubai South. By car: Jebel Ali Port, 10 min; Al Maktoum International Airport, 7 min.
Grosvenor House is developed by Lotus Living Properties.
Prices at Grosvenor House start from AED 997,000. That works out at roughly AED 1,158 per square foot.
Handover at Grosvenor House is scheduled for Q4 2027.
Available layouts: 1 Bedroom, 2 Bedrooms. Areas start from 861 sq.ft.
Same area
From AED 1.2M
Handover · Q2 2029
From AED 2.07M
Handover · Q2 2028
From AED 599K
Handover · Q4 2029
From AED 3.2M
Handover · Q2 2030
From AED 1.26M
Handover · Q3 2030
From AED 3.7M
Handover · Q3 2029
Next step
Tell us what you are looking for and we will send current availability, the price list and the payment options — with no obligation.
The download starts as soon as you submit. We never share your details with third parties.
PDF file — 1 MB
One file with the plans and areas for all 2 layouts in the development.
Leave your details and we will confirm what is currently available and the live pricing.
Compare listings
Compare