
From AED 1.2M
SERRA at Ghaf Woods
Handover · Q3 2027
Roudah at Expo Valley Views is an off-plan residential development by Expo Dubai Group in Dubai. It offers 3 layouts from AED 1,692,000 and areas from 890 sq.ft with handover in Q3 2029.
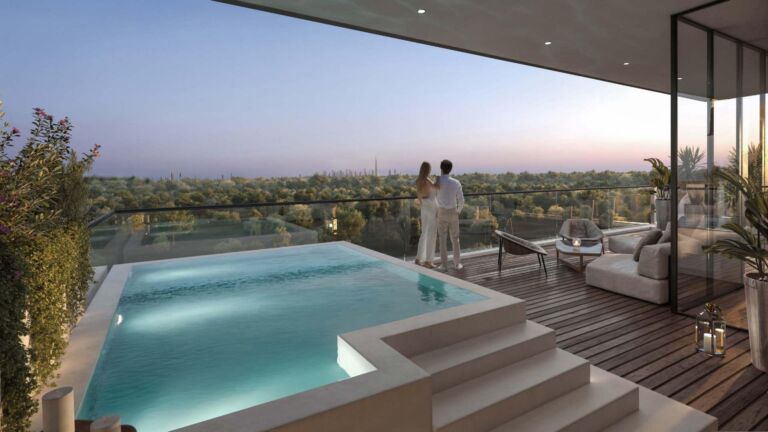
Roudah at Expo Valley Views, the next step in the residential venture developed by Expo Dubai Group, forming exclusive class 1, 2 and 3-bedroom apartments in Dubai. The life starts where the earth folds, a home rises from the ground woven in the nature and landscaped. Located in the heart of Expo City Dubai, this is the modern residential address, built to elevate and enhance the lifestyle within the one of Dubai’s most carefully designed districts. The land’s contours are not hidden under the building here, they are embraced and extended; they’re wrapped up, unfolded and opened up to light, to feel calm and relaxed. Residents of the community, welcome one another with the language of nature and design and the façade carries that language to a residential building that reaches to the ninth floor rooted, graceful and quietly confident. The narrative of the landscape is renewal and harmony, further with muted desert hues, the melodic flow of water and the resplendence of the verdant groves defining the lifestyle.
The façade is nestled in the larger Expo Valley Views community woven with the formed designed as beautiful L-shape and encircled by an inviting green courtyard with a garden to soften the valley lifestyle. Its light, sculptured shape, encircled by tree shade, paths and pockets of gardens create a peaceful oasis in the middle of the urban density. The premium class apartment calls for the spaces to be spread out atop one another, each gently ascending upward, and never overpowering the context. Balconies cantilever outwards in horizontal zips creating shade and vegetation in between, while a colour palette of sand, stone and timber seems to suggest desert tones that surround it. The outcome: a harmonious, flexible and poetic-style architecture that appears to be part of the terrain, elegant, refined and classic, which blends flawlessly in the exquisitely calming ambiance of Expo Valley.
The interior spaces reflect its external philosophy of space; which flows organically from zone to the other, and which is open to light and calm. Every household gets a layout customized for their rhythm as offered in different layouts and styles. Mirrored versions of unit plans are also to appear in the building, providing additional variety within the building. The desert colours inspired in interiors create a soothing environment whose dynamic harmonies are achieved through soft tones of the desert palette and the opening up of the space to maximize natural light. Each unit plan is intended to be soothing, uplifting and refined that it transforms the first time you walk in the door.
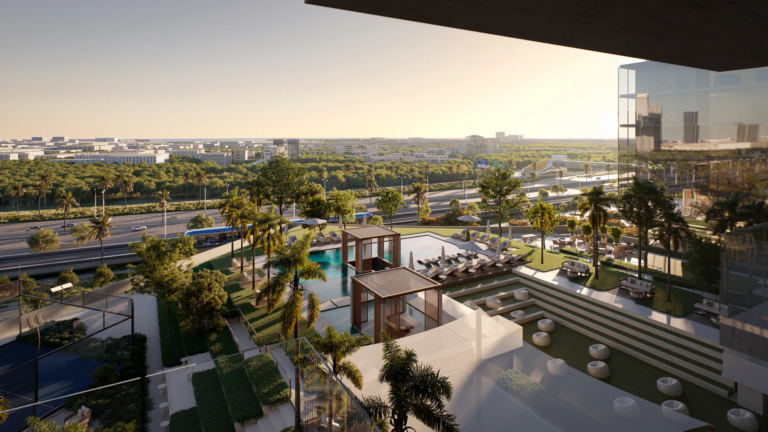
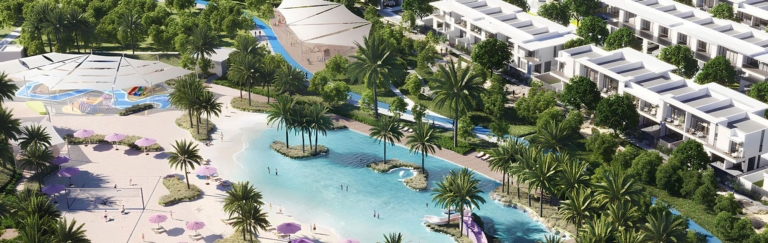
The community is extended right out the front door, where features are arranged over the ground level, and there is a podium level above. On the ground floor, a main gym, satellite gym, indoor club for children and games room for kids and younger family members can be enjoyed along with dedicated prayer rooms and a multipurpose hall. Outdoors, enjoy long afternoons with family and friends in plunge pools and decks, kids play areas, BBQ and outdoor dining area, or events lawn. Best suited to the podium, the experience is further enhanced by a main pool and deck, an infinity edge pool, a lap pool and a kids’ swimming pool all with quiet decks. This elevated environment for wellness, play and social connection features a second satellite gym, yoga spaces, another kid’s play space, BBQ and outdoor dining area and a community plaza.
Residences
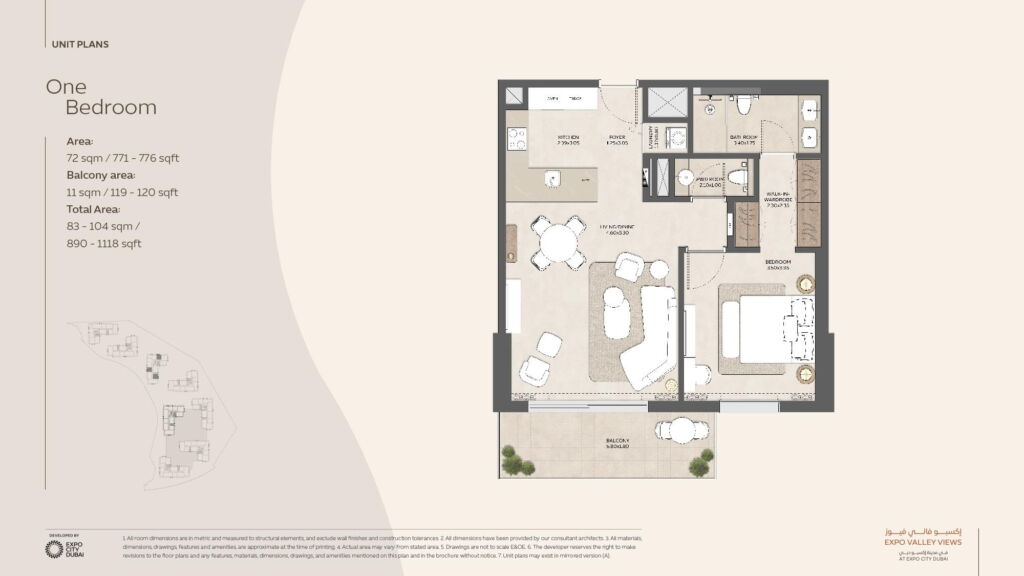
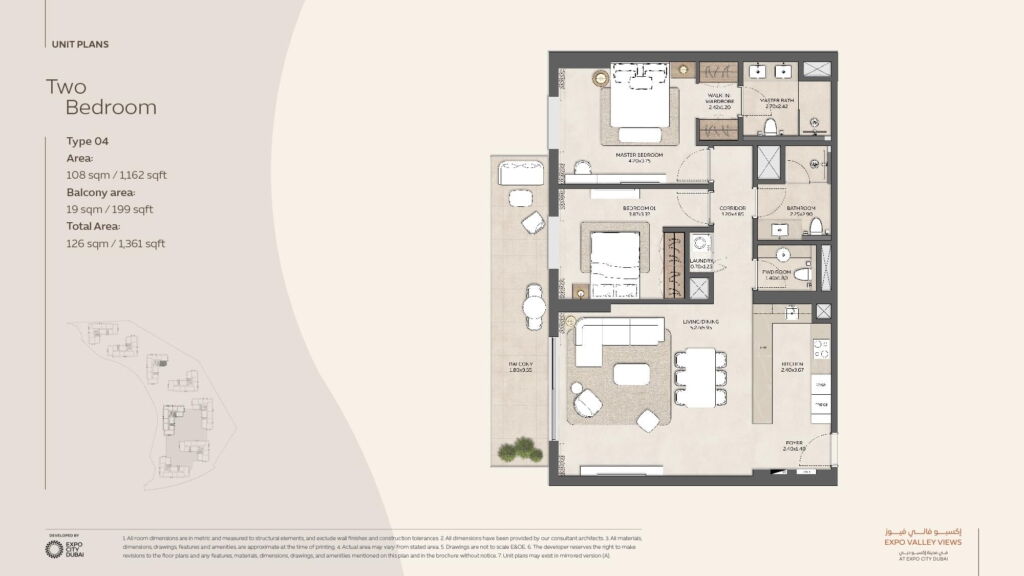
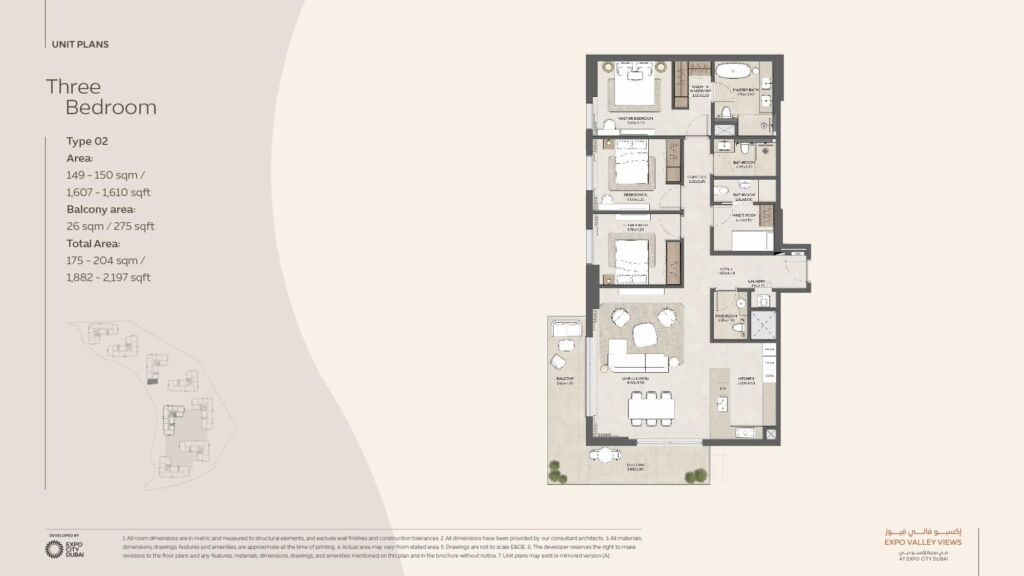
3 layouts are available at Roudah at Expo Valley Views.
Location
Roudah at Expo Valley Views sits in Dubai. The times below are indicative, by car, in normal traffic.
Dubai
24.9606, 55.1490

Sidr Residences at Expo City Al Waha Residences at Expo City Sidr Residences Tower 2 Yasmina Villas at Expo Valley Maha Villas at Expo Valley Sky Residences Expo City Residences Shamsa Townhouses Mangrove Residences Expo Business Expo Downtown Expo Hills Expo Fields
All Expo Dubai Group projectsCommon questions
Roudah at Expo Valley Views is located in Dubai. By car: Downtown Dubai, 30 min; Al Maktoum Intenational Airport, 15 min.
Roudah at Expo Valley Views is developed by Expo Dubai Group.
Prices at Roudah at Expo Valley Views start from AED 1,692,000. That works out at roughly AED 1,901 per square foot.
Handover at Roudah at Expo Valley Views is scheduled for Q3 2029.
Available layouts: 1 Bedroom, 2 Bedrooms, 3 Bedrooms. Areas start from 890 sq.ft.
Same area
From AED 1.2M
Handover · Q3 2027
From AED 2.07M
Handover · Q3 2028
From AED 2.4M
Handover · Q2 2030
From AED 1.64M
Handover · Q4 2029
From AED 7.25M
Handover · Q4 2029
From AED 2M
Handover · Q3 20272
Next step
Tell us what you are looking for and we will send current availability, the price list and the payment options — with no obligation.
The download starts as soon as you submit. We never share your details with third parties.
PDF file — 26 MB
One file with the plans and areas for all 3 layouts in the development.
Leave your details and we will confirm what is currently available and the live pricing.
Compare listings
Compare