From AED 775K
Binghatti Spectre
Handover · Q4 2028
FALA is an off-plan residential development by KASCO Developments in Al Jaddaf. It offers 4 layouts from AED 869,000 and areas from 366 sq.ft with handover in Q4 2028.
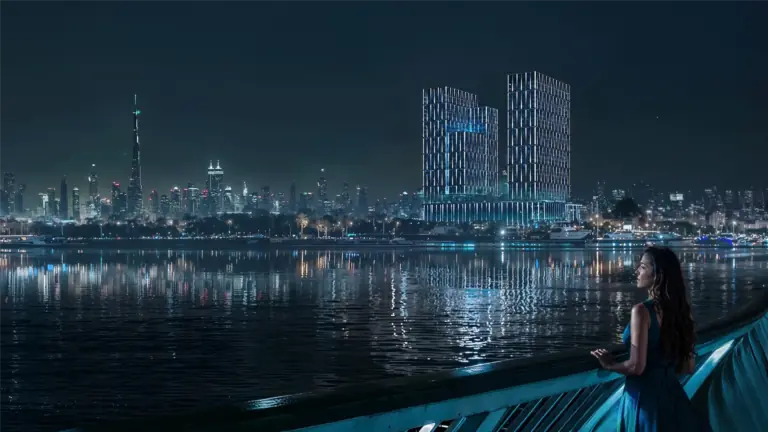
Fala by Kasco Developments is a serene mid-rise waterfront architectural allure, rising at the Al Jaddaf Waterfront lined with exclusive studios, 1, 2 & 3-bedroom apartments in Dubai. The wave like residential tower listen to water on the adjacent waterfront and responds to water’s curves, ripples and unbroken calm with lines. Designed by the innovative Next Engineering Consultants, a vertical living with a vision to change lives, the project is rooted in one thing that life should flow. It extends from the wide, sweeping podium, welcoming the arrivals, to the gentle sweeping curve of the terraces above, to make a landmark that is free and flexible, quiet and serene. Here, a true waterfront street joins with the trust of a renowned city setting, and a short drive to the Ras Al Khor, and even shorter to the great districts of the city. The lifestyle here is an invitation to slow down, but not stop, to live around the waterfront even as the Dubai skyline remains within arm’s reach.
The architecture is study in motion, where every element is enhanced through its wave-shaped form and style carved in the façade with light, wind and views of the waterfront around the setting. The tower is heavily glazed and opens up towards the balcony, which is done by introducing planting to break up the glass, giving the whole building life and dimension. A modestly cascading fabric feels of stones above the entrance, hence, at foot level, an elegant podium in light-metamorphic, rippled surfaces stands like a welcoming podium of event for those who arrive on the street. The sweeping fins stretch around a rooftop with a pool that looks out upon the horizon. This simple concept of the palette has been adhered to closely: the creamy whites, play of sand tones and clear glass, all tinkled up with green terraces and a landscaped garden. Warm lights outline each curve during the day and at night a glow-wire extends the tower into a ribbon of light over the skyline of Al Jaddaf.
Inside the façade, the interiors use a palette inspired by the waterfront rather than pour-in reds and yellows, and with lovely texture and subtle blue accents. From stylish to the signature residences, each with generous layouts and proportions that allow for abundant light and space. Herringbone timber flooring warms the bedrooms, curved bouclé sofas and sculpted headboards soften all the rooms, and running blue shapes round the rugs are reminiscent of ripples over the surface of the water. Kitchens complete with oak cabinetry and open shelving, fluted tile backsplashes, Marble breakfast counters and the floor to ceiling glazing that enlivens living rooms and bedrooms with expansive views to the terrace and skyline. The entry lobby gives the impression with veined blue-toned stone panels and brass touches.
Amenities here at the waterfront address is designed to make residents move, relax, socialize and be productive, throughout. The rooftop pool, surrounded by beautiful sun loungers and ambiance lighting up perfectly at dusk, forms the social hub of the building whilst sunken seating areas and outdoor seating makes available shaded corners for quiet interludes. A fully-featured gym lined by cityscapes, a light and bright yoga zone, and a sauna clad in inviting wood help to make a wellness effort a cinch. Indoors, the private clubhouse and a rooftop lounge, complete with a billiards table and a games corner, promise long evenings and long afternoons with friends. While a co-working space offers a conducive environment for remote professionals at the end of a long day.
Indoors, the BBQ area and landscaped podium garden are ideal spaces for weekend activities. Whereas, family-friendly play regions ensure that younger members of the community are kept occupied, and the effective combination of outdoor and indoor rooms allow for open air cinema nights, creating space for everyone to enjoy matters together underneath the amazing Dubai skyline. Each dimension makes room for a contemporary, full-fledged lifestyle, unobtrusively and naturally.
Residences
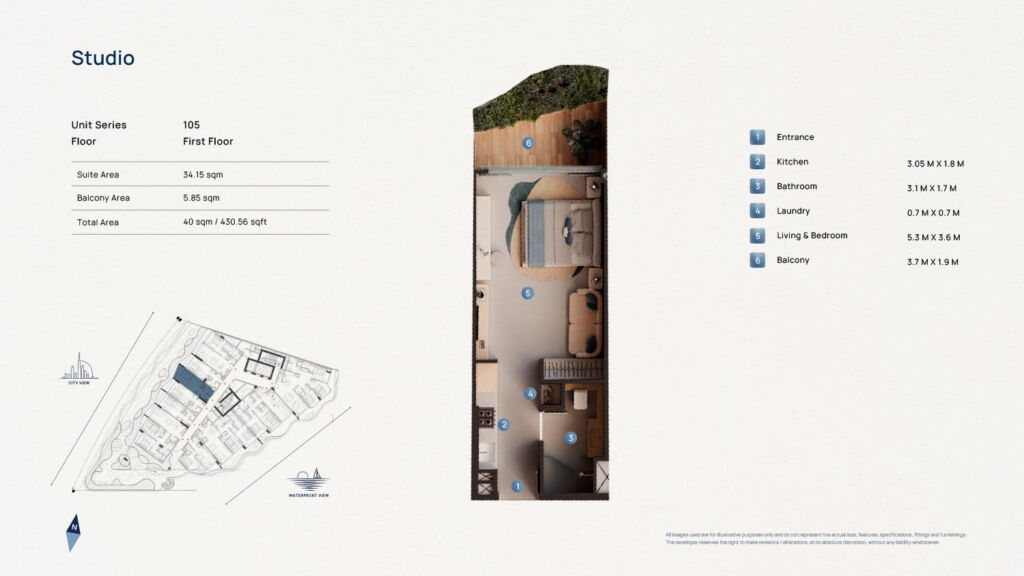
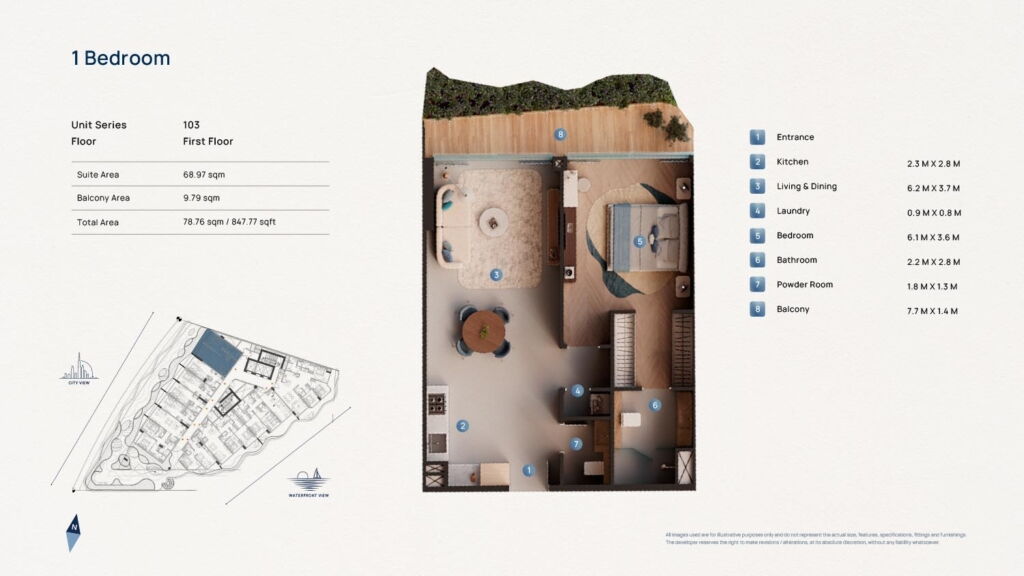
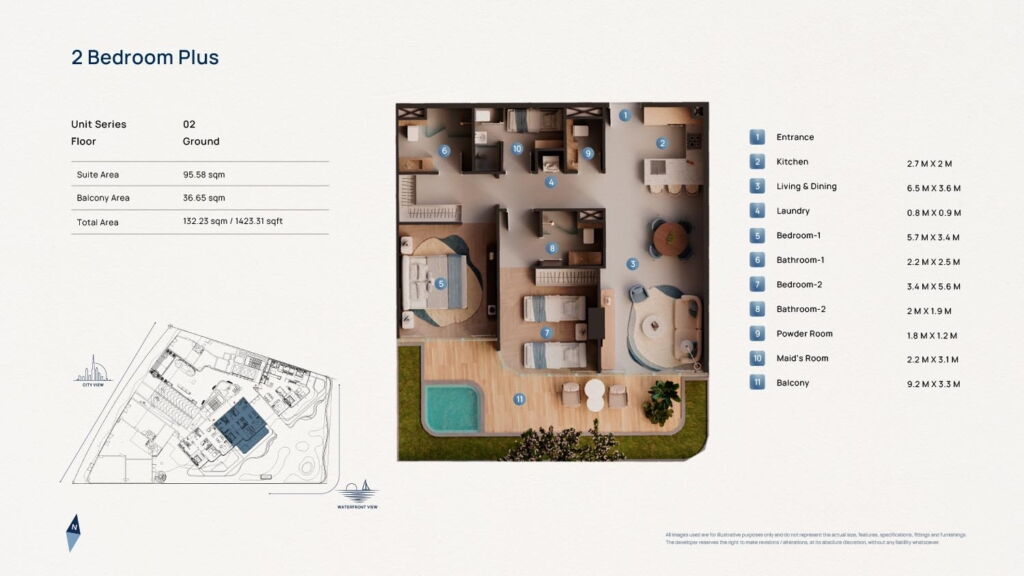
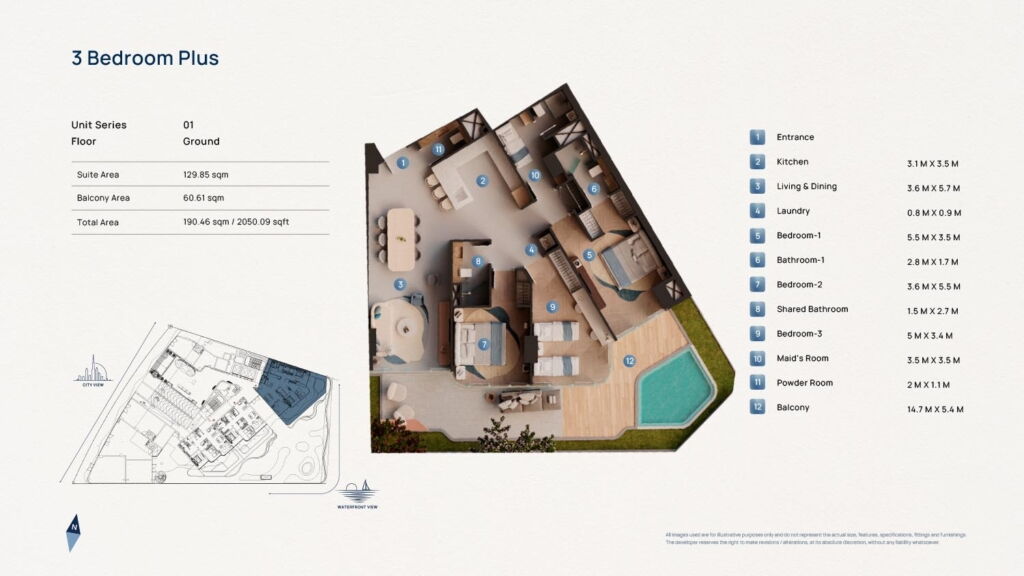
4 layouts are available at FALA.
Location
FALA sits in Al Jaddaf. The times below are indicative, by car, in normal traffic.
Al Jaddaf
25.2271, 55.3342
KASCO Developments is the real estate arm of KASCO Group, a diversified conglomerate, with property involvement since 2008 and a branded developer relaunch in 2024. Its projects include ONDA in Business Bay and Val by KASCO in Al Jaddaf.
All KASCO Developments projectsCommon questions
FALA is located in Al Jaddaf. By car: Sheikh Mohammed Bin Zayed Road, 3 min; Al Maktoum International Airport, 25 min.
FALA is developed by KASCO Developments.
Prices at FALA start from AED 869,000. That works out at roughly AED 2,374 per square foot.
Handover at FALA is scheduled for Q4 2028.
Available layouts: Studio, 1 Bedroom, 2 Bedrooms, 3 Bedrooms. Areas start from 366 sq.ft.
Same area
From AED 775K
Handover · Q4 2028
From AED 1.05M
Handover · Q4 2026
Next step
Tell us what you are looking for and we will send current availability, the price list and the payment options — with no obligation.
The download starts as soon as you submit. We never share your details with third parties.
PDF file — 5 MB
One file with the plans and areas for all 4 layouts in the development.
Leave your details and we will confirm what is currently available and the live pricing.
Compare listings
Compare