From AED 869K
FALA
Handover · Q4 2028
Binghatti Spectre is an off-plan residential development by Binghatti Developer in Al Jaddaf. It offers 4 layouts from AED 775,000 and areas from 371 sq.ft with handover in Q4 2028.
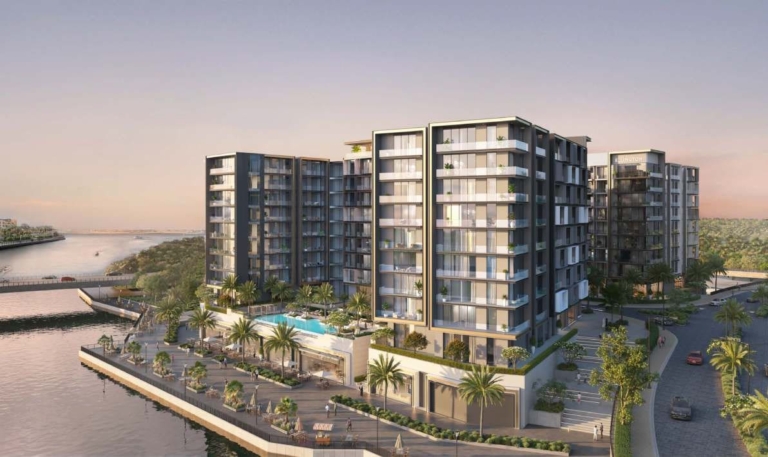
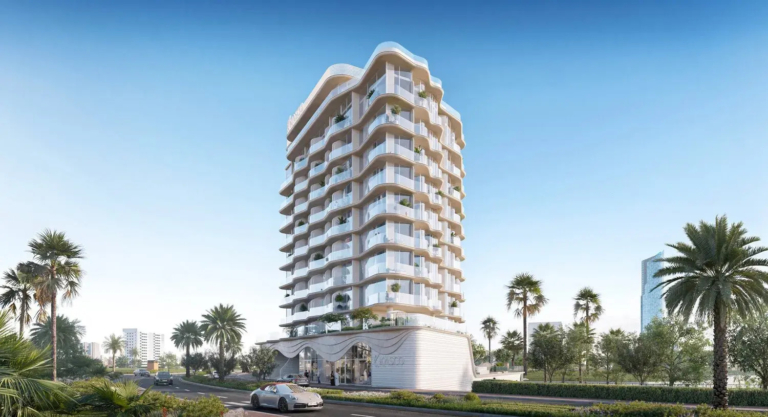
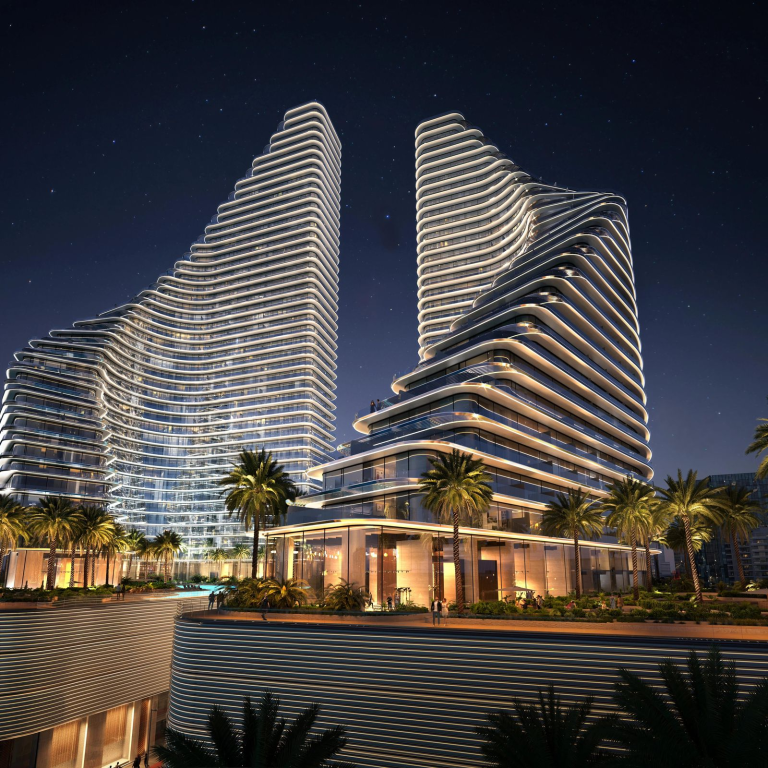
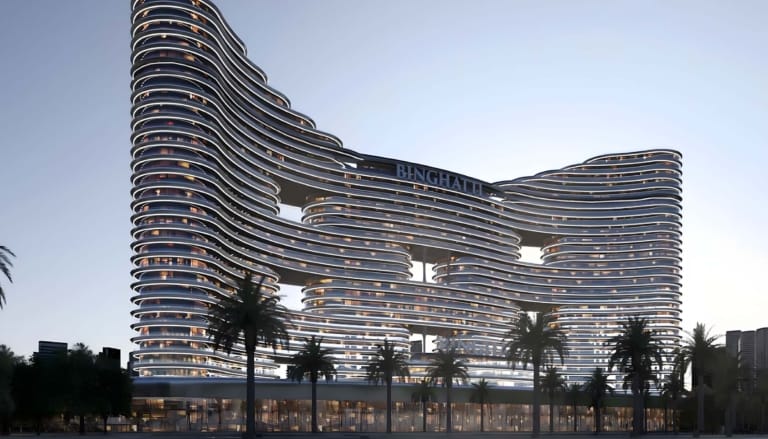
Binghatti Spectre at Al Jaddaf Waterfront is a high-rise twin tower mixed use advancement, rising in the sky with 26-storey, by Binghatti Developers with studios to 3-bedroom apartments, offices and retails. Mornings cross the lanes of Dubai Creek, basks on the waters of the Arabian Gulf, and then the sun dips in a late eve, when against the horizon line the façade manifest the visible form, a transparency in the presence. The high-rise towers structure surrounds the northern gateway of Al Jaddaf Waterfront, where the two-volumes commands narrow lines with a careful alighting upon unbroken horizons rising from a common multi-tiered podium. The illuminating towers meets a glowing, star-parameter-lit by day and by night plot in the freehold corridor of Al Jaddaf, where Dubai’s era-defining cultural heritage runs both side-by-side with the city’s thriving business hubs and gathers their finest dwellings, corporate offices and retail at the ground.
The architecture is an embodiment of light, shadow and design. Binghatti crystal facades function as shards of glass, slates against which point source LEDs can be mounted around its iconic grid. This all makes everything look lit and glowing after dark, adding the balconies atop the sharp geometry. The towers are bold without being overpowering, and with a sense of calm amidst the bustling city. The commercial zones are separated very clearly from the private residential areas – all on four basement levels, complemented by three podium levels, 26-levels of office and residential levels, topped by mechanical and roof levels that culminate in a massive lifestyle deck. Low building neighbours and banks of the creek on the front keep the surroundings open, breezy and airy always. Each single element from balcony, line and reflective surface has been designed to capture the ever-changing sky, leaving the towers seemingly one continuous graceful shimmering gesture.
Softness, texture and warmth are the language of interiors-style architecture. The materials palette features ivory limestone, pale travertine, translucent stone, smoked glass, and the popular brushed and rippled stainless steel, as well as velvet burgundy and cherry wood and warm metal accents. The finishes are prominently featured in the lobby’s reception area, where a backlit collection of burgundy marble countertops and columns are accented with velvets and sculptural lighting fixtures set the tone for a hotel culture. In the apartments, open plan spaces allow natural light to flood in through vast floor-to-ceiling windows, while maintaining privacy. The key facts come in in being more compact and clear: 712 residences designed; 235 offices are in Tower B; 19 ground-floor retail shops in Tower A along with 508 units and Tower B has 204 units – all designed to appeal to investors, professional and families.
Not only the towers will provide the amenities of luxury and relaxation, but also a dedicated amenity deck. Where more than twenty luxury amenities for wellness and leisure relax the visitor, with maximum privacy, family safety and absolute exclusivity, away from the hustle and bustle. The pristine swimming pool is surrounded by lounge sitting platforms and family lounging spaces casted by the landscape and has its own pool for children and adults. The 90m accelerator track, fitness area, yoga and aerobics platform promote physical fitness at ease; while the open lawn, children’s’ play area, tables for actions and activities, and ping pong encourages inter-generational play and exploration. The spaces together create a private resort like haven above the city – where morning starts with motion, afternoon is relaxing by the water and evening is sitting by the shaded seating; where wellbeing is inherent to everyday life.
Residences
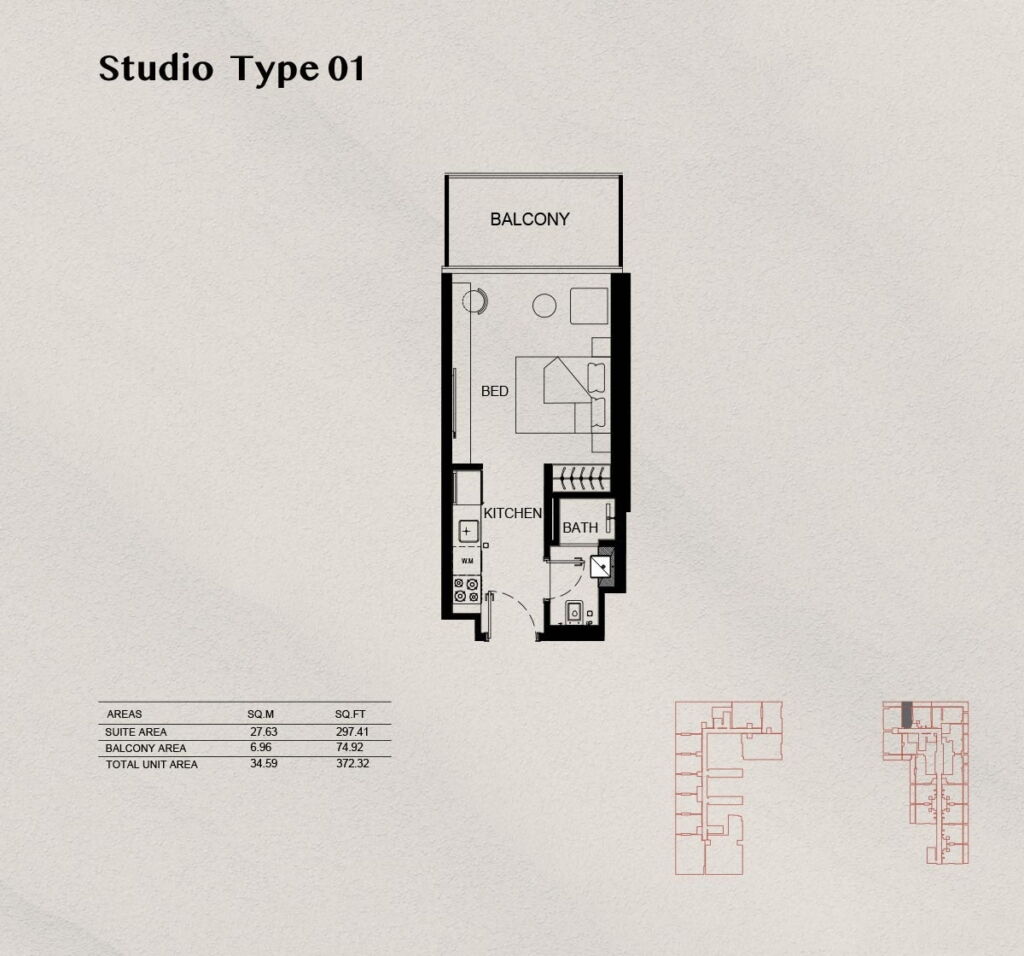
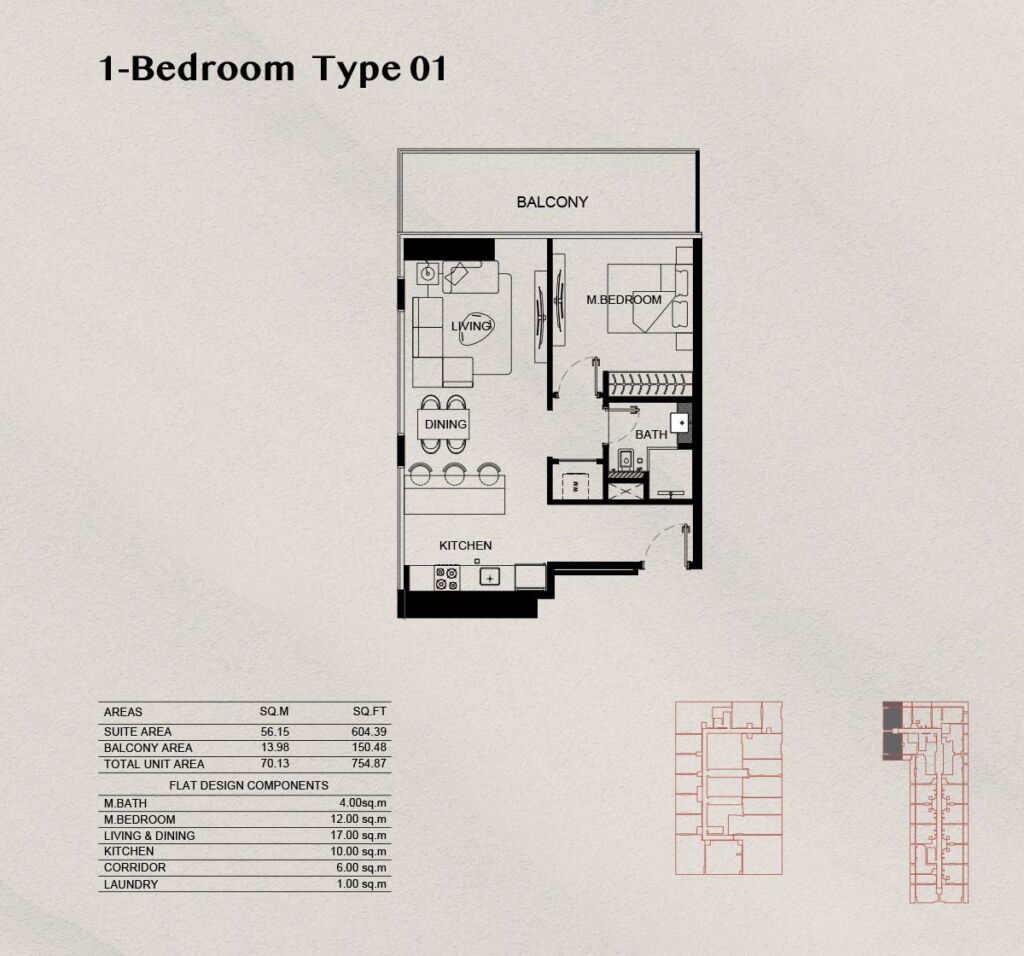
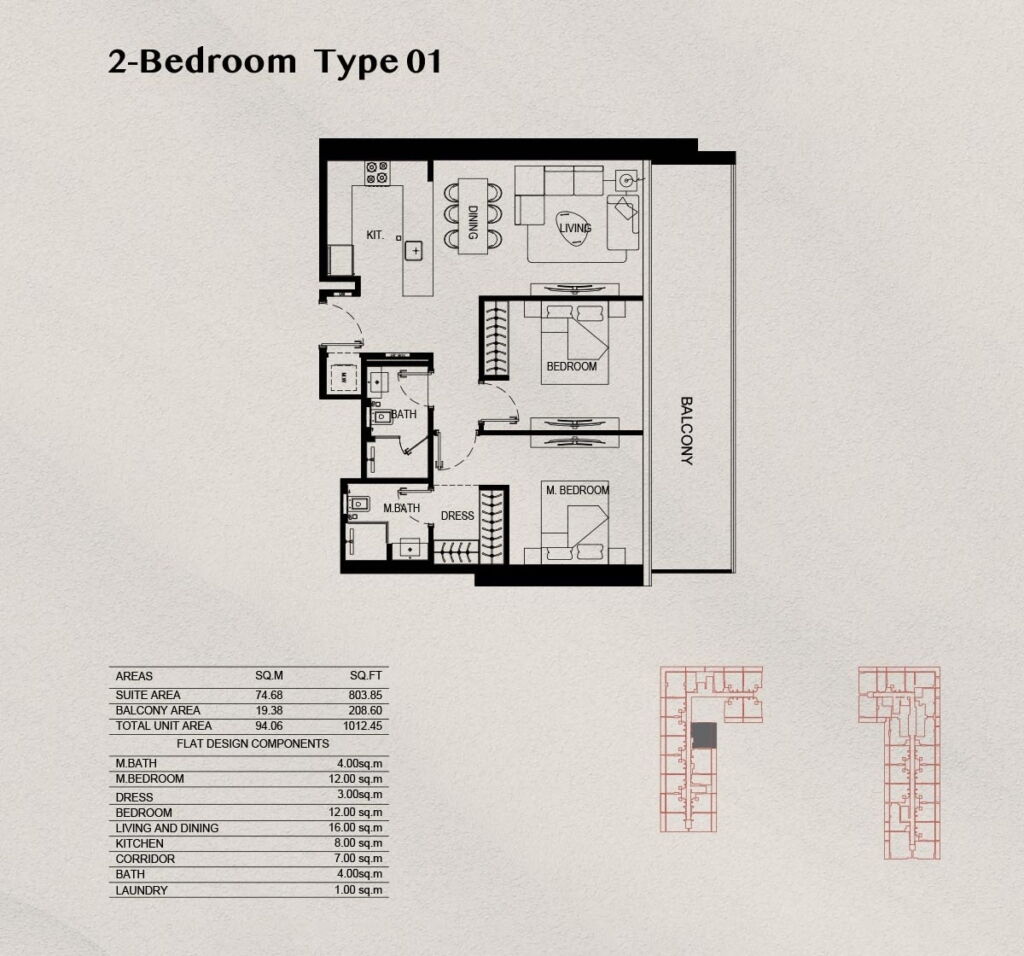
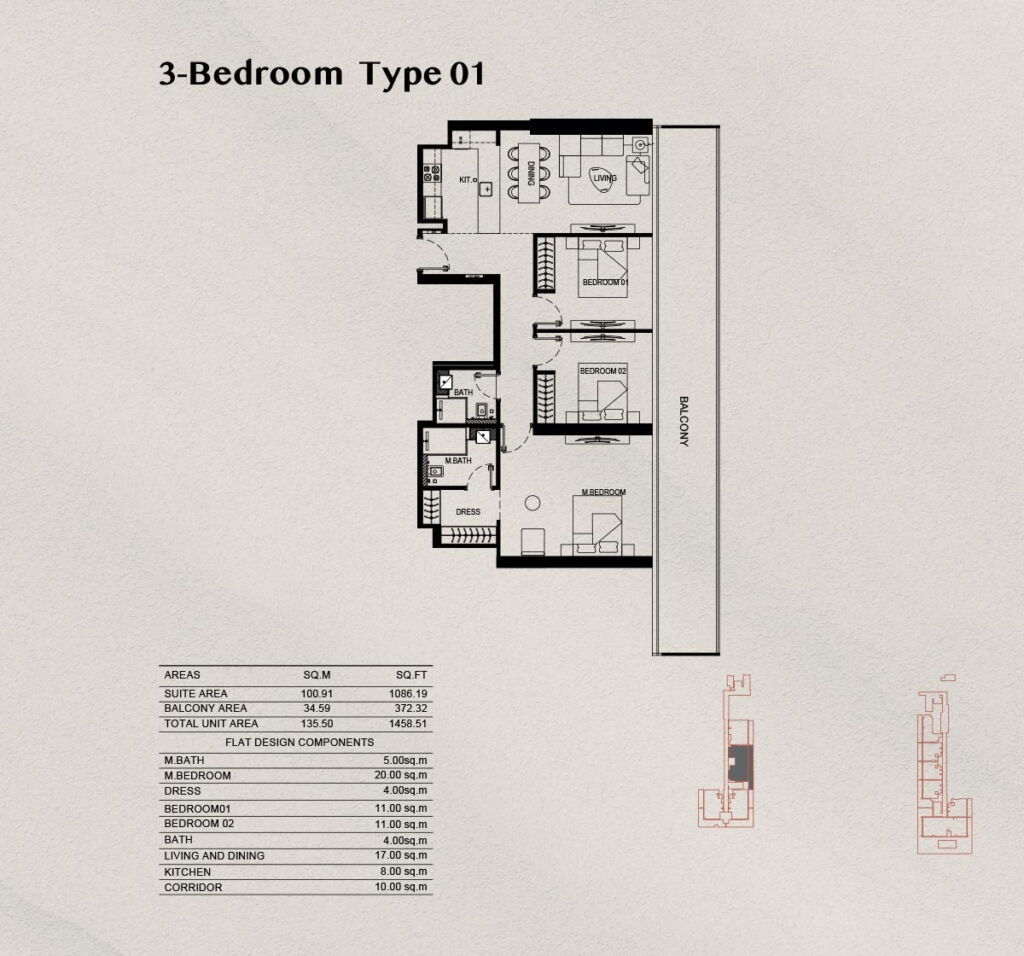
4 layouts are available at Binghatti Spectre.
Location
Binghatti Spectre sits in Al Jaddaf. The times below are indicative, by car, in normal traffic.
Al Jaddaf
25.2229, 55.3360

Binghatti is a Dubai-based property developer founded in 2008, with residential projects across apartments, villas, branded residences and larger master communities. Its current Dubai portfolio spans locations including Business Bay, Jumeirah Village Circle, Al Jaddaf, Majan, Motor City and Academic City.
All Binghatti Developer projectsCommon questions
Binghatti Spectre is located in Al Jaddaf. By car: Burj Khalifa and Dubai Mall, 5 min; Dubai Healthcare City (DHCC), 3 min; Dubai Int'l Airport (DXB), 10 min.
Binghatti Spectre is developed by Binghatti Developer.
Prices at Binghatti Spectre start from AED 775,000. That works out at roughly AED 2,089 per square foot.
Handover at Binghatti Spectre is scheduled for Q4 2028.
Available layouts: Studio, 1 Bedroom, 2 Bedrooms, 3 Bedrooms. Areas start from 371 sq.ft.
Same area
Same developer
From AED 1.1M
Handover · Q4 2027
From AED 4.2M
Handover · Q4 2028
From AED 775K
Handover · Q3 2027
From AED 999K
Handover · Q1 2027
Next step
Tell us what you are looking for and we will send current availability, the price list and the payment options — with no obligation.
The download starts as soon as you submit. We never share your details with third parties.
PDF file — 413 KB
One file with the plans and areas for all 4 layouts in the development.
Leave your details and we will confirm what is currently available and the live pricing.
Compare listings
Compare