
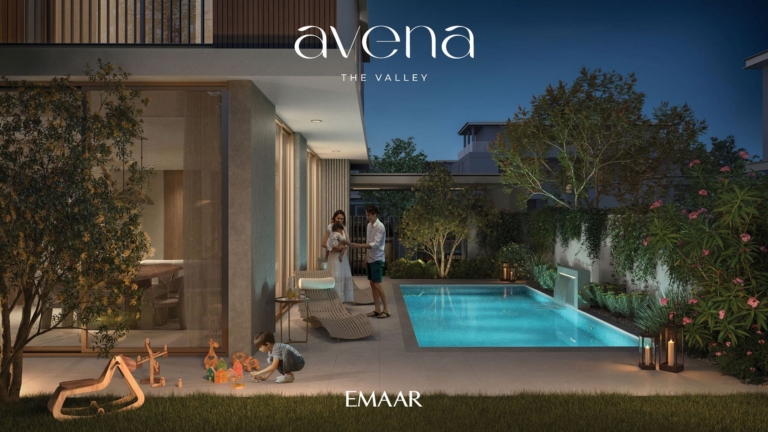
From AED 4.36M
Avena & Avena 2
Handover · Q2 2028
The Valley 2 By Emaar is an off-plan residential development by Emaar Properties in Dubai – Along Dubai–Al Ain Road (E66). It offers 3 layouts from AED 2,480,000 and areas from 2,450 sq.ft with handover in Q4 2028.
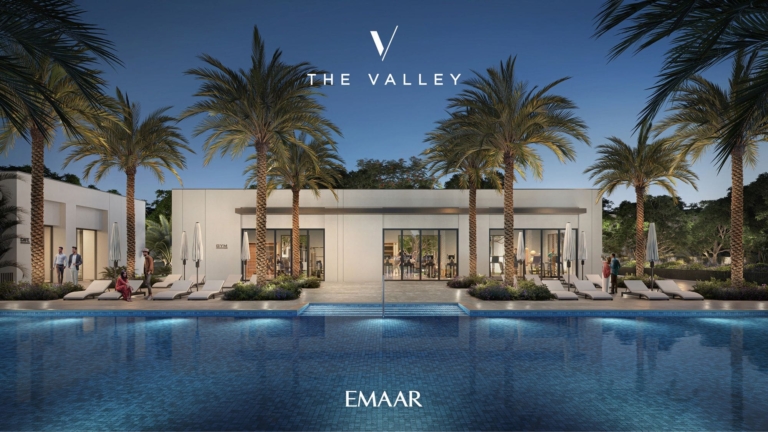
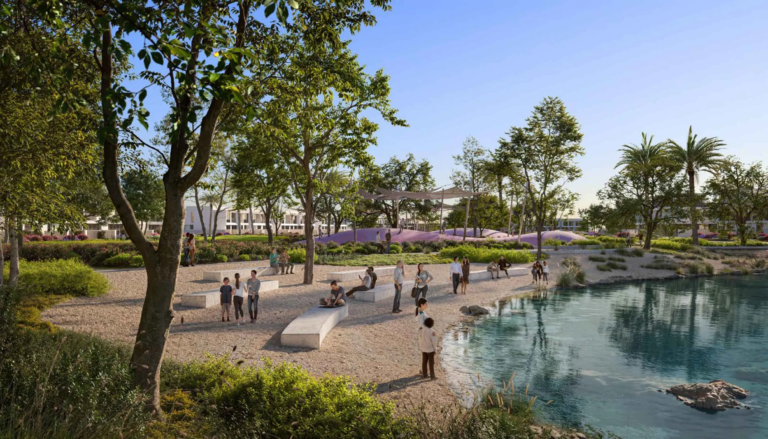
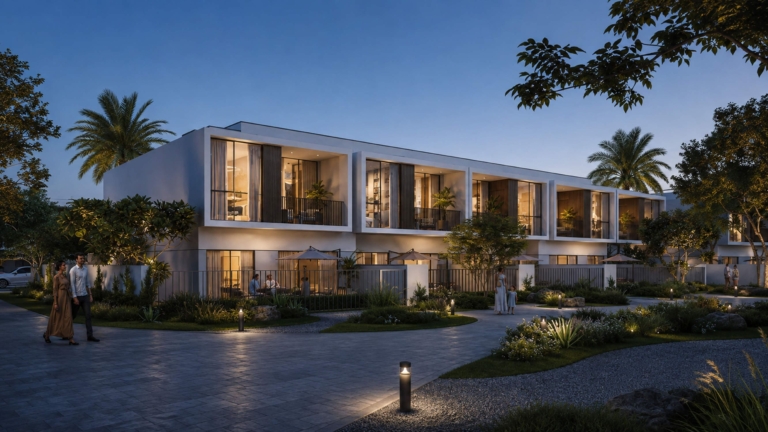
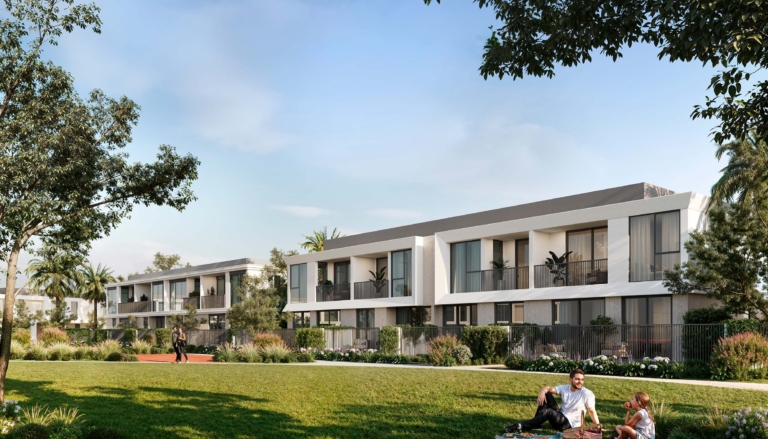
The Valley Phase 2 is the second phase of Emaar’s highly successful master-planned community, designed to offer a nature-inspired lifestyle with spacious homes, green landscapes, and world-class amenities. It features several residential clusters such as Velora 2, Venera 2, Avena 2, Elva, and Kaia, each offering contemporary architecture and family-friendly living.
Residences
3 layouts are available at The Valley 2 By Emaar.
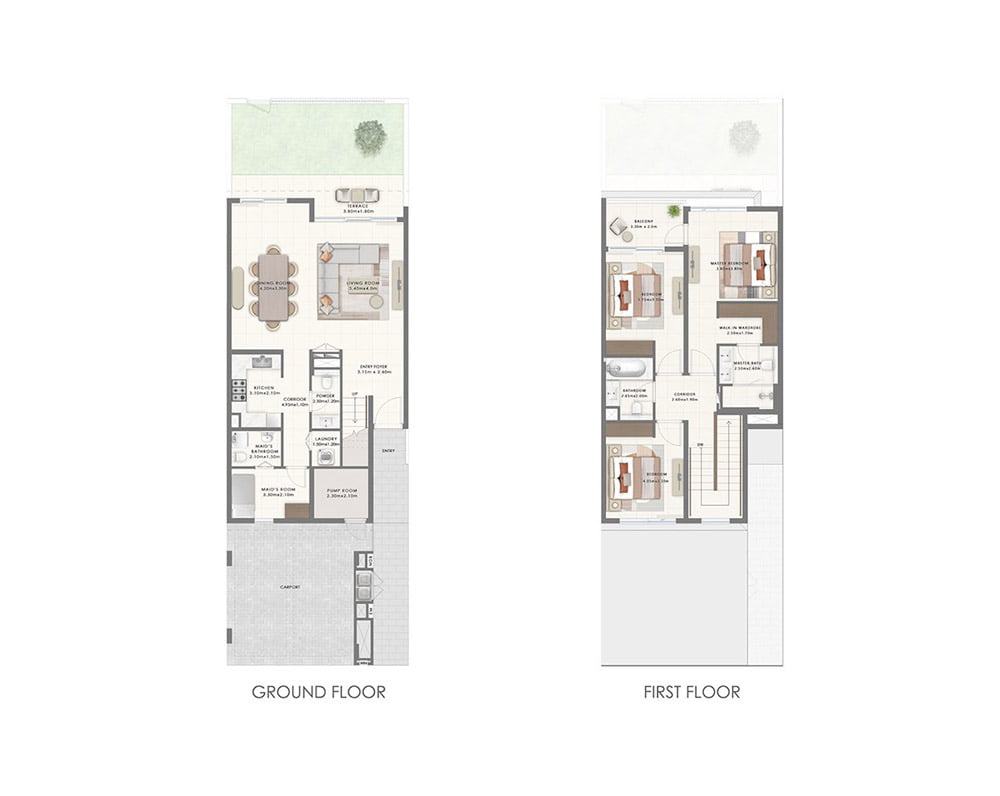
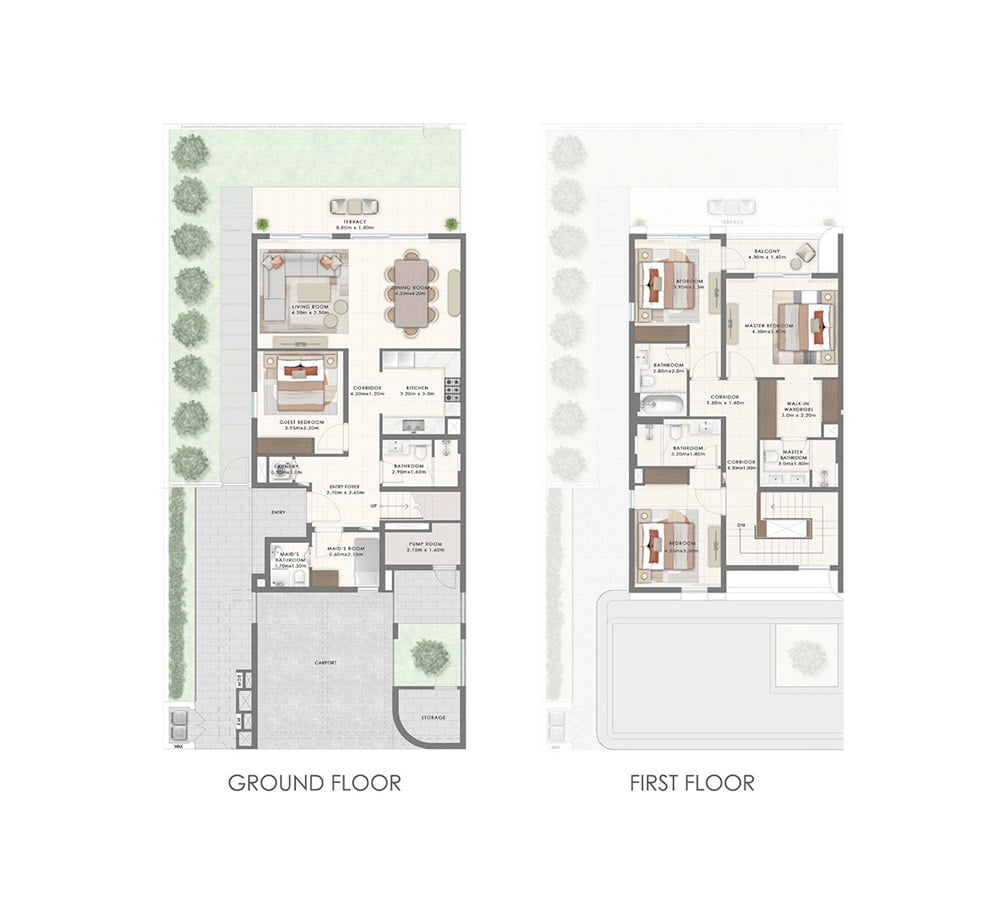
The plan for this layout is not published yet.
Payment plan
80/20
Payment Plan Most launches in The Valley Phase 2 follow Emaar’s standard payment schedule: Stage Payment Down Payment 10% During Construction 70% On Handover 20% Handover: Q3–Q4 2028 (cluster dependent)
Pick a layout or enter a price to see each stage in dirhams.
Indicative figures calculated from the published percentages. They exclude DLD and registration fees and are not a binding offer.
Location
Dubai – Along Dubai–Al Ain Road (E66)
25.0089, 55.4393

Emaar Properties PJSC is a Dubai-based real estate company incorporated in 1997 and founded by Mohamed Alabbar. Oplus International Realty uses this developer profile to connect Emaar Properties with verified project records across its Dubai communities and current residential portfolio.
All Emaar Properties projectsCommon questions
The Valley 2 By Emaar is located in Dubai – Along Dubai–Al Ain Road (E66).
The Valley 2 By Emaar is developed by Emaar Properties.
Prices at The Valley 2 By Emaar start from AED 2,480,000. That works out at roughly AED 1,012 per square foot.
80/20 plan: 10% — Down payment, 70% — During construction, 80% — On handover.
Handover at The Valley 2 By Emaar is scheduled for Q4 2028.
Available layouts: 3 Bedrooms, 4 Bedrooms, 4BR Villa. Areas start from 2,450 sq.ft.
Same area
From AED 4.36M
Handover · Q2 2028
From AED 2.43M
Handover · Q3 2028
From AED 3.17M
Handover · Q4 2028
From AED 4.38M
Handover · Q1 2030
Same developer
From AED 2.07M
Handover · Q3 2028
From AED 3.2M
Handover · Q2 2030

From AED 2.4M
Handover · Q2 2030
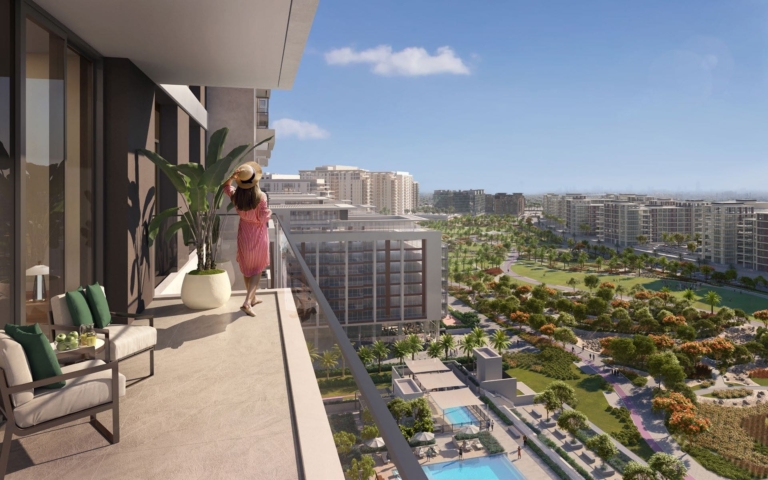
From AED 1.6M
Handover · Q4 2027
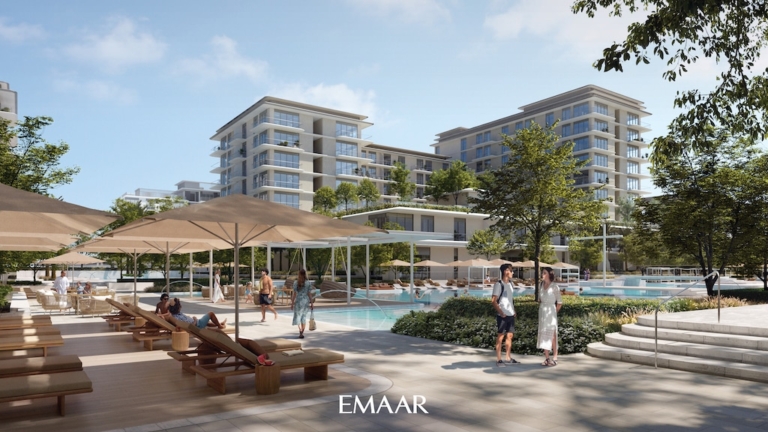
From AED 1.66M
Handover · Q2 2028
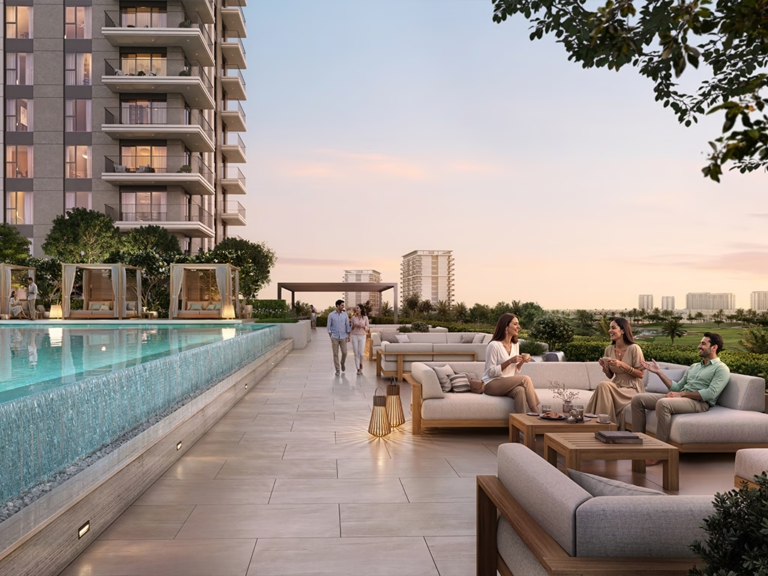
From AED 1.26M
Handover · Q3 2030
Next step
Tell us what you are looking for and we will send current availability, the price list and the payment options — with no obligation.
The download starts as soon as you submit. We never share your details with third parties.
PDF file — 7 MB
One file with the plans and areas for all 3 layouts in the development.
Leave your details and we will confirm what is currently available and the live pricing.
Compare listings
Compare