
From AED 717K
Radiant Elite
Handover · Q4 2028
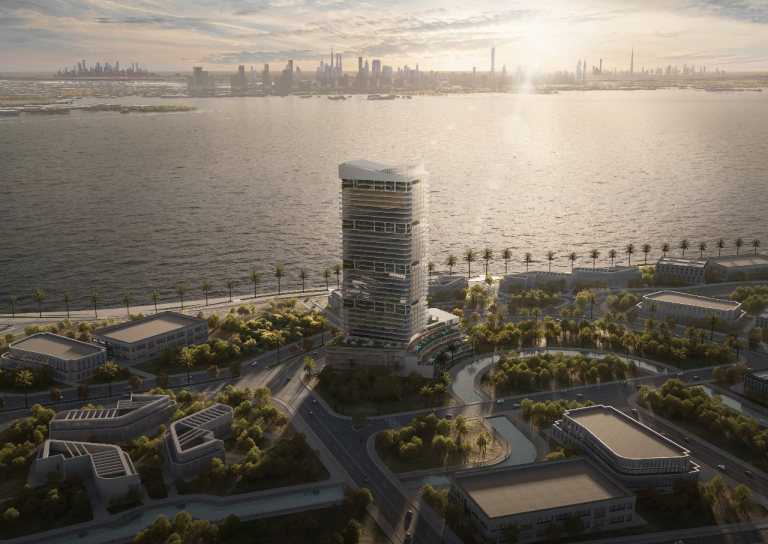
The Artery Residences is an off-plan residential development by IMKAN in Al Reem Island. It offers 5 layouts from AED 900,000 and areas from 484 sq ft sq.ft with handover in Q4 2029.
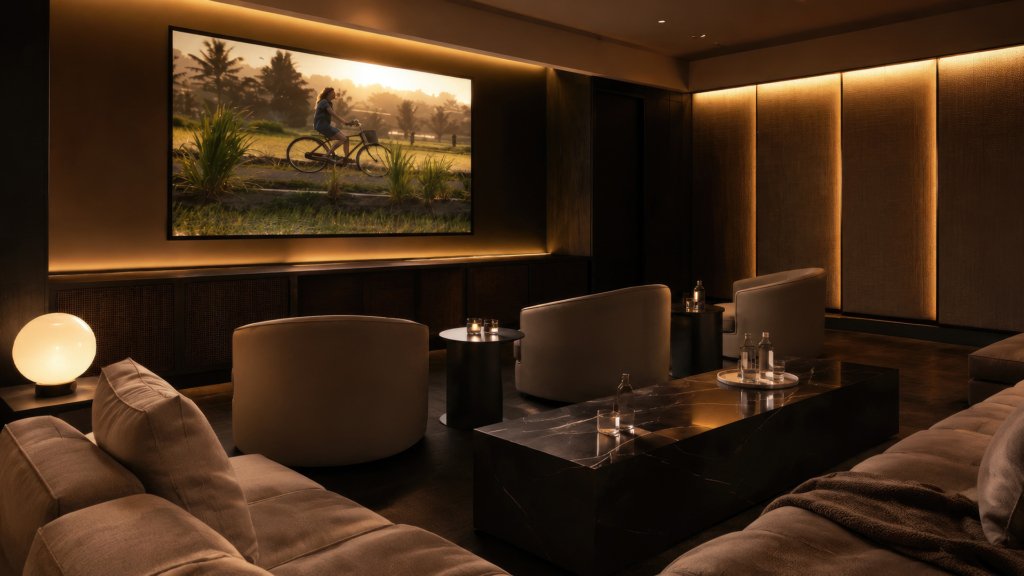
The Artery Residences is a premium waterfront residential development by IMKAN Properties located in the Makers District on Al Reem Island, Abu Dhabi. The project is designed for professionals, creatives, and investors seeking a modern lifestyle with extensive wellness and co-working facilities.
Residences
5 layouts are available at The Artery Residences.
The plan for this layout is not published yet.
The plan for this layout is not published yet.
The plan for this layout is not published yet.
The plan for this layout is not published yet.
Payment plan
40/60
Payment Plan 40/60 Payment Plan 10% Booking 30% During Construction 60% On Handover (December 2029)
Pick a layout or enter a price to see each stage in dirhams.
Indicative figures calculated from the published percentages. They exclude DLD and registration fees and are not a binding offer.
Location
The Artery Residences sits in Al Reem Island. The times below are indicative, by car, in normal traffic.
Al Reem Island
24.5051, 54.4140

IMKAN is an Abu Dhabi-based real estate developer with a portfolio of more than 26 projects across five countries and more than 30 million m² of land. The company is wholly owned by Abu Dhabi Capital Group and develops residential, mixed-use and community-scale destinations in the UAE and international markets.
All IMKAN projectsCommon questions
The Artery Residences is located in Al Reem Island. By car: 20 minutes to Abu Dhabi International Airport.
The Artery Residences is developed by IMKAN.
Prices at The Artery Residences start from AED 900,000. That works out at roughly AED 1,860 per square foot.
40/60 plan: 10% — Down payment, 30% — During construction, 60% — On handover.
Handover at The Artery Residences is scheduled for Q4 2029.
Available layouts: Studio, 1 Bedroom, 2 Bedrooms, 3 Bedrooms, 4 Bedrooms. Areas start from 484 sq ft sq.ft.
Same area
From AED 717K
Handover · Q4 2028
Next step
Tell us what you are looking for and we will send current availability, the price list and the payment options — with no obligation.
The download starts as soon as you submit. We never share your details with third parties.
PDF file — 36 MB
One file with the plans and areas for all 5 layouts in the development.
Leave your details and we will confirm what is currently available and the live pricing.
Compare listings
Compare