
Binghatti Sky Terraces at Dubai Motor City
Binghatti Sky Terraces at Dubai Motor City is an off-plan residential development in Dubai Motor City. It offers 4 layouts from AED 775,000 and areas from 311 SQF sq.ft with handover in Q4 2027.
- Bedrooms
- STUDIO-3BR
- Area from
- 311 SQF sq.ft
- Per sq.ft
- AED 2,492
About Binghatti Sky Terraces at Dubai Motor City
Binghatti SkyTerraces is an iconic residential development by Binghatti Developers, strategically located in the heart of Motor City, Dubai. Designed with Binghatti’s signature architectural style, the project features a striking façade with expansive sky terraces, creating a seamless blend of luxury, natural light, and modern urban living.
Rising 40 residential floors above the vibrant community, SkyTerraces offers a premium collection of studios, 1, 2, and 3-bedroom apartments, thoughtfully designed with spacious layouts, floor-to-ceiling windows, and panoramic views of the Dubai skyline. The development also includes retail outlets, world-class leisure facilities, and beautifully landscaped outdoor spaces, providing residents with a complete lifestyle experience.
Ideally connected to Sheikh Mohammed Bin Zayed Road, Emirates Road, and Al Qudra Road, the project offers quick access to Dubai Hills Mall, Dubai Marina, Mall of the Emirates, Downtown Dubai, and Dubai International Airport. Combining exceptional design, resort-style amenities, flexible payment plans, and strong investment potential, Binghatti SkyTerraces is an outstanding choice for both homeowners and investors seeking long-term value in one of Dubai’s fastest-growing communities.
Residences
Layouts and floor plans
4 layouts are available at Binghatti Sky Terraces at Dubai Motor City.
The plan for this layout is not published yet.
- Handover
- Q4 2027
The plan for this layout is not published yet.
- Handover
- Q4 2027
The plan for this layout is not published yet.
- Handover
- Q4 2027
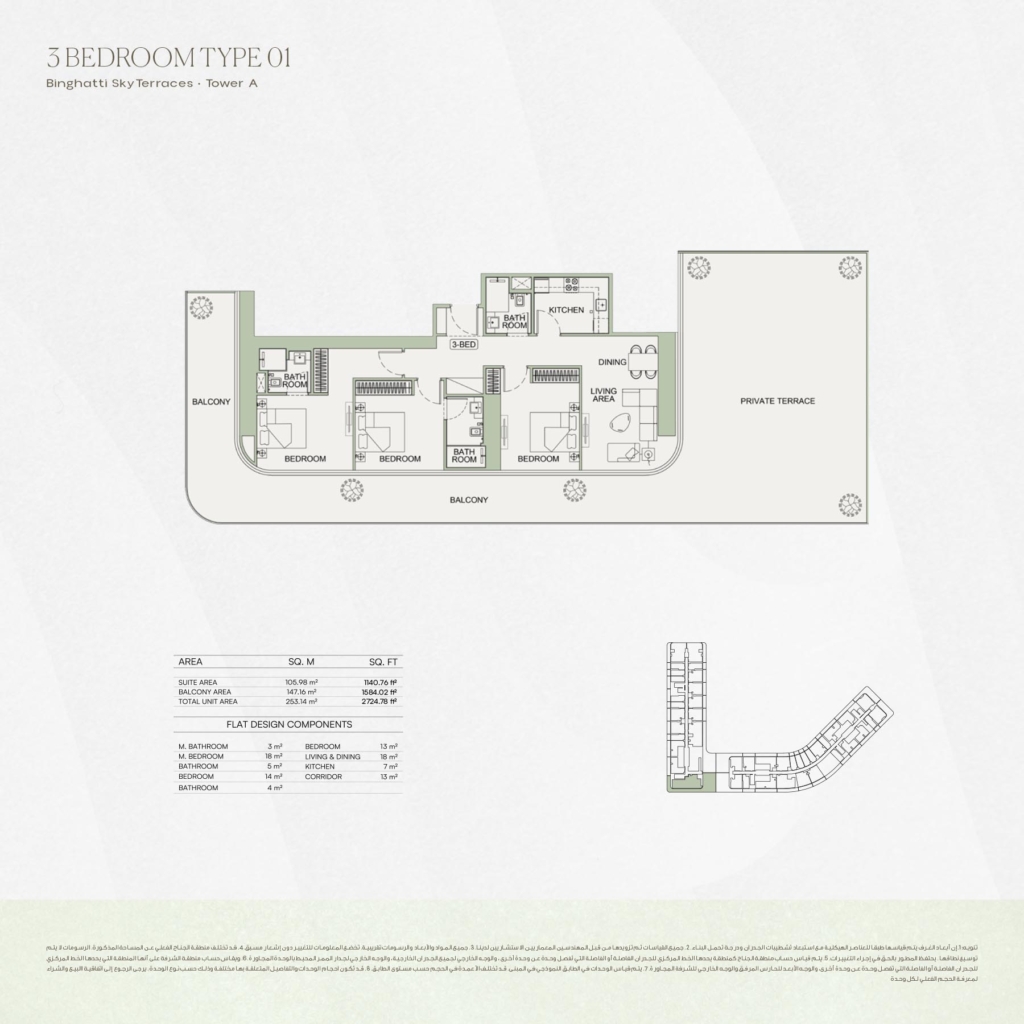
- Handover
- Q4 2027
Payment plan
20/50/30
Payment Plan The commonly advertised developer payment structure is: 20% on Booking 50% During Construction 30% On Handover (Q4 2027)
- Down payment Stage 1 20% —
- During construction Stage 2 50% —
- On handover Stage 3 30% —
Work out your instalments
Pick a layout or enter a price to see each stage in dirhams.
- Due on booking
- —
Indicative figures calculated from the published percentages. They exclude DLD and registration fees and are not a binding offer.
Amenities and features
Inside the residence
- Private Elevator
- Sea Views
- Modern Kitchen
- Parking and Storage
- Central AC
- Balcony/Terrace
- Built-in Wardrobes
- Marble Flooring
Community amenities
- Infinity Pool
- Panoramic Gym
- Private Cinema
- Rooftop BBQ Area
- Concierge Service
- Kids Play Area
- Sports Facilities
- Landscaped Gardens
- 7 / 24/7 Security System
- Visitor Parking
- Retail Outlets
- Community Center
- Jogging Track
- Spa & Wellness Center
Location advantages
- Near Metro
- Near Shopping Mall
Location
In Dubai Motor City
Dubai Motor City
25.0473, 55.2264
Common questions
What buyers ask about this development
Binghatti Sky Terraces at Dubai Motor City is located in Dubai Motor City.
Prices at Binghatti Sky Terraces at Dubai Motor City start from AED 775,000. That works out at roughly AED 2,492 per square foot.
20/50/30 plan: 20% — Down payment, 50% — During construction, 30% — On handover.
Handover at Binghatti Sky Terraces at Dubai Motor City is scheduled for Q4 2027.
Available layouts: Studio, 1 Bedroom, 2 Bedrooms, 3 Bedrooms. Areas start from 311 SQF sq.ft.
Next step
Interested in Binghatti Sky Terraces at Dubai Motor City?
Tell us what you are looking for and we will send current availability, the price list and the payment options — with no obligation.
- Free, no-obligation consultation
- Developer pricing, no added commission
- Licensed brokerage in Abu Dhabi and Dubai
- Help with mortgage and Golden Visa
Request a consultation
- Full floor plans and areas
- Price list and payment schedule
- Currently available units
The download starts as soon as you submit. We never share your details with third parties.
PDF file — 2 MB
One file with the plans and areas for all 4 layouts in the development.
Leave your details and we will confirm what is currently available and the live pricing.
Inside the residence 8
- Private Elevator
- Sea Views
- Modern Kitchen
- Parking and Storage
- Central AC
- Balcony/Terrace
- Built-in Wardrobes
- Marble Flooring
Community amenities 14
- Infinity Pool
- Panoramic Gym
- Private Cinema
- Rooftop BBQ Area
- Concierge Service
- Kids Play Area
- Sports Facilities
- Landscaped Gardens
- 7 / 24/7 Security System
- Visitor Parking
- Retail Outlets
- Community Center
- Jogging Track
- Spa & Wellness Center
Location advantages 4
- Near Metro
- Near Shopping Mall
- Near Schools
- Near Hospitals
Investment advantages 4
- High ROI
- Rental Guarantee
- Flexible Payment Plan
- Off-plan Discount
Compare listings
Compare